
How Much Does a New Front Door Cost in the United Kingdom?
UK front door buying guide
A new front door is often planned as a simple visual upgrade, then becomes a coordination project once measurements, the existing frame, porch clearance and finishing work are examined. In a UK retrofit, the quoted door is only one part of the decision. The total can change according to whether the frame stays or is replaced, whether the opening is altered, how much glazing is wanted, which hardware is included and what is discovered behind old trims. Access can matter too: a narrow path, steps, parking restrictions or a shared entrance may affect the installation plan. Rather than relying on a single headline figure, define the complete entrance you need and ask each supplier or installer to price the same scope. That is the clearest route to a meaningful comparison and a front door that works with the house, not just its façade.
Price the entrance as a complete opening
First decide whether the project means replacing only the door leaf or renewing the complete entrance set. Retaining a frame may be reasonable if its condition, dimensions, alignment and compatibility have been checked. Where it is damaged, distorted or unsuitable, frame replacement is a different and broader scope. Ask the surveyor to state in writing what will remain, including the threshold, trims, architrave and nearby fittings. This prevents a limited door-only quotation from being mistaken for a complete replacement proposal.
The chosen operation belongs in that opening brief. An outward-opening entrance uses exterior clearance; an inward-opening entrance uses space in the hall. Either arrangement affects how people stand while unlocking the door, the relationship with steps and handrails, and potential conflicts with a screen, porch furniture or a second door. If outward operation suits the site, review outward-opening external doors as a configuration category, then confirm the actual opening dimensions and site requirements with the project professional. Draw the swing arc on a simple plan and take photographs from inside and outside. This early exercise can avoid paying for a preferred style that later needs a different handing, revised trim or changes to the approach.
Separate supply costs from installation costs
A helpful proposal divides the product supply from work at the property. The supply description should make clear whether it covers the door, frame, threshold, glazing, ironmongery, finish and delivery. The installation description can then cover survey, removal, disposal, preparation, fitting, sealing, trims, making good and cleanup. Not every installer will present headings in the same way, but every quote should let you see what is included, excluded, owner-supplied or provisional. Ask specifically about internal and external finishing. A fitted door may be complete as an operating unit while repainting, replastering or restoring nearby finishes remains outside the agreed scope.
Old casing can conceal decayed timber, voids, uneven reveals or previous alterations. A quotation may reasonably exclude repairs that cannot be assessed before removal, but the process should not be vague. Agree who records a concealed problem, who authorises extra work and how the revised price will be approved. Confirm whether removal covers the old frame as well as the door, and whether waste and packaging will be taken away. These details explain why two apparently similar fitting totals may differ.
Choose material for the maintenance and design brief
Material is a major influence on the specification, but it should not be selected from appearance alone. Consider the style you want, exposure at the entrance, desired colour, upkeep expectations, door weight and the look of nearby windows or cladding. Ask each supplier to state exactly what their quoted construction and finish include rather than assuming that products with similar photographs are comparable. A deep colour, a detailed panel arrangement or a contrasting inside and outside appearance can each alter the scope. If your priority is a traditional entrance character, panelled outward-opening entrance doors provide a useful starting point for discussing panel layout and opening direction, without deciding the wider installation details.
Treat the front door as an element handled every day. Large glazed areas change the balance between daylight, privacy and cleaning, while handles and other touchpoints need to suit the household. Ask what care is recommended for the selected surface, whether minor damage can be repaired locally and which cleaners should be avoided. Take finish samples or clear colour references to the survey, especially when brickwork, render, cladding or nearby windows will remain. This helps assess the whole entrance rather than choosing a colour from a screen in isolation.
Measure more than width and height
A reliable survey captures more than the visible door panel. The person measuring should assess the existing opening, frame condition, reveal depth, threshold level, internal floor build-up, external landing, nearby drainage features and the available space for fitting. Record whether the threshold must meet an existing floor finish cleanly, whether an internal mat well affects levels, and whether there is a step immediately outside. These details can influence preparation work and finishing, even when the replacement door appears to be the same size. Provide photographs with a tape measure where requested, but do not treat homeowner measurements as a substitute for a final professional survey.
Sidelights and overpanels should be defined early because they change the proportions, glass content and finishing boundaries of the entrance. For a narrow glazed side element, examine single-panel door sidelights and ask how the component integrates with the chosen door set. A separate adjacent opening could instead use one of the available non-opening fixed windows, but that is an alternative arrangement rather than an assumed substitute. Request a drawing that identifies finished dimensions, sightlines, trim edges and any wall alteration. It will produce a clearer quotation than asking generally for a door with glass beside it.
Treat glazing as a practical design decision
Front-door glazing influences privacy, daylight and the way visitors see the entrance. Start with what happens at different times of day: can passers-by look directly into the hall, does a nearby streetlight create unwanted visibility, and is there enough light already from adjacent windows? Then decide where glass belongs: in the door, an overpanel, a sidelight or not at all. Pattern, opacity and decorative details should be described clearly rather than left to an image reference. If you want glazing bars, distinguish a decorative effect from glass-dividing bars, as the visible result and construction approach are not necessarily the same. State the intended pattern, number of divisions and viewing direction on the quote request.
Glazing can also alter the hardware and layout choices. A letterplate through a glazed area, a door viewer, house-number visibility, curtains or blinds inside the hall and security equipment nearby all deserve coordination before the order is finalised. Ask for the glass arrangement to be shown on the approved drawing, including the hinge side and handle position. Do not assume a brochure image represents the handing or proportions of your opening. Where the entrance has an unusually shaped glazed feature above or beside it, the project may need a separately defined fixed element, such as semicircular fixed windows, rather than an improvised solution. That separation makes it easier to identify what is being supplied and installed.
Specify hardware before comparing totals
Hardware is easy to underestimate because it is small compared with the door, yet it affects daily use and the appearance of the entrance. Decide the essential functions first: how the door locks and unlocks, whether a lever or pull handle suits household use, where keys will be managed, and whether a letterplate, knocker, door viewer or closing device is needed. Then choose the visual direction and finish. Ask the supplier to list every visible item and show its position on the drawing. A quote saying “hardware included” leaves too much open when one proposal includes a complete chosen set and another assumes a basic or unselected arrangement.
Check how the hardware works with the door operation and local conditions. An outward-opening door may have different practical considerations from one opening into a compact hall; a projecting pull can affect clearance; and a letterplate may have consequences for the internal face of the door. If an existing alarm, smart doorbell, access system or porch light is nearby, decide who removes and reinstates it. Include responsibility for drilling, cabling, battery changes and making good in the project scope where relevant. Ask for a final hardware schedule before production is released. It should name the finish, locations, handing and the items supplied, so the decision is not deferred until an installation day when alternatives may be limited.
Understand size, proportion and bespoke work
Standard-looking entrances are not always standard once measured. Older properties may have uneven reveals, non-uniform frame lines or proportions that do not suit an off-the-shelf visual layout. A made-to-measure door can help align rails, glazing and panels with the opening, but the quote should identify the finished dimensions and intended sightlines. Larger or taller doors may affect handling, transport and installation planning as well as product supply. Do not choose an entrance solely from a frontal photograph. Compare drawings at the actual scale of your opening, and look at how the top line relates to nearby windows, a porch roof, brick courses and internal ceiling details.
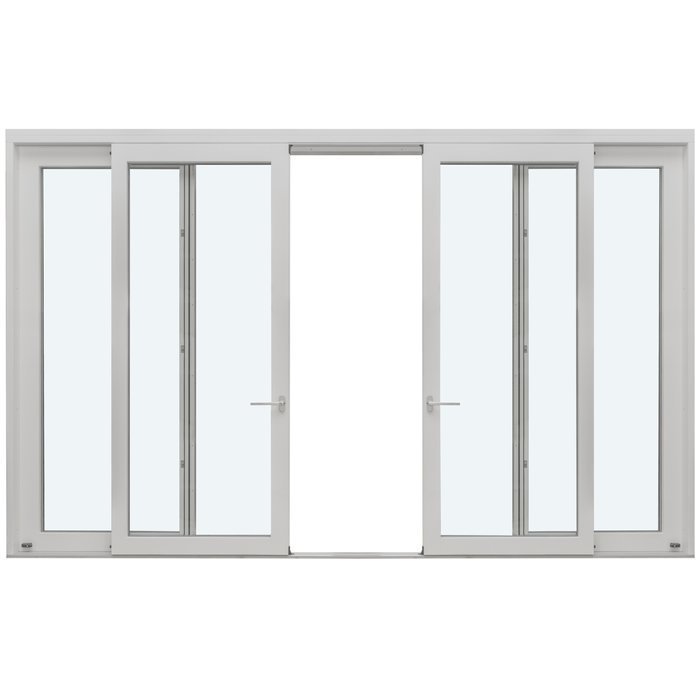
A change in proportions can make a neighbouring feature part of the project. For example, replacing a narrow door with a wider entrance may require decisions about wall finishes, lighting and the return of existing trims. Conversely, retaining a constrained opening may lead you to place more emphasis on glazing, colour or hardware instead of structural alteration. If you want a wide garden-facing opening elsewhere in the refurbishment, that is a different budget category from a front door; inward-opening double-leaf patio doors are an alternative product type for that separate brief. Keeping these scopes separate prevents a front-door estimate from becoming confused with wider façade changes and lets each supplier price a defined task.
Plan access, removal and finishing around the house
Site logistics can affect the installed project cost even where the selected door is unchanged. Tell the installer about steps, narrow side passages, gated access, restricted parking, apartment corridors, shared entrances, pets and the hours when the property must remain secure. A door may need to be carried through the house rather than directly to the entrance, and old materials may need a planned route out. Discuss where packaging can be placed and whether the working area needs protection. These are practical questions, not minor details: they determine the labour plan and help avoid disruption or a last-minute change to the agreed method.
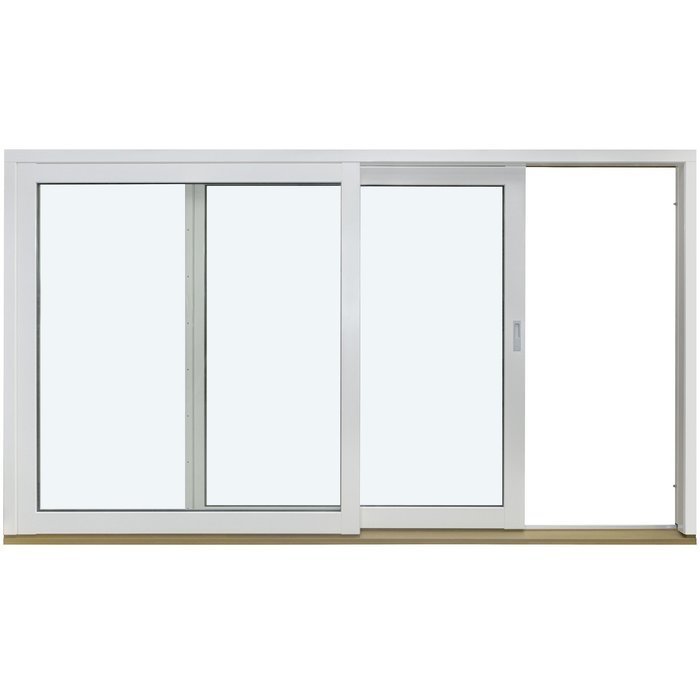
Ask how the team will sequence removal and fitting, protect the exposed entrance if conditions change and leave the internal and external edges at the end of the visit. Confirm who handles painting, staining, surface touch-ups and reconnection of doorbell or security equipment. For decorative glazing at a separate patio location, heritage-style single-leaf outward-opening patio doors may provide relevant design context, but their configuration should not be transferred automatically to a front entrance. Each opening requires its own measurements, purpose and fitting brief.

Compare quotes line by line, not by headline
Build a one-page comparison sheet before accepting any proposal. Use the same headings for every quote: door and frame, finished size, opening direction and handing, glazing, colour or finish, hardware, threshold, sidelights or overpanel, delivery, removal, fitting, trims, making good, disposal, taxes where applicable, exclusions and provisional items. Then highlight blanks rather than assuming they mean the same thing. A quote with a higher total may include survey, removal and completed trims; another may be a supply-only figure. The objective is not to force identical offers but to understand why they differ and whether each one matches your intended result.
Ask when your selections become fixed and what happens if measurements reveal a different condition from the preliminary assessment. Confirm the order approval process, drawings, payment stages and the point at which changes may affect the order. Bloomcabin confirms a 5-year warranty for windows and doors; ask the seller to provide the applicable written warranty terms for your selected configuration and clarify who handles any installation-related issue. Delivery is stated as 4–6 weeks subject to order confirmation, so schedule dependent decorating, access arrangements and any temporary security plan only after your order details are confirmed. A good comparison includes timing and responsibility, not just product descriptions.
Spend on the choices you will notice every day
When a budget needs priorities, begin with fit, operation, weather-exposure detailing and the parts touched daily. A front door must open comfortably, close reliably in its intended setting and meet the finish expectations of the entrance. Next, prioritise the visual decisions that cannot be altered easily later: overall proportion, glazing layout, colour and frame relationship. Decorative accessories can be changed more readily than a poorly considered opening layout. This approach is not a claim that one feature is universally superior; it is a way to direct money towards choices that are difficult or disruptive to revise once the door is installed.
Avoid false economies created by a vague specification. Leaving the colour, glass treatment, trim boundary or lock arrangement undecided may make an early total look attractive but shifts the real decision later. Equally, avoid adding features only because they appear on a display model. Write down the problem each feature solves: more hall light, greater privacy, clearer address identification, easier access or a façade style you value. If it solves no defined need, it is a candidate to remove. For context on an adjacent glazed opening rather than the entrance itself, single-leaf outward-opening patio doors are another distinct configuration to assess separately. A focused brief produces a more defensible budget than a long list of unranked upgrades.
Frequently asked questions
Can I compare a door-only quote with a fully fitted quote?
Only after separating their scopes. Check whether each includes the frame, threshold, glazing, hardware, delivery, removal, disposal, installation, sealing, trims and making good. A door-only figure may help with product selection, while a fully fitted figure describes a wider project. Neither total explains value until the included work is clear.
Should I keep my existing front-door frame?
That depends on its condition, alignment, dimensions and compatibility with the proposed door. Ask the person surveying the opening to state whether retention is assumed and why. If the frame stays, clarify which seals, threshold details and trims remain. If it is replaced, ensure removal and finishing are included in the comparison.
What should I send when requesting a quote?
Send external and internal photographs, approximate opening dimensions, the desired opening direction, preferred glazing and colour, and pictures of the approach, threshold and nearby trims. Mention access constraints, stairs, parking, alarms and doorbells. A final survey is still needed, but this information makes the initial quotation discussion more productive.
Do sidelights always make a front door project more expensive?
They add components and can expand the defined entrance system, so they should be identified and priced separately rather than treated as a minor add-on. Ask for a drawing showing the door, sidelight and frame proportions, together with clear confirmation of any associated work to the opening, trims and surrounding finishes.
When should I arrange decorating around the new door?
Wait until the final survey, approved specification and fitting timing are confirmed. Removal can expose finishes that need local repair, and new trims may require painting or other treatment. Agree whether the installer’s scope ends at fitted trims or includes decoration, then schedule separate trades with flexibility for the opening’s actual condition.
Next steps
The useful question is not simply how much a new front door costs in the United Kingdom, but what complete entrance project the price represents. Define whether the frame is changing, map the opening direction, record glazing and hardware, and make finishing and access visible in every quote. Give equal attention to the survey drawing and the installation scope: together they show what you are actually buying. When proposals use the same brief, differences in total become explainable rather than confusing. Choose the option that suits the opening, the way your household uses the entrance and the finished result you want every day.
