
Noise-Reducing Windows: Acoustic Glazing and Ratings
UK window buying guide
A quieter-window retrofit is easiest to get right before the first pane is ordered. Start at the property: measure each reveal, note whether access requires scaffolding or protection to internal finishes, and identify openings that must still provide ventilation, cleaning access or escape. Then listen closely. Steady road wash, braking buses, late-night voices and a low mechanical hum do not behave in the same way, so they should not be reduced to one vague request for “soundproof glass”. Acoustic glazing can be important, yet the frame, opening sash, seals, fitting gap and neighbouring wall can decide how much benefit reaches the room. This guide explains the ratings and configurations worth comparing, then turns them into a practical quotation brief for a UK replacement-window project.

01 / Survey the rooms
Begin with a room survey, not a glazing label
Record the room, elevation, time and character of the disturbance. A street-facing bedroom may be affected by tyres before dawn, while a rear study notices voices or mechanical equipment. Listen near the head, sill and jambs when the nuisance occurs. A sharp increase at one edge may indicate an air path rather than inadequate glass. Note vents, doors, chimney openings, service penetrations and lightweight wall areas too. The purpose is not to diagnose the building yourself, but to give each supplier the same clear description of the problem.
Decide what every opening must do before narrowing the glazing options. A window kept closed has different priorities from one opened each morning. A non-opening unit removes the opening-sash joint, which may help where ventilation is already provided elsewhere, but it is not automatically right for every room. For a picture opening where operation is unnecessary, compare a fixed non-opening window with an operable alternative. Check daylight, cleaning, furniture placement and the consequence of losing the opening function. Acoustic choices should support daily use rather than make one test number the entire brief.
Read acoustic ratings in their proper context
A sound rating is a controlled comparison tool. It expresses how an assembly resists airborne sound under stated test conditions; it does not predict that every road, voice or bass note will be reduced equally in every home. UK specifications may refer to weighted sound reduction index, written Rw, sometimes with adaptation terms such as C and Ctr. Ask which metric is quoted, what adjustment accompanies it and why that measure is relevant to the disturbance you described. Keep every reported value attached to the construction it represents.
Distinguish glass data from a complete-window result. A finished window also contains a frame, sash, meeting points, hardware, seals and edge details. A result for a small laboratory sample cannot simply be transferred to a larger unit with another opening arrangement or bar layout. Ask whether the figure applies to the exact window type, whether it was tested or calculated, and which dimensions and configuration it covers. If two quotations use different metrics or omit this information, they are not yet comparable. Request clarification before treating the higher headline figure as the better purchase.
02 / Identify the noise
Match the glazing build-up to the noise
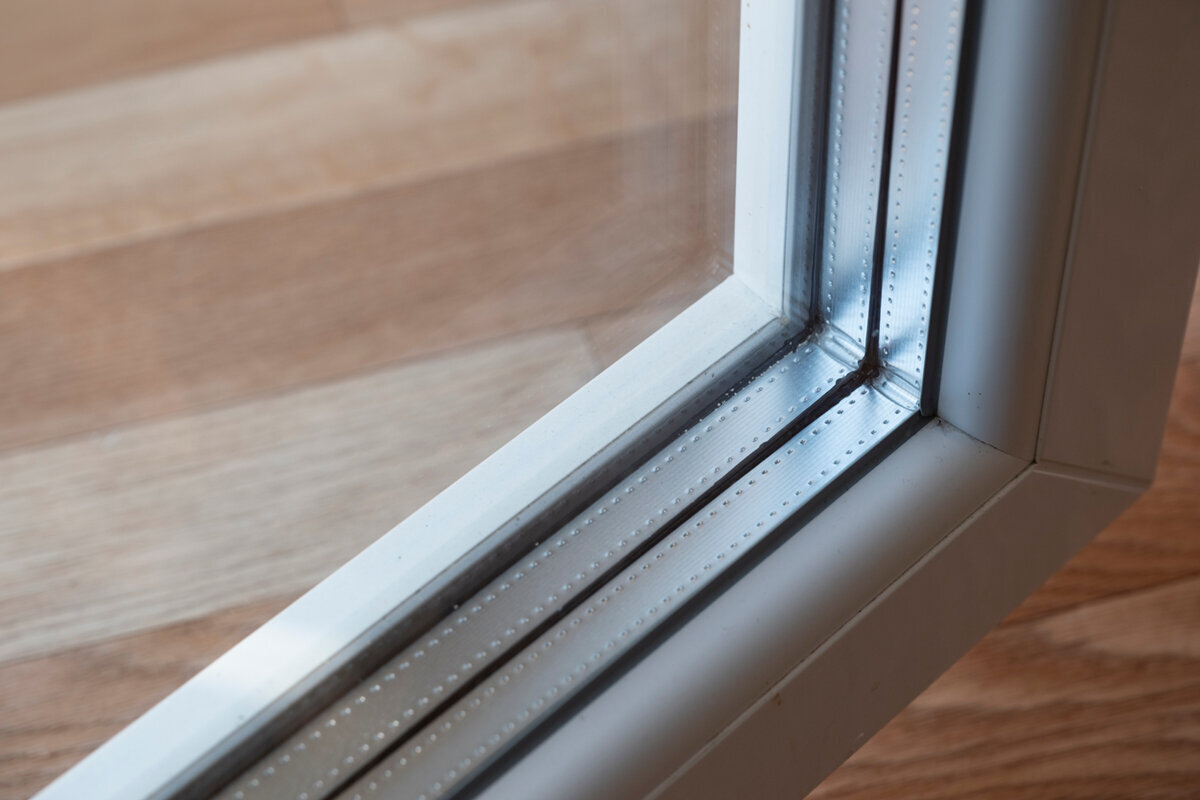
Glass resists sound through its mass and through the interaction of panes and cavities. Acoustic laminated glass is often considered because its interlayer changes how vibration passes through the pane. Different pane thicknesses may help prevent both panes responding similarly at the same frequencies, while a larger cavity may form part of another proposal. None is a stand-alone guarantee. Ask the supplier to state the pane sequence, pane types, cavity dimensions and any gas fill exactly as quoted. A written build-up lets you compare alternatives without relying on labels such as “acoustic upgrade”.
Do not assume that more panes automatically provide the best acoustic answer. Triple glazing may suit a wider project, but its noise performance depends on the actual glass and cavity arrangement, not pane count alone. Likewise, laminated glass should be assessed within the quoted complete unit rather than requested as a universal fix. Explain whether you mainly hear traffic rumble, sharper passing sounds, voices or nearby equipment. Ask for relevant alternatives and their documented comparison basis. Two clearly described constructions are more useful than one product name accompanied by an unqualified promise of quietness.
Treat frames, sashes and seals as sound paths
Sound can pass through small gaps. On an opening window, contact around the sash, continuity of the seals and the way the hardware pulls the sash into position all matter. Strong glazing cannot compensate for a poorly adjusted sash or damaged gasket. During the survey, ask the installer to inspect the existing frame for movement and local deterioration, then explain how the replacement will be checked after fitting. Useful questions include where the sealing lines run, how they continue around corners and what adjustment remains possible if the sash does not close evenly.
Operation changes the comparison. A side-hung window may provide familiar opening and controlled airing, but its acoustic result must still be confirmed for the whole system. A single-sash outward-opening side-hung window describes an operating format; its title does not establish glazing or a sound rating. Ask for the closing arrangement, seals and test basis for the quoted configuration. Consider how the occupants will use it during the noisiest periods. Even an excellent closed-window specification cannot provide the intended comfort if routine ventilation means that particular sash is regularly left open.

03 / Compare assemblies
Make the wall junction visible in the quotation
The frame-to-wall perimeter is where a promising specification may succeed or disappoint. Uneven masonry, deep reveals, internal linings, external render and old sealants all affect the fitting plan. Ask who removes the existing unit, how the opening will be prepared, what is included around the frame and how internal and external finishes will be made good. “Installation included” does not explain whether gaps, trims, sealant lines or difficult access have been allowed for. Supply photographs and measured reveal information so that obvious constraints can be discussed before the final survey and installation date.
Set realistic boundaries as well. Noise may also travel through an adjoining wall, ventilator or floor construction, requiring separate investigation. Do not let an irregular opening be hidden behind trims without discussing the proposed junction. On a multi-elevation project, prioritise rooms where quiet matters most and decide whether every window needs identical glazing or a tailored schedule. That avoids applying one costly solution where exposure is mild while overlooking the most affected façade. Record excluded repairs, finishing work and responsibility for concealed conditions so that the acoustic window brief does not become confused with unrelated building repairs.
Compare large openings on their own merits
Large glazed openings have more area and perimeter to manage, particularly where moving panels meet. Patio doors should therefore be assessed as separate assemblies rather than assumed to match nearby windows because the glass appears similar. Consider how often the door opens, whether occupants need an easy route to the garden and how the panels meet when closed. Ask for the threshold, seals, meeting points, glazing build-up and acoustic evidence. If this is the dominant opening on the noisy elevation, its specification may matter more to the room than a small adjacent window.
Sliding formats offer another operational choice where swing space is restricted. A sliding door should be judged on its documented configuration and closing details, not on an assumption that sliding or hinged systems are inherently quieter. Ask whether the largest panel remains practical to use and whether planned curtains or blinds conflict with handles or movement. Confirm that the existing reveal is suitable for the proposed dimensions. Give this opening its own line in the quotation, including glazing and acoustic evidence, so a general whole-house description does not obscure the largest element.
04 / Confirm the fitting scope
Plan ventilation alongside closed-window comfort
A quieter room with shut windows still needs an appropriate ventilation strategy. Before selecting fixed glazing or tighter-closing units, record how each space is normally aired: through another window, purpose-designed ventilation, doors or a wider system. A traffic-facing bedroom may need a different routine from a quiet rear room. The practical question is whether occupants can obtain the ventilation they need without opening the most exposed window for long periods. If replacement work changes the home’s ventilation approach or forms part of a broader refurbishment, discuss the design with an appropriately qualified professional.
Combination layouts can separate view, daylight and opening needs. A Kombi combination window can be investigated where one part is intended to open and another remains fixed, subject to the chosen configuration and project requirements. Do not infer acoustic performance from the layout name. Ask whether the quotation differentiates the fixed and opening portions, identifies the glass in each and states evidence for the complete assembly. Comparing this arrangement with an all-opening or all-fixed alternative helps reveal the usability trade-off without pretending that one layout is automatically superior for every room or noise source.
Account for shape, bars and visual requirements
Shaped and divided designs need explicit specification. Curved, triangular and angled openings may sit within irregular reveals, while decorative choices can alter the exact configuration being quoted. When considering fixed triangular and angled windows, clarify the template, dimensions, glazing and perimeter treatment. Distinguish decorative bars applied to the glazing from glass-dividing bars, and ask whether the cited acoustic evidence covers the selected arrangement. If matching an existing façade matters, identify which sightlines, bar positions and proportions are essential before the technical options are narrowed.
A small shaped pane may contribute less noise than the principal sash beside it, but its junction can still become a weak point if fitting is overlooked. A round fixed window is a format that calls for its glazing, dimensions and finishing method to be documented separately. Photograph the opening inside and outside, note whether the reveal is plastered or lined, and ask how the replacement will be surveyed and finished. Where one design combines a fixed pane with an opening sash, request evidence for the complete composition rather than applying a glass-only figure from one part to the whole opening.

05 / Approve the order
Request quotations you can compare line by line
A strong quotation request identifies each room, elevation, approximate opening dimensions, operation, colour, bar requirements and access conditions. Add photographs and brief noise notes, stating whether the priority is sleep, concentrated work, conversation or general comfort. For every unit, request the product description, glazing build-up, acoustic metric and value, and whether that result covers glass or the complete window. Ask for the applicable test or calculation basis and whether it represents the quoted dimensions and opening arrangement. Putting these details into a schedule exposes omissions and materially different specifications.
Include removal, disposal, protection, reveal preparation, perimeter sealing, trims, making good, access equipment and assumptions about concealed conditions. Clarify who takes final measurements and how discrepancies from preliminary dimensions are handled. A top-hung outward-opening window identifies an opening format rather than an acoustic result, so its evidence must sit beside the quoted size and glazing. Ask which later changes could affect performance or lead time. Bloomcabin’s delivery timeframe is 4–6 weeks subject to order confirmation; coordinate it with the final survey, access arrangements and fitting programme rather than treating it as the complete project timetable.
Use samples to examine practical details
A showroom visit can help you assess handles, sightlines, opening effort and finishes, but it cannot reproduce your street or prove installed acoustic performance. Use the visit to ask how the sash pulls against its seals, where closing points sit, whether the proposed glazing can be confirmed in writing and how the sample differs from your unit. Bring the room survey and photographs of the reveals. Background sound, room size and the absence of your actual wall junction make informal listening comparisons unreliable, so treat the sample as an operational and visual aid rather than an acoustic test.
A character-led replacement can combine visual aims with a disciplined technical brief. A historic-style kombi outward-opening side-hung window may be considered where a traditional-style composition is wanted, but its name does not confirm glazing, seals, rating or suitability for the opening. Ask the supplier to identify those items and retain the response with the quotation. Compare a visually sympathetic option with a simpler alternative only when both make their operation, glass construction and acoustic basis clear. Keep track of revisions because a changed bar layout, opening split, size or glass option may make earlier supporting information inapplicable.
Frequently asked questions
Is acoustic laminated glass always right for road noise?
Not always. It can be a useful component, but the appropriate build-up depends on the noise and the complete window. Ask for the pane sequence and evidence relevant to the quoted unit. Check opening seals, perimeter fitting and other possible routes, including vents, doors and adjoining building fabric.
Does a higher Rw figure guarantee a quieter room?
No. It indicates performance under a stated assessment basis, but useful comparisons require equivalent metrics, configurations and unit types. Conditions in the room also depend on fitting and alternative sound paths. Ask what the figure covers, which adaptation terms accompany it and whether it applies to glass or the complete assembly.
Are fixed windows quieter than opening windows?
A fixed unit has no operable sash joint, which simplifies one part of the sealing arrangement. Its performance still depends on the complete construction and installation. An opening window may be the better overall choice where ventilation, cleaning or everyday access requires it. Compare documented assemblies rather than relying on the opening type alone.
Should every window have the same acoustic glazing?
A consistent specification is possible, but it may not be the most purposeful choice. Exposure, room use, window size and opening needs vary around a property. Identify the priority rooms and request documented alternatives. Any differences in glazing, operation or evidence should appear unit by unit rather than being buried in general quotation wording.
What should I inspect after installation?
Check that each sash closes evenly, handles engage correctly, seals appear continuous and perimeter finishes match the agreed scope. Operate every window normally rather than testing it only once. If you notice a whistle, draught or concentrated sound path, record its precise location and conditions so adjustment or further investigation can focus on the relevant junction.
Next steps
Noise-reducing windows are easier to compare when the process starts with the room, not a marketing phrase. Identify the unwanted sound, decide which openings genuinely need to operate and request acoustic evidence for equivalent complete assemblies. Then examine the details that can undermine capable glazing: sash closure, seals, frame-to-wall junctions, installation access and other routes into the room. A quotation that names the glazing build-up, rating basis, unit size, operation and fitting scope provides a sound basis for choice. Bloomcabin windows and doors carry a 5-year warranty. Keep the final specification and responsibilities in writing, and refer wider building-fabric or compliance questions to an appropriate qualified professional.
