
A Pergola for an Office Break Area

Workplace planning
An office break-area pergola should be planned around the times people use it, not a simple percentage of the workforce. Lunchtime peaks, shift changes and hybrid attendance can all affect demand, while accessible routes, nearby facilities and daily upkeep shape whether the space works in practice. Start with measured site information and an operating plan: who uses the area, what must remain reachable, who cleans it and who can close it when something needs attention. A pergola is one part of that plan; its suitability for a workplace must be confirmed against the actual layout and project requirements.
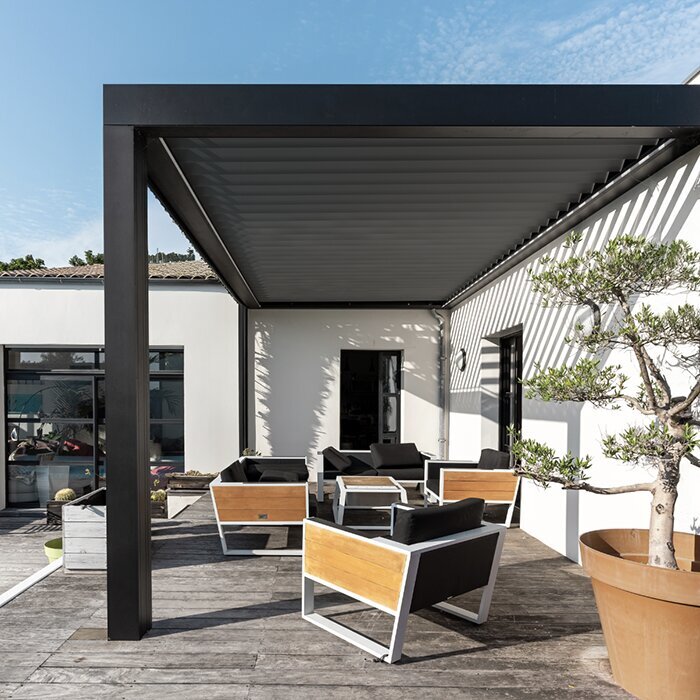
Plan around peak break times
Begin with the work patterns that create demand. A building’s total workforce is a poor proxy for how many people will want to sit outside together: attendance may vary across the week, while lunch breaks or shift changes can concentrate use into a short period. Speak with managers from different teams and review a representative working week, including hybrid attendance, shift overlaps, visitors and the times the staff room or canteen is busiest. The purpose is not to predict each person’s choice, but to identify ordinary busy periods and occasional peaks the layout needs to accommodate. Include people whose breaks fall outside the standard lunchtime.
Where practicable, make simple, anonymous observations at several representative times. Note how many people are present together, typical length of stay, group size and whether people arrive steadily or at once. Separate simultaneous seating demand from total visits: a sequence of short stops may need fewer seats than one large lunch overlap. Record indoor seating that is genuinely available at those times, along with seasonal or operational patterns such as late shifts. This gives the design team a range to test against the plan, rather than a capacity target based on headcount alone. Repeat the observations if the work pattern changes materially before approval.
Check the site and its surroundings
Consider how the proposed location relates to the working building. A position beside occupied offices may be convenient, but conversations outside can disturb people working near open windows. A more separate area may offer privacy while being harder to find or supervise. Walk the site during normal working hours and discuss these trade-offs with the teams affected, including reception, security and facilities staff. Check whether the location overlooks meeting rooms or confidential work areas, and whether neighbouring activities could interrupt breaks. Establish the intended use too: a staff lunch area has different operational needs from a space regularly used for visitors or informal meetings.
Use a current site plan to mark doors, windows, utilities, neighbouring activity and routes for deliveries, cleaning and emergency access before drawing furniture. Observe the position at the times employees would use it: sun and shade, glare, noise, wind exposure and water runoff can affect its practicality through the day and year. Ask estates staff to flag underground services, drainage or ground conditions for the appropriate project review; an attractive patch of paving is not proof that a structure can be placed there. If Bloomcabin Pergola is considered, include the site plan in the enquiry and ask which location details the supplier needs to assess the proposal.
Size seating for peak simultaneous use
Use the observed demand to agree an ordinary seating requirement and a separate approach to occasional peaks. An infrequent company event need not determine the everyday furniture arrangement if another suitable space is available for it. Equally, nearby indoor seats should only count as an alternative if staff can actually use them during the relevant shift. Discuss how seats will be shared: reserving tables for meetings could leave people taking a lunch break without somewhere to sit. Record whether the area is primarily for meals, short pauses or both, and make the assumptions visible when the layout is approved. This helps explain the chosen capacity without promising a seat for every employee.
Plan the furniture arrangement before choosing a target capacity. A mix of tables and seats can support solo breaks and small groups, but chairs pulled back, bags, bins and serving items also take space. Include different seat types and places for companions rather than treating every user as having the same preference. Base capacity on the usable layout after circulation has been drawn, not the proposed structure’s nominal area or a product image. If Bloomcabin Bioclimatic Aluminum Pergola is shortlisted, request confirmed dimensions for the proposed configuration so the design team can test the seating arrangement, including any space occupied by supports.
Draw furniture and circulation on one plan
Draw the building entrance, proposed footprint, furniture and routes on one scaled plan. Use the actual dimensions of proposed furniture, including chairs in their pulled-out position, rather than small symbols that conceal pinch points. Show door swings, gates, steps or level changes, bin positions, planting, columns, queueing space and any service counter or food drop-off. If employees carry drinks or lunch from indoors, trace that journey in both directions. Include the route for cleaning staff and their equipment too, so the drawing can be reviewed by facilities, access and operational teams together.
Test likely movements during a busy break: someone entering as another person leaves, a colleague joining a table, a chair being moved and a cleaner reaching a bin. Check that routes remain open when seats are occupied and people do not need to cross a queue or stand in a doorway. Mark a trial layout with temporary tape or movable furniture, then walk it at a realistic busy time. For Bloomcabin Lean-To Pergola, ask the project team to show the proposed position in relation to the building, including doors and windows. Establish which openings need to remain usable and who will assess the proposed connection to the existing building.

Check access from the entrance to every seat
Review access continuously from the usual workplace entrance to the pergola, every seating choice and any facility people are expected to use. A route that looks clear on an empty drawing may be affected by occupied chairs, an open door, a temporary sign or a delivery waiting nearby. Measure clear width and turning space in the finished arrangement, and identify thresholds, gradients, surface changes and drainage covers for assessment. Ask an appropriately qualified access professional to review the proposed route and facilities against applicable requirements; a single clear line on a plan is not proof that the whole journey works.
Include disabled employees and other likely users in a respectful review of the layout, without asking people to disclose personal information they do not wish to share. A practical walk-through can show whether a table is reachable, whether wheelchair users can choose a place with colleagues rather than a separate edge, and whether someone using a walking aid can manoeuvre without moving another person’s chair. Consider a choice of seat types, but do not assume one arrangement suits everyone. If the Bloomcabin Pergola option is shortlisted, pass the access reviewer the proposed structure and furniture drawings together. Record any changes needed before the layout is finalised, rather than leaving adjustments to the installation team.
Check routes to staff facilities
Facilities matter as much as distance on a plan. Check how users will reach toilets, handwashing, drinking water, food storage or service, indoor seating and waste bins during the hours the area is open. For each journey, consider security controls, steps, staff-only doors, queues and whether the route is manageable with a drink or tray in hand. If an amenity is unavailable outside core office hours, record that limitation and decide what alternative is offered. Do not describe a facility as nearby until someone has followed the actual route from the proposed seats, including the return trip.
Plan how refreshments and waste will be handled rather than leaving these arrangements to develop after opening. Decide whether staff bring food from the kitchen, whether catering staff serve the area and where used cups or crockery are returned. Locate bins where they are easy to reach and empty without obstructing seating or access. Consider who deals with food waste and spilt drinks between scheduled cleaning visits, especially during a concentrated lunch period. If Bloomcabin’s bioclimatic pergola listing is under consideration, include these service arrangements in the project brief. The proposed footprint should be tested alongside bin collection and catering movements, not just the staff seating.
Set conditions for using the outdoor area
Set expectations for when the outdoor area is intended to be used. A pergola does not automatically make a break area an enclosed indoor space or guarantee comfort in every weather condition. Define the conditions in which staff may use it, what triggers a temporary closure and where people can go instead. Account for seasonal daylight and the site’s exposure in the project review; do not infer weather performance from a product name or picture. Make clear in the operating plan that employees are not expected to use the area when the responsible manager has closed it.
Map the working day as well as the calendar year. Early and late shifts may arrive when daylight or staffing arrangements differ from the lunchtime peak; maintenance or nearby building work can also make a route temporarily unavailable. Decide how a closure will be communicated to every shift, including staff who do not regularly read office email. Notices should be visible before people carry food outside, with a clear way to report a problem. If the Bloomcabin lean-to model is shortlisted, ask for project-specific confirmation of its suitability for the intended operating conditions. Record any resulting use restrictions in the operating plan and make sure the responsible team understands them.
Assign day-to-day responsibilities to facilities management
Give facilities management one named lead for the area, with a deputy and a clear way for staff to report problems. Divide routine work into specific tasks: emptying bins, cleaning tables, dealing with spills, returning furniture to its marked positions, keeping routes clear and arranging any opening or closure checks. Agree who does each task—in-house staff, a cleaning contractor, catering staff or another operator—and how often it is done in light of use and supplier guidance. A list of duties without an owner is not an operating plan; include cover for annual leave, shift changes and contractor handovers.
Separate day-to-day housekeeping from repair decisions. Staff may be asked to report damage or a blocked route, while the facilities lead decides whether the area should close and contacts the appropriate maintenance provider. Set out escalation arrangements, including who can authorise moving furniture, putting up a closure notice and reopening the space after a repair. In a leased or shared building, clarify which responsibilities belong to the employer, landlord or managing agent, and how requests pass between them. For this Bloomcabin pergola option, identify who will obtain the supplier’s care instructions and arrange the relevant tasks. Confirm the division of responsibility before adding work to a cleaning contractor’s schedule.
Agree inspection and escalation procedures
Build an inspection and maintenance calendar around the site’s risk assessment, manufacturer instructions and the way the area is used. Routine staff observations can flag visible damage, unstable furniture, a blocked route, overflowing bins or water collecting where people walk; these are prompts to report and assess, not a substitute for technical inspection. Define what staff should do if they find a concern, including how to keep people away while it is investigated. Structural, electrical or other specialist work, where relevant, should be referred to an appropriately qualified contractor rather than improvised by the housekeeping team.
Before approval, coordinate applicable access, fire, planning and site-condition reviews with the people responsible for them. Show the proposed structure, furniture, routes and nearby building uses together so a change in one area does not go unnoticed by another reviewer. Keep the decision record, confirmed product details, site plan, agreed use limits, supplier guidance and named maintenance owner in the handover pack. If the Bloomcabin bioclimatic model is shortlisted, record which configuration has been assessed and which questions remain open. Make sure the documents describe the final agreed proposal rather than an earlier layout, and arrange a review after material changes to the site.
Trial the layout before procurement
Before ordering, test the layout using full-size floor markings or a temporary furniture arrangement. Invite representatives of the teams who will use and maintain the area to walk through a busy-period routine. Include someone carrying food, a person moving with an aid, a colleague joining an occupied table and a cleaner reaching the bins. Ask where people hesitate, queue or have to move furniture, and whether the return to the building is as straightforward as the outward route. Gather feedback voluntarily and record practical changes; a quick visual inspection is not a completed access review.
Turn the findings into a procurement brief that states expected concurrent use, intended opening times, site constraints, the measured layout, nearby facilities and required reviews. Ask for a proposal tied to those requirements, with clear confirmation of the configuration being offered. Establish what the quotation includes and excludes, such as site assessment, installation, furniture or associated works, without assuming these form part of a product purchase. Identify who coordinates each part of the project and which unresolved decisions could change the scope. A commercial pergola project enquiry supported by actual plans gives suppliers a clearer basis for responding than a request based only on a photograph or model name.
Frequently asked questions
How many people should an office break-area pergola accommodate?
Base the estimate on the number of people likely to use the space at the same time during ordinary peak periods, not the total workforce. Observe different days and shifts, then allow for less frequent peaks separately. Check the resulting figure against a furniture layout that includes circulation space.
What should an access review cover?
Review the whole journey from the workplace entrance to the seating and any facilities staff are expected to use. Consider the occupied layout, including furniture, doors, thresholds, surface changes and turning space. An appropriately qualified access professional can assess the proposal against the requirements that apply to the project.
Will a pergola make the break area suitable in all weather?
Do not assume that it will. Define the conditions in which staff are expected to use the space, how it will be closed when necessary and what indoor alternative is available. Ask the project team to confirm the proposed option’s suitability for the specific site and intended use.
Who should be responsible for day-to-day care?
Name a facilities-management lead and a deputy, then assign individual tasks to the relevant in-house team or contractor. Cover cleaning, bins, keeping routes clear, reporting concerns and arranging repairs. Follow supplier guidance for the selected product and agree who can close the area and authorise reopening.
What information should go into a project enquiry?
Provide an up-to-date floor or site plan, measured layout, expected peak use, opening times, nearby facilities and routes for staff and services. Include the access and other project reviews still needed, plus proposed cleaning and maintenance arrangements. Suitability should be confirmed for the actual project.
A successful office break area depends on a workable daily arrangement: enough seating for ordinary peaks, usable routes to staff facilities and clear responsibility for its care. The pergola choice should follow that layout and the relevant project reviews. A tested plan and a practical facilities-management handover help preserve the space for its intended purpose, even as attendance, shifts and workplace needs change.
