
Patio Doors for Small Spaces: Clearance and Furniture Layout
UK patio door planning
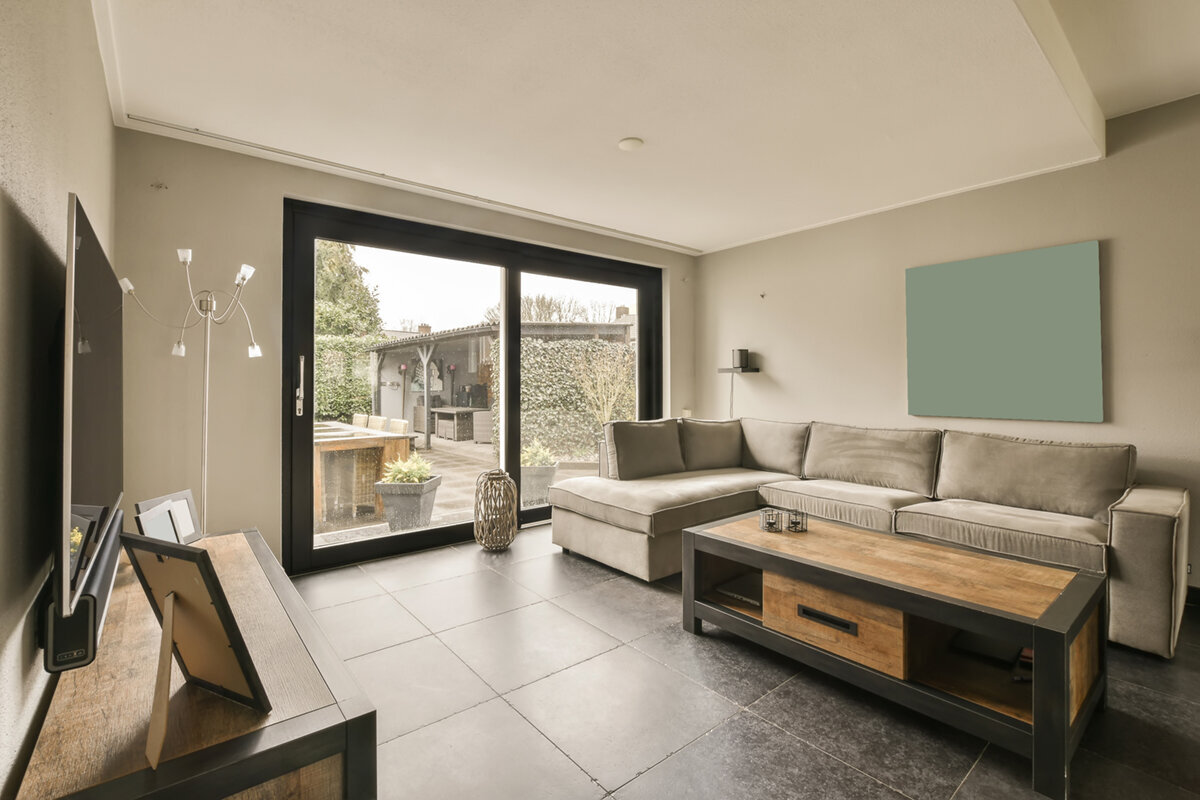
Replacing a patio door in a compact room is easiest when the opening is planned around the room as it is actually used, not around an empty floor plan. A new threshold, lining depth, floor finish and furniture arrangement can all change how much usable space remains after retrofit work. Before choosing a door style, map the route from the room entrance to the garden, balcony or terrace; include the sofa, dining chairs when pulled out, cabinet doors and the outdoor area immediately beyond the opening. Then compare where each type of panel travels when opened. A door can bring more daylight and a stronger connection outside without making the room feel like a corridor, but only if its opening movement has a place to go. This guide helps you test that movement, agree the important details with your installer and order a configuration suited to daily life.

Begin with the route, not the wall opening
A patio door is often asked to do several jobs: provide the quickest route for hanging washing out, bring food to an outdoor table, admit fresh air, frame a view and occasionally open wide for visitors. Rank these uses before comparing designs. A compact kitchen-diner may benefit most from a dependable direct passage beside the work area, whereas a snug may place greater value on keeping a sofa wall intact. Write down where people enter the room, where they stand to unlock the door, and which direction they naturally turn once outside. This exposes whether the best location for the opening is also the best location for the usable passage.
Measure the existing aperture, but also measure the parts of the room that cannot easily move: radiators, kitchen units, chimney breasts, stairs, sockets, built-in benches and changes in floor level. Include the depth of skirting, architrave and any planned floor build-up in the discussion. In retrofit projects, the visible opening is not the only dimension that matters; the proposed frame and finishing work determine the finished result. Ask the surveyor to identify what is being measured, what is being supplied, and how internal and external finishes meet the new door. That gives furniture planning a reliable basis rather than an assumption based on the old frame.
Make a furnished-scale plan
Use graph paper, a simple room-planning app or masking tape on the floor to create a scale test. Mark the wall, the proposed frame line, the threshold and the full footprint of each large item. Then draw the use zones that ordinary plans overlook: dining chairs pulled back, a recliner extended, cupboard and dishwasher doors open, a drawer in use and a footstool moved aside. A room that appears generous between fixed furniture can become tight at breakfast or when two people pass each other. The useful question is not whether every item fits, but whether the normal route works without a daily sequence of moving furniture.
Test three separate states. First, consider the door closed: does furniture block the handle or make curtains, blinds and cleaning awkward? Next, test the usual open position used for stepping out with a cup or letting a pet through. Finally, test the widest practical opening for bringing in outdoor cushions or entertaining. The widest state may reasonably require moving a chair on rare occasions. The everyday state should not. Mark where someone pauses to operate the handle and where another person can pass at the same time. This exercise turns a vague concern about clearance into a practical layout decision.
See the whole opening
Understand where each opening type spends space
A sliding door moves a panel laterally, so it does not draw a swing arc across the room. That can suit a room where a dining table or sofa must sit close to the glazed wall. sliding doors are worth considering when preserving the indoor furniture zone is the priority, but the design still needs a thought-through approach route and a clear area at the opening itself. Consider which panel is intended as the usual entrance and whether its position aligns with the path through the room. A broad glazed arrangement does not automatically provide an equally broad everyday passage if only one panel is used for routine access.
A hinged patio door transfers the clearance question to one side of the threshold. An inward-opening leaf needs an indoor sector free while it opens; an outward-opening leaf needs the equivalent area outdoors. Folding configurations need room for their panels when gathered to one or both sides. None is universally the most space-efficient choice, because the right answer depends on where the conflict can be tolerated. A sheltered outdoor corner may be available while the interior is tightly furnished, or the reverse may be true. Compare the panel movement with real objects, including pots, railings, outdoor seating and a door mat, rather than treating the terrace as empty.
Choose inward opening only with a clear indoor arc
An inward-opening patio door can make sense when the exterior landing must remain uncluttered or when the outdoor side has a narrow balcony, steps or closely positioned planting. Its trade-off is immediately visible in a small room: the leaf claims part of the floor during operation. Positioning a low occasional table within that arc may be workable if it can be moved easily; positioning the only dining chair there is less likely to be convenient. Think about the handle side too. The person opening the door needs room to stand, step back and turn through the opening without colliding with furniture.
A single-leaf inward-opening patio door can be a focused solution for a modest opening where one regular access point is more valuable than a large fully open frontage. For wider openings, double-leaf inward-opening patio doors can provide a different way to use the space, but each leaf’s movement should be plotted rather than assumed. Ask which leaf is active in normal use, how the second leaf is secured when closed, and how both leaves sit when opened. Also check whether a rug, floor vent or raised furniture leg will interfere with the operation zone once the room is finished.

Use outward opening to release the room thoughtfully
Outward-opening doors can free the interior floor immediately beside the threshold, which is valuable where a table, armchair or circulation route has to remain close to the glazed wall. The benefit is not automatic: outside, the open leaf requires a safe, usable area that is not occupied by a bench, barbecue, planter or the route down a step. View the external face from the perspective of someone carrying shopping back into the house, not only from inside looking out. A door that opens comfortably in fair weather may become awkward if the only standing space is a narrow exposed strip.
A single-leaf outward-opening patio door is an alternative where the project calls for one uncomplicated opening and an indoor swing would compromise the layout. Where the character of the elevation matters as much as the room plan, heritage-style single-leaf patio doors – outward opening offers a named style alternative; confirm the actual configuration details required for the project rather than inferring them from the title. For either approach, establish hinge side and handle position from an elevation sketch showing the exterior obstacles. Handing described while standing indoors can be misunderstood, so ask the supplier to record the viewing direction used on the order.
Treat folding doors as a reconfigurable edge
Folding doors are most useful when the room genuinely benefits from periodically opening a larger part of the wall. In a compact dining room, that may transform a summer gathering, yet the stacked panels need somewhere to park and should not make a narrow exterior landing unusable. Decide whether that larger opening is a weekly habit or an occasional event. If it is occasional, a plan that requires temporarily shifting lightweight chairs can be sensible. If it is daily, panel stacking and the clear route should work with furniture left in its normal position.
outward-opening bifold doors place the folding action on the outside, potentially retaining more indoor floor for a dining setting or lounge furniture. However, assess the outdoor stack against gates, walls, planting, rainwater goods and seating. Consider how far the open arrangement changes the usable terrace, and whether the preferred furniture layout still permits one person to go in and out when the doors are only partly opened. Ask for a drawing that shows every panel in its parked position, the location of the traffic door and the opening sequence. That is more informative for a small space than a closed-door elevation alone.
See the whole opening
Plan the threshold as part of circulation
The threshold is where the internal route becomes an external route, so it deserves its own review. Record existing floor levels on both sides, the proposed finished floor finishes, drainage arrangements outside and any step or change in surface immediately beyond. Do not select a door by frame appearance alone and assume the transition will resolve itself later. The project team should determine a suitable detail for the building and users. For a small room, the practical issue is also visual: a threshold placed on an awkward diagonal to the room route can make a simple journey feel constrained, even when furniture technically clears it.
Keep the landing zone free of permanent clutter. Indoors, avoid placing a tall plant, storage basket or side table where it turns the exit into a pinch point. Outdoors, allow for a doormat, watering can and the direction in which the user turns after crossing the threshold. If the patio door will be the preferred route for children, pets or repeated carrying, test it while holding a box at waist height; this quickly reveals whether the handle, furniture corner or exterior obstacle is poorly placed. Confirm how floor finishes, trims and weathering details are allocated between trades before installation begins.
Make the active panel support everyday use
In multi-panel arrangements, the active panel is the one a household will use dozens of times without thinking. Locate it on the side that best connects with the internal circulation route, rather than automatically choosing the visually symmetrical option. In a galley kitchen extension, an active panel nearer the serving route may reduce turns around chairs. In a living room, the better position may be closer to the garden path and farther from the television wall. Stand in the planned room entrance and walk the route to the proposed handle. Repeat the test from the garden side with bags, a tray and a coat.
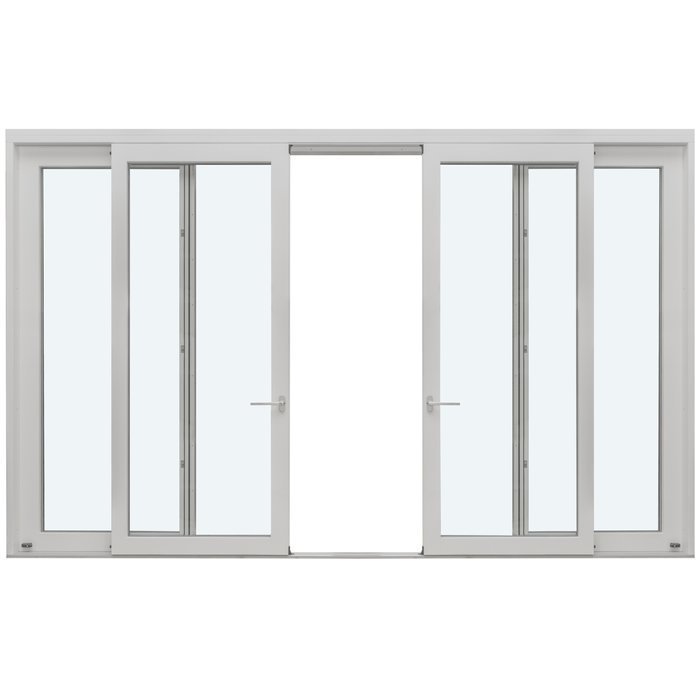
Patio Life side-sliding patio doors are a named side-sliding option to explore where lateral operation suits the furnishing plan. The key questions remain configuration-specific: which panel moves, where it travels, the width and position of the normal opening, and how the meeting point relates to furniture and blinds. Do not assume that the centre of a glazed composition is automatically the best place to pass through. Request a dimensioned drawing for the proposed arrangement, then overlay it on the furniture plan. This is especially useful when a dining chair or island end sits near one side of the opening.
Coordinate glazing, treatments and nearby windows
A small room can feel calmer when the patio door, adjacent windows and furniture are considered as one elevation. A tall bookcase beside the opening may block light or make blind operation difficult, while a low bench can preserve the view but create an obstacle if it projects into the entrance route. Decide early whether curtains, blinds or other window treatments will sit within the wall recess or project into the room. Their open and closed positions both need to coexist with handles and moving panels. Leave access for cleaning glass and operating any nearby opening lights; an attractive layout loses value when everyday maintenance requires rearranging half the room.
Where a separate window is needed for daylight on a short return wall, fixed windows can contribute light without adding another internal opening arc. This is an alternative to an opening window, not a claim that it suits every ventilation strategy. Discuss the full room ventilation approach with the appropriate project professional. Decorative choices also affect the reading of a compact wall: decorative bars can make a large glazed area appear more divided, whereas a design without decorative bars may read as calmer. Choose this with sightlines, privacy and the room’s existing proportions in mind, not as a substitute for resolving circulation.
Turn the plan into an unambiguous order brief
Before placing an order, compile one concise document containing photographs, a measured opening sketch, internal and external elevations, the furniture plan and notes on finished floor levels. State the door operation, number of leaves or panels, active panel, handing, handle side, opening and stacking direction, and whether the drawing is viewed from inside or outside. Add the locations of steps, drains, radiators, cupboards, external lights and anything that might conflict with an open panel. Ask the supplier to identify the dimensions that need confirmation at survey and distinguish product dimensions from the construction opening and completed finish dimensions.
Use the survey appointment to resolve interfaces, not merely to repeat a width and height. Ask who checks the substrate and structural opening, what preparation is needed, how the old door will be removed, what finishes are excluded or to be completed by others, and how the door will be protected during remaining work. Bloomcabin windows and doors have a 5-year warranty. Delivery is typically 4–6 weeks, subject to order confirmation, so finalise handing and layout before confirmation rather than relying on a late change. A clear, signed-off drawing reduces the chance that a well-chosen door arrives configured for the wrong side of the room.
Common questions
Is a sliding patio door always best for a small room?
Not always. Sliding operation avoids an indoor swing arc, which can protect floor space near a sofa or table. It still needs a comfortable approach, a well-positioned active opening and an exterior landing that works. A hinged or folding arrangement may suit better if its movement falls into an area that is naturally clear.
How can I check door clearance before ordering?
Make a scale plan and then test it physically where possible. Use masking tape to mark the frame line and panel movement, and place boxes or chairs where furniture will sit. Test normal access, full opening and the route while carrying an everyday item. Include exterior pots, steps and seating in the test.
Should patio doors open inwards or outwards in a compact kitchen-diner?
Choose the direction with the least disruptive operating zone. Inward opening needs a clear sector inside, which may conflict with dining chairs or units. Outward opening retains indoor floor area but needs usable external space. The correct choice depends on the actual furniture plan, landing and route, not the room label alone.
What should I tell the supplier about handing?
Provide an elevation drawing and state clearly whether you are describing the door while viewed from inside or outside. Mark hinges, handle, active panel, travel direction and any folding-panel stacking side. Add photographs of nearby obstructions. Ask the supplier to show these points on the proposed drawing before you confirm the order.
Can furniture sit close to a patio door?
Yes, if it stays outside the actual operating and access zones. Assess furniture in use: pulled-out chairs, open drawers, extended recliners and curtains may occupy more space than their footprints suggest. Leave room to unlock, open and pass through the door naturally, and retain access for cleaning and window treatments.
Next steps
A successful patio door layout makes the smallest room easier to use on an ordinary day, rather than reserving all of its space for a rarely used fully open view. Start with the route between the house and outside, draw furniture in its real working positions, and test where the door panel travels. Sliding, inward-opening, outward-opening and folding designs all move the clearance demand to a different place. Once that trade-off is visible, confirm the active panel, handing, threshold, finished dimensions and installation interfaces in writing. With the room plan and door drawing checked together before order confirmation, a compact space can retain comfortable seating, direct outdoor access and a more intentional connection to the garden.
