
Should a Pergola Sit Beside the House or at the End of the Garden?
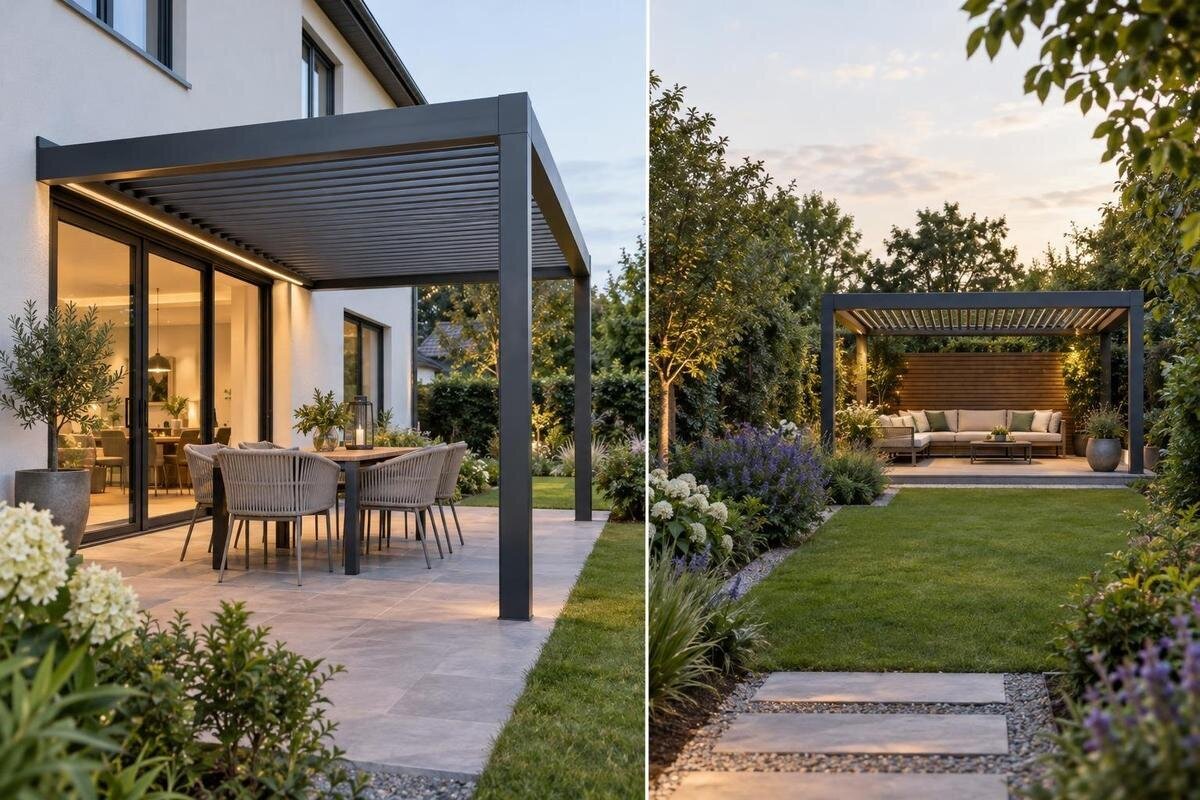
Pergola placement guide
Choosing where to put a pergola is less about finding the most photogenic corner than deciding which place you will actually use. Beside the house, the route from the kitchen or living room may be short, making everyday meals and a quick sit-down easier. At the end of the garden, the same structure can feel more separate and draw you towards a quieter view, but the extra walk may matter when carrying things or making brief visits. Compare both positions on your own plot: frequency of use, the route, sightlines, privacy and changing light. The best site is the one that fits the way your household moves outdoors.

Match the location to how often you will use it
A pergola’s position should follow the activity it is meant to support, rather than a general rule that structures belong close to the house. If you picture regular meals, a morning drink or short breaks between indoor tasks, proximity may make those visits easier to fit into the day. If you want somewhere quieter for reading or a view across a particular part of the garden, a farther position may make that separation worthwhile. Neither pattern is automatically better. The useful question is whether the site supports the routine you actually want, not just an occasional ideal afternoon.
List the people likely to use the space and the activities they have in mind. Then consider how often each might happen during an ordinary week, including brief, spontaneous visits as well as longer planned stays. A spot that works for a long lunch may still feel inconvenient for a ten-minute break. Think about who will carry food, books or cushions, and whether they will need to return indoors during an activity. If several people will use the pergola, ask where each would naturally choose to sit. This turns “near” and “far” into a practical comparison of repeated journeys and what each location offers.
Measure the route from the house
Measure from the door you would actually use, such as the kitchen or back door, to the likely seating area. Do not compare only the straight-line distance from the house to each proposed site. Walk the route as it is now: a shortcut across lawn may be less convenient than a slightly longer path, while a route through a busy doorway or narrow passage may interrupt other movement. Note steps, changes of level, gates, bins, stored items and the space needed to open doors. The route is part of the outdoor space you will use, even though it sits outside the pergola’s footprint.
Mark the route on a simple site sketch and note where you might have your hands full, where two people need to pass, and whether a planter or chair would narrow the way. Walk it while carrying something representative, such as a tray, to identify awkward turns or gates. If you are considering Bloomcabin Lean-To Pergola, include the proposed seating area and house entrance in your comparison, while checking the model’s site requirements separately. A short route is not necessarily an easy one. If someone in the household needs a particularly clear route, consider their usual movements and seek qualified advice where changes to the ground or building are needed.
A position beside the house keeps everyday access close
A house-side pergola can put the sitting area close to food, drinks and the rooms used throughout the day. That may make it easier to step out and back in, and can encourage brief visits that feel like too much effort when a destination is farther away. It may also connect with an existing patio or back door, avoiding a walk across the garden to reach the seats. Check the wider circulation, though: a patio can also be the route to a shed, gate or other garden area. Try the proposed position with doors open and normal furniture in place so you can see whether access still feels straightforward.
Test the house-side position with the furniture you expect to use, allowing for chairs to be pulled out rather than showing them tucked beneath a table. Include the space between the seats and the door: someone returning indoors should not have to squeeze past everyone else. When considering Bloomcabin Pergola, use the dimensions of the proposed configuration for this layout. Also check which windows the structure would sit beside and whether it would alter a view you enjoy from indoors. A pergola can be close to the house without being mounted to it, so proximity need not dictate the construction you choose.
A position at the garden end creates a separate destination
At the end of the garden, a pergola can make a visit feel like a deliberate destination rather than an extension of the house. The distance may be worthwhile if that spot offers an outlook you value or a quieter place away from household activity. It may also make short, unplanned breaks less appealing, particularly if you would need to carry things back and forth. Walk the route in both directions and picture ordinary visits as well as a leisurely stay. Ask what the farther position adds, and whether that benefit would still matter once the novelty of a new structure has worn off.
Think about the return journey as well as the arrival. Would you leave books and cushions there, or bring them back indoors after each visit? Does the path remain convenient after rain, and can you see your way back when daylight fades? These questions help establish whether the distance is manageable without assuming that the pergola itself provides storage, weather protection or lighting. If Bloomcabin Bioclimatic Aluminum Pergola is on your shortlist, assess the garden-end location on its own merits before choosing a configuration. Include any path improvements in the scope of the project; an attractive destination may be less appealing if reaching it requires work you had not planned.

Compare views from inside and outside
Check what you see from the main rooms as well as from the seats under the proposed pergola. Look out from a kitchen or living-room window, then look back towards the house from each planned sitting area. A position might frame a tree or open lawn, but it could also dominate a window or obscure a part of the garden you value more. Include views from nearby paths and doorways, not just the most appealing viewpoint. It can help to note where people will sit: a view that seems clear when standing may feel different from a chair, especially if the structure is close to a key sightline.
Use photographs taken from fixed viewpoints to compare the two positions, marking the proposed outline on each image as an illustration rather than a precise visualisation. Include the height and position of posts in a dimensioned drawing, since a footprint alone cannot show what might interrupt a view. If you are considering the Bloomcabin wall-mounted pergola, check its documented requirements and dimensions for the proposed wall-side position. Do not transfer that configuration to a garden-end sketch unless a suitable mounting location has been established. Compare the outlook each site offers independently of the construction, including what seated occupants would see of the house, planting and surrounding boundaries.
Assess privacy at both positions
Distance from your house does not determine how private a spot will be. A far corner may be close to a neighbour’s window or a more exposed boundary, while a house-side position may be overlooked from above. Look at each candidate site from places where someone might see it, including neighbouring windows, paths, gates and the edges of the garden. Then consider the likely seating positions and the routes people will take to reach them. Privacy involves more than whether the seats are screened: the approach may also feel exposed. Avoid assuming that the furthest corner is the most secluded simply because it is furthest from your own house.
Separate privacy provided by existing planting from privacy that depends on future growth. Note whether leaves currently screen the seats and what the same view would be like when deciduous plants are bare. If you plan additional screening, decide which sightline it needs to interrupt rather than enclosing every side by default. Screening could also remove an outlook that made the position attractive. For Bloomcabin’s regular pergola option, plot the intended seating positions within the proposed outline and check those views specifically. Do not assume that screens are included with the product. Where planting is part of the solution, verify its mature size and seasonal characteristics before relying on it.
Observe sun and shade at the times you will use it
The two positions may receive different light because of the house, trees, fences and other features around them. Visit or observe each spot at the times you expect to sit there rather than judging from one lunchtime walk. Note where shade falls and whether it changes across the area you would use. A position beside the house may be shaded by the building at some times and more exposed at others; the garden end may have a different pattern because of trees or neighbouring structures. Compass direction alone does not describe these local effects, and one visit cannot represent every season.
Make a simple note or photograph from each proposed seating position at more than one useful time. Record whether the whole seating area is shaded or only part of it, and whether different seats would suit different times of day. Keep shade already cast by the site separate from any effect of the chosen pergola configuration. If you are comparing the bioclimatic option from Bloomcabin, ask for documented details of the configuration you intend to buy before assessing its effect on light. A model name is not a site-specific shade assessment. Where seasonal observations are unavailable, record that uncertainty rather than treating one sunny afternoon as representative of the year.
Keep routes clear of planting and garden work
A route that looks clear on a blank plan may conflict with planting and routine garden work. Mark existing beds, lawn edges, gates, storage areas and paths that need to remain in use. Note which plants spread or need access around them, and allow for the maintenance needed to keep those areas usable. At the garden end, check that the pergola will not divide the house from a part of the garden you visit often. Beside the house, look at whether the route competes with a patio door, bins or the path to a shed. Such details can distinguish two positions that otherwise seem similar.
Show the proposed pergola, approach route and planting together on a dimensioned landscape drawing. If a regular Bloomcabin pergola is under consideration, include its proposed outline alongside the space needed for garden maintenance. Trace the route used to move a mower, wheelbarrow or garden waste, where relevant, and check whether corners become difficult to negotiate. Leave access to beds that need regular attention rather than placing seats directly across the only convenient approach. Use documented planting requirements to distinguish space needed for mature growth from working access. This can reveal a practical difference between the two sites: one may fit the structure but make ordinary garden tasks unnecessarily awkward.

Compare both positions on the same plan
A fair comparison puts the house-side and garden-end proposals on the same plan and tests them against the same priorities. Mark the likely route, intended activity, views from indoors and outdoors, privacy, observed light, existing planting and paths that need to stay open. Decide which points are essential and which are preferences. For example, keeping a doorway clear may be non-negotiable, while a particular view may be a welcome extra. You can rank each position against your priorities, but there is no need to pretend that every factor matters equally to every household. A brief note beside each judgement can show what the decision depends on.
Then compare a specific model with the position that remains under consideration. The listing for Bloomcabin’s Bioclimatic Aluminum Pergola gives an area range of 97–258 ft², but that does not show the exact shape or placement of each configuration. Check documented dimensions against the preferred location and access plan. If neither sketch is clear, a design consultation based on dimensioned landscape drawings and documented planting requirements can help identify conflicts before you settle on a site. This is more useful than choosing from appearance alone and trying to adapt the garden around a model afterwards.
Consider a middle position if neither option fits
If the house-side and garden-end positions each create a problem, look at whether a point between them could work better. It might retain a manageable route without making the pergola feel like an extension of the house, or preserve a valued view without placing the seats at the far end. A middle position is not automatically the right compromise, though. Give it a clear purpose and check that it does not block an important path or take space from a part of the garden used more often.
Assess that alternative with the same plan, route and sightline checks as the first two. Consider whether the new position changes privacy, light or access to planting, rather than assuming it solves every trade-off at once. If the nearer site is likely to be used more often because it is easy to reach, that is a valid reason to choose it. If the farther site offers a destination you genuinely value enough to make the walk, that may be the better fit. The decision should reflect how your household will use this particular garden, not a rule about how a pergola should relate to the house.
Frequently asked questions
Is a pergola beside the house always more convenient?
Not necessarily. The route from the door you actually use matters more than distance in a straight line. Steps, gates, surface changes, doorways and other garden paths can all affect how easy it is to reach. Walk the route you would take and consider whether people can move through it comfortably.
Does a pergola at the end of the garden need to be freestanding?
No. The position describes where the pergola sits in the garden; freestanding or wall-mounted describes a product’s construction. The options that work at a particular spot depend on the product’s documented requirements and the site. Do not assume that a nearby wall makes a wall-mounted model suitable.
How should I compare the distance to each position?
Measure the route from the door you are most likely to use, following the path as it exists rather than drawing a straight line. Include steps, turns, gates, changes of surface and obstacles. Think about repeated trips while carrying things as well as a single walk to the garden.
Could a pergola beside the house affect indoor daylight?
It could, depending on its exact position and dimensions, the windows nearby, the house and other features such as trees. The location alone cannot determine the effect. Check the proposed outline against the relevant windows and use documented dimensions rather than relying on a product image.
Is the end of the garden usually more private?
Not automatically. A far corner might be close to a neighbouring window or boundary, while a position beside the house might be more sheltered from view. Check sightlines from neighbouring windows, paths and garden edges, and account for how existing planting changes through the seasons.
Before choosing, walk the routes, mark both proposed footprints on a dimensioned plan and check the views from the house and the seats. Keep privacy, observed light, access and planting in the same comparison. A house-side pergola may suit frequent short visits; a garden-end position earns its distance when the destination itself is valuable. Once the site is clear, compare exact product configurations against the plan. That lets the garden’s likely use—not a mounting label or an appealing image—guide the choice.
