
How to Match a Pergola to a Traditional Brick House
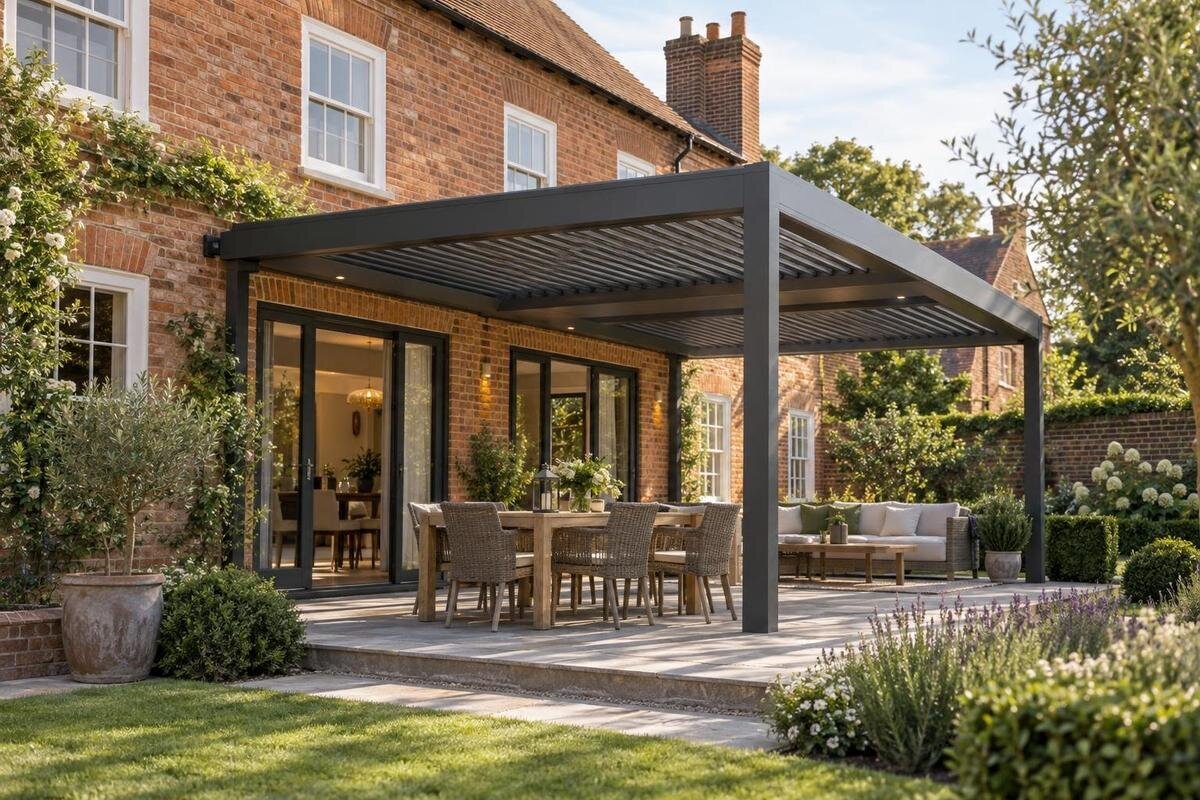
Pergola design guide
Matching a pergola to a traditional brick house is not simply a matter of finding a frame in a similar colour. The more convincing designs relate to the building’s scale, openings and materials, then carry those cues into the terrace and garden. A pergola can be contemporary without looking out of place; proportion, post positions, roof line and the details at its edges do much of the work. This guide explains how to develop an illustrated concept without copying period features or assuming the brickwork can support an attached structure.

Architectural features of the brick façade
A traditional brick house is not a single look, so begin with what is actually there. View the proposed site from the garden, the rooms and the paths that lead to the terrace. Note the size and spacing of doors and windows, the level of the eaves, any projecting bays, and the strongest horizontal or vertical lines. Look closely at the brickwork too: its range of tones, the mortar colour, the bond, and any stone or tile details. These observations are useful cues, not features a pergola has to copy.
Decide which parts of the façade should stay prominent. A bay window, distinctive lintels or a line of window cills may already give the wall a strong rhythm; covering or crowding them can make a new structure feel poorly placed. Choose one or two cues to carry into the garden, such as a horizontal line or a restrained tone, and let the rest of the house remain itself. This avoids turning a contemporary addition into an imitation of period architecture, while giving the pergola a clear relationship to its setting.
Set the pergola’s proportions against the façade
Work in plan and elevation rather than judging size from a photograph. Measure the terrace, the section of wall facing it, the openings and the distance to the eaves. Draw the proposed outer edge and support positions at one scale, then compare how the structure frames a doorway, one bay or a broader stretch of façade. The whole width of the house need not dictate the pergola width. A structure can relate to a single opening, but if it spans several, its edges should have a reason to stop where they do. For example, on a rear elevation with a central door and windows on either side, compare a compact frame centred on the door with a wider frame encompassing the three openings. Neither arrangement is inherently correct. The narrower version might leave more brickwork exposed, while the wider one may better correspond to the terrace below. Label these as design alternatives rather than treating either sketch as an available product configuration.
Height changes the balance as much as width. In an elevation, compare the pergola’s top line with the heads of windows, any horizontal bands and the eaves. Try more than one version on paper; a small shift can make a structure appear either neatly related to the house or disproportionately dominant. For a product comparison, set the dimensions you verify for the selected size against the measured terrace. Use Bloomcabin Pergola as a named option in that comparison, showing how much brickwork remains visible above and beside its outline. This makes the relationship to the façade easier to judge than an isolated product image.
Place posts in relation to doors and windows
Post positions affect how the façade is read. On the plan, mark door swings, steps, principal walking routes and the places where people will enter or leave the covered area. In the elevation, compare the posts with window jambs, bay edges and the gaps between openings. A post that sits directly in front of a key feature may interrupt the view; one placed in line with an existing division can make the composition feel more deliberate. These are visual checks, not a rule that every post must align with a window. Add the intended table, chairs or seating to the plan, including space to pull chairs out. A visually tidy post position can still be awkward beside a seat or at the end of a route. Check the view from the doorway at an angle too: a support that appears clear of a window in a straight-on elevation may overlap it from that everyday viewpoint.
Also compare the support positions with paving joints, the terrace edge and any planted border. Moving a post by a small amount on the drawing may resolve a visual clash, but the final layout must still match the selected structure’s verified specifications. When assessing the regular pergola option, distinguish between moving the whole structure and changing its support arrangement. The first changes its position in the garden; the second may not be possible for the chosen model. Show both the roof outline and the supports on the plan, so an apparently neat alignment at ground level does not conceal an awkward projection above.
Choose a roof line that relates to the house
The upper frame makes a strong horizontal mark against a brick façade. Compare its height and visible depth with the eaves, lintels or other lines already present. If the house has several pronounced horizontal details, a visually heavy pergola edge may add more emphasis than you want. If the façade is simpler, a clear, well-proportioned line can help link the house to the terrace. The aim is not to follow a roof pitch automatically, but to make the new outline look considered from the main garden viewpoints. Pay particular attention to near-alignments. A frame sitting just below a decorative brick band may create a narrow strip that looks accidental; a more distinct separation may read more clearly. Mark downpipes and other visible fittings on the elevation as well. They affect the composition even when they are not part of the pergola, and should not disappear from a presentation drawing.
Draw the proposed top frame against a straight-on view of the house, then check it from an oblique angle as well. An outline that looks balanced in plan may feel broad or low when viewed from indoors. The product name alone cannot show how a particular edge will sit in that view. If you are comparing Bloomcabin Bioclimatic Aluminum Pergola, check the details and dimensions for the exact model under consideration and test those against your elevation rather than assuming its category guarantees a visual match.

Coordinate finishes with brick, mortar and paving
Colour matters, but it is only one part of the material relationship. Brick and mortar can vary across a wall, while paving, window frames, roof tiles and metalwork each add their own tones and textures. Compare the pergola finish with this wider group. Consider whether a strong contrast will clarify the new frame or make it dominate, and whether a close colour match will actually blend in or sit awkwardly beside the brick. The answer depends on the particular house and garden, so avoid choosing from a small colour swatch viewed on its own. Make a simple material board using photographs of the actual brickwork, mortar and paving alongside any available finish samples. Identify which material occupies the largest area and which appears only as an accent. A tone that works on a small window handle can have a very different visual presence across an entire pergola frame.
Surface and profile matter alongside tone. A smooth, crisp frame beside textured brick creates a different impression from a finish with a softer or more muted appearance. Check what finish choices are available for the bioclimatic aluminium model, and use a physical sample if one can be obtained. View it against the house and paving in different light conditions. Also note the apparent thickness of the frame and the way its visible edges meet; a suitable colour cannot compensate for proportions or detailing that feel out of scale.
Decide how the structure meets the house
A wall-mounted layout can make the pergola read as closely connected to the house, so the point where the structure meets the façade deserves particular attention. A freestanding arrangement creates a visible separation instead, which may help the new structure read as a distinct garden element. Neither approach is automatically better beside brick. Compare their outlines, positions and relationship to the terrace before settling on a format. Bloomcabin Lean-To Pergola is a named wall-mounted candidate, but the product name is not evidence that a particular wall can support an attachment.
Visible brickwork alone does not tell you enough about the wall’s construction, condition or suitability for a proposed connection. Ask a qualified building professional to assess the actual house and the attachment details for the specific product. The visual concept can show where the structure is intended to meet the building, but it should not be treated as an installation detail or a structural assessment. If the wall junction cannot be resolved clearly, compare a freestanding concept rather than assuming that attachment is the simpler design choice.
Make the terrace junction part of the design
A pergola can look well proportioned beside the brick and still feel disconnected from the terrace beneath it. Draw the paving pattern, terrace boundary, steps and door thresholds together with the proposed structure. This shows whether the frame appears centred on a usable area, whether its edge relates to a paving line and whether the route between the house and garden remains legible. When considering the wall-mounted pergola option, include the full area defined by the chosen product in the plan rather than judging the position from the wall alone.
Show changes in surface level and the route from the doors to the rest of the garden. A transition need not use the same material as the house to feel coherent: a repeated tone, straight edge or clear change in paving can connect the two areas. Mark any steps and surface levels for review as part of the landscape design, particularly where the terrace meets a threshold. This is a design coordination check; it does not replace professional advice on the construction or drainage of the finished surface.
Plan planting around the structure
Treat planting as part of the composition, not as a late screen for posts or gaps. On the landscape plan, show existing plants, proposed bed edges and the space needed for paths and access. Consider how the pergola will be seen through the planting from inside the house and from the garden. Foliage can soften the transition to brick, but if it hides a window, a distinctive detail or too much of the frame, the relationship you have carefully drawn may disappear. Keep the planting scheme suited to the actual space rather than using it to disguise an unresolved layout.
Record intended plant positions and documented planting requirements alongside the dimensions of the structure. Include expected mature spread, growing conditions and access needed for pruning or other maintenance, using information for the plants actually proposed. This helps distinguish a bed that looks generous in a new scheme from one that will become crowded. If the shortlist includes the Bloomcabin regular pergola, use its confirmed footprint to locate the surrounding beds and routes. Keep the planting concept independent of any assumption that plants can climb on the frame; separate supports can be shown where needed, with their suitability assessed as part of the planting design.

Frame details beside traditional brickwork
The small visible details can determine whether a new pergola feels considered beside older brickwork. Look at the shape and depth of the frame, the appearance of its ends, the treatment of corners and any visible connection points. A simple detail that repeats a line or proportion already present can be enough to link the structure to the house. By contrast, adding decorative features just because they look historic may create a false sense of age and draw attention away from the actual architecture. Enlarge one corner in the concept drawing to show the proposed relationship between post and upper frame. Compare that detail with the house’s simpler features, such as a plain window surround, rather than trying to reproduce an ornate doorway. Use the selected product’s documented detailing for this view; do not sketch bespoke caps, brackets or trims as though they are included or approved additions.
Keep the number of visual ideas under control. If the pergola already contrasts with the brick in material or finish, it may not need extra ornament or a second strong accent elsewhere. Review the frame, paving edge, planting and any visible fittings as one composition, and decide which element should lead. A contemporary structure can complement a traditional brick house without copying it; a measured outline and a few consistent details are often more convincing than a collection of period references.
Test the concept in dimensioned drawings
An illustrated concept should make the proposed relationship easy to judge. Include a dimensioned landscape plan, an elevation of the house and a section through the terrace. Show the pergola outline, support positions, doors and windows, paving edges, steps and planting. Add notes identifying the materials and finishes being considered, and keep the drawing scale consistent so the proportions can be compared fairly. Where the design depends on planting, include the documented requirements rather than relying on a generic green shape in a sketch. On the section, distinguish the ground level, door threshold, pergola frame and house eaves, so their vertical relationship is explicit. Give the drawings matching reference labels: a post shown in plan should be identifiable in the elevation. If comparing two concepts, retain the same house outline, viewpoint and scale for both. Changing the presentation between options can make one seem more harmonious without any genuine improvement in its proportions.
Review the drawing from the main viewpoints: approaching through the garden, sitting on the terrace and looking out from the relevant rooms. Beside the drawings, keep a short schedule separating confirmed product details from unresolved design choices. Bloomcabin’s bioclimatic aluminium pergola can be included as a named catalogue reference, with the selected size and available finish recorded once confirmed. Note which alternative you prefer and why: perhaps it frames the doorway more clearly or leaves a distinctive brick detail visible. This gives a design consultation a specific starting point. A convincing illustration tests appearance, not structural suitability; refer proposed attachments and site-specific technical questions to a qualified professional.
Frequently asked questions
Does a pergola need to match the colour of the brick?
No. Brickwork usually contains several tones, so matching one of them does not necessarily produce a coherent design. Compare the pergola finish with the brick, mortar, window frames and paving together. A considered contrast can work well when the pergola’s proportions and details also relate to the house.
Should a pergola beside a brick house be wall-mounted or freestanding?
Neither format is right for every house. A wall-mounted design makes the junction with the façade especially important, while a freestanding layout needs a clear position in the terrace and garden. Have a qualified building professional assess the proposed wall connection before choosing an attached structure.
How can I judge the right pergola size?
Measure the terrace and the part of the façade the pergola will frame. Draw the proposed roof edge and supports at the same scale as the doors, windows and eaves, then compare a few proportions. Also show the routes through the space; appearance alone does not confirm that a layout will work on site.
Can a contemporary aluminium pergola suit a traditional brick house?
Yes. It can sit comfortably alongside an older façade if its scale, visible profile and finish are considered in context. Repeating a simple line or tone can be enough; copying historic ornament is not necessary. Check the selected model’s actual details rather than relying on its category name or a general impression.
What should an illustrated pergola concept show?
Include a dimensioned plan, an elevation and a section, with the house openings, proposed structure, terrace edges and planting marked clearly. Add notes on visible materials and finishes, and show the view from both the house and garden. Any proposed wall attachment needs separate professional assessment.
A pergola belongs beside a traditional brick house when its proportions, position and details relate clearly to the building and garden. A well-placed frame can echo a window alignment or paving edge without copying historic ornament. Keep those relationships visible in the concept drawings, together with the materials and planting that complete the setting. The strongest proposal is one whose appearance you can explain through specific choices, with structural suitability assessed separately.
