
Building a Pergola in Stages: Foundations Now, Roof Later
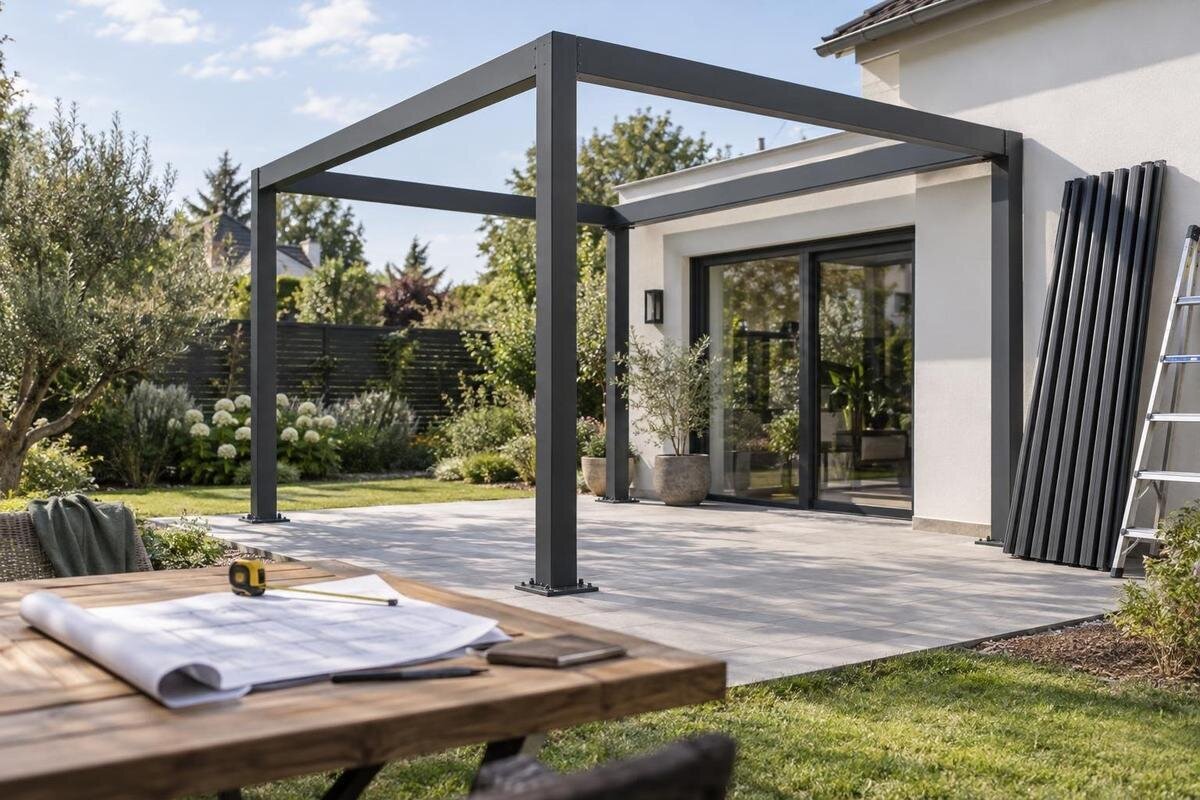
Pergola planning guide
Splitting a pergola project can make sense when the groundworks and the structure need to happen at different times. It is not simply a case of pouring generic foundations now and choosing a roof later: the intended model, support arrangement and finished site levels all affect what must be prepared. This guide explains which decisions to settle before work starts, how to define the gap between stages and what records the second team will need.

Before groundworks begin 1
Can a pergola project be split?
A phased build can work, but stage one must be planned for a specific later pergola. “Roof later” may mean foundations now and the complete frame and roof at a later date, or the frame in one phase and roof components afterwards. Those are different interim states. Ask the supplier and installer to confirm in writing that the exact system can be left in the proposed state, what each visit will complete, whether temporary support or protection is needed, and how long the pause may be. Ask which components must be installed together and whether the written assembly instructions permit that sequence. A catalogue description cannot establish that an unfinished assembly is acceptable.
Before setting out, settle the intended product, configuration, orientation, support type and any options that affect layout, access or services. If you are comparing products, use Bloomcabin’s bioclimatic pergola listing to identify the model under discussion, then request drawings for the precise quotation; a name or photograph is not foundation information. Record the finished footprint and roof arrangement, including options that may alter support positions or clearances. Treat the drawing revision as a hold point: no permanent groundworks until the people responsible for the pergola and foundations agree which current plan governs. If the choice is still open, arrange a design review before work begins instead of asking the contractor to guess.
Use current setting-out drawings before groundworks
Ask for a project-specific setting-out drawing, not just an overall footprint. It should show where supports sit and identify the reference dimensions, finished levels and connection details that the groundwork team must follow; the designer or installer should say who owns each dimension. The Bloomcabin Pergola product page can identify a shortlisted product, but it does not replace approved drawings for your chosen arrangement. Keep the drawing date or revision beside the quotation so the supplier, groundworker and later installer can check they are using the same version. Measurements should relate to a clear, fixed site reference, not a paving edge that may move or be replaced. Do not take post positions from a photograph or scale an image on a screen.
Site information matters too. Existing paving, a sloping or recently filled area, retaining edges, buried services and drainage can affect what a competent designer or groundworks professional needs to review. A supplier’s layout drawing may locate the pergola without deciding whether the ground at your address is suitable; that question belongs with the appropriately qualified professional. Record assumptions about levels, access and the visible site conditions, and tell the designer if any of them change. If the actual ground, service location or finished level differs from the information used for the design, pause before placing or concealing work and obtain revised written advice. Do not adapt the plan informally to save a visit or fit around an unexpected obstruction.
Before groundworks begin 2
Confirm how the pergola will be supported
The way the pergola is supported changes the interface that must be prepared. Decide whether the final design is freestanding or attached to the house before footing positions are fixed; the two arrangements should not be treated as interchangeable because their support points and building connection differ. For a wall-mounted option, ask who will assess the proposed wall and confirm the attachment location and detail, including any relevant finish or cladding. The Bloomcabin Lean-To Pergola identifies a wall-mounted product choice, but its name does not establish that a particular wall, fixing or site is suitable. Ask the supplier, installer and relevant building professional to agree the support arrangement before the groundworks are marked.
Check that the drawings also show how the selected frame and roof sit in relation to doors, windows, extensions and paving edges. Allow the responsible designer to consider clearances and any planned lighting or services, so a later trade is not left to drill, cut or move finished work without an agreed route. If the house connection, roof edge or post position changes between quotations, treat it as a design revision and have the foundation layout reconsidered. The aim is not to choose a fixing yourself; it is to ensure that the responsible professional provides the details and the installer accepts the same arrangement before either stage proceeds.
Define each stage and its responsibilities
Turn the split into two written scopes. The first quote might cover measuring, setting out, excavation, foundations, spoil removal, reinstatement and temporary protection; whether any of those items are included depends on the actual agreement. The later package might cover delivery, unloading, assembly and roof components, but do not assume those tasks are grouped together. Check whether removing waste or reinstating paving and landscaping is included, too. Nor should you assume that the pergola price includes foundations or that a groundworks contractor is responsible for checking the later structure. When discussing the Bloomcabin bioclimatic model, ask which drawings, components, installation work and exclusions belong to the exact order.
Assign responsibility for each task where the trades meet: supplying the current drawings, setting out the supports, checking the foundations before they are covered, reporting a mismatch, arranging temporary protection and authorising extra work. Separate businesses may be involved, so agree who arranges each required check, who must attend and whose approval is needed before work continues. Set out how a difference between the site and the approved dimensions will be reported; no contractor should have to guess whether to alter the work. State what counts as completion for stage one and what the stage-two installer needs to see before accepting the handover. Keep these terms with the quotation and later changes rather than relying on a site conversation.

Before groundworks begin 3
Coordinate finished surfaces and rainwater
Show the existing surface and the planned finished surface together on a section drawing. New paving, decking, edging or a change in garden level may hide the foundation interface or affect access to it; a plan showing only an excavation depth can miss the final relationship. For the regular pergola option in your shortlist, establish these levels from the approved configuration rather than a web image. Ask the designer and landscape contractor to agree what will remain visible, what can be covered and what needs to stay accessible for installation or later inspection. Include planned surface layers and relevant access routes. If paving is a separate contract, share the drawing with that contractor before work begins.
Plan rainwater movement while the roof is still on paper. The eventual roof arrangement may change where water lands or is collected, so agree whether collection or an outlet is part of the pergola work, where it is intended to discharge and how it relates to existing drainage and paving falls. Do not assume that a patio drain designed for the present space will suit the completed pergola, or leave an outlet location for another trade to invent after paving is laid. If a connection or drainage task is deferred, record what has been designed and who will complete it. Show the proposed route in the project documents and ask the responsible designer or installer to confirm it for the site.
Protect foundations and any stored components
An uncovered foundation is unfinished work, not a usable base by default. Before work starts, agree with the groundworks professional how the area will be protected from weather, standing water, debris, impact and ordinary site traffic, and how connection points and levels will remain identifiable. If the stage leaves excavations, exposed fixings or other hazards, the contractor should provide suitable safeguards; do not improvise a cover or cap that could move, damage, conceal or load a connection. Keep access controlled and ensure temporary measures do not make the location unclear to the next team. Ask for instructions suited to the actual detail rather than relying on a generic garden cover, especially if the pause may be lengthy.
Agree who is responsible for checking the protected work during the pause and what condition should prompt a call to the contractor or designer. Take dated photographs after completion and before anything is buried or paved over, and retain the setting-out record and notes of any departure from the approved drawing. If pergola parts will arrive before installation, arrange storage using the supplier’s written handling and storage guidance; do not leave that decision until delivery day. Check that there is suitable space before accepting the goods, agree who will inspect them and keep the order reference with the component list. Record when checks take place and whom to contact if packaging or the site protection is disturbed.
Before groundworks begin 4
Plan approvals and the interval between stages
Build the schedule around approvals and handovers, not only a target date. Allow for the project drawing to be agreed, groundworks availability, any inspection or waiting period specified by the responsible professional, final access for delivery and the later installation appointment. Ask the supplier what information is needed to identify the later order, whether your selected configuration can be held and how changes between quotation and supply are handled. Use the same Bloomcabin bioclimatic pergola reference in every enquiry so that a similarly named option is not confused with the one shown on the foundation drawing. Obtain current timing directly; do not infer it from a different order or product.
Set a review date if the second stage could be delayed, and agree how much notice the installer needs before work can resume. Ask whether a return visit to assess the site is needed before the installation appointment is confirmed, and allow time for any remedial work identified during that visit. Clarify who will notify the other trades if the date changes, especially where paving, access equipment or delivery arrangements depend on the same booking. If a contractor changes, give the replacement the agreed scope and drawing revisions before they commit to a date. Record which appointments are provisional and which are confirmed, so a delay to one stage does not leave another team arriving before the site is ready.
Review design changes after foundations are built
After foundations are built, changes to the model, footprint, orientation, support type, roof arrangement, attachment or drainage route need a compatibility review. Treat a substitution as a design change, not a like-for-like swap based on a similar appearance. Send the original approved plan and details of the proposed alternative to the supplier and the professional responsible for the foundations, and ask for written confirmation for the exact arrangement. Even a small shift in a support position can conflict with paving or other completed work. A wall-mounted pergola listing is not equivalent to a freestanding layout merely because the covered area looks similar; support and building connections need to be compared as well as dimensions.
Compatibility also means matching the later order to the current configuration and drawing revision. Ask whether the quoted model and options can still be supplied as stated, whether any interface details have changed and which documents the second installer will use. Check whether the order reference and agreed configuration remain valid if the installation date moves. A product family name alone is too broad to prove that parts or fixing positions will match the first-stage work. Keep the original order reference, confirmed specification, approved plan and written answers together; if any of them conflict, resolve that before delivery. Where the supplier cannot confirm an interface, ask the competent designer or installer to assess it rather than asking the groundworker to modify the base on site.

Before groundworks begin 5
Record the foundation handover
Before foundations are concealed, arrange the checks required by the project designer or responsible professional and establish who records the result. Keep an as-built record showing where the work ended up in relation to the approved setting-out plan, including relevant levels and details at the connection points. Add dated, labelled photographs and a note of any change made on site; an unlabelled image or verbal assurance will be difficult for a different team to interpret later. For a project based on Bloomcabin’s Lean-To Pergola, pass the approved drawing set to the person responsible for the wall connection and the foundation contractor, not just the product listing. Store inspection or acceptance notes with the same revision history.
At handover, review the visible condition, access, finished-level assumptions, drainage route, protection and any unresolved issue with the stage-two installer. Give them the quotation, current model reference, drawings, scope split and record of changes before assembly is booked or starts. Write down outstanding questions rather than relying on someone to remember them. If the new team finds a mismatch between the built work and approved plan, stop and ask the responsible professional to resolve it; do not conceal the difference beneath paving or compensate by altering the pergola without approval. Keep one accessible project folder, digital or paper, so a replacement installer can distinguish the agreed design from outdated sketches and informal notes.
When to postpone the groundworks
Delay permanent groundworks if there is no confirmed model, no project-specific setting-out information, an unresolved wall connection, an unknown service route, conflicting levels or disagreement over who checks the first stage. A contractor’s broad allowance for “standard bases” does not answer whether those bases suit a particular pergola and site. Equally, do not pour to an early quotation if the selected configuration has changed since the drawing was prepared. Missing site information is another reason to pause rather than fill gaps with assumptions. Ask the supplier, designer and groundworks contractor to resolve the relevant point together; where the question concerns ground or structural design, involve the appropriately qualified professional.
Proceed only when the later build is defined, foundation details have been reviewed for the site, stage boundaries and temporary protection are agreed, and the second installer can receive useful records. If consent or insurance implications may apply, check them with the relevant local authority or insurer rather than relying on a general guide; do this before the affected work. Make sure the intended location has been reviewed before the foundations commit the project to it. This does not remove every risk from a long gap, but it turns the pause into a planned handover rather than an open-ended promise that a roof will fit later.
Frequently asked questions
Can I pour the foundations before choosing a pergola?
Only if a competent professional has designed the foundations for a clearly defined future pergola and the relevant supplier or installer has confirmed the connection details. If the model or support layout is still undecided, wait for project-specific information. An approximate footprint or post position is not enough.
Can the frame and roof be installed in separate visits?
Do not assume so. Define exactly what will be left incomplete, then ask the supplier and installer whether the chosen system permits that sequence and what protection or temporary measures are needed. Follow written guidance for the specific arrangement rather than relying on a general description of the product.
What if I change the pergola model after the foundations are in?
Treat it as a design change. Send the original foundation drawings and the proposed new configuration to the responsible supplier, designer or installer, and obtain written confirmation that the interfaces are suitable. Similar appearance or coverage does not prove that support positions and connections will match.
How should I protect exposed foundations during a delay?
Agree a protection method with the groundworks professional and follow any instructions for the specific connection details. Keep the area safe, protect it from debris, impact and site traffic, and record its condition. Ask who will check it during a longer pause and what to do if the protection moves or water collects.
Should I check consent or insurance before phasing the work?
If either may be relevant to your property or proposal, check with the appropriate local authority and insurer. Explain the intended finished pergola and the proposed stages; there is no universal answer in this guide. Keep any written responses with the project records.
Foundations first can be a sensible programme choice when they are the first stage of a defined pergola project, not a speculative base for a future purchase. Fix the model and support arrangement, work from current drawings, agree who will protect and inspect the unfinished work, and give the next installer a clear record. If those pieces are missing, delaying the pour is better than committing to foundations that may not suit the eventual pergola.
