
Planning Pergola Installation Around an Operating Business
Commercial pergola planning
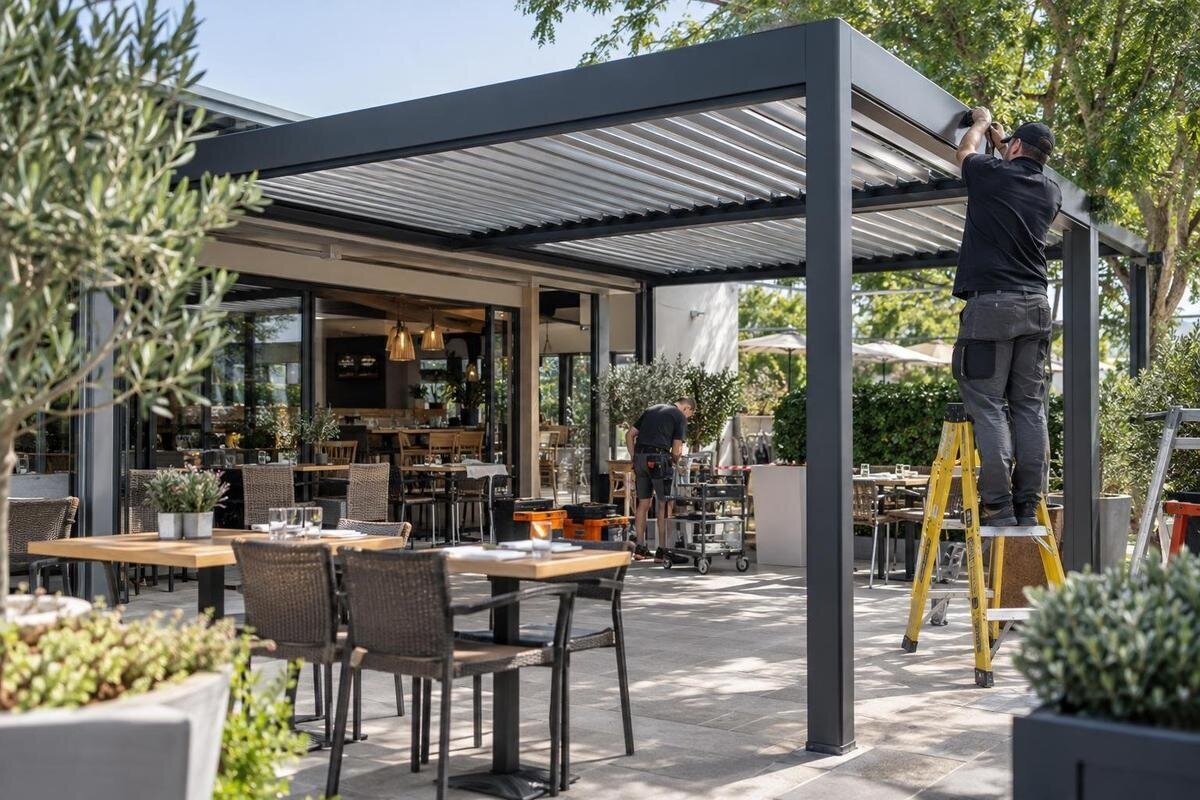
Commercial pergola installation at an operating business is a sequencing challenge as much as a construction project. Deliveries, assembly and temporary routes can overlap with the paths customers, staff and service teams use every day. A documented contractor programme should set out access, work-zone boundaries, decision owners and any planned service interruptions before work begins, while giving the business a clear way to manage changes.

Set the operating brief before choosing installation dates
Begin with the operating calendar, not a preferred construction date. List trading or service hours, booked events, staff shift changes, regular deliveries, waste collection and any periods when the affected terrace, yard or entrance is already busy. Mark immovable commitments separately from dates when part of the site could be taken out of use. A quiet-looking slot is not automatically suitable: a neighbouring tenant, kitchen, cleaning team or facilities contractor may still rely on the same route. Decide who can authorise a temporary closure, reduced service or route change, and who must be consulted first. This gives the contractor real constraints to programme around, rather than a general request to minimise disruption.
Define what the installation contract covers and what the business must arrange separately. The written scope might need to account for the survey, site preparation, delivery, assembly, protection of adjacent areas, waste removal, clean-up and handover; confirm which party is responsible for each item rather than assuming it is included. If a catalogue candidate is being discussed, record its full identity, such as Bloomcabin Lean-To Pergola, so the operator, supplier and contractor mean the same product. The name identifies a model; it does not establish that it is suitable for this site. Resolve suitability, interfaces and required reviews with the relevant project professionals before fixing dates, and record assumptions or exclusions that could otherwise disrupt the programme.
Survey the site and mark the proposed work area
Walk the site with the contractor and the person responsible for the premises. Use an up-to-date measured plan where available and mark the proposed structure location alongside doors, gates, windows, drainage, service covers, lighting, furniture and boundaries shared with other occupiers. Draw the route materials will actually take from the vehicle to the work area. A line on a plan can hide a tight turn, step, low overhang or busy threshold, so note anything that still needs checking in person. Keep observations separate from assumptions, particularly where drawings are incomplete. Before the schedule relies on a footprint or clearance, have the project team confirm the dimensions for the exact proposal.
Show how the proposed footprint affects day-to-day use: it might overlap customer seating, a staff break area, a loading bay or space needed for routine cleaning. Compare the marked-up plan with the business’s actual floor plan and operating routines, not an idealised layout. For an enquiry about Bloomcabin Pergola, include the proposed position and photographs showing its surroundings. Record when each affected space is used and whether furniture or equipment can be moved elsewhere during the works. This helps distinguish an area that is genuinely available from one that only appears empty during the survey. Ask the relevant professionals to resolve ground conditions and any planning or consent questions, then update the drawing when their findings change the proposed work area.
Coordinate deliveries, unloading and temporary storage
Turn the site survey into a delivery plan with a confirmed arrival window, vehicle access route, receiving contact and unloading location. Ask the contractor or supplier to confirm the vehicle and package details needed for access and handling; do not estimate them from a product image. Check practical constraints such as gate opening times, security arrangements, available turning space and any height restrictions on the approach. An enquiry about Bloomcabin Bioclimatic Aluminum Pergola should include these access constraints so the supplier can advise on delivery arrangements for the actual proposal. Establish whether unloading and installation are separate visits, and who coordinates them. That distinction matters when the business can release a loading area briefly but cannot leave it occupied throughout the works.
Agree in advance where items can be held between delivery and installation, for how long and who controls that space. The location should not obstruct customer or staff routes, emergency access, other deliveries or the contractor’s agreed work boundary. Confirm who receives the delivery, what information they record and how damage, missing items or a delayed arrival is reported. Make space for packaging and waste in the contractor’s plan rather than allowing it to accumulate in an operational area. If the planned unloading point becomes unavailable, identify who can approve an alternative and how that change will be checked against the site plan before the vehicle arrives.
Separate the work zone from customer and staff routes
Agree the work-zone boundary with the contractor before work starts. It should account for the area needed for the planned tasks, tools, materials and waste, as well as the parts of the site that must remain in use. Ask the contractor to explain how the boundary will be kept clear and visible throughout the working day; a line on a drawing alone does not separate an active work area from a public route. Include any neighbouring rooms or businesses affected by noise, dust or movement through shared space. Record who checks the boundary at the start of each shift and who can pause work if it no longer matches the agreed arrangement.
Map alternative routes for customers, staff, deliveries and service teams, then walk them at the times they will be used. Consider queues, doorways, reception points and places where people may approach from different directions. Make sure temporary signs and staff instructions agree with the current drawing. If you are enquiring about the Lean-To Pergola option, show the nearby entrances and the spaces needed for the proposed works as well as the intended location. Ask the contractor to identify any stage when the work boundary would need to extend beyond that area. Programme those changes explicitly rather than assuming one layout will serve the whole installation. Record and communicate each approved route or boundary change before people are redirected.

Review accessible routes, fire arrangements and shared spaces
A temporary route needs the same careful attention as the permanent one. Identify how customers, visitors and staff will reach the entrance, facilities and other areas they need, including anyone who relies on an accessible route. Do not judge a diversion only by looking at it on a plan: check the route on site and ask the appropriate access adviser to review it. Have the responsible fire-safety professional consider any effect on the site’s emergency arrangements or escape routes. The review should relate to the actual proposed work zone and temporary layout, not a generic drawing. Resolve concerns before the contractor’s schedule depends on using the route.
Shared premises add people and decisions beyond the business and installer. Tell landlords, neighbouring tenants, security teams or facilities contractors about changes that affect shared entrances, service yards or circulation, and record any approvals or conditions that apply to the project. When discussing the Bloomcabin Pergola candidate, include a plan showing which areas the business controls and which are shared. Establish who can authorise use of the shared space, how other occupiers will retain access and whether their scheduled deliveries conflict with the works. Give each affected team the same version of the plan and a named contact for questions. If access depends on another occupier opening a gate or moving equipment, include that arrangement in the programme.
Schedule utility checks and service interruptions
Ask the contractor to identify whether the proposed work could affect any site services, such as power, water, lighting, drainage, communications, alarms or security. Establish what needs to be checked before work begins, who is qualified to make that assessment and whether any interruption or protection is required. Do not let the programme treat an unknown service route as clear, or assume that a service can be isolated without affecting the business. Record which operations depend on each service and who must approve a change. Any technical work or isolation should be planned and carried out by the appropriately qualified people, not improvised to keep the installation on schedule.
Where an interruption is confirmed, place it in the contractor programme and the business calendar, with an agreed start, expected duration, responsible contact and restoration check. Decide whether an alternative operating arrangement is workable and how staff, customers or other occupiers will be told. If the bioclimatic pergola listing remains under consideration, ask the supplier and project team to clarify any service or control interfaces in the specific proposal; do not assume that a connection is included or required. Allow the responsible specialists to confirm the sequence for any associated work. Record what happens if a service cannot be restored within the agreed window, including who decides whether affected operations can resume. Update the plan whenever the project scope changes.
Give every decision a named owner
List the people who control different parts of the project and the decisions each can make. This will usually include a business operations lead, a contractor supervisor and whoever manages the premises or its facilities; relevant technical advisers should be named for matters within their remit. State who can approve a revised route, service interruption, work-zone extension or change to operating hours. Give each person a deputy or escalation contact so that a decision does not stall when someone is unavailable. A contractor’s programme is more useful when responsibility is explicit than when it simply lists tasks without saying who releases them.
Set a communication rhythm that fits the site. A short pre-start briefing can confirm that the day’s work, delivery movements and boundary match the current plan; a close-of-day update can record what is complete, what remains and any change needed for the next shift. Keep one controlled version of the programme and site drawing, with revision dates and a clear way to circulate updates. Tell front-of-house and back-of-house teams what they need to know, including where to direct questions. Avoid relying on informal conversations between shifts: staff starting later should be able to find the current route, contact and status without guessing.
Turn the contractor’s sequence into a dated programme
Ask the contractor to show the sequence, dependencies and estimated durations for the proposed work, rather than offering a single start and finish date. The programme may need to distinguish surveys and reviews, site preparation, delivery, establishment of the work boundary, installation tasks, checks, clean-up and handover. The contractor should identify which dates are provisional and what information or decisions they depend on. Do not invent durations to fit around trading hours; ask the people responsible for the work to confirm their estimates and explain what could change them. Where an activity cannot start until another has been accepted, show that dependency clearly.
Use defined hold points to prevent one stage from moving forward while a necessary review or operational decision remains unresolved. For each point, record the person who gives approval, the evidence or check required and how the decision is documented. For a proposal involving Bloomcabin’s Lean-To Pergola, the project team should identify which site-preparation and building-interface decisions must be settled before installation can proceed. Put those decisions in the programme alongside operational approvals, such as releasing the work area or confirming a delivery slot. Set dates for obtaining the information, not just dates for the physical work. A controlled baseline then helps everyone see whether a later change affects access, timing, scope or business operations.

Agree how delays and changes will be managed
A useful programme states what happens if a delivery is late, an agreed route is unavailable, site conditions differ from the survey or a service issue is discovered. Ask the contractor to explain who assesses the effect, who can pause or reschedule work and how the business will maintain separation while a decision is made. Consider changes to booked events, customer access and other contractors’ work, without assuming that an alternative date or area will be available. The aim is not to predict every problem but to ensure that a delay does not lead to an unapproved shortcut or an unclear handover between teams.
Set a simple change-control process: record what has changed, why, who approved it and its effect on scope, access, interruptions and completion dates. If the proposal changes to the catalogue entry for Bloomcabin Pergola, ask the supplier and contractor to confirm the revised project details and identify which drawings or arrangements need review. A product change should not carry forward the previous installation assumptions without checking them. Distinguish a proposed change from an approved one so staff do not act on an option still being discussed. Tell the relevant teams and neighbouring occupiers about approved changes, and remove superseded notices. Keep the previous revision in the project record so the reasons for changed arrangements remain traceable.
Set the handover conditions for reopening
Agree before work starts what must be complete before the affected area returns to normal use. The programme should allow time for the contractor’s agreed checks, removal of tools and waste, reinstatement of routes and any required inspection or sign-off by the relevant professional. Identify how incomplete items or snags will be recorded and who decides whether they prevent the area reopening. Do not make the opening decision depend solely on a target time in the calendar. The site lead and contractor should confirm that the agreed handover conditions have been met and that any remaining restrictions are understood by the people responsible for the premises.
At handover, collect the final site drawing, records of agreed checks, service changes, outstanding work and operating or maintenance information supplied for the project. Confirm who holds each record and who staff should contact if a concern arises after the contractor leaves. Brief teams on the restored routes and any continuing limitations, and update internal notices or customer information that referred to the works. A short review after the area is back in use can capture what affected operations and what should change in future contractor programmes. Keep the final documents together so that later maintenance or planning work starts from an accurate record.
Frequently asked questions
How early should I agree the contractor programme?
Draft it before committing to dates that affect trading, deliveries or access. The right lead time depends on the site, the contractor’s confirmed sequence and any surveys, reviews or supplier information still outstanding. Make unresolved items visible in the programme, with an owner and a date for resolving each one, rather than treating a provisional date as confirmed.
Can the business stay open throughout the installation?
Do not assume that it can. Whether the business can remain open depends on the work area, the routes that remain available and any effects on services or emergency arrangements. Ask the contractor and the site’s operations lead to assess the proposed separation. If safe, workable separation cannot be maintained, programme a partial or full closure and tell affected staff and visitors in advance.
What should the delivery plan include?
Record the agreed arrival window, vehicle access route, site contact, unloading location and temporary storage area. Ask the contractor or supplier to confirm any vehicle, package or handling details needed to plan the route; do not infer them from a product name or image. The plan should also say how the delivery avoids blocking customer, staff, service and emergency routes.
Who should approve a temporary change to customer routes?
Name the site manager or operations lead who can approve the operational change, and involve the people responsible for facilities and customer communications. Have relevant access and fire-safety advisers review the proposed route where needed. Update the site plan and notices together so staff do not rely on an old drawing or give visitors conflicting directions.
What if installation overruns and the area is not ready to reopen?
Keep to the agreed separation and use the contingency plan rather than removing barriers to meet a trading target. The contractor and site lead should confirm what remains outstanding, set a revised programme and tell affected teams. Reopen only when the agreed handover conditions have been met and the responsible people have accepted the area for use.
A workable pergola installation programme connects the contractor’s sequence to the business’s actual routines. It gives each delivery, work zone, route change and service interruption an owner, a record and a clear place in the schedule. When site conditions or dates change, the same programme makes it easier to protect operations without relying on informal assumptions. Reopening then becomes a defined handover, not simply the point at which the tools leave the site.
