
Planning a Pergola Around an Extending Dining Table
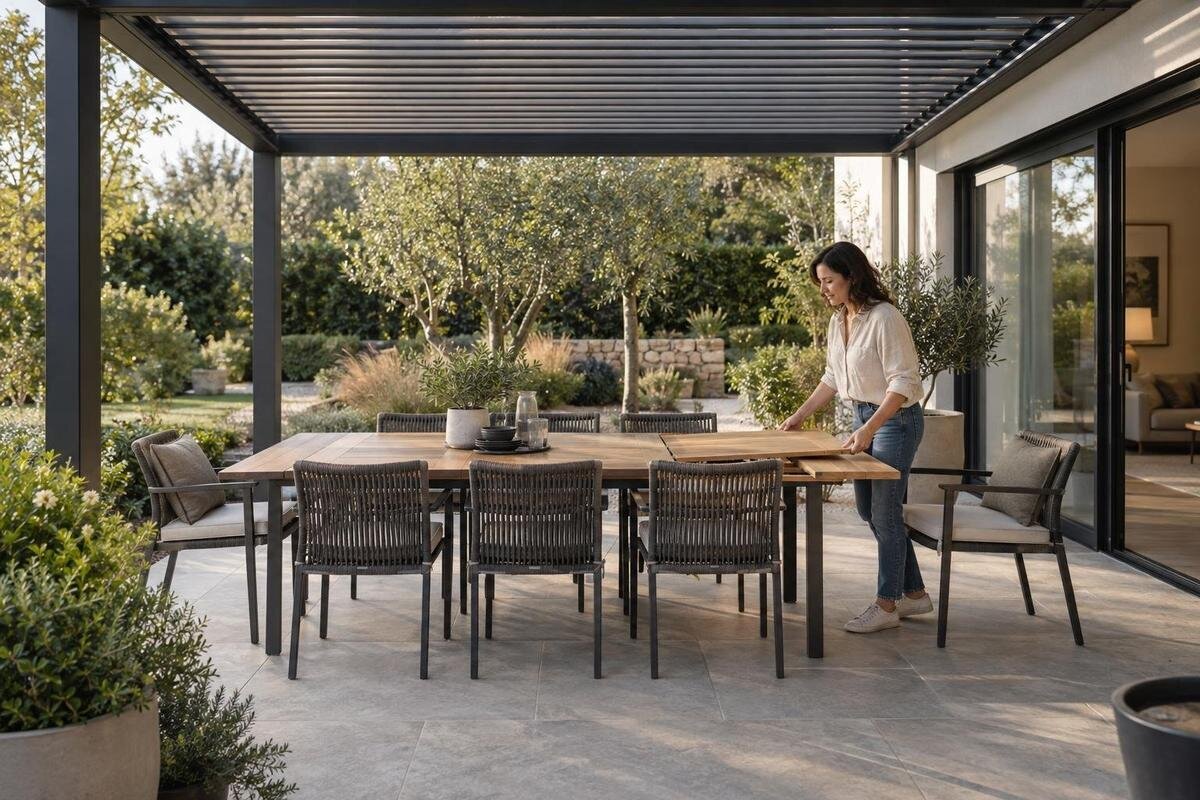
Pergola layout
An extendable dining table changes the size and movement pattern of an outdoor dining area. A pergola that feels generous with the table closed can become awkward once extra seats are in use, particularly if chair backs narrow the route from the house. Plan around both table states, the chairs in their pulled-out positions and the paths used to carry food. Then compare that complete layout with the pergola’s posts, clear floor area and roof coverage.

Measure the table in both positions
Measure the table in its everyday position and again with every extension leaf fitted. Record the length and width for each position, and note which end or side grows. An extension towards the house creates a different layout from one towards the garden, even when the tabletop dimensions are identical. Use the arrangement you genuinely expect to use for guests, including any extra leaves or drop-leaf sides. If the table has to move before it opens, measure where it ends up after that movement as well. A seating-capacity label cannot tell you how the table will fit on your terrace. Also watch the opening sequence: separating the top, lifting a leaf or swinging a panel may require space beyond the final tabletop outline. Note where the person operating it stands and whether a second person needs access at the opposite end. Keep this temporary working space separate from the space occupied during dinner.
Draw a closed-table outline and a fully extended outline to the same scale. Keep the orientation constant at first so it is clear where the extra length lands; test a rotated option separately if the site could take either direction. Add the positions of the legs or central base, because these affect where chairs can sit. Mark the space needed to open the mechanism and any nearby wall or furniture that must be clear. When comparing your sketch with Bloomcabin Lean-To Pergola, use the dimensions for the selected configuration rather than treating a listed area as clear floor space.
Allow for chairs as well as the tabletop
Place your actual dining chairs around the table rather than drawing generic circles. Measure from the table edge to the back of a chair when it is pulled out far enough for someone to sit down and stand up. Chair depth, back shape and the way people use the seat all change the space needed, so a standard clearance figure may not match your furniture. Mark tucked-in and pulled-out positions if chairs are pushed in between meals. At the extended table, include the end seats you intend to use; they can change where a route will fit. Measure benches and armchairs in their real positions too.
Try the arrangement on the patio with tape marking the table and chair outlines. Sit down, push each chair back and stand up; then see whether someone can pass without moving another diner’s seat. If anyone needs more turning room, test that specific space rather than relying on a generic allowance. Compare the clear area between supports with the marked chair positions when reviewing Bloomcabin Pergola. Check beneath the tabletop too: an extension can add seating space above without moving the legs out of the way below. Place every intended guest chair, including those at the joins between leaves, and check that people can sit without straddling a leg or crowding a neighbour. If you use a bench, test how diners get in and out; its outline alone will not show whether someone at the middle must ask others to move.
Keep serving routes clear
Mark the paths people will actually use: from the kitchen or patio door to the table, from the table to a serving point, and through to the garden if that route matters. Show each route as a strip of space rather than a line on the plan. A tray or trolley gives you a practical way to test how much room your household needs. Look for places where a route crosses the pulled-out chair area; the closed-table layout may appear clear while the full dining arrangement creates a pinch point.
Test the route with chairs in use, not only when the terrace is empty. Walk to the seats carrying a tray, and check whether you can reach the table without squeezing behind someone or turning sideways around a chair. Include the path back to the house and allow for doors to open as they normally do. If a gate or another everyday route needs to remain accessible, draw it separately and check it against both table outlines. Consider the return journey with used plates as well as the arrival with food. A convenient place to pause or set down a tray can help when a door must be opened, provided it does not occupy the passage. Where two people are likely to meet, test whether they can pass or whether one has a clear place to wait. This reveals more than measuring an empty gap between furniture.
Check the pergola posts against the layout
The pergola’s overall dimensions do not show how much clear floor space remains between its supports. Add the exact post positions to your plan, using the drawing for the configuration you are considering. Then compare them with the table corners, the end chairs and the areas needed to pull seats back. A post can interfere with access even if it does not touch the table: it may narrow the way past a chair or leave too little room at one end.
Keep three outlines distinct on your sketch: the pergola’s outside dimensions, the clear area between supports and the roof outline. Do not assume the table should sit centrally; a slight shift may preserve a route, but only if the chair positions still work. For the lean-to pergola configuration, request the drawing for the size you are considering and mark each support at its actual width, rather than as a single point. Where the drawing shows a base or another part projecting into the usable space, include that outline too. Pay particular attention to a post beside an end chair: the diner needs access from the side as well as room behind the seat. If shifting the table solves that conflict, redraw both its closed and extended positions so the change does not create a new obstruction elsewhere.

Choose an orientation that works with doors and access
Try the table in each orientation the terrace allows. The direction in which it extends can determine whether an extra end seat sits in front of a door or whether the longer sides remain accessible. Mark the opening path of patio doors and any other doors nearby, then place the table so chairs do not block their everyday use. If the extension grows towards a wall or fixed feature, check how much room is left to operate it and reach the seats.
Think about how diners approach the table from the house and garden. You may prefer to enter at one end, use a long side or keep a particular route open; record that preference before settling on a position. Include fixed features such as steps, gates and built-in furniture, rather than planning around an empty rectangle. Compare alternative orientations against the dimensions and support arrangement available for the Bloomcabin pergola model. Give each option its own sketch so that chair outlines do not become confused. For sliding doors, mark the opening people actually use; for hinged doors, show the swing as well. A table can be clear of the doorway yet leave an end diner directly in the through-route. Test access with that seat occupied, especially if it will be used whenever the table is extended.
Decide how often you will use the extended table
A table used fully extended most weekends needs a different everyday plan from one opened only for occasional gatherings. If the larger arrangement is common, make it the main layout and check that people can sit, stand and move around it comfortably. If it is occasional, still draw it out before choosing a pergola; decide in advance whether you would move chairs, a side table or another item when guests come. Do not count on moving something unless there is a practical place to put it.
Note any preparation the extension requires. Perhaps the table needs to shift away from a wall, or a set of spare chairs has to be brought out; include those movements in the plan, not just the final position. This helps reveal whether the layout remains convenient during set-up. When reviewing the lean-to product listing, use your two drawings to explain which arrangement is routine and which is occasional. Record where each displaced item will go, how it gets there and whether it blocks access while you prepare the table. Consider putting everything away afterwards too: spare chairs should have an accessible home, and the table should return to its everyday position without a complicated reshuffle. A plan that takes substantial rearranging may still suit occasional celebrations, but it is worth recognising that effort before choosing it.
Compare the table position with roof coverage
A table can fit between the pergola’s supports yet sit partly outside the roof coverage, especially when extended. Mark the roof outline separately from the posts and floor area, then check where the table and diners fall in both positions. This matters if your reason for adding a pergola is to create a particular dining environment. Do not assume that an outside footprint or a product name tells you precisely which seats will be covered.
Think about when you usually eat outdoors and what you want the roof to do at those times. Sun can reach a dining area from the sides, while rain protection depends on the product’s design and conditions; a pergola should not automatically be treated as a fully enclosed room. For Bloomcabin Bioclimatic Aluminum Pergola, check the selected configuration’s roof details rather than inferring them from the model name. On your concept plan, distinguish seats beneath the roof outline from those beyond it. That outline does not guarantee shade, so observe where sunlight falls at your usual mealtimes and note the direction it comes from. If the extended arrangement puts only the end diners outside the intended coverage, decide whether moving the whole table is practical without losing the serving route.
Include serving items and extension storage
The dining table is not the only item that needs space. Think about what you set down during a meal: a serving trolley, side table, drinks or dishes. Add the pieces you regularly use to the plan and check that they do not occupy the space needed to pull a chair out. If a trolley is part of your routine, measure it and test both where it stands and how it gets to the table. A clear route on paper can disappear when a serving surface is in use.
Plan where extension leaves and spare chairs will be kept between meals. Separate storage beneath the pergola from storage elsewhere: leaving an item under cover does not establish that it is suitable for outdoor storage. Follow the furniture manufacturer’s care guidance when choosing a location. Measure loose leaves in their stored position, including any protective case, and check that they can be carried to the table without an awkward turn through the doorway. Spare chairs also need an accessible route out of storage; do not assume they stack unless your chairs are designed to do so. When comparing the pergola’s available configurations, include only the storage furniture you actually intend to keep within the dining area. Its doors or drawers may need opening space of their own, separate from the space used by diners.

Test a full-size concept layout
Before choosing a configuration, mark out the proposed arrangement on the terrace with removable tape or another temporary marker. Show the closed and extended table outlines, chair positions, posts and serving route. Label the sketch as a concept: it is a way to test furniture and circulation, not a construction or installation drawing. Use the actual table and chairs where possible, because a scaled plan can miss the feel of moving between a chair and a wall.
Run through a meal in both layouts. Open the table, move the chairs into position, sit down and carry a tray along the route you intend to use. Notice any awkward turn, blocked doorway or chair that has to be shifted for someone to pass. Mark each problem on the concept plan, then change one feature at a time so you can tell whether a new position improves matters. Photograph the two arrangements from the same viewpoint and write the measured dimensions beside them; photographs alone can make gaps look misleadingly generous. If you discuss the bioclimatic pergola option with a supplier or installer, share the annotated concept and ask how it compares with the proposed configuration drawing. Keep any furniture adjustment separate from changes to the structure, which need their own assessment.
Confirm the exact configuration before deciding
Compare your measurements with the information for the exact pergola size and configuration you are considering. Check the outside dimensions, the clear distance between supports, post positions and the roofed area; these describe different things. Make sure the drawing relates to the proposed version rather than relying on a general product name or area total. If the layout depends on a particular position beside a wall, door or other fixed feature, flag that when confirming the proposed arrangement.
Where installation or attachment needs professional assessment, ask a suitably qualified installer to check the site and proposed configuration. Keep your own furniture plan focused on what it can establish: table positions, chair pull-out space, serving routes and the space occupied by dining items. If one of the two table states has a compromise, identify it before committing and decide whether that trade-off suits the way you use the terrace.
Frequently asked questions
How much space should I leave around an extendable garden table?
There is no single clearance that suits every table and chair. Measure your own chairs when pulled out for sitting and standing, then test the route people will use to pass or carry food. Check that layout in both table positions.
Should I plan the pergola for the table open or closed?
Draw both arrangements. If the table is often extended, use that as your main layout and make sure the closed arrangement still works. If it is extended only occasionally, check where the extra chairs and any moved furniture will go.
Is a pergola’s listed area enough to tell whether my table will fit?
No. An area figure does not show the shape of the space, the positions of the posts, the clear floor area between them or the extent of the roof coverage. Compare your furniture plan with the dimensions and drawings for the exact configuration.
Which way should the table extend?
Try the extension towards the more open part of the terrace, then check the chair positions and route from the house. Avoid assuming one direction will work: a full-size floor mock-up can show whether an end seat or serving path would be obstructed.
Can chairs sit outside the pergola’s covered area?
They may fit physically, but decide whether that is acceptable for the way you dine. Check the roof coverage in both table positions and do not assume a pergola provides complete protection from sun or rain at every seat.
A useful pergola plan accounts for the table as it is used, rather than just the smallest tabletop outline. Measure the closed and extended positions, add the chairs and serving route, then test the full arrangement against the posts and covered area of the exact configuration. When both layouts have been considered, you can see clearly which one suits everyday meals and what, if anything, would need to move when you host guests.
