
Pergola Louvre Direction: Parallel or Perpendicular to the House?
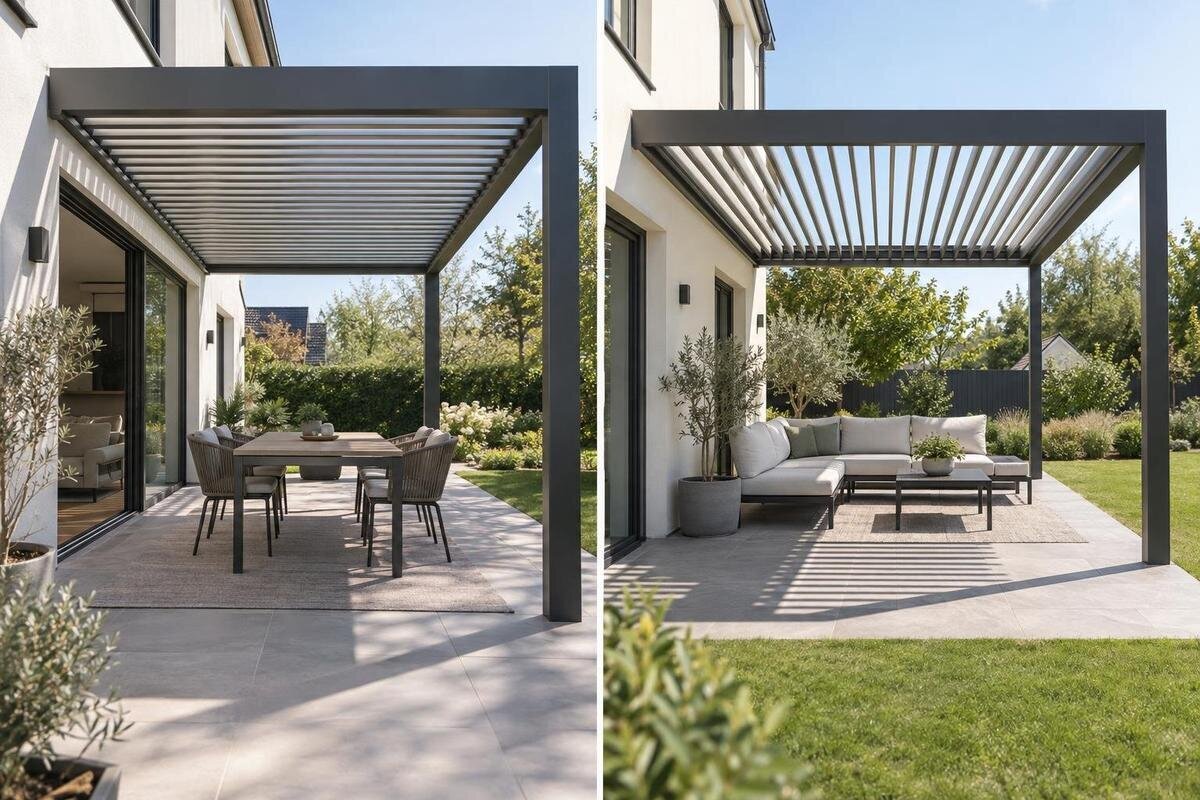
PERGOLA ROOF LAYOUT
Choosing whether pergola louvres run parallel or perpendicular to the house is a layout decision, not a rule about which direction is always better. The choice affects how the roof relates to the façade, how its lines appear from indoors and how the footprint fits the terrace. Shade and rainwater flow also need checking, but neither can be settled from blade direction alone. Start by identifying the reference wall and confirming which orientations the exact model allows.

Before you choose 1
What parallel and perpendicular mean on a roof plan
Treat louvre direction as a plan-view relationship. First identify the house wall that defines the terrace edge, then compare its line with the long axis of each blade. If that axis runs along the wall, the louvres are parallel to it; if it runs away from the wall at a right angle, they are perpendicular. This describes the blades on the roof plan, not whether they are open, tilted or closed. If the terrace is at a corner, name the wall beside the doors you use as the reference, so everyone is comparing the same two lines.
Be precise when asking about a layout: write “blade length parallel to the house wall”, rather than simply “parallel roof”. The phrase does not describe the roof’s fall, the direction of its supporting beams or the route rainwater takes. A frame may accept only one blade direction, or a manufacturer may show more than one configuration. For a wall-mounted candidate, the Bloomcabin Lean-To Pergola listing identifies the model to discuss, but its name alone cannot confirm which louvre axis is available. Look for a roof plan or ask for the relevant installation drawing.
Check the footprint before comparing the two layouts
Sketch the intended roof footprint using the dimensions for the exact model you are considering. Mark the house wall, doors, windows, posts, boundaries and the usual route between the house and garden. Add the table and chairs or other large furniture in their intended positions; measuring only the empty perimeter can make a workable-looking plan misleading. Allow space for chairs to be pulled out and for people to pass behind them. Note which dimension runs along the wall and which projects into the garden. Draw the blades as a separate set of lines inside that outline. This separates two questions that are easily confused: whether the structure fits the terrace and which way its blades run. Keep the footprint unchanged when comparing blade directions unless the manufacturer's drawings require a different frame layout.
Changing blade direction does not necessarily mean turning the whole pergola. A manufacturer might offer different blade layouts within the same footprint, or the direction might be fixed by the frame design. Rotating an entire rectangular structure through 90 degrees, by contrast, swaps the dimensions along and away from the house. That can affect whether it fits beside a doorway, path or boundary, even though its area stays the same. Support positions may also change. Compare drawings for the same model and size, rather than assuming either arrangement is possible. The Bloomcabin Pergola listing can identify a model for a drawing request; its name does not establish a choice of blade orientation.
Before you choose 2
Consider the view from inside the house
Parallel blades create lines that run along the house wall, which can make the roof appear to continue the façade. Perpendicular blades lead the eye out from the wall towards the garden. These are visual effects, not guarantees of a particular style: the frame, roof proportions and nearby buildings all contribute to what you see. From a low viewing position, the edges of the blades may overlap in your view, making the roof appear more solid than it does in a photograph taken from above. Where blades tilt, their position also changes the view through the roof. Compare equivalent roof positions rather than an open roof in one direction and a closed roof in the other. A prominent crossbeam or post may have more influence on the view than the blade lines themselves.
Check the layout from the places that matter: standing at the main doors, looking through a ground-floor window and sitting at your usual outdoor seat. Notice whether the roof frames a tree or garden view, or whether its lines make the covered area feel more connected to the house. When comparing a named option such as the Bloomcabin Bioclimatic Aluminum Pergola page, use a drawing or view that shows the proposed orientation; a model name does not show how its roof will look against your particular façade.
Assess shade through the day, not by direction alone
Blade direction can affect how gaps in the roof line up with sunlight, but it does not determine shade on its own. The sun’s height and position change during the day, and nearby buildings, trees or walls may block light. Blade width and spacing also matter. Where a particular system allows the blades to change angle, that operating position can alter the amount of light passing through; check the actual model rather than assuming that every roof works the same way.
Think about when you want to use the terrace. Compare the likely light at breakfast, in the middle of the day or later in the afternoon, according to your routine, and note whether you prefer filtered light or a more consistently shaded seating area. Record where direct sunlight reaches the proposed table and chairs on a clear day, including light entering from the sides. Low sunlight can reach beneath a roof edge, so changing the blades above may not address glare from that direction. Repeat the observation at another time of year if seasonal use matters; a single summer photograph cannot represent winter light. These observations describe the site, not the shade a future roof will provide. To compare the two layouts more closely, ask for a model-specific illustration with the same sun position and blade setting in each. Avoid choosing from the compass direction alone: terraces with the same facing can have different shade because their surroundings and roof dimensions differ.

Before you choose 3
Follow the model’s actual rainwater route
Perpendicular louvres do not automatically send rain away from the house, and parallel louvres do not automatically direct it towards the wall. The blade axis and the system's drainage design are separate details. Water may be collected or channelled by parts of the roof frame, but the route depends on the particular model and its specified layout. Also distinguish drainage with the roof closed from what happens when blades are opened after rain. Water remaining on a blade may behave differently as its position changes; the operating information should explain any relevant precautions. Neither orientation by itself establishes rain protection or freedom from drips. A general illustration of a pergola is not enough to tell you where water leaves the roof.
On the model drawing, look for arrows or notes showing collection points, channels and outlets. Establish where discharged water reaches the ground in relation to doors, the house wall and the area where you sit or walk. If the drawing does not show this clearly, ask the supplier or installer to explain the route for the proposed orientation. The Lean-To Pergola model page identifies a wall-mounted option to ask about; the product name itself does not establish its drainage arrangement.
Confirm dimensions, supports and clearances
A layout needs to work with the building as well as the roof. Check the overall dimensions in the proposed orientation, including how far the structure extends from the wall and how much of the wall it runs along. Look at the planned position of posts and beams against doors, windows, paths and existing features. Show the opening area of nearby doors or windows, rather than marking only their closed positions. Where a roof has moving blades, use the manufacturer's clearance information to account for their movement, not just the outline of the closed roof. Include access to any operating point shown for the model. If one orientation places a support where people need to pass, or brings the roof too close to a projection, the alternative may be more practical if it is offered for that model.
Do not assume that a frame can be turned simply because its outline fits on the patio. Its supports, fixings and permitted spans belong to the model’s own design, and the installation information should confirm the acceptable arrangement. The regular pergola model page helps identify the product when requesting the exact plan and dimensions. Where attachment or clearances need to be assessed against the building, have a qualified installer confirm the proposed arrangement rather than relying on a sketch alone.
Before you choose 4
Match the blade lines to how you use the terrace
Think about the way you move through the covered area. If you usually step straight out from the house and walk towards the garden, perpendicular lines may reinforce that direction visually; parallel lines may make the roof appear to run alongside the building. Neither arrangement changes the usable space by itself, so check posts and furniture as well as the overhead pattern. Draw a route for carrying a tray from the kitchen to the table, and consider access when every chair is occupied. For a lounge area, include the space needed to walk around seats rather than through the group. These everyday movements help you decide whether an apparent preference for blade direction is really a preference for a different furniture or support layout.
The position of a dining table or outdoor seating can also help settle the choice. Picture where people sit, which way they face and where you want shade during the hours you use the space. Keep the likely water outlet in mind when placing furniture, so the drawing considers both the roof above and the area below. If the bioclimatic pergola model listing is on your shortlist, confirm the proposed blade direction and usable footprint from its product-specific information before deciding how it fits your seating plan.
Allow for the wall and existing features
For a wall-mounted pergola, the relevant reference is the wall beside the covered terrace, not necessarily the longest side of the house. Windows, doors, gutters and other projections can affect where the roof sits. In plan view, perpendicular blades have their ends towards the wall, while parallel blades have their long sides facing it. That geometric difference does not establish how the roof attaches, seals or drains at the building: those details belong to the specified system. Alongside the plan, a side or elevation drawing can show the roof's relationship with window heads, existing gutters and other features at different heights. Record both the positions and heights of relevant obstructions for the installer. A photograph from the garden may help explain the setting, but it can hide a projection or distort the apparent clearance near the wall.
If the house has a bay, return wall or more than one set of terrace doors, specify which façade the roof relates to. A freestanding pergola has no physical wall connection, but you can still compare its blade direction with the main house façade to judge how it relates visually to the building. For a wall-mounted option, the wall-mounted pergola listing identifies the relevant type of model to discuss. Use its installation information to confirm the intended relationship with the house rather than assuming that every wall arrangement is suitable.

Before you choose 5
Compare the model drawings like for like
For a fair comparison, ask for plan views of the exact model and size in each layout that the manufacturer actually permits. Each drawing should make the blade direction clear in relation to the named house wall. Check that the dimensions, post positions and frame arrangement are shown, and that the rainwater route matches the orientation being considered. A product image may help you understand the appearance, but it cannot establish these details for your site.
Keep the two drawings side by side and compare the same things on each: fit along the wall, projection into the garden, access around supports, view from the doors and the point where water is discharged. Use the same scale and reference wall so that a change in presentation does not look like a change in size. Mark each drawing with its model, dimensions and configuration; label any open-blade view with the operating position shown. If you are comparing different models, distinguish differences caused by blade direction from those caused by the frame, blade spacing or roof mechanism. If a detail is missing, request it rather than filling the gap with an assumption. The Bloomcabin Pergola product details identify a model for comparison, but the model page is not a substitute for a configuration drawing that confirms the chosen direction.
Use a practical order for the final decision
First rule out any layout that is not confirmed for the exact model or that leaves an unresolved problem with fit, access or water discharge. Among the remaining options, compare the shade at the times you use the terrace and how the blade lines look from inside. This order keeps a strong visual preference from distracting you from a basic layout constraint. If the manufacturer only shows one orientation, treat that as the option to assess rather than assuming the roof can be turned.
If both directions are documented and work on the plan, make the final choice around your priorities: the view from indoors, movement through the space, or shade over the main seating area. Where the advantages are close, identify the compromise you would notice most often. A roof seen daily through the kitchen doors may deserve more visual weight than a view from a rarely used corner of the garden; a regularly used dining table may matter more than an occasional lounging spot. Write down the decision as a relationship between the blade length and a named house wall, and retain the drawing that shows it. That wording makes the chosen layout clear during ordering and prevents 'parallel' from being interpreted against a different edge.
Frequently asked questions
Does parallel describe whether the louvres tilt?
No. Parallel or perpendicular describes the direction of each blade’s long axis compared with the house wall. Whether the blades open or tilt is a separate feature of a particular roof system, so check the model’s operating information.
Which direction gives the most shade?
Neither direction gives the most shade in every setting. The result depends on the sun’s position, the blade spacing and, where the model allows it, the blades’ angle. Compare the shade at the times you use the terrace.
Will perpendicular louvres drain rain away from the house?
Not necessarily. Blade direction alone does not tell you where water is collected or discharged. Check the model drawing for the drainage route and outlet, and ask how it relates to the house and the area below.
Can I turn a pergola through 90 degrees to change the louvre direction?
Only if the manufacturer’s information confirms that the particular model can be laid out that way. Turning a plan can change its dimensions along the wall, support positions and drainage arrangement; do not assume the frame can simply be rotated.
Should I choose based on the view from indoors?
Include it in the decision. Compare the blade lines and roof supports from the main doors and windows, as well as from your usual seat outside. A direction that looks good from one spot may frame the garden differently from another.
Parallel and perpendicular are useful descriptions only when they refer to the blade length and a clearly named house wall. Confirm the model’s permitted layout and water route first, then compare fit, shade and the view from the places where you use the terrace. If both directions work, choose the one that best suits the building and your routine; there is no universal orientation that suits every pergola.
