
Pergola Privacy: Planning for Views From Upstairs
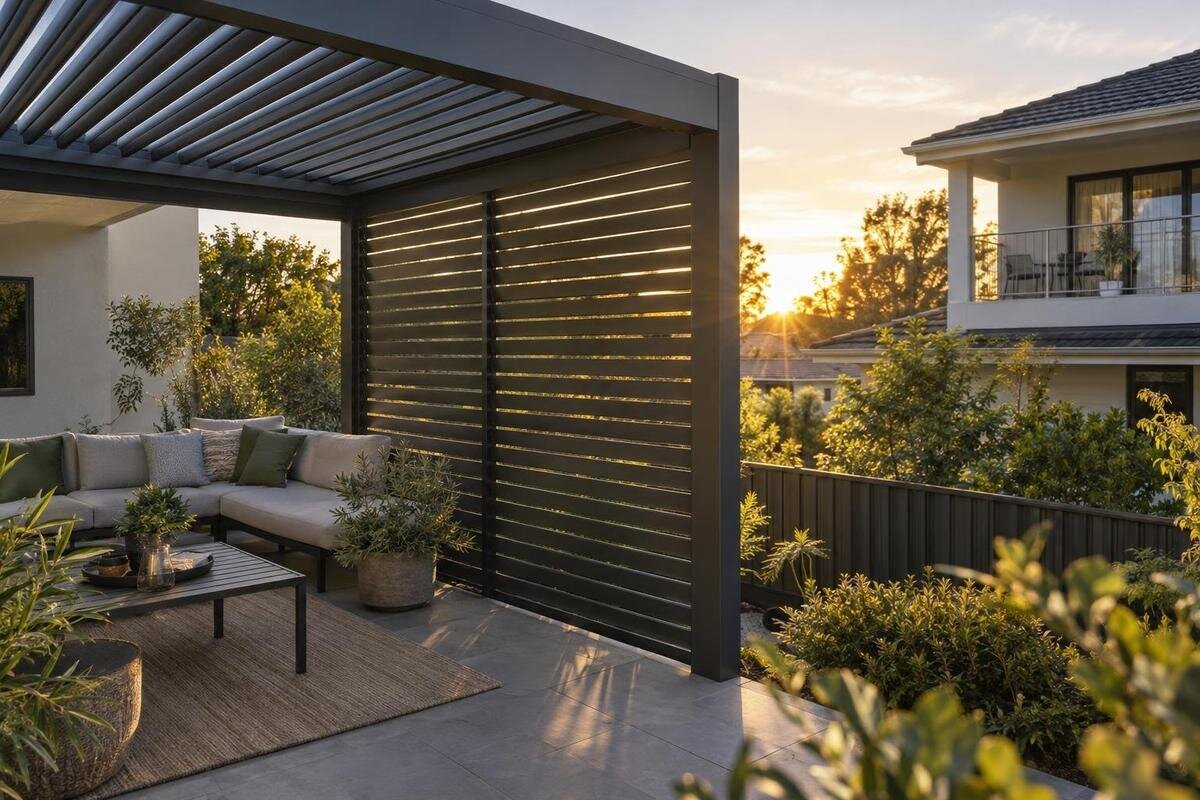
Pergola planning
When an upstairs neighbour looks down towards a pergola, a screen along the fence may miss the sightline altogether. The useful question is not simply how high a boundary should be, but which window can see which part of the seating area, from what direction and during the times you use the space. A plan view shows distances and edges; a section through the view shows whether a roof or side panel could interrupt it. Sketch both before settling on a pergola layout or adding screening, then check any proposed configuration against the actual model drawings.

Define the area you want to keep private
Start by identifying the patch of terrace people actually occupy. On a plan, mark the table, chairs, loungers, doorways and the route between them; add where a person’s head would be when seated and where someone stands to serve or move around. An upstairs view may expose one chair but not the whole patio, so mark the seats that concern you rather than shading in the full pergola footprint automatically. If furniture shifts between dining and relaxing, draw both usual layouts. Note whether people tend to face a particular direction, since chair orientation can change what is exposed. The target is a person in a real position, not an abstract point at the centre of a structure.
Be specific about what privacy means in your garden: reducing a direct view of seated faces, screening the table, or limiting visibility when people stand are different aims. Note which seats are used most and which directions feel exposed; you may decide an occasional view across an empty route is acceptable. That distinction helps keep a screen proportionate and leaves open sides where protection is unnecessary. If you are considering the Bloomcabin Pergola product page, use it to identify a model, then request the exact footprint and roof drawing before comparing it with your marked seating area. A product image alone cannot settle that comparison.
Why upstairs views need a different sightline check
A view from above arrives on a descending diagonal, unlike a person across a fence who usually looks more nearly across the garden. That changes what can interrupt it: a boundary screen may stand between two gardens yet finish below the path from an upper window to a chair. The angle also depends on horizontal distance; a high window close to the seating creates a steeper view than one farther away. So ‘upstairs’ alone does not tell you whether a roof edge or side panel will work. Trace each relevant window-to-seat route instead of choosing a barrier from a general height rule.
List the upstairs windows that could plausibly face the seating, and mark their approximate positions relative to it. A window directly above the patio, one across the garden and one at an angle produce different paths; openings on one building need not share the same view. In the plan, give each window a label and direction, then note whether its line to the priority seats is confirmed or only estimated. Include your own upper windows if they also look towards the area. This makes it easier to spot a side-on route that a single cross-section would miss, without assuming every upper-floor room has the same view.
Map each window-to-seat view
Draw both a top-down plan and a side elevation. In the plan, mark the upstairs window’s horizontal position, the seat and a straight line between them. Then take an elevation along that direction—not just a section cut across the garden at a convenient angle—and add approximate eye height at the window, the seating position and the proposed roof edge. The line represents the view towards the person or part of the seating you want to protect. A rough, labelled drawing is usually more informative than a precise-looking plan that has no heights.
Repeat the exercise for every window and seat that matters; one line cannot represent a whole table or a change from sitting to standing. Mark the top and end of any side screen as well as the roof outline, since a line may pass over a panel or around its end. Use approximate measurements consistently and note what is assumed. If a line appears to cross a roof plane, check the roof’s actual depth and open areas on a product drawing before concluding that it blocks the view. The sketch is a way to assess sightlines, not a construction drawing.
When a side screen can block the view
A vertical screen can help when the elevated line reaches the seating through the screen’s plane and the panel is wide and high enough to cover the relevant part of that line. If the view passes above its top or around an end, the panel may offer little overhead privacy even if it feels tall from the garden. Position matters as much as height: a panel near the fence and one beside the seats intercept different routes. Check the line to each priority seat rather than judging from ground level alone, and include views from more than one upstairs window if their directions differ.
Where a view arrives diagonally, check the corner as well as the middle of a screen. A panel that blocks the line to one chair may leave the adjacent chair visible around its end. Draw the panel’s full width on the plan and its height in the section, then compare the two: neither drawing alone shows every route past it. If roof cover is also proposed, check whether a view can pass between the roof edge and the screen. For a comparison involving the Bloomcabin Lean-To Pergola, request the relevant roof and side outlines so you can assess that junction.

Check the roof from the viewing angle
An overhead cover can interrupt a descending sightline if the line from the window to the seat meets the cover before reaching the person. It is not enough for a roof to sit somewhere above the furniture: its edge, depth, angle and any open sections determine which views it intercepts. A route through a gap or around an uncovered edge can remain open. Assess the area where someone sits, not just whether the pergola has a roof. The result may be partial privacy for particular seats rather than a complete screen around the whole structure.
If the roof can be opened, angled or otherwise changed, sketch the positions you would genuinely use, including any setting needed for light or airflow. A drawing made only with the roof fully closed may overstate privacy in daily use; an open position may change both gaps and sightlines. Do not infer opacity, closure or a usable position from a product name or promotional image. If the Bloomcabin Bioclimatic Aluminum Pergola page is a candidate, ask for the selected model’s roof plan or section and the positions available, then trace your window-to-seat route through each relevant view.
Separate overlooking from sunlight and evening use
Sun and overlooking are related planning checks, but they are not the same geometry. The sun moves across the day and through the seasons; the straight path from a fixed upstairs window to the same seat does not shift with it. A roof position chosen to shade afternoon sun may not block a view from above, and a panel placed for privacy can reduce light to the terrace or an adjoining room. Put sun and shade notes on a separate sketch so one benefit is not mistaken for the other.
Consider when you use the space and whether roof or screen positions would change at those times. Evening use deserves its own check if a proposed screen is not fully opaque: visibility depends on the material and lighting, so do not assume a daytime appearance will be the same after dark. If trees or planting contribute to the screening, consider how the view changes when foliage is reduced. When assessing the lean-to pergola model, include nearby house windows in your sketch. Compare the privacy arrangement with the daylight you want to retain indoors, particularly if the proposed screening would sit close to a window.
Set the seating layout before choosing screen positions
Once the likely sightlines are clear, return to the furniture and circulation. Where practical, turn or move the table and compare the view to the seated position; a small layout adjustment can move a face out of the clearest line without screening an entire side. Also check what happens as people stand, pull chairs back or walk in from the house. A solution that works for someone sitting in one chair may not cover a person standing at the table or using a neighbouring seat, so test the normal ways the space is occupied.
Include the space occupied by furniture in use, rather than drawing only chairs tucked beneath a table. Mark the usual position of a pulled-out chair, the full length of a reclined lounger and the route used to carry food outside. This reveals whether the seating would regularly move beyond the area you intend to protect. When comparing the Bloomcabin Pergola with your furniture plan, distinguish its overall footprint from the usable area shown between supports on the selected drawing. Leave the entrance accessible and decide whether occasional movement outside the screened area is acceptable, rather than enlarging the private zone automatically.
Verify screen compatibility with the exact pergola
If a side screen is part of the idea, establish whether it is supplied with the chosen configuration, offered as an approved accessory or not available for that model. A screen shown in a general garden image is not proof that it is included or compatible. Ask about the exact model and the specific side, and request confirmation of any size, position or operating conditions that matter to your drawing. Avoid assuming that a screen sold for another pergola, or fitted by a third party, will work with the structure you are considering.
Compatibility also needs to cover how the screen is used, not merely whether it fits an opening. Ask where it sits when open or retracted, whether that position obstructs access, and what manufacturer-stated operating limits apply. If the screen is movable, show both its deployed and stored positions on your plan. For the bioclimatic pergola model, request written confirmation of the proposed roof-and-screen combination and ask a qualified installer to assess any attachment requirements. This separates a workable privacy arrangement from one that appears to fit on paper but would interfere with everyday use.

Test the sketch from safe, real viewpoints
Before committing, test the drawing at garden level and on paper. Mark the seating positions and pergola footprint on the paving with removable chalk or tape, then sit and stand where people would normally be. This checks whether the target area and access routes have been drawn realistically. A ground outline cannot reproduce an elevated roof or window, so use a side elevation or simple three-dimensional sketch to assess proposed roof and screen heights. There is no need to build a raised mock-up: represent the edges on the drawing and adjust them until the view is clearly blocked or still open.
If a neighbour is willing and comfortable, ask them to confirm what can be seen from their upstairs window while someone sits in a marked seat. Respect their home and do not assume you can access a window or property to check the view. Record which seat was tested and whether the person was sitting or standing; a result for one position does not establish privacy across the whole terrace. If a real-world check is impractical, label the window position and height as estimates. When discussing the Bloomcabin bioclimatic pergola, include those uncertainties in the sketch so the comparison does not suggest more precision than you have.
Questions to resolve before selecting a configuration
Bring the findings together in one enquiry that identifies the model, the priority seats and the proposed arrangement. For each labelled window, state whether its position is measured or estimated and which roof or screen position you assessed. If you are enquiring about the regular pergola model, include your plan and sightline sections together so they can be read as a set. Ask for any unanswered configuration questions to be resolved against the selected drawings, and keep a copy of the response with your sketch. This gives you a clear record of what you compared, rather than relying on a general conversation about privacy.
Then assess each route individually. An elevated path that crosses the roof may call for overhead cover; one that enters from the side may need a compatible screen; views from different directions may need a combination or a furniture adjustment. If a line remains open in the position you would normally use, record that limitation rather than assuming it has been resolved. The right result may be to protect only the key seats. Your sketch should also make the remaining trade-offs—such as light, openness or access—clear before you commit.
Frequently asked questions
Will a tall side screen stop someone looking down from upstairs?
Not necessarily. The screen must cross the actual line from the upstairs window to the part of the seating you want to protect. If that line passes over the top or around an end, the screen may leave the view open. Check the angle and the proposed screen position on a plan and elevation.
Does a pergola roof guarantee privacy from above?
No. A roof can interrupt a view only where it crosses the line between the window and the seating. Openings, uncovered edges and the roof’s position can leave routes through or around it. Check the exact configuration and the positions you would use, rather than assuming every roof gives complete visual cover.
Do I need to screen the whole pergola?
Usually, the useful starting point is the seating and the views that concern you, not the full structure. Mark where people sit, stand and move, then see whether a smaller protected zone meets your needs. A partial solution may still leave a view from another angle, so check each priority seat.
How can I map a view if I cannot access the upstairs window?
Mark the window’s approximate position on a top-down plan, then draw a section along the direction of view to the seating and add its estimated height. Label uncertain details rather than treating them as facts. If a neighbour is willing, you can ask them to confirm what they can see from their own window without needing access to their home.
Are privacy screens included with a pergola?
A product image or model name does not confirm that a screen is included or compatible. Ask about the exact model, the specific side and the configuration you want, and request confirmation of what is included, optional or approved. Do not assume a screen for another model will fit.
Privacy from upstairs depends on sightlines and how you use the space. Mark the seats, trace the elevated views and test roof and side-screen positions against them; keep sunlight, access and evening use as separate checks. A side screen will not solve a view that passes over it, and roof cover will not block a route through an opening or around an edge. A clear sketch helps you choose a proportionate layout and recognise where privacy will remain partial.
