
Pergola Privacy Without Stopping the Breeze
Pergola planning guide
Privacy and fresh air are easiest to balance when you account for the views into your seating area and the breezes that reach it, rather than screening every side. A simple plan can show which sightlines need interrupting, where air moves at seating height and which edges should remain open. From there, screen coverage and material become practical choices, not guesses.

Map sightlines from the seating and access routes
Begin with a simple plan of the pergola and its surroundings, then mark the places where people actually sit, stand or pass through. Draw sightlines from those positions towards neighbouring windows, doors, paths and overlooked parts of the garden. A view that matters from a dining chair may not matter while walking across the patio; separating those viewpoints helps avoid screening every side by default. Include views from above as well as at ground level: a boundary fence may hide a neighbour at eye height while leaving an upper-floor window in direct view. The question is which lines reach the occupied area, not whether the whole boundary is visible.
Check the sketch on site at the height and angle of normal use. Sit in the usual chair, then stand where someone might serve food or talk; if practical, ask another person to stand at the likely viewing point. A small shift in seat or panel position can change a diagonal sightline, so mark more than the straight-on view. Note whether privacy is needed all afternoon or only from one approach. A photograph from a fixed point can help compare options later, provided you return to the same spot and height. When considering the Bloomcabin Pergola product page, use the dimensions of your shortlisted configuration to place its footprint on the sketch, rather than treating the listed area range of 97–258 ft² as a layout drawing.
Observe the breezes that reach the seating area
Do not choose a screened side from a compass direction alone. Breezes around a house and garden are affected by nearby walls, fences, hedges and buildings, so the movement at a seat can differ from what you feel in an open part of the garden. Spend time in the pergola area on several occasions, at the times you expect to use it. Hold a light ribbon at seated head or body height, or note which way leaves and loose fabric move. Record whether air reaches the chair, passes overhead or drops away. Add simple descriptions such as light, steady or gusty; direction on its own says little about how the space feels.
Mark the routes you notice on the same plan as the sightlines. A breeze that enters one open side and continues towards another gives you a useful route to preserve; if its direction changes, keeping more than one side available may help, where the layout permits. Record calm as well as breezy periods, and distinguish a pleasant breeze across the table from a draught that affects only one chair. If the Bloomcabin Bioclimatic Aluminum Pergola is on your shortlist, take these observations into the layout discussion. Describe where you want air movement and where you want shelter, rather than asking simply for an open-sided design. This gives the supplier a clearer brief without suggesting that any configuration can guarantee a breeze.
Keep side airflow separate from roof ventilation
A privacy panel works at the perimeter; roof ventilation concerns air movement above the occupied area. They are related, but they are not interchangeable. An opening overhead, where a particular pergola has one, does not automatically provide the same breeze at face and seating height as a clear side route. Equally, a fairly open roof cannot make a neighbour’s direct view disappear. Mark both issues on your plan: which views need interrupting, and which directions should remain open at the sides. This keeps a discussion about roof options from obscuring a privacy problem, or a screen choice from being mistaken for a complete answer to still air.
Identify the side openings you would prefer to keep clear before deciding where panels go. Depending on what you observed, the breeze might pass from one edge to an adjacent or opposite opening; there is no universal side that should always remain clear. Include the house wall in your sketch wherever the proposed position is beside a building. A gap facing the wall is not equivalent to an edge facing an open garden, and nearby doors or projecting walls may also affect the layout. When enquiring about the Bloomcabin Lean-To Pergola, show the intended position and ask which side configurations are available for that location. Keep questions about roof operation separate so that both requirements receive a clear answer.
Choose a screen for the view and the air path
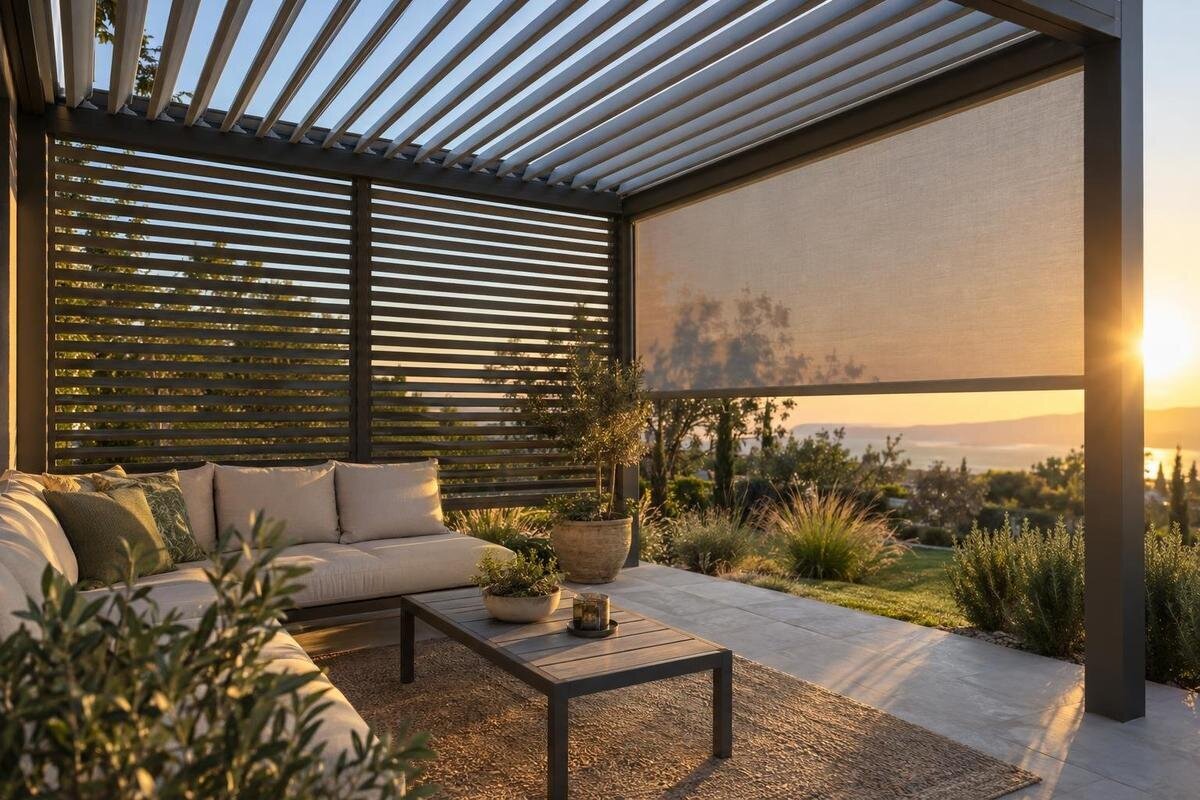
An opaque panel can interrupt a direct view across the area it covers, but a broad solid surface also obstructs more of the side opening. Slats, lattice or other spaced elements leave gaps that may retain air paths and break up a view from some angles; they will not hide everything behind them. Woven or mesh-like materials may feel visually softer, yet their privacy depends on weave, contrast, distance and viewing direction. How air moves also depends on wind direction and where those gaps lie, so a description such as “open weave” is only a starting point. Decide whether you need to block a particular view, reduce visual detail or simply make the seating feel less exposed.
Consider daytime contrast, not just how a material looks in a product photograph. An object against a bright garden may remain noticeable through a semi-open screen, while a fence or planting behind it can change what is visible. If possible, assess a representative sample in place, from the neighbouring viewpoint as well as from your chair. When discussing screening for the Bloomcabin Pergola model, ask whether a sample or demonstration of a compatible option is available. Look through it straight on and at an angle, and distinguish seeing a person's outline from being able to see faces or activity clearly. That helps define the level of privacy you actually want.

Match screen coverage to the sightline
A panel needs to interrupt the sightline that matters, but its position and coverage must match the viewpoint. On the plan, draw a line from a seated eye position to the point you want hidden; repeat from standing height and from any elevated neighbour’s window. A low barrier may shield seated diners while leaving people standing in view. A narrow panel may stop a straight view but leave a diagonal route around its edge. Where sightlines cross at a shallow angle, check whether more width is needed, then consider whether that extra coverage would close a useful air route. Avoid choosing height or width from a generic rule without checking the site and exact pergola configuration.
Screening the whole edge can create more privacy than necessary and restrict more of the perimeter than your observations justify. Try a shorter run, an offset position or a local panel near the seating zone on paper first, then compare how much of the target view is hidden. For an enquiry through the bioclimatic pergola listing, mark the height and width of the area you need screened, not just the overall pergola footprint. Ask which available side option can cover that area and whether its position is fixed. If the available panel is wider than your sketch requires, revisit the remaining open edges before choosing it; additional coverage is not automatically a better fit for the layout.
Account for seasons, sun and planting
Privacy and airflow can change with the garden. A hedge may be dense in one season and more open in another; a climbing plant can take time to fill a trellis, and mature foliage may occupy more space than it does when planted. Treat planting as a living screen with its own growth and maintenance, not as an instant fixed panel. Sketch its expected mature spread and ask whether it would cover the same sightline without closing the breezy edge. If you need privacy this season, do not rely on projected growth alone; consider what the view will be before the planting fills out and after it is cut back.
Side screening also changes how sun reaches the terrace and rooms beside it. A panel can cast a strip of shade at certain times, and its effect moves as the sun changes position. Mark the hours when you use the pergola and notice whether a proposed panel would shade a window or make the seating less bright. Check the view from inside an adjacent room if its daylight matters to you. A privacy panel addresses only the directions and areas it covers, so do not treat it as a general roof-shade solution. If you combine planting and a screen, consider their mature outlines together.
Preserve clear access around the seating
Plan everyday access alongside the openings you want to preserve for airflow. Mark the route between the house, seating and garden exit, then place the table and chairs on the drawing. Check that a screen does not turn a direct path into a squeeze or put an opening behind furniture. Consider carrying plates, moving a chair, reaching storage or entering from the lawn; these activities may use a different route from the breeze. Use the furniture you actually expect to have, and allow for chairs pulled out while people are seated, rather than judging access from a bare patio. A partial screen may suit the exposed seating side while leaving an entrance edge open, but test that arrangement against real circulation.
Review access with the exact model and proposed sides rather than relying on a general pergola footprint. When enquiring through the Bloomcabin bioclimatic pergola page, show where people will enter and which chairs sit nearest the opening. Ask for the positions of posts and any approved screen components that would occupy that route. Measure the clear passage between the proposed screen and your furniture, rather than the full distance between pergola edges. Also consider access for cleaning the panel and tending nearby planting: an arrangement that works for diners may still leave a corner difficult to reach. These details make the drawing more useful than a simple outline of the covered area.
Confirm side-screen compatibility before ordering
Separate what you want from what a supplier has actually confirmed. Note whether you need an opaque panel, an air-permeable screen, a partial side or another arrangement, then ask which options fit the exact model and where they can be positioned. Check whether a proposed item is a manufacturer-approved accessory or a separate third-party screen; do not assume that the latter is included or that it can attach to every frame. Ask for relevant dimensions, fixing details and any operating limits for the proposed setup, and follow the manufacturer’s guidance. Compatibility is model-specific, not guaranteed by a similar appearance in a photograph.
A wall-mounted structure and a freestanding candidate may leave different sides open because of their position in the garden. For the wall-mounted pergola listing, identify the exact model and intended location before asking about approved add-ons. Check the product information or ask the supplier to identify the compatible parts; do not extrapolate from a similar-looking item or a different model. If a proposal involves changing fixings or the structure, seek guidance from the manufacturer or an appropriately qualified installer rather than modifying it by guesswork.

Mock up the layout before committing
A life-size rehearsal can expose a problem that a plan misses. Mark a proposed panel’s edge on the ground with removable tape, or place temporary markers at its corners without attaching anything to the pergola. If another person can hold a piece of card or fabric safely at the proposed height, check the main view from the seat and the breeze at the same height. Compare the screened position with the unscreened one, and repeat at the time you normally use the area. A mock-up is not an engineering test, but it can show whether the panel blocks the intended view or makes a valued opening feel closed.
Test more than one position. A screen close to the seating may protect the immediate sightline, while a panel farther away may need more width to cover a diagonal view. Avoid drawing conclusions from a single windy afternoon: conditions vary, and temporary card or cloth does not reproduce an installed screen. If the Bloomcabin Lean-To Pergola listing is on your shortlist, use the rehearsal to settle the desired sightline, then ask which approved side arrangement corresponds to it. Keep the two checks distinct: the mock-up explores the layout, while the supplier confirms what the model supports.
Decide which trade-offs are acceptable
Some layouts cannot block every view and preserve every breeze at once. Rank the requirements: perhaps a view from a neighbouring window matters most, while an open route from the garden is essential. Record which side should stay open, which view must be screened and which lower-priority angle you can accept. This makes the compromise explicit and prevents a small gain in privacy from closing an opening that matters more. If the priorities change with guests, sun or season, say so; the most suitable amount of screening may not be the same in every situation.
Before adding more coverage, try shifting the seating on your plan. A modest change in chair position may alter a sightline without closing a side, provided it does not obstruct access or the air route you want to keep. Compare the alternatives using the same viewpoints and usual furniture. Write down what the layout achieves and what it cannot do, such as screening seated users but not standing ones. That gives you realistic criteria for judging a proposed configuration instead of expecting one screen to provide complete privacy from every angle.
Pergola privacy FAQs
Will a privacy screen stop a pergola feeling breezy?
It may reduce or redirect air movement, particularly if it covers the side where a useful breeze arrives. The effect depends on the screen’s position, coverage and construction, as well as the surroundings. Observe conditions at seating height and keep useful side routes open.
Which side of a pergola should I screen?
There is no universal answer. Map the views you want to interrupt, then observe where air moves around the seating area at the times you use it. Position screening to address those views while leaving the side routes that matter open.
Can roof ventilation replace an open side?
Not necessarily. An overhead opening and a clear side-level route are different considerations. Roof ventilation does not automatically provide the same breeze at seating height, and it does not resolve a view through an unscreened side.
Do slats or mesh provide both privacy and airflow?
They may offer a compromise, but neither guarantees privacy or a particular airflow. Gaps, viewing angle, distance and the material’s construction all matter. Check the proposed screen from the seating position and from the viewpoint you want to block.
Do Bloomcabin pergolas include privacy screens?
The product information available here does not confirm that screens are included. Treat inclusion and compatibility as unconfirmed until the exact product listing or supplier confirms them for your chosen model and side configuration.
Begin with the views you want to block and the breezes you have observed where people sit. Use selective screening to interrupt those sightlines while leaving useful side routes open, then confirm that the proposed screen is compatible with the exact pergola configuration. That keeps privacy focused on the places where it matters without treating the structure as a closed room.
