
One Pergola Roof Zone or Several Independently Controlled Zones?
Pergola planning
Choosing between one pergola roof zone and several independently controlled zones comes down to what happens beneath the roof at the same time. If everyone needs a similar roof setting, one shared zone can keep operation straightforward. Separate zones may help when distinct parts of the terrace have different shade needs simultaneously, but only if the specific roof design and its controls support independent operation. The roof layout, your routine and the documented configuration matter more than the number of visible panels.

01
What a pergola roof zone means
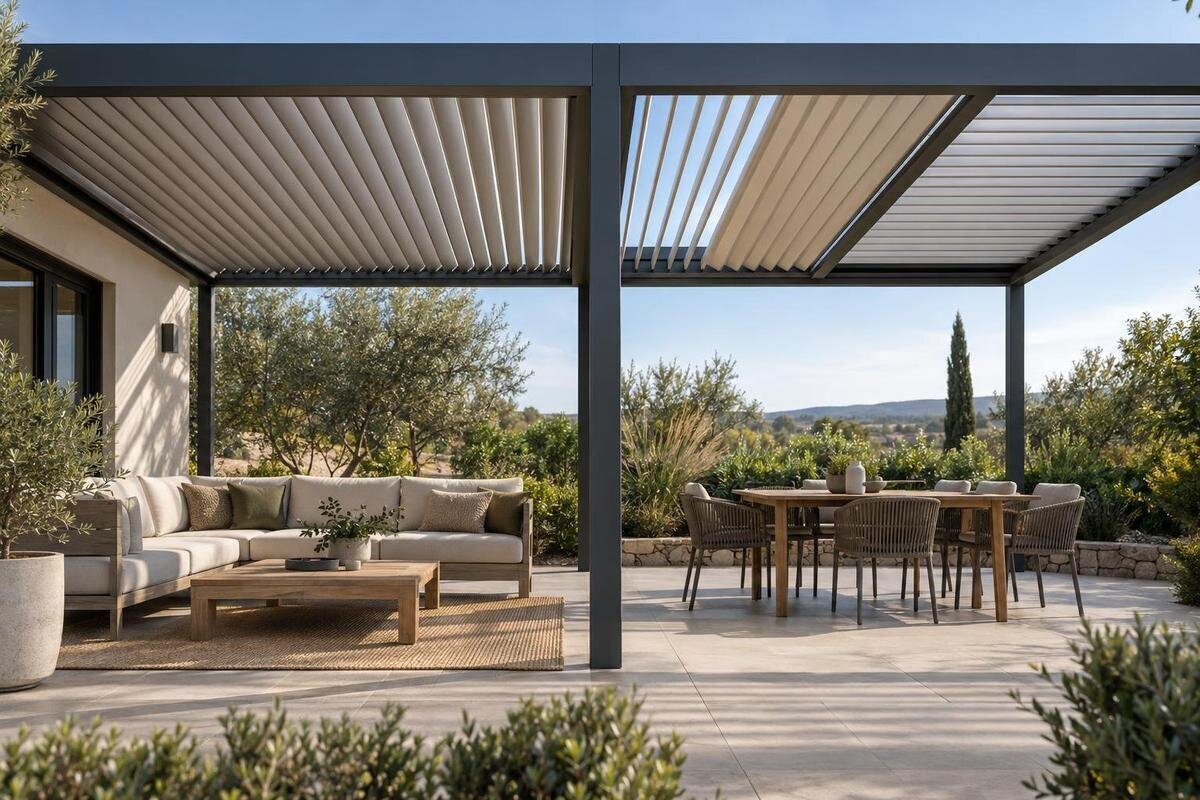
Here, a roof zone means a group of roof elements that can be adjusted as one unit. With a single zone, the connected roof responds together. With several independently controlled zones, one section can be changed while another remains at its current setting. The movement available depends on the roof design: do not assume that every pergola roof tilts, opens, retracts or uses a motor. The practical test is not whether the roof looks divided into bays, slats or panels, but whether its sections can actually be operated separately.
A pair of buttons, a control panel or an app screen is not proof of independent zoning. Those controls might operate different functions of one roof group, or a visible beam might divide the frame without separating the roof mechanism. Ask what each control moves, whether one section can be adjusted without changing another, and whether that applies to the exact configuration being offered. The Bloomcabin Pergola product page identifies a model to investigate; its name alone does not establish how its roof controls are grouped. A useful explanation should connect the physical roof sections to their controls, rather than merely state a number of zones. That gives you a clear basis for comparing the proposed arrangement with your terrace.
Map shade needs by time and place
Before comparing control options, sketch the covered area and mark where people usually sit, eat or work. Note the times when you are most likely to use the terrace, rather than relying on a single midday impression. The sun’s angle changes through the day and across the year, so a roof setting that works for one part of the space at one time may not give the same result later. Walls, trees and nearby buildings also affect where shadows fall. If you can, observe the space at the times you expect to use it. Record where direct sunlight reaches the seats and tabletop, not just where it falls on the paving. Low-angle sunlight entering from the side may remain an issue even when the roof above that area is adjusted; another roof zone would not necessarily address it.
Then note whether the different areas need the same thing at the same time. A table shared by everyone may call for one common setting, even if the terrace has several activity areas. Separate control is more relevant if people regularly occupy distinct areas with different shade preferences simultaneously. When enquiring about the Bloomcabin Lean-To Pergola, include your sketch and the times at which those preferences differ. Distinguish between a space that is occupied daily and one used only occasionally: both can matter, but they need not carry equal weight in the decision. Mark routes between seats, doors and the garden as well. A practical furniture arrangement should not be compromised simply to make activity areas line up with a proposed roof division.
02
When one shared zone is enough
One zone often suits a terrace where people use the covered space together and want the roof to respond as a whole. It may also be a natural fit when different activities happen at different times: if the roof can be reset between uses, there may be little value in keeping separate sections at different settings. The appeal is a straightforward choice—adjust the roof once for the people using the space—rather than having to decide which area needs which position.
A shared zone does not mean every part of the terrace will receive identical light or shade. Sunlight, the roof’s shape and the setting selected all affect the result. It simply means the roof sections in that group are not adjusted independently. When comparing the Bloomcabin Pergola model, describe the shared setting you want to achieve and ask how the offered roof operates. Think about who will make routine adjustments, too. If the household normally settles on one preferred setting, operating the whole roof together may be convenient even where people sit in separate places. One zone still involves a compromise if preferences differ, but that compromise may be acceptable when it occurs rarely or can be resolved by changing seats. Separate controls are most valuable when that ordinary flexibility is not enough.
When independent zones are useful
Several zones can be worthwhile when separate parts of the terrace have genuinely different needs at the same time. For example, people might want one seating area shaded while another remains at a different roof setting. The benefit is the ability to respond to both preferences without changing the setting across the entire roof. This is different from adjusting the whole roof at different times; the case for zoning is strongest when the requirements occur together and recur often.
The fixed zone boundary needs to match how the area is used. If a division falls through a shared dining space, or splits an area whose occupants want the same setting, independent controls may not make the terrace more comfortable to use. Consider where people sit and how the sun’s direction affects those places. When discussing the Bloomcabin Bioclimatic Aluminum Pergola, ask for the proposed roof grouping to be shown over your furniture plan. Do not treat the boundary between controls as a precise boundary between sun and shade below: shadows depend on the sun’s angle and the roof position. The useful question is whether the separate settings can improve conditions in the occupied areas, not whether each roof section sits neatly above a different piece of furniture. A demonstration or a clear explanation of the roof’s movement can help you judge that distinction.

03
The trade-off between flexibility and simplicity
Every separately adjusted section adds a choice to daily operation. People need to know which control corresponds to which part of the roof, and more than one user may need to agree on the settings. A clear interface can make that manageable, but the number of controls alone does not tell you how simple a system is to use. Ask what an ordinary adjustment involves: whether you select a named section, use a separate control, or operate several sections in sequence.
More zones do not automatically mean more shade, a larger covered area or more useful roof positions. Zoning describes which parts can be adjusted separately; it does not by itself establish what the roof can do. When comparing options on the Bloomcabin Pergola page, separate the number of control groups from the available movement and the equipment included. For a quotation, ask for any optional controls or configuration changes to be identified clearly, so you can compare equivalent arrangements. Avoid assigning a financial benefit to extra zones without knowing what they cost in the offered specification and how often you would use them. A modest improvement needed every day may matter more than a wide range of settings used only for occasional entertaining. Conversely, frequent conflicting preferences can justify accepting a more involved operating routine.
Check that the zone layout fits the roof
Ask for a roof layout that shows which physical sections belong to each control group. Compare that division with your sketch of the terrace: ideally, the areas that need different settings fall into different groups, while areas that are used together remain together. A division in the frame may not match the way the roof moves, and an independently controlled group may cover more than one activity area. Only the model’s documented layout can clarify that relationship.
Do not infer the number of zones from a roof’s overall size, a row of panels or the presence of supporting beams. A large covered area could still operate as one group, while a visually continuous roof might have a documented division. For the Bloomcabin Lean-To Pergola model, request a drawing of the exact proposed arrangement rather than marking assumed zones on a gallery image. Orient the drawing to match your terrace plan, with the house, garden and principal seating areas labelled. This avoids confusion over descriptions such as the left-hand or front section, which depend on where someone is standing. If the supplier offers a choice of divisions, compare each one against the occupied areas. If the division is fixed, consider whether the furniture can sensibly fit it without restricting access or leaving an awkwardly split table.
04
Roof type and control grouping are separate
A roof type describes its construction and the kinds of movement it may offer; zoning describes which parts can be adjusted independently. These are separate questions. An adjustable roof is not necessarily split into several control groups, and the word “zone” does not tell you whether the roof tilts, retracts or uses another form of movement. The available operation depends on the particular system. Keep these details distinct when comparing options, rather than treating a roof label as evidence of its control arrangement.
Check the manual or mechanism diagram for the range of movement available within each group, as well as which sections move together. Two independently controlled groups need not offer different kinds of movement; independence may simply allow them to hold different positions. Conversely, two roof functions do not necessarily create two spatial zones. Ask whether each group can stop at the positions you need or whether the system offers only specified settings. Also distinguish a command that operates all groups together from the ability to move one group alone. Both may be useful, but neither proves the other is available. Where a shared command exists, establish whether it brings every section to the same position or moves them in another documented way. If a powered mechanism or particular control method is mentioned, verify that it is included in the offered configuration rather than assuming motors, sensors or automation are standard.
Questions to ask before ordering
Ask how many roof groups can be controlled independently, which physical area belongs to each group, and whether changing one group leaves the others unchanged. Check that the answer applies to the exact model, size and configuration you are considering. Also ask whether the roof can be set in the positions you need, and how the separate groups are selected in ordinary use. These questions distinguish a genuinely independent zone from a visual roof division or a control that simply operates the whole roof.
Request a diagram and written specification that identify the roof grouping, then check that the quotation refers to the same arrangement. A demonstration can explain operation, but the order should still describe what you are buying. Name the exact model in your enquiry; the Bloomcabin Lean-To Pergola product page can serve as an identity reference. Ask the supplier to label the groups consistently across the drawing and control description, so that terms such as zone A or garden-side section have an unambiguous meaning. If you revise the size or layout during discussions, make sure the final documents reflect that change rather than an earlier proposal. Avoid relying on shorthand such as “two-part roof”: it could describe the frame, roof construction or operation, and those are different details.

05
Compare one-zone and multi-zone use
Try two simple use tests. First, imagine everyone beneath the pergola wanting the same roof setting: would one shared adjustment meet that need? Then consider a typical moment when people in separate areas want different settings at the same time. Would being able to adjust those sections independently make a regular difference? If your only variation is between breakfast and the evening, you may need to adjust the roof at different times rather than keep sections at different settings simultaneously.
Compare the routine as well as the feature. For each option, describe a short sequence of ordinary adjustments: setting the roof for lunch, changing one occupied area later, and returning to the preferred shared setting. Count the selections involved, rather than judging convenience by the number of buttons. If you are considering the Bioclimatic Aluminum Pergola model, ask the supplier to explain that sequence using the controls offered in your quotation. Another household member should be able to identify the intended section without learning your own shorthand. Where several controls are offered, ask how their labels correspond to the roof drawing. This test does not require an app or a motorised system; its purpose is to understand the actual operating method and decide whether the extra choices would be useful or cumbersome in daily use.
Allow for likely changes in how you use the terrace
Base the decision on regular needs, while considering changes you already expect. A new dining area or a planned change in how the terrace is arranged could alter which parts need different settings. Sketch both the present layout and the likely future one, then see whether the same division serves them. A boundary that works only with today’s exact furniture placement may be less useful if you regularly rearrange the space. If a future layout requires additional zones, ask whether the offered configuration provides them now; do not assume that a single-zone roof can later be divided or upgraded. If a supplier proposes a later alteration, request confirmation of what is supported for the exact system and what would have to change. An unspecified possibility is not a sound basis for choosing the initial arrangement.
Give greater weight to changes you have actually planned than to every possible future use. Occasional large gatherings, a movable sunlounger or an alternative table position may be accommodated by how you arrange the terrace, without requiring another permanent control group. On the other hand, a planned second seating area used alongside the dining space deserves consideration before ordering. Check whether a proposed division remains useful with both layouts, and identify which compromise you would accept if it does not. The aim is not to find a roof arrangement for every imaginable occasion. It is to choose a manageable set of controls that suits the uses you can reasonably foresee, without depending on an unconfirmed modification or an impractical furniture arrangement.
Frequently asked questions
What does an independently controlled pergola roof zone mean?
It is a group of roof elements that can be adjusted without changing the setting of another group. A visible division in the roof does not necessarily mean the sections have independent controls.
Does a bioclimatic pergola automatically have several zones?
No. The roof type and the way its controls are grouped are separate details. Check the documentation for the exact model and configuration to see whether independent zones are offered.
Do separate buttons prove that the roof has separate zones?
Not by themselves. Buttons might control different functions or operate the same roof group. Ask which exact section each control moves and whether it can be adjusted without affecting the others.
Is a large pergola better with more roof zones?
Not necessarily. Size alone does not reveal how the roof is divided or whether people beneath it need different settings at the same time. Base the choice on the layout and regular use.
Can independently controlled zones also be operated together?
Some systems may offer a shared command as well as separate operation, but this must be confirmed for the exact configuration. Ask what the shared command does, whether it brings the sections to the same position, and how you return to controlling an individual zone.
A single roof zone is usually the clearer choice when everyone uses the terrace in much the same way. Independent zones earn their place when separate areas repeatedly need different roof settings at the same time and the control layout matches those areas. Confirm both points in the documentation for the exact pergola configuration: how the roof is divided, and what each control operates. With that distinction settled, you can compare the real benefit of extra flexibility against the ease of managing one shared setting.
