
Pergola vs. Retractable Awning
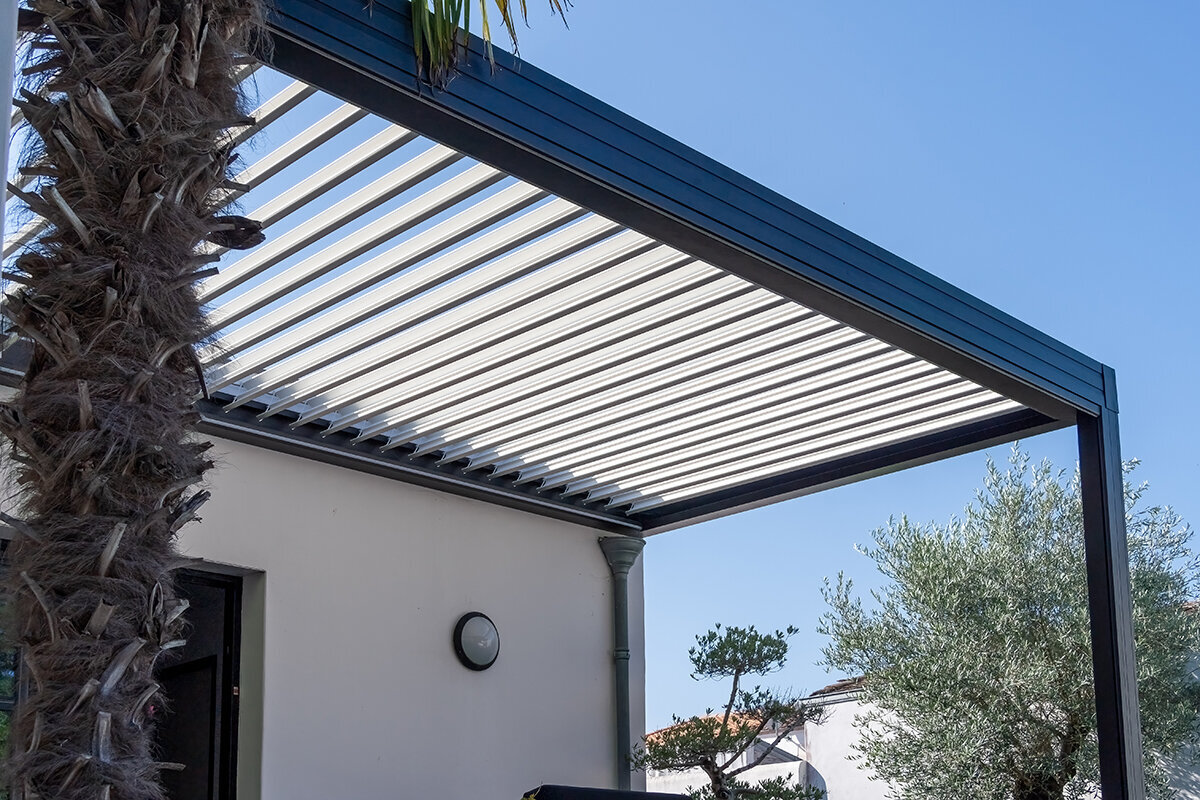
Patio planning / fixed frame — moving shade
Pergola vs.
Retractable Awning
One establishes a permanent outdoor room. The other extends shade from the house, then folds away when you want daylight, open views and sky.
Fixed: posts, beams, a defined outdoor roomExtended: fabric, arms, selective shade
Permanence versus response
Choose what you want to see when shade is not needed.
A retractable awning begins at the wall. Its cassette and brackets remain relatively quiet against the façade; when extended, articulated arms project fabric over doors, glazing or a seating area. This suits households wanting summer comfort without posts on a compact terrace or interruption of a valued view. It is primarily responsive sun shade, however, not a substitute for a permanent, storm-proof roof.
The useful comparison is not simply “which is better?” Ask whether your patio needs a standing room or a responsive veil. A well-chosen pergola can make exposed paving feel intentional throughout the year. A well-specified awning can turn a sun-struck façade into a flexible living edge during the hours you actually use it.
If your wider garden plan combines comfortable outdoor living with productive growing, consider how the patio structure could relate to Bloomcabin’s Classic Aluminium Greenhouse.
The permanent option
What a pergola changes about the patio
A pergola is less a shade accessory than a piece of garden architecture. It gives the patio a legible boundary: dining chairs no longer float across open paving, a lounge gains a ceiling datum, and planters, lighting or screens have a framework around which to gather. On a broad British terrace, that sense of proportion may be the deciding benefit before shade is even discussed.
Its strength is spatial confidence. A freestanding structure can establish a destination deeper in the garden, while a lean-to design can visually extend the interior. Bloomcabin’s Bloomcabin aluminium pergola is a useful reference for this approach: the footprint, frame, roof treatment, drainage and finish become lasting parts of the garden composition rather than something deployed only on sunny afternoons.
But “pergola” does not automatically mean deep shade or reliable rain cover. An open roof creates changing, filtered shadow. A louvred or covered design may provide greater control, subject to the exact product’s drainage arrangement, declared performance and operating limits. Treat the roof specification as a central performance question, not a finishing detail.
A pergola is persuasive when the terrace should read as a room at breakfast, at dusk and in January—not only during the bright summer hour when overhead shade is needed.
It also offers another kind of freedom: furniture can sit within a predictable footprint, and lighting or side screening may be planned around the frame where the product design permits. Planting can soften the edges and strengthen the sense of enclosure. In return, the posts remain permanent. They occupy floor area, create foundation requirements and establish sightlines that must suit the house and garden through every season.
Where a greenhouse forms part of the same house-adjacent garden scheme, the Classic Aluminium Greenhouse can help inform a consistent architectural language. A patio farther down the garden may instead benefit from the independent composition created by a freestanding pergola.
The responsive option
Extended. Retracted.
A retractable awning changes the façade more than the ground plane. Its cassette, mounting brackets, articulated arms and fabric sit at the house. The cover can extend for breakfast glare, sharp afternoon sun or a late lunch, then retract when you want more daylight through adjoining rooms, a clear elevation or an unobstructed view of the evening sky.
That selective behaviour is its particular luxury. The patio can remain open during softer spring weather, container plants can receive more light outside the hottest periods, and a narrow terrace stays free of columns. It is especially compelling where a post would obstruct a door, walking route, garden view or compact dining arrangement.
The day is not a still image
Shade choreography: morning, noon and late afternoon
Patio shade moves continuously. High summer sun may be managed effectively with overhead projection, while low light from the east or west can pass beneath a shallow cover. Orientation, UK latitude, season, neighbouring buildings, fixing height, roof openness, louvre direction, fabric projection and pitch all change the result. The Met Office also notes that UV can be significant even when conditions do not feel particularly hot, so shade should support rather than replace sensible sun protection.
9.00 am / low eastern sun
Side light
Low sun can pass beneath overhead shade.
1.00 pm / high summer sun
Overhead cover
Projection and roof geometry matter most here.
5.00 pm / low western sun
Late glare
Side shade may become part of the plan.
Morning: address the side light
Morning glare can arrive from the side. An awning may help above a table near the façade, but sun angle, adjacent buildings, fabric geometry and any screen all matter. A pergola has a fixed roof line, while its open sides remain exposed unless separate protection is carefully introduced.
Midday: make overhead shade count
This is where both options can work beautifully. A correctly positioned pergola establishes a durable shade zone; an extended awning can cast focused cover over doors, glazing and a seating or dining area immediately beside the house.
Afternoon: control difficult glare
West light is often the real comfort test. An awning can extend as sunlight reaches the glazing, although low rays may still call for planting, a screen or revised furniture placement. A pergola provides a dependable frame, but an open-sided design does not automatically block lateral sun.
These examples are illustrative. Useful shade changes materially with season, exact orientation, façade height, neighbouring shade, roof or louvre direction, fabric projection, pitch and furniture position. Observe the patio at the times you actually use it before placing an order.
The operational pause
Rain, wind, winter and unattended-use realities
Here the categories separate sharply. A pergola remains outside and must be specified, installed and maintained for its intended site and exposure. A retractable awning moves, so the owner’s operating routine is integral to safe use. Never infer wind, rain or storm performance from a substantial appearance alone.
Normal sunDeploy for shade; clear debris before retracting.
Light rainUse only where the exact product expressly permits it.
Rising windRetract at the manufacturer’s stated operating limit.
Snow or stormsRetract fabric shade and follow severe-weather instructions.
Leaving homeRetract unless an approved operating strategy states otherwise.
Normal sun and light rain
Use an awning as intended for solar control, and remove leaves or twigs before retracting the fabric. Only use it in rain if the exact manufacturer expressly allows this at the required pitch and under the stated conditions. Ponding water can damage fabric and mechanisms. A pergola’s rain performance depends entirely on its roof design, seals, gutters and drainage outlets.
Rising wind
Retract the awning according to the product’s stated wind limit; do not wait for obvious flapping or arm movement. Sensors only assist within their configured limitations. A pergola also requires site-appropriate structural design, particularly in coastal, hilltop or wind-channelled urban gardens.
Snow and storms
Retract an awning and follow the manufacturer’s severe-weather procedure. Never treat fabric shade as a snow or storm cover. For a pergola, check the exact model’s declared performance, drainage, maintenance requirements and instructions for exceptional weather rather than relying on assumptions.
When the patio is unattended
Retract a conventional awning when leaving it unattended unless the manufacturer explicitly provides a suitable automated strategy for the conditions. A permanent pergola removes daily deployment, but not the responsibility to inspect, clean and maintain its roof, drainage and connections.
The structural question
Posts and foundations versus wall attachment
The technical decision may be settled before style enters the conversation. A freestanding pergola sends loads through posts into designed foundations or a suitable base; an awning transfers forces through brackets into the building fabric. A lean-to pergola combines ground and wall questions. None should rely on casual measurement or generic fastening assumptions.
Pergola load path
- Roof and beams
- Posts and bracing
- Bases and foundations
- Exposure and drainage
Awning load path
- Cassette and arms
- Mounting brackets
- Verified structural substrate
- Openings and services
Pergola: force travels down
The roof and beam system collects gravity, wind and product-specific roof loads. Posts, brackets and bracing carry forces down and help the structure resist movement. Foundations or designed base connections then transfer them into a suitable substrate. Existing paving slabs or decking should not be assumed adequate. Ground conditions, patio falls, drainage, exposure and the precise selected model all affect the appropriate solution.
Awning: force returns to the house
The cassette and articulated arms create leverage as fabric projects from the wall. Product-specific brackets must transfer those forces into verified supporting material. Brickwork, blockwork, cavity walls, render, external insulation, timber and steel are not equivalent fixing conditions. Windows, doors, vents, cables, rainwater goods, insulation and other façade details must be mapped before installation.
This is a planning explanation, not universal installation guidance. Ask a qualified installer, engineer or building professional to assess the exact product, wall construction, patio base, drainage, local exposure and applicable requirements before purchase or installation.
Requirements vary across the UK and according to project scope. Dimensions, height, location, boundaries, attachment to the house, listed status and designated land may all affect the position. Begin with the relevant local planning authority and product documents rather than relying on a rule quoted for another property. Bloomcabin’s Bloomcabin aluminium pergola provides a useful starting point for considering the structural footprint, configuration, drainage and relationship with patio furniture.
Plan around real life
Doors, windows, heads and chairs
Draw the occupied patio, not merely its perimeter. Mark the full movement of every door, all opening windows, downpipes, vents, cables, external lights, taps, barbecue positions and walking routes. Then place furniture at its true working depth, including dining chairs pulled out and space needed to pass behind them.
An awning removes leading-edge columns but needs suitable unobstructed wall space, adequate fixing height and enough projection to cover the intended zone. A pergola occupies more physical territory, yet may create the more coherent setting where a large furniture group needs a stable room around it.
- Dining movement Allow chairs to pull out and people to circulate without a post, low beam or furnishing becoming an everyday obstacle.
- Head clearance Check every low point, including the cassette, beam, roof edge, light fitting and arm position, plus any pitch required by the product.
- Glazing and doors Consider opening movement, indoor daylight, window cleaning, threshold comfort and access—not only the outward view from the patio.
- Water route Map where roof runoff, pergola outlets, house rainwater and patio drainage travel during a sudden, heavy British shower.
- Garden edge Protect growing light and maintenance access for borders, containers, gutters and nearby structures before committing to a permanent frame or shadow footprint.
The daily gesture
Manual, motorised and sensor-assisted operation
Operation should suit daily life. A manual awning may be entirely appropriate when it is easy to reach and used occasionally. Motorisation becomes valuable for a wide or frequently deployed system, especially where prompt retraction matters. Sensors can add a useful response layer, but they do not justify ignoring forecasts, local gust patterns, maintenance needs or the manufacturer’s instructions.
Manual
Direct and straightforward for owners who expect to be present and operate the shade deliberately. The practical question is whether the crank position and effort remain convenient during normal patio use.
Motorised
A refined choice for regular use, especially where conditions change quickly. Confirm power provision, control positions, commissioning, service access and any applicable manual override before the surrounding finishes are completed.
Sensor-assisted
Potentially helpful for wind response or sun management, but only when correctly selected, installed, programmed, tested and maintained for the exact awning and site conditions.
Ownership, not only installation
Materials, cleaning, repair and lasting routines
Aluminium is compelling for permanent garden architecture because it provides crisp profiles and relatively low maintenance. Upkeep is not zero: clear gutters and outlets, remove collected debris, clean powder-coated surfaces only as recommended and inspect fixings at the stated intervals. Coastal salt deposits, staining, coating damage or displaced components should be addressed using the supplier’s approved care or repair process.
Retractable awnings combine a metal mechanism with a textile surface. Fabric care should generally be gentle: brush away loose debris, use only approved cleaning methods and allow the material to dry before retraction where instructed. Arms, joints, tension, alignment, motors and wall mountings also merit attention. Seek appropriate service advice if the system develops unusual noise, visible wear, uneven movement or looseness; do not improvise adjustments to springs or structural connections.
If the garden plan includes a dedicated growing structure, coordinate finishes and proportions instead of treating each outdoor element as an isolated purchase. The colour and architectural language of a Classic Aluminium Greenhouse can create a composed relationship between the terrace, productive garden, planting beds and paths.
- After pollen season: clean surfaces gently, clear gutters and cassette surroundings, and check fabric or roof areas for leaves, twigs and trapped debris.
- Before stormy weather: review the awning retraction routine and sensor status, if fitted; consult current product guidance and inspect pergola drainage and fasteners as specified.
- After unusual weather: stop using a damaged awning or shifted component. Record visible concerns and obtain qualified advice before operating or adjusting the installation again.
- At the seasonal reset: reconsider furniture, circulation and planting. Changed shade and rain patterns around a patio cover can affect nearby containers, borders and maintenance access.
The long view
Appearance, property integration and approvals
A pergola succeeds when its colour, proportions and roof line feel connected to the house. It might echo dark window frames, complement warm brick or form a restrained charcoal outline against planting. Because the frame remains visible all year, judge its scale from the kitchen, lawn, upper windows and garden entrance—not solely from a chair beneath it on a bright summer afternoon.
An awning can be the quieter answer where the façade already has a strong architectural rhythm. Retracted, it largely returns the elevation to view; extended, its fabric becomes a temporary field of colour. Consider how the cassette relates to masonry courses, render, gutters, lights and upstairs windows. For listed buildings, conservation areas or other protected settings, seek relevant advice before selecting the location and appearance.
Where the outdoor scheme combines growing, seating, paths and a patio cover, start with the whole garden rather than a single object. Consider Bloomcabin’s Classic Aluminium Greenhouse as a reference for the architectural role a permanent growing structure can play.
A concise decision brief
Which one is better for your patio?
Choose the option that solves the dominant problem without asking it to perform another product’s job. A retractable awning wins where adjustable shade, open sky and a post-free terrace matter most. A pergola wins where a permanent outdoor room, architectural definition and an enduring framework for garden life are the priorities.
Façade suitabilitySound, verified wall construction and suitable mounting space may favour an awning. Uncertain substrates, restricted fixing zones or a desired destination away from the house may point towards a freestanding pergola.
Desired shadeWant cover only during selected bright periods? Favour an awning. Want a stable defined zone with the possibility of an integrated roof and drainage strategy? Explore a pergola.
Visual permanenceWant the terrace to become a visible architectural room throughout the year? Favour a pergola. Want the house elevation and sky to reopen afterwards? Favour an awning.
Weather expectationDecide from declared product limits, not appearance. Neither category is a universal storm shelter; roof type, engineering, installation, operation, exposure and maintenance all materially affect performance.
Ownership rhythmAwning owners accept a deploy-and-retract routine. Pergola owners accept permanent foundations, drainage, inspection, cleaning and integration with the wider house and garden.
Frequently asked questions
Practical questions to answer before committing
Is a pergola cooler than a retractable awning?
Not automatically. Comfort depends on shade density, orientation, airflow, material, surrounding reflective surfaces and time of day. An extended awning can create deep, targeted overhead shade near the house. A pergola can establish a larger, more stable zone, but its effect depends heavily on whether the roof is open, covered or louvred and whether low-angle sunlight enters through the sides.
Can a retractable awning remain extended in rain?
Only if the manufacturer expressly permits the exact model to be used under the stated rain conditions, at the required pitch and with any required supervision. Many retractable awnings are primarily solar-shading products. Ponding water, wind-driven rain and sudden gusts can cause damage, so consult the product manual rather than assuming the fabric is a weatherproof roof.
Does a pergola require foundations?
Posts and anchors generally require an appropriate supporting base, but the correct solution depends on the product, dimensions, ground conditions, existing paving, drainage and wind exposure. Never assume ordinary patio slabs or decking can support a permanent pergola without assessment against the manufacturer’s requirements and the actual site.
Can either option attach to render or brickwork?
Do not assume so. The essential question is the structural substrate behind the finished façade and the approved fixing method for the precise product. A qualified professional should establish where forces can be transferred, how cavities, insulation and water management are handled, and whether the position conflicts with windows, doors, vents, cables or rainwater goods.
Which option suits a west-facing patio?
A west-facing patio needs particular care because late-day sunlight arrives at a low angle. A retractable awning can provide useful overhead projection over house-adjacent seating and glazing, but it may need complementary planting, a suitable side screen or furniture repositioning. A pergola establishes a permanent room, although an open roof and sides may not stop low lateral sunlight. Observe the actual patio during bright afternoons before deciding.
Will a pergola or awning affect indoor light?
Yes. Both can reduce direct sunlight and glare at adjacent glazing. An awning’s advantage is that it retracts when you want more daylight during dull weather or winter. A pergola remains outside permanently, although its effect varies with roof treatment, orientation, frame position, projection and distance from the windows.
Do I need planning permission?
Possibly. Rules vary across the UK, and local restrictions may apply. In England, some structures may fall within permitted development subject to limits and conditions, but listed status, designated land, boundaries, height, location and earlier restrictions can change the answer. Check with the local planning authority before ordering, especially for wall-attached or prominent work.
Sources and further reading
Useful documents before the site visit
More from Bloomcabin: preparing a patio foundation for a pergola · aluminium pergola FAQ · UK guide to buying a premium aluminium pergola
- Planning Portal — Outbuildings— an England-focused overview of permitted development limits and conditions for outbuildings and garden structures.
- GOV.UK — Permitted development rights for householders: technical guidance— detailed England guidance, including the conditions applying to Class E buildings and structures within a dwellinghouse’s curtilage.
- Planning Portal — Building regulations and outbuildings— general information on circumstances in which building regulations approval may be relevant to an outbuilding project.
- Met Office — Sunburn and UV advice— practical guidance on checking UV levels, seeking shade and using shade alongside other sensible protection.
- Met Office — Stay safe in a storm— weather-readiness advice, including securing loose garden objects when storms or strong winds are expected.
- Met Office — UK and global extreme events: wind storms— useful context on UK windstorm risk and why exposure, forecasts and appropriate weather awareness matter to outdoor installations.
