
Pergola vs veranda or patio cover: which should you choose?
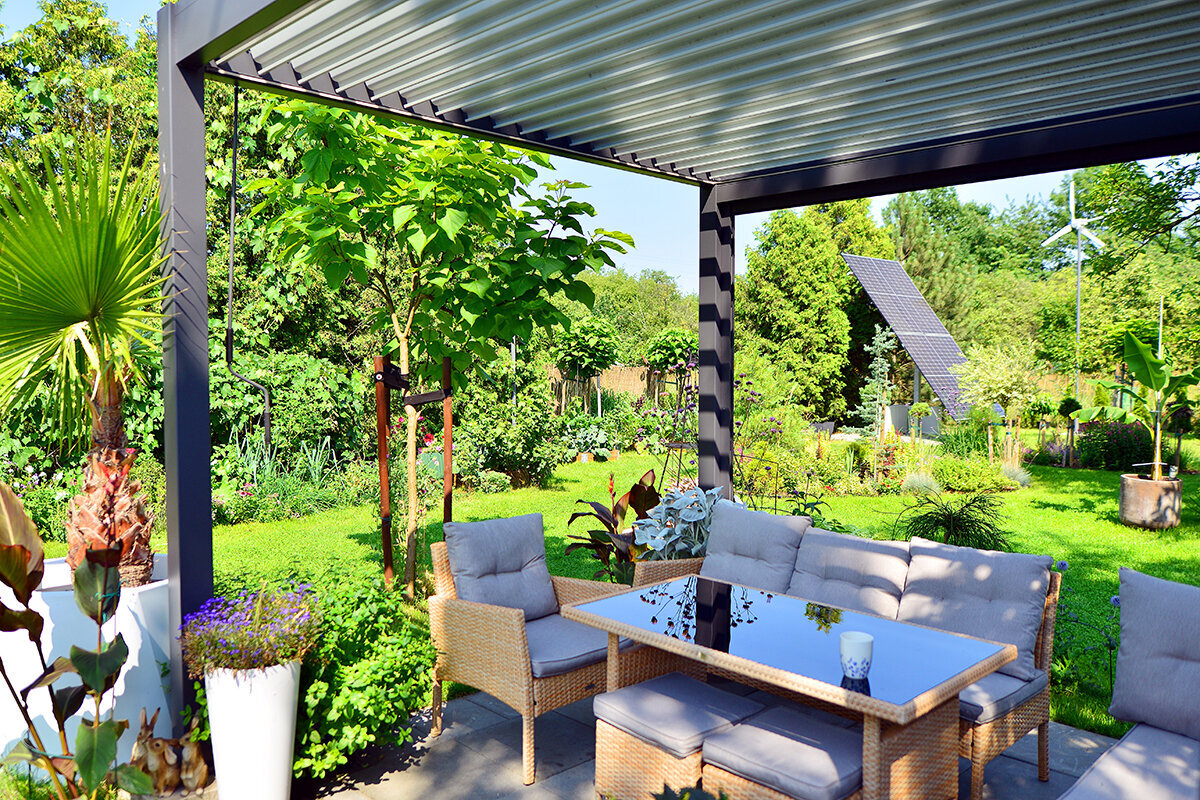
Outdoor architecture / The rainline
A roofline decision, not simply a style choice
Pergola vs veranda or patio cover: which should you choose?
Begin with one practical question: when rain arrives, where must the dry line fall? An open pergola creates shade, rhythm and a framed outdoor room. A veranda or solid patio cover creates a roof edge that catches water, directs it away and changes how reliably the patio can be used in British weather.
Filter— shade with sky still visibleCover— managed rainwater overheadConnect— a carefully detailed house junction
The promise made at the roof edge
A pergola promises filtered light. A veranda or patio cover promises managed rainfall. The better choice is the one whose promise matches how you genuinely live outside.
Shade Open rafters, louvres, climbing plants and purpose-made canopies can soften direct sun. Performance depends on spacing, orientation, foliage and the specified system—not on the word “pergola” alone.
Rain A continuous roof plane with a designed fall moves water towards a gutter and downpipe. It can make a patio substantially more useful during showers, although wind-driven rain may still reach exposed sides and edges.
House connection An attached cover is both an outdoor-room project and a building-envelope project. Structure, flashing, openings, clearances and the runoff route deserve attention before finishes and furniture are chosen.
01
Pergola
Structure first; roof second.
In everyday UK usage, a pergola is generally an open framework of posts, beams and rafters or slats. It establishes an outdoor ceiling without necessarily forming a watertight roof. It may stand freely within the garden or sit close to the house. Its principal value is spatial: it gives a dining table, seating area or planting court an intentional boundary while retaining views of the sky and surrounding garden.
Contemporary pergolas may include retractable fabric, fixed panels or adjustable louvres. These additions can provide meaningful shade and, in some complete systems, greater rain protection. Judge each design as an integrated assembly, including closure details, seals, roof fall, guttering, wind limits, maintenance and installation instructions. A traditional open frame is not waterproof simply because optional accessories are available.
02
Veranda, verandah or patio cover
Roof continuity first; outdoor room second.
“Veranda” can describe a roofed area extending along a house, while “patio cover”, “terrace cover”, “lean-to” and “canopy” are used for overlapping ideas in the UK. Retail, architectural and planning terminology varies. The useful test is physical: a solid cover has a continuous roof plane, a deliberate fall, a gutter and a route that carries runoff away from the patio and building.
A patio cover may be attached to the home or independently supported. An attached version can read as a calm extension of the existing roofline and protect the threshold immediately outside. A freestanding cover can shelter a dining area elsewhere in the garden without touching the house envelope. In either arrangement, the roof, supports, foundations, exposure and drainage must respond to the actual site rather than a brochure image.
FILTER
What an open pergola gives you
Air, changing shadow and a room that still belongs to the garden.
A pergola is compelling when the brief is to temper strong sunlight rather than eliminate weather. Open intervals preserve height, sky and a sense of being outdoors. Morning light can stripe a breakfast table; climbers can soften the frame as they mature; and breezes can pass through instead of being held beneath a low roof. Where a patio should remain visibly connected to borders, trees or a greenhouse, this is often the most graceful answer.
It also offers a useful middle ground between bare paving and a complete roof addition. A pergola can define a threshold outside glazed doors, shade containers or create a place for seasonal fabric and discreet lighting. It suits gardeners who enjoy changing conditions and accept that cushions, rugs and other soft furnishings must remain weather-aware equipment. In a shower, rain will pass through an open roof and splash can travel across hard paving.
- —Choose it for: filtered shade, visual lightness, climbing plants, garden views and mainly fair-weather dining or relaxation.
- —Expect: rain through open intervals, splashback from paving and exposure around every open side.
- —Design carefully: rafter direction, low western sun, wind exposure, footing positions, furniture fabrics and the eventual weight of climbers.
For a productive architectural counterpoint, consider the Classic Aluminium Greenhouse as a dedicated growing room beside a lighter open-air sitting area. One structure supports cultivation while the pergola remains a place for shade, planting and lingering outdoors.
COVER
What a veranda or patio cover gives you
A more dependable daily room—because the roof has somewhere to send the water.
A solid cover changes the patio’s useful hours. A dining table, reading chair, doormat, herb pots and outdoor-rated cushions can remain in service through passing showers more easily because the roof sheds water instead of admitting it. The protected zone is not unlimited: wind can drive rain beneath open sides, and a roof does not remove cold, humidity or splashback. Even so, a covered edge lets you step outside with coffee while rain is falling rather than waiting for the paving to dry.
This option is particularly persuasive where the patio extends a kitchen or living room. A continuous roof can shelter the first metres beyond large doors, reduce rainfall at the threshold and help outdoor meals continue through changeable weather. It can also alter the light reaching adjacent glazing. Whether that is helpful depends on orientation, roof projection, opacity, season and the depth of the room behind. Stand inside before deciding what the exterior should look like.
- —Choose it for: a drier dining zone, frequent outdoor meals, a protected doorway and furniture that should not move whenever showers are forecast.
- —Expect: greater visual presence, structural assessment, regular gutter cleaning and a deliberate, suitable route for the downpipe.
- —Design carefully: roof fall, flashing, wind exposure, rainfall capacity, doors, windows, vents, cooking clearances and the existing patio drainage plane.
Treat this as a small roof project rather than an oversized umbrella. Its long-term quality is decided at the wall junction, along the drainage edge and wherever collected water finally leaves the structure.
The hundred-drop test
Give each roof the same rain. Watch what happens next.
Imagine 100 drops falling evenly across two outdoor rooms. Actual protection varies with roof projection, fall, wind, rainfall intensity, maintenance and construction. This simple comparison isolates the central distinction: an open framework interrupts sunlight but allows most rain to continue downwards, while a continuous roof intercepts it and redirects it towards a designed edge.
Open pergola
Rain passes through
Solid patio cover
Runoff moves towards the edge
Reading the section: the pergola’s open intervals admit rainfall by design. A continuous cover catches rain from above and, when correctly pitched and detailed, guides it into a gutter and downpipe. Neither open-sided option prevents all wind-driven rain, particularly around the perimeter during exposed British weather.
A gutter is not decorative trim. It is where roof water becomes a site-planning question. Observe where rain currently collects before introducing another roof plane. The outlet should not create a wet doorstep, saturate a boundary, undermine foundations or send water somewhere inappropriate. Existing gullies, pipes, inspection chambers, ground levels and sustainable drainage options should be identified before posts, paving or finishes are agreed.
The room inside the house is part of the decision
Shade the patio without unintentionally dimming the kitchen.
Outdoor structures alter the light arriving at nearby doors and windows. That may be welcome where a south- or west-facing room experiences glare and strong summer sun. It can disappoint where the adjacent room already depends on a broad wash of daylight, especially during darker months. The question is not simply whether shade is desirable, but whether the proposed roof geometry suits that particular wall and the way the room is used.
Observe the façade at breakfast, in mid-afternoon and at your usual supper time. Repeat the exercise outside midsummer if possible, when the sun sits lower and daylight is more limited. Note when direct sun reaches the glass, where glare falls and how far the roof would project. Low east or west sun may travel beneath an overhead structure, while a deep opaque cover can affect useful sky light throughout the year.
A translucent roof is not automatically a compromise without drawbacks. It may retain some brightness while changing solar gain, views upwards, cleaning requirements and the sound of rainfall. Consider roof opacity, tint, framing, orientation and the performance of the existing windows as one connected decision.
If the patio forms part of a wider garden plan, reserve the brightest unroofed area for food crops and sun-loving containers. A carefully positioned greenhouse can remove pressure from the patio to serve every growing task. See the Classic Aluminium Greenhouse for a dedicated, light-rich environment intended for serious home growing.
Open intervals
More sky exposure
Solid projection
Steadier overhead shade
Rafters cast moving shadows as the sun crosses the garden. A solid roof gives more consistent shade, but its effect on indoor daylight still depends on projection, orientation, height and roof material.
The house junction
Where architecture becomes weatherproofing.
An attached patio cover asks its most consequential question at the wall: how will the new roof meet the existing masonry, cladding, structure and water-shedding layers without creating a trap for moisture? The correct answer is project-specific. It depends on the home’s construction, the proposed geometry, structural capacity, exposure, drainage and the manufacturer’s instructions for the chosen system.
Do not let a kit illustration or informal sketch turn this into a universal detail. A sound process considers how loads will be transferred; whether the cover is independently supported; how flashing keeps water out at the junction; where posts and foundations land; and where a full gutter discharges during a hard shower. Doors, windows, trickle vents, drainage channels and escape routes must remain clear and operational.
Planning and building-control requirements differ across England, Wales, Scotland and Northern Ireland, and individual sites may carry additional restrictions. An attached roof may involve structural work, weatherproofing and drainage matters for which approval or professional input is relevant. Your local authority, installer, designer, structural engineer or building-control professional should resolve the actual requirements for the property rather than relying on a general diagram.
Planning anatomy
01Wall line
02Flashing zone
03Roof fall
04Gutter edge
05Downpipe
06Posts / foundations
The patio at 7am, 2pm and after a storm
Choose according to the habits the roof must support.
Furniture
Pergola
Use weather-tolerant frames, quick-drying cushions and suitable covers. Regard the space as a shaded outdoor setting, not permanent storage for absorbent indoor-style upholstered furniture.Patio cover
Allows more dependable placement of outdoor dining furniture and textiles, although condensation, humidity, drifting rain and perimeter sunlight still require materials intended for exterior use.Cooking
Pergola
An open framework disperses heat and smoke more readily, but every barbecue or appliance still requires the manufacturer’s clearances, ventilation and a stable, suitable setting.Patio cover
Plan cooking locations carefully. Heat, smoke, grease, fuel, ventilation, ignition risks, appliance clearances and roof materials may make some covered arrangements unsuitable. Never create an inadequately ventilated enclosure.Doors
Pergola
Creates a defined garden threshold without fundamentally changing rainfall at the doorway.Patio cover
Can protect the landing outside a door, but check opening paths, headroom, sill drainage, nearby vents and any required escape route.Garden life
Pergola
Well suited to climbers, hanging baskets and filtered-light displays. Manage irrigation and plant growth so they do not create slippery paving, overloaded framing or inaccessible maintenance points.Patio cover
Offers shelter for a potting table, tools and selected seasonal plants, but supplies less direct rainfall and sunlight. Match plants to the microclimate and use a greenhouse for crops requiring controlled, light-rich growing conditions.Freestanding or attached; timber, aluminium or roof system
Maintenance begins with details you can safely reach.
Freestanding
A freestanding pergola or cover can sit where shade or shelter is most useful and leaves the house envelope untouched. It still requires appropriate foundations, stability, access, exposure assessment and, for a solid roof, an intentional runoff route.
Attached
An attached structure can feel architecturally integrated and protect the back-door threshold, but makes roof-to-wall detailing, drainage, permissions and indoor daylight more consequential.
Open-frame materials
Timber brings warmth but needs inspection for finish wear, checking and movement at connections. Powder-coated aluminium can retain a crisp appearance with less routine treatment; fasteners, joints, finish condition and drainage points should still be checked.
Solid-cover tasks
Remove leaves from gutters, confirm that downpipes flow, and inspect seals and flashing after severe weather. Do not allow debris or blockages to dam water at the roof edge.
A coherent garden can pair a shaded patio with a purposeful growing structure elsewhere. For related approaches to proportion, finish and architectural garden use, explore the Bloomcabin Pergola and the Classic Aluminium Greenhouse.
Before ordering or starting groundworks
Ask the local questions first.
Rules are site-specific and differ across England, Wales, Scotland and Northern Ireland. Listed buildings, conservation areas, title restrictions and previous planning conditions can introduce further controls. In England, Planning Portal guidance specifically flags verandas in its usual outbuilding guidance, while a pergola, lean-to or patio cover may be assessed according to its actual form, dimensions, location and attachment rather than its retail label.
An early conversation with the local planning authority or a qualified adviser is generally more useful than redesigning later. Describe the structure precisely: whether it is open or roofed, attached or freestanding, its height and projection, and how loads and rainwater will be handled.
- Boundaries and restrictions: Confirm property boundaries, title restrictions, designations and any relevant planning conditions.
- Design criteria: Establish the site’s wind and weather exposure, structural loads and foundation needs before selecting posts, fixings or roofing.
- Existing house: Locate services, pipes, gullies and inspection chambers, and understand the wall and drainage conditions before proposing attachment.
- Approval scope: Check whether planning permission, building regulations approval or other consent may apply to the proposed work.
- Water route: Mark the gutter outlet, doorways, foundations, boundaries and existing low points before committing to a downpipe position.
For a closer look at models, roof options and applications, explore the Bloomcabin Pergola and compare each configuration against your actual need for open shade, adjustable control or continuous rain coverage.
The decisive specification
Draw the line where dry outdoor living matters.
If you want the patio to remain an open-air garden room, begin with a pergola and design its shade deliberately. If you need a more dependable sheltered zone outside the house, begin with a veranda or solid patio cover and give drainage, wall detailing, structure and approvals the same attention as appearance.
There is no universal winner. The stronger project is the one that is honest about British weather, daylight, maintenance, furniture and the degree of permanence expected from the patio. Some gardens benefit from both: a rain-managed edge at the house and an open pergola farther into the landscape.
| Decision point | Pergola | Veranda / patio cover |
|---|---|---|
| Core promise | Filtered light and outdoor-room definition | Continuous coverage and managed runoff |
| Rain performance | Open by default; accessories vary | Drier beneath the roof; edges remain exposed |
| Daylight indoors | More open to sky and reflected light | Steadier shade; assess projection and orientation |
| House interface | Often freestanding; attachment is system-specific | Attached versions require careful flashing and structural planning |
| Furniture routine | Weather-ready, flexible and easily covered | More stable daily arrangement, but still outdoor-rated |
| Maintenance focus | Finish, fasteners, planting and accessories | Roof, flashing, gutters, downpipes and foundations |
| Best brief | Make the patio feel designed. | Keep part of the patio useful during rain. |
Frequently asked questions
Clear answers before you choose.
Is a pergola better than a patio cover?
Neither is categorically better. A pergola is usually preferable for filtered shade, airflow, planting, garden views and a visually lighter outdoor room. A patio cover is generally better when you need a defined sheltered zone, protected dining area and managed roof runoff. Begin with your expectations for everyday weather use rather than appearance alone.
Can a pergola keep rain out?
A traditional open pergola cannot: rain passes through its framework. Some purpose-designed systems use adjustable louvres, retractable fabric or fixed panels to improve weather protection, but performance depends on the complete design, closure details, fall, seals, guttering, wind and maintenance. Review the exact manufacturer’s specification instead of assuming every pergola is waterproof.
Does a solid patio cover stop all rain?
No. A continuous roof catches rainfall from above and directs it towards a drainage edge. Wind-driven rain, splashback and water entering through open sides can still wet the perimeter. Think in zones: a more protected centre, a transition area near the roof edge and fully exposed patio beyond.
Will I need permission for a pergola or patio cover?
Possibly. Requirements vary by UK nation, site, height, position, design, attachment and property status. Verandas are specifically flagged in Planning Portal guidance for England. Contact the relevant local planning authority before committing, and check whether building regulations or other approvals may also apply.
Where should the downpipe discharge?
Plan the route before finalising the roof. Collected water should reach a safe, stable destination without flooding a doorway, saturating a boundary, undermining foundations or creating risk elsewhere. Existing drainage, ground levels, soil conditions and applicable rules matter. Approved Document H and current sustainable drainage guidance provide useful context for projects in England; seek site-specific advice where necessary.
Sources and further reading
Useful UK references for the planning stage.
More from Bloomcabin: preparing a patio and foundation for a pergola · guide to buying an aluminium pergola in the UK · greenhouses and conservatories collection
- Planning Portal — Do I need permission to erect a veranda?
- Planning Portal — Outbuildings planning permission guidance
- GOV.UK — Planning permission and guidance for the UK nations
- GOV.UK — How to apply for building regulations approval
- GOV.UK — Approved Document H: drainage and waste disposal
- GOV.UK — National standards for sustainable drainage systems
- Met Office — UK heavy rainfall and flood information
