
A Pergola on a Shared Residential Terrace: Planning Responsibilities

Shared terrace pergola planning
A pergola on a shared residential terrace is as much a governance and building decision as a design choice. The terrace may be a common part, an area reserved for one flat’s use, or a space subject to several overlapping rights; the label alone does not identify who may authorise fixings, appoint an installer or pay for later repairs. Before ordering, establish the approval route, check the position with the relevant local authority and qualified building professionals, and agree access, costs, upkeep and removal in writing. A residents’ vote or supplier quotation cannot replace a separate property consent or technical review that the specific building requires.
01
Establish who controls the terrace
Treat “shared terrace” as a description of use, not proof of ownership or control. It may be a common part, an area allocated to particular flats, or a roof where access rights are set out in leases and management documents. Ask the managing agent or freeholder for the current terrace plan, relevant lease and title documents, and any rules for alterations. Compare the boundaries shown in those records with the proposed footprint and access route. If the wording is unclear, documents are missing or the plan does not match the site, pause and obtain advice from a solicitor experienced in property or a suitably qualified surveyor. Long-standing informal use is not a safe substitute for checking the documents.
Identify who can approve the work and who would sign the contract. Depending on the building’s arrangements, that may involve the freeholder, landlord, management company, residents’ management company, right-to-manage company or another body. A residents’ discussion or committee email does not necessarily demonstrate authority: check the lease and governing documents for decision-making powers, notice requirements and how the decision must be recorded. Exclusive use of a terrace by one flat does not, by itself, show that the resident may alter the roof, façade, drains or shared structure. Obtain a written decision from the authorised party and keep any conditions attached to it.
Separate property consent from planning permission
Keep property consent distinct from planning permission. Consent from the owner, landlord or management body concerns the rights and rules attached to the building; a planning decision, if one is needed, concerns a separate public process. Neither is a substitute for the other. A residents’ approval cannot establish that a pergola meets local planning requirements, while planning permission would not by itself grant a leaseholder rights to occupy common space, change the building or bring contractors through it. Record the two questions separately, identify who can answer each and retain separate written evidence. This avoids an informal “approved in principle” message being mistaken for complete authority to order work.
Use the same distinction for building-control or safety reviews: a design may need checks beyond the owners’ decision or planning enquiry, depending on the building and proposed work. Ask the managing body which professionals must review the proposal, and whether any landlord, insurer or building-safety process applies before a contractor is appointed. Do not present a single permission as covering every issue. If two documents impose different conditions, ask a property solicitor or relevant professional to explain how to proceed; do not decide that one approval overrides another. Aim for a written approval path with named decision-makers, required evidence and an order in which conditions must be met.
02
Drawings and details for approval
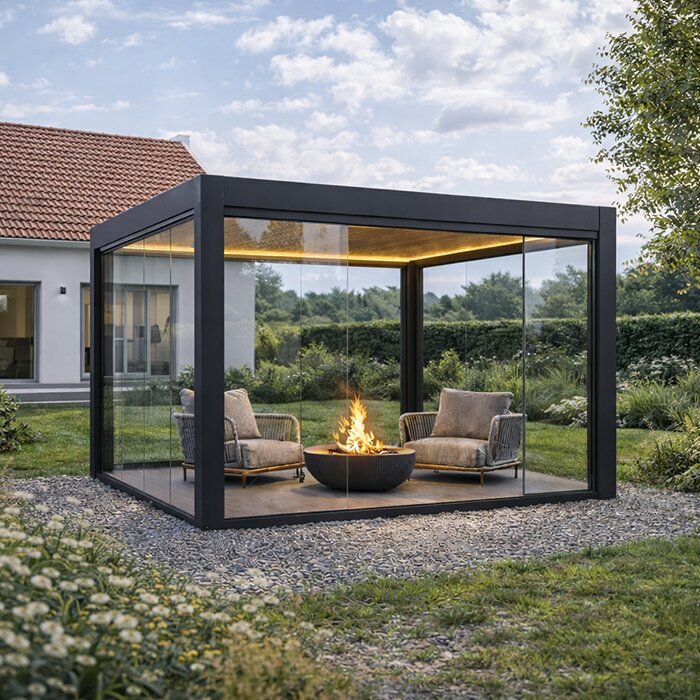
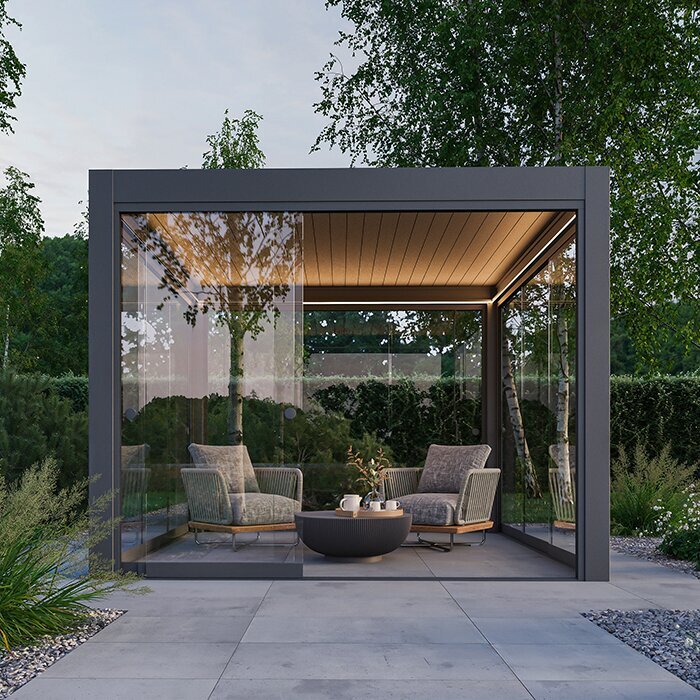
Turn an idea into one defined proposal before asking the committee to decide. Include a dimensioned plan showing the pergola’s position and boundaries; elevations or a section showing its height; its relationship to the façade, doors and windows; the route of rainwater; and the location of every post, wall connection or base. State the proposed materials, colours, screens or other accessories, and whether the structure would be fixed or freestanding. Mark unconfirmed details as open points, not settled facts. Residents should be able to compare the drawings with the actual terrace. A marketing image cannot show the exact footprint, clearances or effect on the building, so it should not be the main evidence for a decision.
Name the proposed model and exact configuration in the decision papers so an approval cannot be mistaken for approval of a different build. If you are considering Bloomcabin Pergola, use the product page to identify the model when requesting drawings and a quotation. Ask the supplier which configuration details it can document, and ask the building professional what additional site information is needed. Give each drawing a date and revision number, and make the approval refer to that version. Record unresolved choices separately. A later change to the size, position, finish, screens or fixing arrangement should return through the approval route rather than being treated as covered by the original decision.
Check the position with the local planning authority
Ask the relevant local planning authority about the exact property and proposal before ordering. Give the address, terrace position, height, footprint, relationship to the building, fixing approach, materials and clear drawings. Say whether the terrace is on a roof or raised above ground, and identify any known heritage or planning designation. Ask whether planning permission or another consent is needed and which formal process applies. The answer cannot be determined from the word “pergola” alone: the location and design matter. If the authority directs you to make an application or seek further advice, follow that route and keep the response with the project file.
Do not rely on a blanket online claim that every pergola is permitted development or that every installation needs the same permission. Where the building is listed or subject to a conservation or other designation, ask specifically what controls apply; a general planning response may not address each consent. If you are considering Bloomcabin Bioclimatic Aluminum Pergola, identify it in the enquiry alongside drawings of the proposed configuration. Ask which details the authority needs before it can respond, and whether further information or a formal application is required. Also establish which body should address any building-control, fire-safety, access or drainage questions. Retain the response and any conditions with the relevant drawing revision.

03
Assess the roof, structure and fixing method
On a roof or raised terrace, arrange a review by a suitably qualified structural or building professional before deciding on a base or fixing. The roof build-up, supporting structure, waterproofing, parapets, drainage and existing services may impose constraints that are not visible from the surface. The reviewer needs the actual proposal and available building records to assess the location, load path, fixings and exposure; ask the building owner or managing body who should undertake that review. If you are considering Bloomcabin Lean-To Pergola, include the proposed connection details in the information submitted. Neither a catalogue picture nor a garden installation establishes roof suitability. Obtain a site-specific assessment rather than assuming the product can be used there.
Ask for written direction on interfaces: whether drilling, ballast or another fixing method is allowed; where penetrations may be made; how waterproofing and insulation will be protected; and how rainwater will reach existing outlets. The building professional should specify any restrictions and who is responsible for reviewing the method before work starts. Keep access to drains, roof inspection points and future repair areas in the plan. Do not let an installer improvise a fixing or alter a drain on site without approval. If the building’s roof warranty, insurance or maintenance arrangement may be affected, ask the responsible party to confirm the implications before authorising work.
Plan shared access for residents and installers
Draw both the finished footprint and the route by which people and components will reach the terrace. Check that doors, common walkways, maintenance hatches, drains, fire-safety equipment and marked escape routes remain accessible; ask the managing party or a competent fire-safety professional what clearances and access must be maintained. Consider turning space and everyday movement for residents with mobility needs, not only the arrangement of chairs or tables. If a post, screen or open door narrows a route, adjust the drawing before approval. Do not assume that moving a post during installation is a trivial change; it may alter access, fixing positions and consent.
Agree delivery and installation access separately from the finished layout. Record the unloading point, stairs or lift, component lengths and handling details provided by the contractor, protection for communal finishes, temporary storage, work-area barriers, waste removal and proposed working hours. Do not assume a passenger lift or shared corridor can accommodate bulky items. When requesting a quote for the Bloomcabin Pergola model, ask for package dimensions and handling information for the actual order so the contractor can check the route. Decide who books access, notifies residents, accompanies the crew and checks that shared areas are left clear. Agree what happens if access is unavailable on the day, and confirm the arrangements with the managing party before fixing a delivery date.
04
Consider the effect on neighbours
Consider effects on shared enjoyment as well as dimensions. A pergola can change shade, outlook, privacy, light entering nearby rooms, noise during use, visual appearance and where rainwater or cleaning water travels. Use a scaled plan and elevations to discuss sightlines from neighbouring flats and shared seating; label any visualisation as illustrative. Do not promise that existing views or light will remain unchanged without an appropriate assessment. Ask residents to identify specific impacts and possible adjustments, such as a different position or finish, so feedback can be addressed against a drawing. If the building has shared-amenity or heritage concerns, involve the body responsible for those interests.
Follow the consultation and voting process in the lease or governing documents; informal comments may help shape a proposal but may not be the formal decision. Give residents a clear description of the location, dimensions, appearance, work dates, access plan and proposed maintenance owner, then allow time for responses under the applicable process. If the proposal includes Bloomcabin’s bioclimatic pergola, provide the product reference alongside the site drawings so residents can distinguish the catalogue model from the planned installation. Record specific concerns and explain whether each has led to a revision or needs further assessment. Circulate material changes before the decision, and retain the consultation record and outcome with the agreed scheme.
Assign maintenance and repair responsibilities
Give routine care a named owner rather than writing that “residents will look after it”. The lease and management arrangements may place different duties on a flat owner, landlord, management company or contractor; confirm who may operate, inspect and arrange work on common parts. Set out how faults are reported, who decides when to stop using the pergola, who can approve a repair and how safe access will be arranged. Base maintenance intervals on the instructions for the actual model and on advice about the building, rather than copying a schedule from another product. Include drains and roof areas affected by the installation in the responsibility map.
Before approval, ask the supplier for applicable operating and care information. If you are considering the Bloomcabin bioclimatic model, request the instructions for the configuration being quoted so the managing body can assess the work and access involved. Agree who keeps those instructions, records inspections and pays for repairs or replacement parts. Distinguish tasks that the instructions allow residents to undertake from work that needs a contractor, and establish how faults will be reported when the usual contact is unavailable. State how responsibility passes on if the original resident moves or the managing agent changes. Keep service records and contact details in the building file so a future committee can continue the arrangements.
05
Set out costs, insurance and contractor duties
Compare an itemised quote with the approved drawing, not just the headline supply price. Clarify whether it includes delivery, installation, access equipment, protection of shared areas, specialist surveys, fixings, waste removal and making good; ask for assumptions and exclusions to be stated. Name the party instructing the work, who pays each cost and how that spending is approved under the actual lease or company rules. If costs may be shared through building charges, ask a leasehold or property professional to interpret the documents rather than promising a particular recovery route. Agree in advance how variations and unforeseen damage will be authorised and charged.
Ask the building insurer and the contractor’s insurer or broker what information they need and whether the proposed alteration, roof work and installation activity affect cover. Have the managing body say what evidence it requires, such as policy details or method statements; a general assurance that a contractor is insured does not answer every site-specific question. Make the contract identify the parties, scope, access, protection measures, responsibility for damage, completion records and who must put defects right. For a quotation covering the Bloomcabin Lean-To Pergola model, require the configuration and installation scope to be recorded alongside the product reference. Clarify who is responsible for any work excluded from the quotation, and seek specialist advice where cover terms are unclear.
Agree how future work or removal will be handled
Plan for roof repairs, a change of resident, a later alteration and eventual removal before the structure is installed. The written decision should say whether the pergola is treated as a building asset or belongs to the purchaser, who can request removal, who pays, what approvals are needed and who restores any affected surface or roof finish. Ask the building owner to define the required standard of reinstatement and how fixings, waste and access will be handled. Include how the structure can be temporarily removed if maintenance requires it, and who coordinates that work. Future repairs should not depend on finding the original resident.
Store the final proposal, approval letters, planning correspondence, technical advice, quote and contract, installation record, instructions, maintenance log and insurance responses in one accessible building file. Include the product reference, such as the Bloomcabin Pergola product page, together with the order details and final drawings; the record needs to identify the configuration installed, not merely the model considered. Date every later change and record who authorised it. Keep photographs of the completed installation and affected building surfaces where useful for future repairs. Tell the managing body who holds the file, who can access it and how it will pass to a new agent, committee or owner. Retain unresolved conditions separately so they are not lost among completed records.
Frequently asked questions
Does every resident have to agree to a pergola on a shared terrace?
Not necessarily, and a majority vote is not automatically enough. The lease, title, management documents and any residents’ company rules determine who has authority and how a decision must be made. Ask the authorised body to confirm the required process in writing; consult a property solicitor if the documents are unclear or conflict.
Does planning permission replace freeholder or management approval?
No. They address different questions. Planning permission, if required, does not by itself grant rights to alter a building or use a shared space. Conversely, agreement from a freeholder or residents’ body does not establish that the local planning requirements have been met.
Can a garden pergola simply be installed on a roof terrace?
Do not assume so. A roof or raised terrace needs a site-specific review of its structure, waterproofing, fixings, drainage and exposure by suitable professionals. The product name or its use elsewhere is not proof of roof suitability; obtain the relevant property approvals and professional advice in writing.
Who should maintain a pergola on a communal terrace?
Agree a named person or organisation before installation. The lease and management arrangements determine how duties are divided. Record who arranges inspections, reports faults, approves repairs, pays costs and organises safe access, using care information for the actual model.
Who pays if the pergola needs to be repaired or removed?
Set out responsibility in the written approval and contract, including repair costs, removal, access and making good any affected building surfaces. Check the lease and management documents, and seek property advice if they do not clearly explain how costs are authorised or allocated.
A shared-terrace pergola is ready to proceed only when the right parties have approved the same defined proposal, the relevant local and building checks are resolved, and access, costs, insurance, maintenance and removal are assigned. Keep decisions and conditions in writing, tied to current drawings and an exact configuration; revisit approval if details change. That approach protects the shared building as well as the resident who first suggested the project, and leaves future managers with a clear record of what was agreed.
