
Do You Need Planning Permission to Replace Windows and Doors in the UK?

UK window and door planning guide
A window order can become difficult to coordinate when the product is chosen before the building work has been defined. You might retain every existing opening but change the way a sash operates, add a sidelight at the entrance or replace a rear door with a wider glazed arrangement. Those decisions affect surveying, access, temporary weather protection, making good and the information an authority may need. There is no single administrative route covering every UK address: England, Wales, Scotland and Northern Ireland have their own systems. In England, official guidance also makes clear that planning permission and building-regulations approval are separate questions Building regulations approval. Treat “replacement” as the start of the description, not the conclusion. Confirm the property status, proposed appearance and physical opening work before authorising manufacture.
Buyer’s check 1
Start with the opening, not the catalogue
Prepare a room-by-room opening schedule before requesting final quotations. Record whether each item is a window, entrance door or patio door, and whether it will remain in the same position and broadly the same size. Photograph the internal reveals, external wall face, cills, lintels and surrounding finishes. Note proposed changes to operation, frame proportions, external colour, glazing bars, threshold arrangement and adjoining fixed glass. This information makes an authority enquiry more precise and gives the surveyor more than a basic width-and-height list. It also reveals associated work such as renewing render, redecorating reveals or lifting flooring beside a threshold.
Describe any operational change even when the structural aperture appears untouched. Replacing an existing unit with a single-sash outward-opening side-hung window introduces an external swing area, while replacing an opening sash with fixed glazing changes how the room can be ventilated. These details do not decide whether permission is required, but they belong in an accurate proposal. For doors, distinguish a direct replacement from work involving masonry, framing or finishes. Ask the quotation to separate product supply, removal, installation, making good and opening alterations. If concealed work is later discovered, that clear division helps everyone identify whether the agreed scope and previous authority enquiry still apply.
Keep planning and building control separate
Planning and building control address different aspects of a project. England’s official guidance expressly separates planning permission from building-regulations approval and says replacing windows and doors can require building-regulations approval Building regulations approval. A reassuring response about planning is therefore not approval under the other route. Ask two written questions: whether the proposed external change needs planning permission or another planning-related consent, and what building-control or certification route applies. Retain the replies with the drawings and quotation so each answer can be matched to the design that was actually assessed.
Separation is particularly important when several jobs are bundled together. A project described casually as “new doors” might also widen an opening, change a threshold, disturb wall finishes and alter adjacent services. List these elements rather than expecting one product description to cover them. In England, a competent-person scheme can offer an alternative certification route for eligible work Building regulations approval. Check the particular installer and scope rather than assuming eligibility from an advertisement. Scotland and Northern Ireland have different systems, so an England-specific scheme name should not be treated as a UK-wide answer.
Buyer’s check 2
Identify the nation and property constraints
First confirm whether the address is in England, Wales, Scotland or Northern Ireland, then identify the relevant local authority. If the property is listed, say so at the start of the enquiry and describe more than the dimensions. Include the existing and proposed profiles, external colour, opening method, glazing-bar arrangement and any surrounding fabric that may be disturbed. Ask whether a conservation area or other designation affects the process. The authority can then explain what information it needs for that address rather than responding to an incomplete question about replacement windows in general.
Welsh guidance says planning permission is normally unnecessary for repairing, fitting or replacing doors and windows, but tells owners to consult the local planning authority for listed buildings and properties in conservation or designated areas Planning permission: doors and windows. “Normally” is not a property-specific decision, and the Welsh position should not be exported to the other UK nations. Send the authority an elevation photograph, the address and a concise existing-versus-proposed description. Include drawings when available. Request confirmation before treating the design as fixed, particularly if the street-facing elevation, opening arrangement or visible proportions will change.
Describe the proposed appearance precisely
A product name rarely records every visual decision. Specify the number and position of opening lights, whether glazing bars are decorative or glass-dividing, the external frame colour and the arrangement of door panels or fixed glass. Photograph several openings if the façade has a repeated pattern. A proposed two-sash outward-opening side-hung window should be shown from outside, with both opening sashes and the central division identified. This allows the authority, supplier and installer to discuss the same elevation instead of relying on different interpretations of a catalogue image.
Do not call a unit “like for like” merely because its outer dimensions are similar. A deeper frame, altered transom or different sash division may change the visible proportions. Where a traditional appearance matters, compare the proposed drawing with the existing elevation at the same scale. A historic-style Kombi outward-opening side-hung window is an alternative configuration, not evidence that a particular authority will accept it. Label the frame layout, glazing bars and colour, then ask whether the authority requires additional drawings, a heritage statement or other supporting information. A neighbour’s approval cannot establish what is needed for your property and proposal.

Buyer’s check 3
Treat enlarged or new openings differently
Replacing a unit within an existing aperture is operationally different from widening an opening, lowering a cill, converting a window into a door or cutting a new opening. Those changes may involve support above the aperture, drainage, weathering layers, plaster, paving, electrics and finishes. Do not infer the wall construction or structural solution from a photograph. Ask an appropriately qualified professional to assess the proposed alteration and project compliance. Describe the opening change plainly in planning and building-control enquiries rather than hiding it within a general refurbishment description. That supports a more reliable programme as well as a better technical brief.
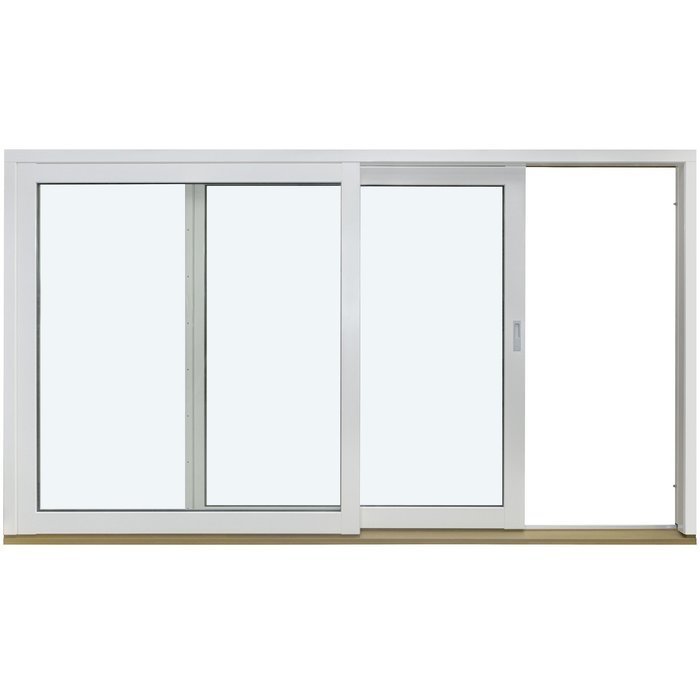
A larger garden opening also changes access, room use and the amount of exposed building fabric during installation. A Patio Life side-sliding patio door may suit a brief requiring a sliding arrangement, but the product choice does not settle the implications of creating its aperture. Ask the surveyor to distinguish structural, installation and finished dimensions, and record who will make good each interface. Establish how removed material will leave the site, how the opening could be protected between work stages and what procedure applies if concealed construction differs from expectations. Keep those allowances separate from the product delivery estimate.
Plan entrances and thresholds as one assembly
An entrance includes more than its door leaf. Record the canopy, steps, landing, handrails, drainage, external lights, alarm equipment, letter plate, internal floor and any fanlight or sidelights. State which elements remain and which will change. A panelled entrance door opening outward defines the direction of operation, but its suitability still depends on the actual landing, path and daily use. Show the swing on the proposed drawing and check it against walls, rails and approach routes. If surrounding masonry or the entrance proportions change, include that work in the authority enquiry rather than describing only the door.
Resolve the threshold before manufacture, not during fitting. Ask how the existing internal and external levels meet the proposed frame, where surface water is intended to travel and which finishes need to be lifted or renewed. These are project-specific design questions, not details that can be assumed from a generic section drawing. If a sidelight or fanlight changes, include its dimensions and divisions on the elevation. List alterations to paving, steps or an adjoining wall separately, because they may affect access, sequencing and the description of the overall work even though they are not supplied with the door.
Buyer’s check 4
Choose operation around real clearances
Map the full swing or travel of every proposed sash and door. Outside, check paths, planting, bins, railings, downpipes, steps and sloping ground. Inside, consider radiators, curtains, blinds, furniture and the route through the room. A leaf that appears workable on an uncluttered plan may obstruct a narrow passage in daily use. Confirm handing using the supplier’s stated viewing convention and require it to be shown clearly on the order acknowledgement. Also check how the unit will be cleaned and how the chosen operation affects normal ventilation, rather than selecting solely by the appearance of the closed elevation.
For a compact kitchen or dining space, a single-leaf patio door opening inward is one possible arrangement when internal clearance is available; an outward-opening alternative moves the swing zone outside. Compare furniture conflicts, the approach to the threshold, weather exposure while operating the leaf and the positions of blinds or screens. Neither direction is inherently preferable in every home. If an opening leaf would project towards a shared or public route, obtain project-specific professional and authority advice. Ensure the operation shown on drawings matches the ordered unit, because an omitted swing can conceal a significant difference between the enquiry and final design.
Assess connected glazing as a complete elevation
Door sets may combine an opening leaf, fixed side panels, fanlights and adjacent windows. Review them as one elevation rather than ordering each element separately. A narrow fixed panel can alter the visible width and symmetry of an entrance even if the central door remains similar. When considering single-panel door sidelights, request an outside-view drawing that labels every opening and fixed part and records the overall dimensions. Use the same drawing for authority enquiries, installer coordination and the final order check. Correcting a drawing before manufacture is simpler than resolving inconsistent assumptions on site.
Connected assemblies also expose the boundary between the manufactured product and the existing building. Establish whether plaster, tiles, flooring, render, brickwork and external trims are being retained, and name the party responsible for reinstating each finish. Ask how the survey records an out-of-square opening and whether sightlines are measured from finished surfaces or concealed structure. Where privacy, decorative glass or solar control is part of the brief, record the intended outcome and verify the selected specification rather than inferring performance from an image. Submit the complete proposed elevation when exterior appearance is relevant.

Buyer’s check 5
Coordinate survey, delivery and installation
Complete relevant checks early enough for their outcome to influence the order. Final measurement should follow decisions about opening extent, retained surrounds, finished floor levels and external treatments. Compare the survey drawing with the signed scope room by room, checking dimensions, handing, operation, colour, glazing bars and fixed versus opening panels. Bloomcabin states a five-year warranty for windows and doors, with delivery in four to six weeks subject to order confirmation. Treat delivery as one part of the programme: survey, preparatory work, installation, inspection and making good each need separate coordination with the responsible party.
Plan the route from the delivery point to every opening. Measure narrow gates and stair turns, protect vulnerable finishes and identify safe areas for removed units and packaging. A large glazed assembly may require a different handling plan from a small window, but do not assume equipment requirements from a product photograph. Agree a room-by-room sequence and weather contingency, particularly when occupants remain at home. If removal reveals decay, unsupported finishes or unexpected construction, pause the affected work. Obtain appropriate professional advice before extending the scope, altering an opening or covering conditions that were not included in the survey.
Create an evidence file before committing
Keep a dated project file containing property information, elevation photographs, measured sketches, the existing-and-proposed schedule, product drawings, quotations, authority correspondence and any approval or certification records. This helps when several suppliers or trades are involved and prevents a response about one design being applied to a later revision. Match every authority reply to the drawing and description it considered. A verbal reassurance is difficult to verify after personnel or specifications change. If an answer is given by telephone, record the date, department, points discussed and any recommended next step, then seek written confirmation where the decision materially affects the order.
Hold a pre-order review with the homeowner, installer and any professional needed for structural or compliance matters. Confirm unchanged and altered openings, the operation of every leaf, exterior appearance, ancillary work, access arrangements and outstanding approvals. If the proposal uses outward-opening bifold doors, make the drawing clear about whether the existing wall opening remains or is being enlarged; the door configuration alone does not answer that question. Check the final acknowledgement against the authority enquiry before authorising manufacture. If dimensions, opening direction, colour or elevation layout subsequently change, revisit any advice that relied on the earlier design.
Common questions
Does replacing windows automatically need planning permission in the UK?
There is no single answer for every UK property. The outcome depends on the nation, address, property status and proposed changes. In Wales, replacement normally does not require planning permission, subject to exceptions including listed buildings and conservation or designated areas Planning permission: doors and windows. Ask the relevant local planning authority about your documented proposal.
Are planning permission and building regulations the same?
No. They are separate considerations. England’s guidance says replacing windows and doors can require building-regulations approval and distinguishes that process from planning permission Building regulations approval. Confirm both routes independently. A favourable planning response does not certify regulatory compliance, while a building-control route does not by itself establish the planning position.
What should I send to the planning authority?
Provide the property address, clear exterior photographs and a concise comparison of the existing and proposed work. Include elevation drawings, opening sizes, external colour, glazing-bar arrangement and opening direction where available. Identify listed status or a known designation, and explain whether any aperture, wall, threshold, sidelight or surrounding feature will change.
Which changes need a more detailed enquiry?
Describe widening or creating an opening, converting a window into a door, changing the façade composition, adding sidelights, altering thresholds and carrying out related structural work. These details do not predetermine whether permission is required, but they make the project materially different from a simple product swap and should be assessed before manufacture.
How do owners in Scotland and Northern Ireland check building control?
In Scotland, work must comply with building standards even when a warrant is unnecessary, and the council building standards department can advise whether a warrant is needed Scottish building standards for homeowners. In Northern Ireland, contact the local council to identify the appropriate building-control submission route for the proposed work Building Regulations approval in Northern Ireland.
Before you order
A manageable replacement project begins with an accurate description of the building work, not an assumption attached to the word “replacement”. Record the existing openings, proposed appearance, operation and surrounding alterations. Then check planning and building control through the route appropriate to England, Wales, Scotland or Northern Ireland. Raise listed status, relevant designations, enlarged openings and visible façade changes before manufacture. Finally, align the authority enquiry, survey drawing, quotation and order acknowledgement. If the design or physical scope changes, repeat any check that depended on the previous version rather than expecting the earlier answer to transfer automatically.
Official sources
Sources checked: 9 September 2026 2026-09-09
- Building regulations approval — England; separate national routes linked
- Planning permission: doors and windows — Wales
- Scottish building standards for homeowners — Scotland
- How to apply for Building Regulations approval — Northern Ireland
