
Adding a Second Pergola Module Later: What to Check
Pergola planning guide
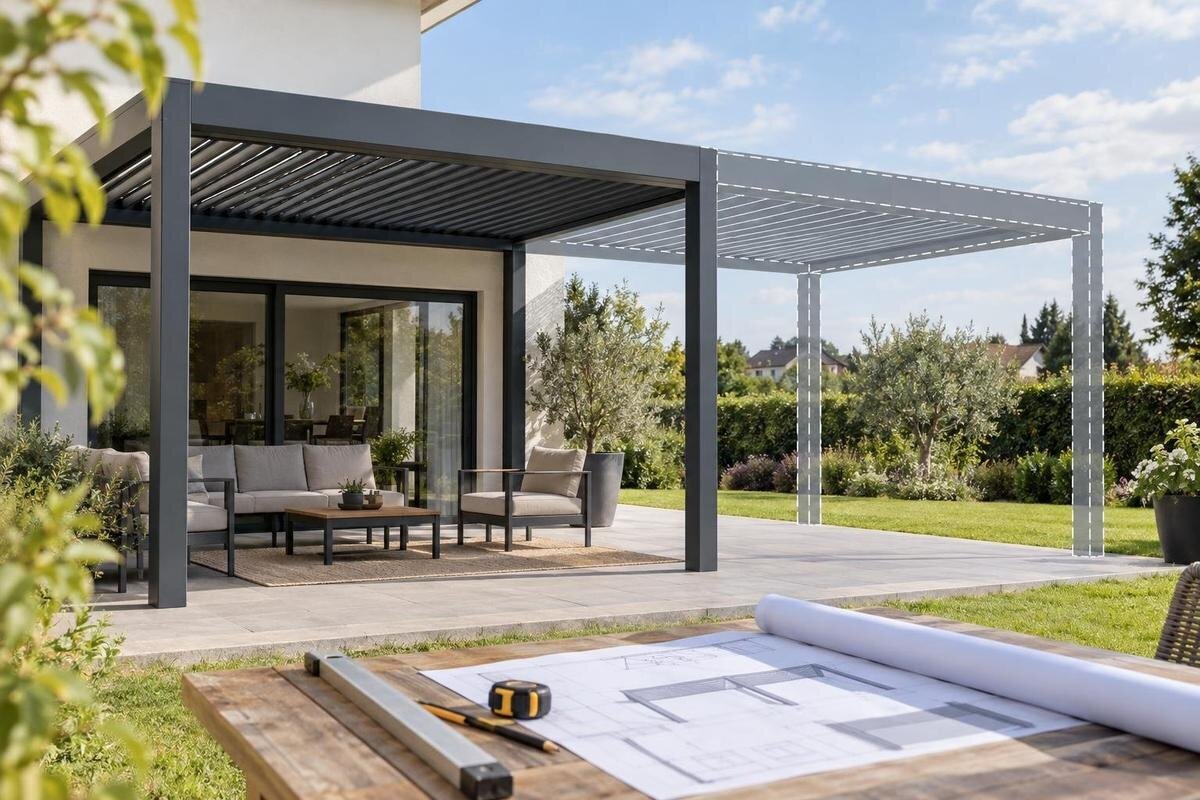
A second pergola module can sometimes be added later, but two units placed beside one another and one extendable structure are not the same thing. The original frame, connection, roof layout, rainwater route and supporting groundworks all need to suit the proposed addition. An intention to extend is not proof of compatibility: products and components can change. Before ordering the first stage, ask for a drawing of both stages and written confirmation of what the drawing and quote include. The checks below help you establish what must be decided now and what to keep for later.

Can a pergola be extended with a second module?
A second module is a genuine extension only if the supplier’s design treats the two parts as a compatible arrangement. That means more than matching dimensions: the frame connection, support positions, roof interface, drainage and installation sequence must be defined for the chosen system. Two separate pergolas placed close together may look joined from the garden, yet still have independent frames, weathering and water outlets. That can be a perfectly valid layout, but it should be described accurately in the quote. Words such as ‘modular’ or ‘extendable’ do not establish whether your exact first-stage model can accept the proposed second stage.
Ask the supplier directly whether the proposed module is approved to connect to the exact model you plan to buy, which side or end can be used, whether the joint needs a particular support or connector, and whether anything in the original frame would need changing. Record the answers against the drawing and quote. A product page such as Bloomcabin Pergola identifies a model to discuss, but does not establish that another module can be attached. If the answer is only that it should fit, treat compatibility as unresolved until the arrangement is confirmed by someone authorised to specify it.
Get an approved connection drawing
Request a drawing of both the first installation and the intended completed arrangement, not just a sketch of the initial unit. It should identify the proposed joint, every post or other support, the roof edges, levels, overall dimensions and any gutters or outlets. Ask for a plan view and relevant elevations, plus the supplier-approved connection detail for your exact configuration. The drawing can distinguish work to be done now from work planned for later, but that phasing should be unmistakable. If the join depends on a particular frame member or accessory, its identity should be stated rather than left for an installer to infer.
Check that the document matches the dimensions and orientation you will actually order. If you are considering Bloomcabin Lean-To Pergola, ask for the proposed connection to be shown on a drawing of that exact configuration. Mark which side of the drawing is the house and where the future module sits; otherwise a mirrored layout could put the joint on a different edge. Ask for the drawing’s revision date and approval status, and confirm that it distinguishes work to be installed now from provisions for the later addition. Keep the accepted copy with your order, and request a revised version if the layout changes.
Check the roof interface and its controls
The roof arrangement needs attention at the join as well as across the full span. Depending on the system, roof elements may be fixed or may move; moving parts need the clearances and access specified for that design. Ask whether a beam, end piece or other component has to remain in place between modules, and how the joint is finished without obstructing normal movement or access for maintenance. Get the answer for the planned roof configuration, rather than assuming that two compatible-looking roof edges can simply be brought together. The supplier’s drawing should show what happens at the boundary between the original and added sections.
For an operated roof, ask which control components would be retained, added or replaced when the second module is installed. The Bloomcabin Bioclimatic Aluminum Pergola listing identifies a model to discuss, but does not establish the control equipment supplied for your proposed layout. Request a specification covering the controller, operating devices and any sensors included in the quote, with their functions explained for each phase. Ask whether expanding the system would require changes to the original equipment and who would configure and test the completed arrangement. Any electrical requirements should be assessed by a suitably qualified professional rather than assumed from the existing installation.
Plan rainwater drainage for both modules
A larger roof area means the completed arrangement must have a planned route for the rainwater it collects. Ask for the drawing to show how water leaves both roof sections, where any gutters or downpipes are positioned, and where the water is discharged. The join can affect the route, so check whether the design creates a new collection point or changes an existing outlet. Do not assume that an outlet serving the first module will also suit the finished layout. The supplier or an appropriately qualified designer should confirm the drainage proposal for the actual site and both stages.
Look beyond the roof edge: an outlet that is easy to reach now could be obstructed by a future post, paving, planting or other planned work. Ask how the discharge route avoids creating an awkward flow across a doorway or frequently used path, and whether the completed layout changes any existing drainage detail. If the regular Bloomcabin Pergola is the quoted model, request a drawing that shows its proposed first-stage route alongside the later module. A verbal assurance that the water will be dealt with on site is not a substitute for a clear, agreed plan.

Confirm support positions and foundations
The connection can affect where supports belong and whether any part of the original structure has a role in the completed arrangement. Do not assume that a base designed for the first stage can support a changed layout, or that the future module can be attached at any convenient point. Ask the supplier to identify the required support positions and have the foundation design checked by an appropriately qualified professional for the structure and site. Ground conditions, finished levels and existing paving can all affect the work, so a general product description is not a foundation specification.
If you want to prepare the ground now, obtain an approved setting-out drawing for the intended final layout first. Confirm which positions are required in the first phase and which must be left clear, and ask how those locations relate to existing services and any planned changes to the surface. Record what is actually built, rather than relying on an old sketch or visible markers. If you choose the Bloomcabin Pergola model, identify its exact ordered configuration in the foundation brief instead of writing only ‘future pergola’. Do not install placeholder bases without agreement from the supplier and the professional responsible for the design.
Allow for the complete footprint and local checks
Measure the space needed for the finished arrangement, including posts and any parts of the roof that project beyond them. Consider how the extra module will sit beside doors, windows, steps, paths, lights, vents, rainwater pipes, planting and access routes. Leave room for the ways people use the garden, not just the outline of the frame. If you are considering Bloomcabin’s bioclimatic pergola model, put the proposed configuration and its confirmed dimensions on the site plan; the model name alone cannot show whether that particular layout clears the features around your home.
An addition can change the footprint and the work taking place at the property, so check locally before committing to the second phase. Depending on your circumstances, ask the relevant authority, landlord or freeholder, property manager and insurer whether any approval or notification is needed for the completed design. Do not assume that an earlier decision or policy discussion covered a larger or altered layout. The answer depends on the property and project, so verify it with the relevant party for your own site rather than relying on general assumptions.
Check future model and component availability
A plan made now may be carried out much later, and the supplier’s range or available components may change in the meantime. Ask whether a second module is expected to remain compatible with the exact first-stage model, configuration and finish, and what could change if the product is revised. If you are ordering Bloomcabin’s wall-mounted pergola, keep the model and configuration identifiers from the quote, together with any component references the supplier provides. Ask how a later enquiry would be checked against those records and whether compatibility information is available for earlier versions. An expectation of continued supply is not a commitment that matching parts will be available when you need them.
Ask what information the supplier will need to check compatibility later, and whether the connection depends on parts specific to a particular version. Keep finish references and approved drawings, but do not assume those records guarantee a visual match or continued supply. If availability cannot be confirmed, consider whether you would accept two independent structures, a different later configuration or completing the larger project in one phase. These options have different space and design implications, so decide what matters most before the first installation removes the chance to reconsider the overall arrangement.
Separate the first-phase quote from later work
Ask the quote to distinguish clearly between what is supplied and installed now and what is only planned for the future. Clarify whether the first stage includes any approved connection preparation, shared supports, drainage components or provisions for the stated control arrangement. For the later phase, ask who will supply and fit the module, and whether groundworks, changes to drainage, adaptations or making good are included or remain to be agreed. The purpose is not to assume that any item is included, but to have the limits of the current offer written down before you compare it with another proposal.
Also establish who is responsible for reviewing the design when the second stage is ready, particularly if a different installer may do the work. Ask how the first-stage work, maintenance instructions and any written warranty terms relate to a later alteration; do not assume the answer. If the order names the Lean-To Pergola model, use that exact designation in the future-work notes, alongside the approved drawing and any listed options. A later quote may need fresh site information and a revised plan, so leave enough room in your expectations for a new review rather than treating today’s outline as a fixed future price or scope.

Distinguish a physical extension from separate roof zones
These are two different questions. A physical extension concerns whether the frame and roof arrangement can be connected as the supplier specifies. A roof-control zone describes which part of a roof can be operated separately, where the selected system allows that. Two pergolas standing beside one another might each have their own controls yet remain separate structures. Conversely, a connected arrangement might be designed to operate as one area or to have more than one control zone. Neither answer can be inferred from the other.
Explain why separate operation matters to you. For example, you may want to adjust the roof above a dining table while leaving the adjacent seating area unchanged. If the proposed system supports that arrangement, ask the supplier to show the zone boundaries in relation to your furniture layout. A structural module boundary may not coincide with the division you want between activities. Also clarify whether ‘separate controls’ means individual operation only, or whether the specified system offers a command that operates both areas together. Describing the intended use helps prevent an ambiguous control label in the quote from being mistaken for the functionality you expect.
Keep a clear record for the second phase
Put the documents a future installer will need in one place: the final approved drawings, exact model and configuration, order specification, connection detail, foundation setting-out and records of what was actually built. Keep the agreed drainage route and control information, along with the quote scope and relevant supplier or installer correspondence. Photographs of support positions, services and outlet locations taken before they are covered can make the first-stage work easier to understand later. Label each document with its date and revision so that an early concept sketch is not mistaken for the final design.
When you are ready to add the module, compare the current site with those records rather than assuming nothing has changed. Check whether paving, planting, services or alterations to the pergola affect the approved layout, then ask the supplier to review the actual first-stage installation and confirm the proposed connection again. Request a current drawing and written scope for the second phase before work is booked. The records preserve useful decisions; they do not replace a fresh compatibility and site check when the work is finally planned.
Frequently asked questions
Does placing a second pergola beside the first count as an extension?
Not necessarily. If the frames, roofs and drainage remain independent, it may be two neighbouring structures rather than one connected system. Ask the supplier to confirm the intended arrangement on a drawing and in writing.
Can I install the second module’s foundations now?
Only after the proposed future layout and foundation positions have been confirmed for the specific pergola. Ask the supplier and a suitably qualified professional to review the set-out, ground conditions and any services before work begins.
Can the two roof areas have separate controls?
Possibly, but separate roof controls are a design feature, not proof that two modules can be joined. Ask for confirmation of both the physical connection and the exact control arrangement for the completed layout.
How can I make it easier to match the second module later?
Keep the exact model and configuration details, finish references and approved drawings, then check what the supplier can offer when you are ready. Records help, but they cannot guarantee that a model or matching finish will remain available.
Which documents should I keep?
Save the final drawings, order specification, connection details, foundation set-out and as-built information, drainage and control plans, quote scope and relevant installer correspondence. Photographs taken before work is covered can also help explain the first-stage layout.
A future module is feasible only when the connection, support, drainage and supply arrangements can be confirmed—not simply because extra space has been left beside the first pergola. If compatibility cannot be established now, decide openly whether two separate structures or a single completed installation better suits the project. Keeping the approved drawings and records of the first stage gives a later review a sound starting point, while a fresh site check helps prevent old assumptions from becoming part of the new design.
