
Planning Windows and Doors for a Kitchen Extension
Kitchen extension planning guide
A kitchen extension can look generous on plan yet feel cramped once cabinetry, a dining table, garden traffic and open door leaves occupy the same few metres. The most reliable time to prevent that is before the glazing is chosen. Treat every window and door as part of the kitchen layout: a window may need to clear a worktop, a patio door needs a practical route for shopping and serving dishes, and roof glazing may alter where wall cabinets or pendant lights belong. Start with the existing house as well as the extension. Threshold levels, retained openings and the route through the new room all affect the final positions. Coordinating access, daylight, ventilation, furniture and structure early produces openings that support ordinary cooking and entertaining rather than merely completing the rear elevation.
Buyer’s checklist 1
Begin with the working kitchen, not the rear elevation
Place the proposed kitchen plan beside the extension outline before deciding how much glazing belongs on each wall. Mark the sink, hob, tall units, fridge, dishwasher, bins, pantry, island and dining furniture. Then trace practical journeys: bringing shopping into the room, unloading the dishwasher, carrying food outside and moving between preparation and cooking areas. A broad doorway behind island stools may look attractive from the garden but create a daily pinch point. Moving it towards the dining area could keep outdoor traffic away from the busiest part of the kitchen. Ask for internal elevations as well as plans so worktops, wall units, sills and handles can be reviewed together.
Next, mark the parts of each wall that cannot readily be sacrificed. A full-height fridge, larder cupboard, extractor route or bank of ovens needs coherent space, while seating requires room for chairs to move without blocking a doorway. Include the opening from the original house, because its position determines the natural route towards the garden. Test the drawing with two people using the kitchen at once rather than imagining an empty room. This exercise may support a large glazed opening, but it may equally show that two carefully placed openings work better. The objective is not maximum glass; it is a layout in which storage, movement and outlook reinforce one another.
Assign a separate purpose to every opening
Write a short purpose beside every proposed window and door. Daylight, a framed view, routine airing, a garden exit and borrowed light for the original room are different tasks. A broad fixed pane may suit a banquette where an opening sash would be inconvenient, while a smaller operable window near food preparation may be used more often. A fixed non-opening window is an alternative where uninterrupted light or outlook is the priority rather than ventilation. It should be considered as one part of the wider glazing plan, not assumed to replace a usable opening elsewhere. Giving each item a job also makes it easier to challenge glass that adds cost or complexity without improving the room.
Replace vague labels such as “feature window” with a description of how the opening should work at breakfast, while cooking and after dark. Low glazing can connect seated diners with the garden, but it may compete with a bench or table. A higher window can admit useful light while leaving space for cabinets or a splashback. Corner glazing may broaden the outlook but reduces the solid wall available for shelving, switches and services. Consider the view from standing and seated positions, not only from the centre of an architectural visualisation. A balanced scheme can use different opening sizes and operations because they perform different roles; visual consistency does not require every glazed element to behave in the same way.
Buyer’s checklist 2
Protect storage, worktops and appliance space
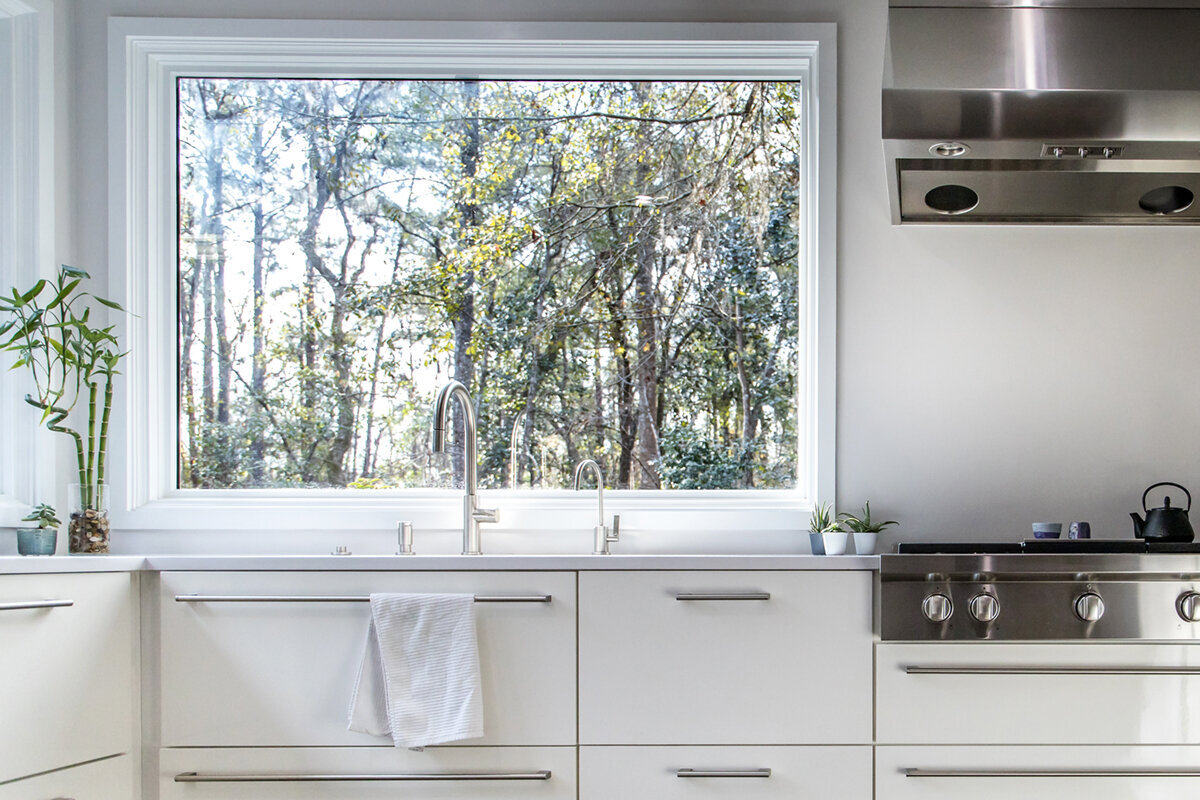
Kitchen extensions commonly lose storage when windows are positioned before the cabinet design is sufficiently developed. Tall housing, a larder, an extractor arrangement and a full-height fridge all demand uninterrupted wall area. Even an apparently well-centred window can leave narrow cabinet remnants that are difficult to use. Decide which walls must remain substantially solid before enlarging openings. This is particularly important where the rear wall is also the only practical location for a dining bench or bank of tall units. A window above the sink can be rewarding, but check the tap position, splashback depth, handle reach and sash movement before treating that familiar arrangement as the default.
Review services alongside furniture. Waste pipes, sockets, lighting controls, ventilation ducting and structural elements can influence what is feasible around an opening. The answer is not automatically less glass: moving a window higher, altering the cabinet composition or choosing another wall for the principal view can produce a cleaner result. Record finished floor level, intended worktop height and the underside of wall units on the elevations. These reference lines expose clashes that a loose sketch conceals and give the kitchen designer, contractor and window supplier a common basis for discussion. Also show projecting taps, handles and open cabinet doors, because nominal clearances do not always represent the space required during normal use.
Choose the garden connection by how it will be used
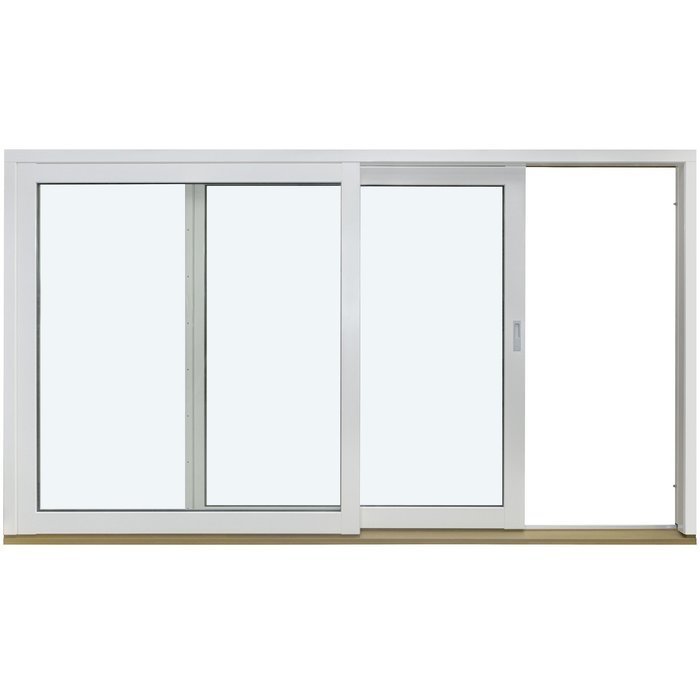
Rear doors establish the route to the terrace and determine where people pause at the boundary between indoors and outdoors. Draw likely positions for a garden table, barbecue, steps, pots and paths before selecting an operation. Patio Life side-sliding patio doors are an alternative where avoiding a swinging leaf immediately inside or outside is important. The moving panels still need to be understood: ask where they travel or collect, what clear passage remains and whether that passage suits carrying trays, supervising children or taking bins outside. Assess the view and furniture layout when the doors are shut as carefully as the room’s appearance when they are fully open for an occasional gathering.
Hinged doors create a different pattern of use. With double-leaf patio doors opening outwards, the external swing must be checked against paths, steps, planting and terrace seating. An inward-opening alternative claims floor area inside, which can matter beside a table or island. Neither direction is automatically preferable. On a scaled plan, draw the leaves closed, partly open and fully open, including the standing space needed to use the handles. Consider which leaf would be opened for a quick trip outside and whether that route feels natural from the kitchen. This often reveals that the chosen door position is sound but its operation or panel arrangement should change before the structural opening is fixed.

Buyer’s checklist 3
Make ventilation convenient enough to use
A useful opening window must be reachable during ordinary cooking. Avoid positions that require someone to climb, lean over a deep worktop or move a dining chair before operating the handle. An outward-opening top-hung window can be considered where a higher opening is wanted, but its position still needs suitable external clearance and practical access from inside. Decide who will operate it, where they will stand and whether nearby taps, blinds or shelves obstruct the action. Think about moderate everyday airing as well as opening the room widely in warm weather. A conveniently placed modest window may contribute more to routine use than a larger sash that is awkward to reach or rarely opened.
Ventilation also depends on how air can move through the extension and existing house. Mark possible routes and consider whether internal doors are normally open or shut. An opening in the roof and one in the wall perform different functions and should not be treated as interchangeable. A pivot roof window is an option for admitting daylight from above in a roof position suited to the design, while its operation must be coordinated with structure, ceiling geometry, lighting and the kitchen below. Establish how any high-level opening will be controlled and maintained. The complete ventilation approach, including its relationship with mechanical extraction and the wider project design, should be reviewed by the appropriately qualified project professional.
Bring daylight to the places that need it
Map where daylight is wanted rather than pursuing the greatest possible glazed area. The breakfast table, preparation surface, island and route into the original house may benefit from light arriving from different directions. A deep extension can appear bright at the garden end while leaving the retained room behind noticeably subdued, especially where part of the former external wall remains. Roof glazing, a side window or a more open internal connection may help, but each affects privacy, structure, wall space and the pattern of light differently. Keep the assessment realistic by showing roof overhangs, neighbouring buildings, fences and established trees where they influence shade or outlook instead of judging the extension as an isolated box.
Where a pitched roof creates a gable, fixed triangular and angled windows are an alternative for following that geometry. Because this configuration is non-opening, it should be assigned a daylight or outlook role rather than counted as convenient ventilation. Consider the setting-out of the frame, its relationship with the roof structure and how the glass will be reached for cleaning. At worktop level, useful daylight can sometimes be improved through better positioning and light-reflecting finishes rather than another opening that fragments cabinetry. Request interior views from food-preparation, standing and seated positions. A dramatic external elevation is of limited benefit if an island blocks the intended outlook or direct glare makes a key work surface uncomfortable at the time it is normally used.
Buyer’s checklist 4
Coordinate the existing house and extension
The transition from the original house deserves the same attention as the new rear wall. A retained, widened or relocated former external opening shapes sightlines, movement and the amount of daylight reaching the existing rooms. A partial wall might provide useful storage or zoning, while a beam line may influence the ceiling and lighting arrangement. Test the whole route from the front entrance to the garden with shopping in hand. Check whether someone entering the extension meets the side of an island, a dining chair or a door leaf. A readable sequence through the house can make the addition feel integrated even when the kitchen, dining space and garden access retain distinct practical zones.
An accurate survey is essential before product dimensions are authorised. Existing wall thicknesses, floor levels, drainage, pipework and the house construction can affect the feasible arrangement, so an estate-agent plan or early approximate measurement is not an ordering document. Agree who will measure, when prepared openings will be checked and how dimensions are described. Structural opening size, finished reveal size and product size are not interchangeable terms. Create an opening schedule that identifies location, operation, handing, fixed panels, handle position, glazing intention and threshold relationship. Shared information allows the designer or architect, kitchen designer, contractor and supplier to identify conflicts before manufacture rather than each party relying on a different revision or assumption.
Test every door operation against real furniture
Opening direction affects the room every day. A single-leaf patio door opening inwards is an alternative where the external route needs to remain free of a swinging leaf, but the door may displace a chair, bench or circulation path indoors. Draw its complete radius on the furnished plan, including space for the person using it. An outward-opening arrangement moves that demand outside, where it may conflict with a step, narrow passage or busy patio corner. Consider how the door will be controlled while someone carries plates through and whether its normal resting position obstructs another route. A practical secondary garden door can sometimes serve daily movement better than repeatedly operating the largest glazed opening.
Folding doors create another relationship with the garden because several panels gather to one or both sides. Outward-opening bifold doors may suit a design seeking a broad occasional aperture, but panel stacks, tracks and terrace furniture must be resolved rather than imagined away. Ask where people pass when only part of the set is open, where panels sit when fully folded and what the outlook is when everything is closed. Compare those states with sliding and hinged alternatives on the same furnished drawings. Include external steps, drainage zones and landscaping in the comparison. The most suitable configuration is the one that supports wet weekdays and quick trips outside as convincingly as it supports a fully open summer arrangement.

Buyer’s checklist 5
Review privacy, sightlines and cleaning
A garden-facing extension can still have privacy concerns. A neighbouring upper window, side access route, raised patio or close boundary may affect comfort at the sink and dining table. Plot direct sightlines at standing and seated height, then discuss whether positioning, sill level, furniture or planting can provide the intended balance. Do not assume obscured glass is the only response, because changing the glass also changes the view and character of the daylight. Consider evening conditions when the interior is lit as well as daytime use. Cleaning access belongs in the same review: glass behind fixed seating, above a deep worktop or near planting may be harder to reach once the kitchen and landscaping are complete.
Frame divisions and handles can alter an apparently simple view. Decorative bars create a visual pattern, while glass-dividing bars describe a different construction, so ask the supplier to state exactly what is shown. Matching the proportions of an older house may be more successful than copying every historic detail onto a clearly contemporary extension. Request product drawings showing fixed areas, opening leaves, frame lines, handles and any bars. Examine them from inside and outside at a useful scale. This can reveal that a mullion interrupts the view from the sink, a handle meets a tap, or a prominent frame line fails to align with a cabinet edge. Such details are easier to adjust on paper than after installation.
Turn the design into an order-ready schedule
Bring the final kitchen plan, roof layout, elevations and relevant structural information into one coordinated review. For every item, confirm which panels are fixed, which move, how they open, where handles sit and how the threshold relates to internal and external finished levels. Record appearance, glazing intention, privacy priorities and access concerns without relying on a perspective image as the specification. Ask for current product drawings and information for the exact proposed configuration. Product family names alone do not confirm that an item suits a particular opening or project. Any change to the kitchen, terrace or roof should trigger a check of affected openings before measurements and specifications are released.
Use the schedule to ask precise questions. Which dimensions are needed for quotation and manufacture? Which handing convention appears on the drawings? What threshold components are included? Who checks the goods on arrival, and what access is needed for delivery? Bloomcabin windows and doors have a 5-year warranty. Delivery is normally 4–6 weeks, subject to order confirmation, so operation, dimensions and finishes should be settled before release. Keep one controlled schedule with a clear revision status and make sure accepted drawings correspond to it. Finally, have the responsible professionals confirm structure, drainage, installation interfaces, glazing choices and applicable project requirements. A coordinated review is safer than making isolated substitutions after related work has already been set out.
Common questions
Should the kitchen layout or the windows be planned first?
Develop them together, but establish the working kitchen before fixing openings. Identify essential appliance, storage and circulation walls, then position glazing around those needs. This avoids losing the only practical larder wall or discovering that a door opens into stools, a table or the main route between the house and garden.
Is a larger patio door always better for an extension?
No. A larger opening may broaden access and outlook, but it can remove storage wall, constrain furniture and complicate the terrace arrangement. Compare clear passage width, moving-panel positions, everyday routes and the closed-door view. The operation and location may matter more than the nominal width of the glazed opening.
Where should an opening kitchen window go?
Choose somewhere it can be reached and operated during normal use. A window over a sink can work if the tap, worktop, handle and sash movement are coordinated. A higher opening may preserve storage below, but establish how it will be controlled, cleaned and integrated into the wider ventilation approach.
Can fixed glazing be useful in a kitchen extension?
Yes. Fixed glazing can provide daylight or an uninterrupted view where an opening sash would add little practical value, such as beside seating. It should be assigned that specific role and planned alongside separate, accessible ventilation. Cleaning access and the effect of frame divisions should also be considered before dimensions are fixed.
What must be confirmed before ordering?
Confirm surveyed dimensions, floor and terrace levels, handing, opening direction, moving and fixed panels, handles, threshold details, glazing intention and the final kitchen arrangement. Coordinate structure, roof work, drainage and installation interfaces, and ensure the accepted product drawings match the latest controlled opening schedule before manufacture is authorised.
Next step
A successful kitchen extension starts with how the household cooks, stores food, moves through the room and reaches the garden—not with a wall of glass. Give daylight, ventilation, outlook and access distinct roles, then test every operation against real furniture, worktops and external levels. Coordinate the original house, kitchen drawings, roof and structural design before final measurement. A controlled opening schedule makes decisions visible to the whole project team and reduces late compromises. When the glazing is judged in closed, partly open and fully open states, the finished extension is more likely to remain practical after the initial visual impact has faded.
