
Replace All Your Windows Together or in Stages?
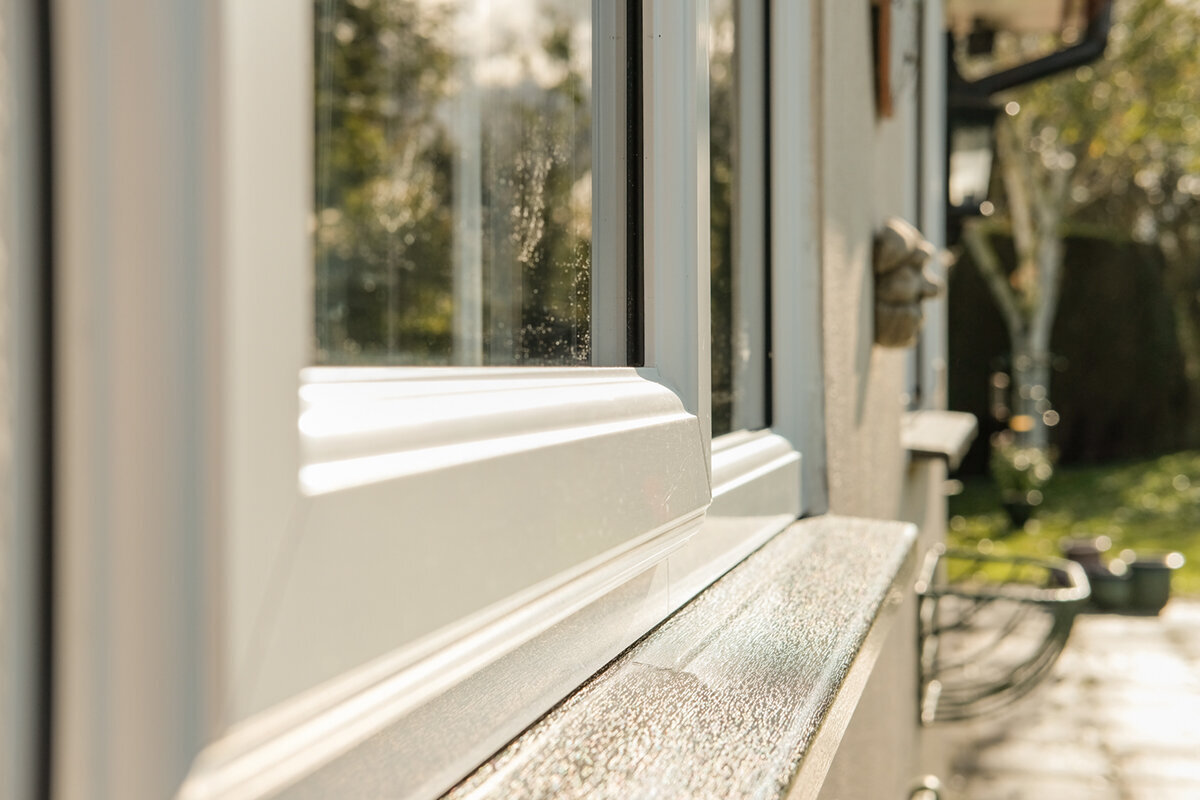
Window replacement planning
A whole-house window replacement can feel like the tidy answer: one survey, one design decision and one period of upheaval. Yet a staged plan is often the more controlled choice when only certain rooms are failing, access is difficult, or a kitchen extension will alter openings later. The decision is best made before choosing colours or glazing bars. Start with retrofit coordination: how each new unit will meet the existing wall, trims, reveals, external finishes and everyday use of the room. Then compare the condition and role of every opening, not simply the number of windows. A front bedroom that will not close, a bathroom window with restricted access and a sound rear living-room window may belong in different phases. Whether you order together or progressively, a measured schedule and a frozen design brief prevent an urgent first purchase from dictating the rest of the house.

Begin with the wall, access and opening schedule
Replacement is a retrofit exercise, so map access and dependencies before choosing the scope. Give every opening a reference and note its operation, sill condition, nearby finishes and access route. Include patio doors and roof windows. Record furniture, radiators, shutters, alarm contacts, planting and upper-floor access that could complicate work. Mark openings affected by planned extensions or wall repairs, because measuring or replacing them too early may create avoidable rework.
For each location, write down the job the window performs: daylight only, regular purge ventilation, access for cleaning, a view to preserve, privacy, or a connection to outside space. A non-opening unit and an operable unit should not be treated as interchangeable just because their visible sizes are similar. Where the opening is intended solely for light and outlook, consider whether a fixed non-opening window matches that functional brief; its title confirms fixed operation, while the final design still needs project-specific review. Take straight-on photographs of each elevation and close photographs of reveals, sills and internal finishes. These records help a surveyor understand sequencing and give you a baseline if later phases need to match the first.
Sort defects by urgency rather than by room order
A staged plan should not mean postponing every difficult window. Separate conditions into three groups: investigate promptly, replace in the near term, and monitor while planning. Difficulty locking, a sash that will not stay in position, recurring signs of water around an opening, damage to adjacent finishes or a window that cannot be used as intended deserve proper assessment before a cosmetic programme is set. The visible symptom may arise from the unit, its installation, surrounding fabric or more than one cause. Do not assume that new windows alone solve an underlying wall or moisture issue. Ask the appropriate qualified professional to establish the condition of the opening and any remedial work required before measurements and ordering are finalised.
Use photographs, operating notes and observations after rainfall or seasonal weather to rank the remaining openings. A sound unit with a known future role may be monitored rather than replaced immediately. This process often supports a hybrid plan: an exposed elevation can form phase one while serviceable rear windows wait for a planned alteration. The sequence is then based on evidence rather than room order or appearance alone.
When one coordinated installation is the stronger route
Replacing together is most persuasive when many openings have similar condition, the exterior finish needs a unified refresh, and later access would repeat disruption. It is also sensible when internal decorating, scaffolding, façade repairs or landscaping are being organised around the same period. The advantage is coordination: decisions on frame appearance, opening styles, handle finish, glazing-bar layout and sightlines can be reviewed across every elevation at once. This matters on a symmetrical front façade, where changing only two windows can make differences in proportions or bar patterns conspicuous. Where grouped window areas suit the design, a Kombi combination window can be compared by its named configuration, while every other project detail must still be confirmed. A whole-house order also supports one coherent programme of making good around frames.
A coordinated order still needs a careful room-by-room sequence. Agree which rooms are cleared first, where removed items and packaging will be managed, how pets and children will be kept away from active work areas, and which spaces need to remain usable at the end of each day. Do not presume that all windows require the same operation simply for the sake of a uniform elevation. A bathroom may need a different ventilation approach from a sitting room, and an inaccessible high-level location has different cleaning considerations. The right whole-house choice is therefore not “identical everywhere”; it is a consistent visual and operational language, with exceptions recorded deliberately rather than improvised on installation day.
When stages protect the project rather than dilute it
Phasing is useful when the property has uneven priorities. Perhaps two bedrooms have troublesome openings, the kitchen will be remodelled later, and the living-room windows are still serviceable. Committing every opening now could force decisions about future layouts, furniture or door thresholds before they are ready. Stages also make sense where access changes by elevation: work at the rear may be easier after a planned patio alteration, while a front elevation can proceed independently. The essential discipline is to create the completed-house design before buying phase one. Treat the first order as one chapter of a master schedule, not as a trial purchase selected without reference to the remaining windows.
A staged project needs decision gates. At the end of phase one, inspect operation, finish interfaces and the accuracy of the records while details are fresh. Update the schedule with final as-built dimensions, any approved alterations and photographs of internal and external junctions. Then decide whether phase two can follow the original brief or whether the later renovation changes it. For a room where an inward-opening arrangement is the settled choice, a single-sash inward-opening window is a named configuration to discuss in that context, not evidence of other unlisted properties. Keeping this distinction clear avoids comparing product names instead of comparing what the specific opening must do.

Lock the visual brief before the first order
The most common staged-project regret is not that a later window is newer; it is that its visible language was never defined. Build a concise visual brief covering frame colour inside and out, sheen if relevant, handle appearance, decorative bars or no decorative bars, bar layout, frame and sash proportions, glazing appearance and whether openings should read as pairs or individual units. Photograph the façade from across the street or garden at a distance where rhythm is visible. Mark which windows align horizontally, which sit beneath rooflines and which are focal points. A replacement can be perfectly suitable in isolation yet look unrelated if its divisions do not acknowledge adjacent openings.
Keep physical and digital reference material together: annotated elevation drawings, accepted quotations, photographs, finish samples and confirmation emails. Record the date and version of every choice, particularly where a later phase may happen after a long interval. If an existing character calls for side-hung outward-opening units, compare a two-sash outward-opening side-hung window by its stated two-sash, outward-opening configuration against the room and façade brief. Do not assume a similarly described window automatically matches dimensions, sightlines, colour or hardware. Ask for those details to be written into the project documentation. A stable brief gives you flexibility on timing without sacrificing the finished appearance.
Match operations to real daily use
Windows are used differently according to furniture, cleaning access, rain exposure and habits. Stand in each room and act out the movement: can a person reach the handle without climbing over a desk? Does an opening leaf conflict with a bedside table, blind or cupboard door? Will an outward-opening sash meet a path, planting or a seating area? Does a tall stairwell opening need a safe, practical way to be operated and maintained? These questions can alter both the product type and the phase order. It may be wiser to replace a hard-to-use utility-room window early than a more visible but easily operated lounge window, because daily frustration is a meaningful project priority.
Ventilation intentions should be stated in plain terms rather than reduced to a generic request for an opening window. Explain whether the room needs occasional airing, frequent moisture management, controlled opening at a high level or a view with very little need for ventilation. A top-hung outward-opening window identifies a top-hung, outward-opening arrangement that may be relevant where that movement suits the opening; confirm final suitability with the project professional. Include blinds, insect screens, curtains and internal shutters in the discussion because they can change usable clearance. A staged installation is an opportunity to learn from lived use in phase one, but that learning only helps if the original operational assumptions were recorded.
Coordinate windows with doors and future thresholds
Do not let a window-only budget hide the openings that govern circulation. A patio door, entrance door or large glazed opening may set the visual centreline of an elevation and determine how later window proportions should relate to it. It may also affect where furniture sits, how people cross a room and when external paving or drainage work should occur. If a rear extension, new terrace or landscaping is planned, decide early whether the current door opening will remain, change size or be replaced later. Ordering adjacent windows first can be sensible, but only if their cill levels, visual divisions and surrounding cladding or render interfaces have been coordinated with that future change.
Sliding arrangements can be an alternative where the project calls for a door that moves horizontally rather than an opening leaf occupying space, so a side-sliding patio door should be considered in terms of that named configuration and the particular room layout. It should not be selected merely to make a later phase appear more modern than the earlier windows. Ask the surveyor to show dimensions relative to finished floor levels, external surfaces and nearby window heads. Request a clear note of what is included around trims, thresholds and making good, and what remains for other trades. This protects a phased plan from discovering too late that separately timed projects leave awkward junctions.
Budget by decisions and dependencies, not by a guessed total
It is reasonable to phase work when spending must be paced, but avoid comparing proposals only by a headline total. Divide the project into decision packages: surveys and investigation, any opening repairs, window and door supply, access arrangements, installation, internal finishing, external finishing and later decoration. Some tasks belong naturally to a combined programme, while others can be repeated without much loss of coordination. The useful question is not whether stages are inherently cheaper or more expensive; it is which costs, access arrangements and finishing operations are duplicated by your particular sequence. Ask each provider to distinguish included works, exclusions, assumptions and dependencies so the comparison is meaningful.
Keep a contingency line in your own plan for findings that are only apparent once existing finishes are opened, rather than treating an optimistic allowance as certainty. Avoid asking a supplier to reserve an unconfirmed future specification as though it were a completed order. Product ranges, finishes and project requirements can change, so preserve the information needed to assess later compatibility instead. Bloomcabin states a 5-year warranty for windows and doors. Delivery is stated as 4–6 weeks, subject to order confirmation. These facts should be used for planning conversations, not as a reason to schedule decorating, access equipment or other trades before the order and its timing have been confirmed for your project.

Use one survey standard for every phase
A later phase matches more reliably when every opening is surveyed with the same method. Establish who takes final measurements, when measurements are taken, which finished surfaces are the reference points, and how irregular openings will be recorded. Retain elevation drawings with opening codes rather than relying on room names alone. For each item, capture handing, operation, internal and external view, cill approach, head detail, reveal depth, decorative-bar decision and adjacent features such as radiators or worktops. Ask how the replacement will interface with existing finishes and whether any preparatory work is needed before installation. The objective is not to turn the homeowner into a surveyor, but to make assumptions visible early enough to resolve them.
Special shapes deserve their own measured drawings and a clear decision about whether they are included now or deliberately deferred. For example, a fixed triangular and angled window is named as fixed and shaped, so it belongs on a distinct line in the schedule rather than being grouped with ordinary operable windows. Its visual relationship to nearby rectangular units can be especially important. Request revision-controlled copies of the approved schedule after every change, and do not work from an old email attachment when authorising another phase. A single trusted document avoids small discrepancies accumulating into incompatible handle positions, different divisions or misunderstood opening directions.
Choose an installation sequence that respects the household
Group work so sleeping, cooking and working spaces remain manageable, and consider which rooms share the same access arrangements. Treat a round fixed window as a separately checked feature rather than burying it within a standard room group. Each phase should finish a sensible area unless there is a documented reason to leave an adjacent opening for later. Agree protection, room clearance, household access and responsibility for final decoration before work starts.
Before the first installation day, hold a short handover meeting using the schedule, drawings and photographs. Confirm each opening code, operation, colour orientation, decorative-bar layout and any exceptions. During the work, record agreed changes in writing rather than relying on a verbal conversation at a busy moment. At completion, check each opening against the schedule: operation, locking, visible finish, hardware, glass appearance, internal and external interfaces and any outstanding making good. This final check is equally valuable in a phased programme, where it becomes the template for future work. A deliberate close-out turns experience into usable evidence instead of leaving the next phase to memory.
Frequently asked questions
Is it usually better to replace every window at once?
Not necessarily. A combined project suits broadly similar condition, coordinated exterior work and a household prepared for concentrated disruption. Stages suit isolated problems, uncertain future alterations or a need to spread decisions. Survey the complete property first in either case, then let condition, access and dependencies determine the order.
How can I make later replacement windows look compatible?
Create a whole-house visual brief before phase one. Keep approved elevation drawings, photographs, colour and hardware records, decorative-bar decisions, dimensions and opening directions. Later products should be checked against that evidence, not selected from memory. Compatibility is a project question; a similar product title alone does not confirm a visual match.
Which windows should be in the first phase?
Start with openings that have verified defects, difficult operation, water-entry concerns or a major effect on how a room is used. Next consider work that depends on shared access or planned exterior repairs. Leave sound openings that may be altered by a later extension or layout change until their future role is clear.
Can I replace windows before renovating a kitchen or extension?
Sometimes, but first establish whether the renovation will change nearby openings, floor levels, finishes, services or access. A window that will remain can be specified as part of the wider elevation plan. If its position or relationship to a future door is uncertain, deferring it may avoid unnecessary compromise.
What should I ask for before approving an order?
Ask for the final opening schedule, measured drawings, operation and handing, internal and external finish description, glazing-bar layout where relevant, scope of installation and making good, exclusions, access assumptions and programme dependencies. Confirm which document is the current revision. Also confirm the order-specific delivery timing before arranging linked trades.
Plan your next step
Replacing all your windows together is chiefly a coordination decision; phasing is chiefly a sequencing decision. Start with a full-property survey even if only one room needs attention now. Identify urgent conditions, map access and future building work, and record a visual and operational brief that can outlast the first order. Choose one programme when common condition and shared disruption make it practical. Choose defined phases when priorities differ or alterations remain unresolved. In either case, retain approved drawings, confirmed specifications and close-out records. That discipline makes later decisions clearer and keeps the finished result focused on how the home is actually used.
