
How Much Do Replacement Windows Cost in the UK?
UK replacement-window buying guide
A replacement-window budget is often decided before anyone discusses a headline figure in GBP: when the survey identifies what must happen around each opening. A straight swap in a sound, accessible opening is a different project from replacing a bay arrangement, altering a deep reveal, working from an upper floor or making good tired plaster and exterior finishes. The window itself matters, but retrofit coordination is where otherwise similar quotations can diverge. Start with a room-by-room schedule, photographs of inside and outside, approximate metric dimensions and a note of any sticking sashes, staining, cracked finishes or difficult access. Then ask suppliers to price the same written scope. This guide explains the choices behind replacement-window costs in the UK, without using a national average that could give a misleading expectation for your particular home.

Build the budget from an opening schedule
Treat each window opening as its own small project. Give it an identifier, such as Front bedroom east or Kitchen rear, and record approximate width and height in millimetres, its floor level, whether it opens and any visible issue around it. Include photographs with the sash shut and open where possible. This avoids a proposal that groups several visibly similar windows despite differences in access, operation or condition. A survey should establish final order dimensions, but a careful initial schedule helps make early quotations more meaningful and helps you identify which rooms need decisions first.
The useful total is not simply the product total multiplied by the number of windows. Divide the project into supply, removal, fitting, access arrangements, disposal and reinstatement. Ask whether the quotation includes surveys, protection to rooms, removal of the existing units, trimming, insulation around the replacement, internal finishing, exterior finishing and clearing waste. If an item is provisional or cannot be assessed until removal, have that stated clearly. A lower initial figure may represent a narrower scope, not the same job at a lower cost. Keep a separate contingency in your own budget for concealed conditions rather than assuming a visible inspection can reveal every issue.
Size and shape change the practical scope
Overall width and height affect material quantities, glass area, handling and how the replacement can be moved safely into position. However, dimensions only become useful when everyone is measuring from the same points. Ask whether stated figures are opening sizes, frame sizes or visible dimensions, and whether they are preliminary or verified. Deep reveals, projecting bays, corner conditions and coupled frames deserve their own notes. Large glazed areas can also alter the handling plan. A quotation should not leave you guessing whether special lifting, protection or access equipment has been allowed for.
Non-rectangular designs should be specified as individual items rather than absorbed into a general allowance. A fixed triangular or angled window is a named non-opening configuration, but its final cost conversation still depends on the drawing, dimensions, glazing choice and how it joins the surrounding construction. Likewise, a feature opening may call for templates or detailed confirmation before manufacture. If retaining the existing aperture is important, state that; if you are considering changing the shape or size, request it as a separate alternative. That makes the cost of the design change visible instead of allowing it to blur into a like-for-like replacement figure.
Opening style is a specification decision
A fixed pane and an opening sash may share a visual language, but they do not perform the same daily role. Opening windows introduce sashes, hinges, handles, locking points and decisions about handing, clearance and use. Think through how each room is ventilated, whether furniture blocks access, whether an outward-opening sash reaches into a path and who will operate it. For a room where daylight is the priority and ventilation is provided elsewhere, a fixed non-opening window can be a relevant alternative to an operable design. It should not be substituted automatically simply to simplify a quotation.
For operable replacements, define which sections open and in which direction before comparing costs. A single-sash inward-opening window may suit a layout where the open sash can clear furnishings, while a different operation may suit another opening better. These are functional alternatives, not a universal ranking of cost or suitability. State the intended use: quick ventilation, wider opening for cleaning, a view with minimal interruption or matching adjacent windows. Also record obstacles such as radiators, blinds and kitchen worktops. A quote that names the operation and sash arrangement gives you a reliable basis for comparison; a generic description of an opening window does not.
Glazing should be compared as a whole package
Glazing choices influence appearance, light, privacy, solar comfort and the way a room feels, as well as product specification. Rather than asking for a vague upgrade, describe what matters in each orientation and room. A street-facing bathroom may need privacy; a sunny living room may have a different priority; a quiet study may prompt another conversation. Ask the supplier to identify the proposed glazing build-up in writing and to explain any trade-off with appearance, light transmission, weight or frame proportions. Do not assume the glazing used for one room is necessarily the best choice for every opening.
Be precise about decorative features too. Decorative bars applied to the glass create one appearance, whereas glass-dividing bars divide the glazing into separate sections; they are not interchangeable descriptions. The number, layout and alignment of bars should be on an elevation or drawing, particularly when windows sit alongside doors. Obscure patterns, coated glass and patterned layouts need the same care: identify exactly where they go. When quotations differ, compare the stated glazing specification, bars, spacer appearance where relevant and which panes receive each treatment. A broad phrase such as premium glass is not enough to establish that two products or two prices represent the same proposal.

Frame finish and hardware deserve line-item clarity
A change of finish affects more than the first impression from the pavement. Decide whether the frame finish is the same inside and out, whether each elevation uses a different colour, and how that choice meets adjoining trims, gutters or existing doors. Ask for a named colour or finish reference and a sample where available; screen images are useful for direction but not a final match. Consistency across a whole elevation may be worth prioritising, while secondary rooms may have simpler needs. The important cost question is whether the quotation records the same finish on every unit you expect it to cover.
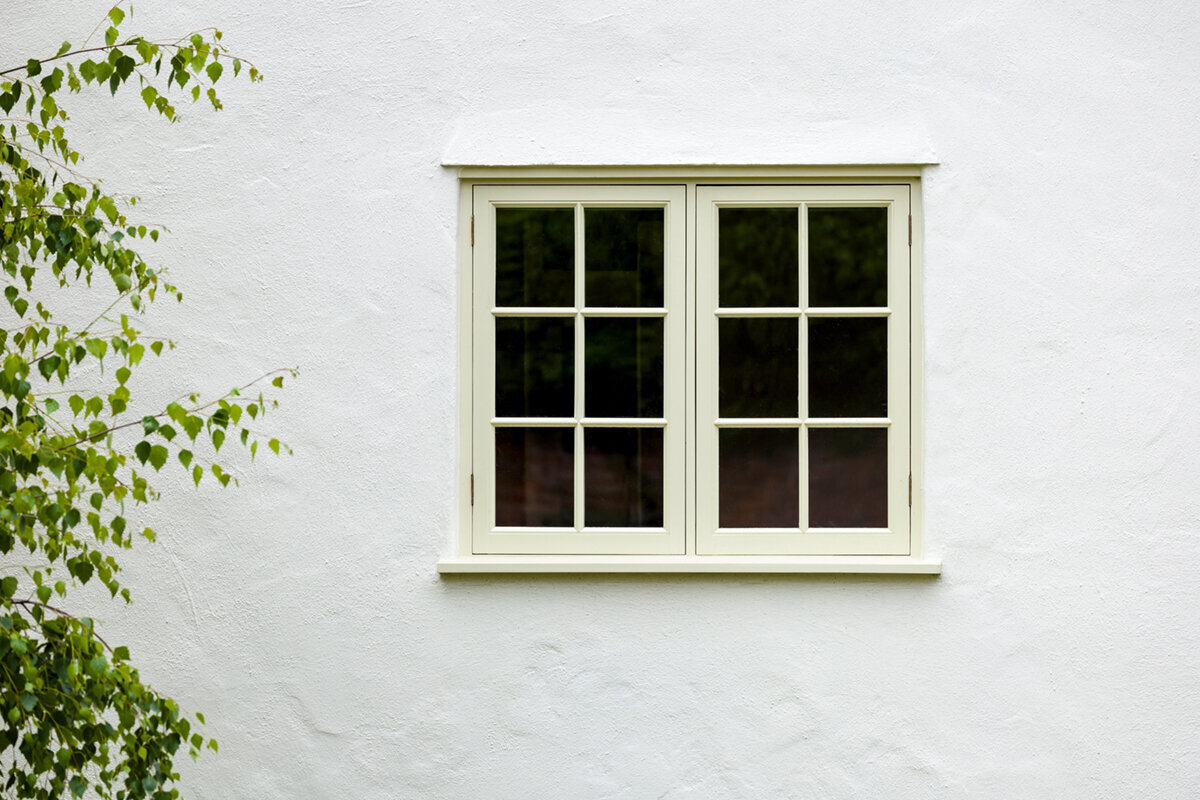
Hardware is another source of small but cumulative differences. Specify handle colour, position and handing, then consider restrictors or other operating accessories only where they serve the room’s plan. A two-sash outward-opening side-hung window identifies a two-sash outward-opening arrangement, but it does not by itself define every hardware choice or finish. Request an elevation that shows which sash opens, the handle position and any visible bars. This catches mismatches before ordering, especially in paired windows. If the supplier offers hardware alternatives, ask for them to be separated rather than quietly substituted. It is easier to weigh an optional appearance choice when its effect on the quotation is explicit.
The existing frame and surrounding fabric set the retrofit scope
The condition behind an old frame cannot always be fully known before it is removed. Still, the estimator should record visible clues: soft or damaged timber, failed sealant, cracked render, loose tiles, staining, damaged cills or incomplete internal finishes. Ask whether the proposed work retains parts of the existing frame or removes back to the structural opening, and what happens to linings, cills, boards, architraves and exterior trims. These decisions affect both the look of the finished room and the amount of making good that may be needed after fitting.
Clarify the boundary between window installation and associated building work. Does the quotation allow for temporary protection, local repairs, new trims, redecorating or specialist remediation? If it does not, that is not necessarily a problem, provided it is clear and you can coordinate the work separately. A project in which interiors are being redecorated may sensibly programme window replacement first; a finished room may require more protection and careful touch-up planning. Request photographs and written notes from the survey where possible. They create a common record if later decisions are needed, rather than relying on memory of an earlier site visit.
Access and sequencing can reshape an installation quotation
Access should be discussed at the first visit, not treated as an afterthought. Note upper-storey locations, narrow side passages, steps, limited parking, conservatory roofs, planting, internal stair turns and rooms that must stay in use. The route from delivery point to opening can be as relevant as the opening size. Ask how the installer expects to protect floors, furniture and outside surfaces, whether any access equipment may be needed and who is responsible for moving items. A site-specific plan allows you to compare installation proposals on a fairer basis than a single undifferentiated fitting allowance.
Consider the order of work across the home. Replacing every window at once may reduce repeated disruption, while a phased approach can make sense when a renovation is progressing room by room. Neither is automatically less expensive overall. Grouping related openings can also help preserve sightlines and finish consistency: for example, a Kombi combination window should be considered as a particular combination configuration, with its own drawing and dimensions, rather than as an assumed equivalent to separate units. Confirm where products can be stored before fitting, how weather exposure will be managed during each opening change and whether other trades need to follow immediately.
Doors and windows should be designed together where they meet
Rear elevations often combine replacement windows with a patio door, sidelights or a larger glazed opening. Treat those elements as one visual and practical composition. Align head heights, mullion positions, frame colour, glass treatment and decorative-bar patterns on a drawing before accepting a window-only quote. A Patio Life side-sliding patio door is a side-sliding patio-door configuration to assess alongside the adjacent windows; it is not evidence that its dimensions, glazing or hardware will match an existing scheme. Listing it separately lets you decide whether the elevation is being renewed now or later.
Operation also shapes how a room is used. Map the swing or slide path against dining furniture, radiators, thresholds and circulation to the garden. For an opening that needs wide access, an outward-opening bifold door is one possible alternative, while a side-sliding format may suit a different furniture plan. Request alternatives as separately priced configurations with the same assumptions for glazing, colour, access and making good. Do not compare a door-only product figure with a fully fitted window proposal. The fair comparison is a complete, written scope for each route, including any work required to connect the new element to surrounding walls, finishes and drainage details.

Use quotations to expose assumptions, not conceal them
Ask for a line-item quotation or schedule that corresponds to your opening list. Each entry should state room or reference number, dimensions after survey, product type, opening direction, frame finish, glazing, decorative bars, hardware and any accessory requested. Then ask for the installation scope beneath it: removal, disposal, access, trims, sealing, making good and exclusions. If a unit has an unusual shape or special visual requirement, request a drawing for approval. A complete written scope is more valuable than a polished headline total because it lets you identify a genuine difference before the order stage.
When comparing suppliers, make a simple grid with the same columns. Mark any field that is unstated rather than assuming it matches. Separate essential work from options such as a different handle finish, extra bars, a revised glass treatment or a change in opening arrangement. Ask how variations found on site would be raised and authorised, and who can approve them. Confirm payment stages, cancellation terms and what documents you will receive. Bloomcabin windows and doors carry a 5-year warranty. Delivery is normally 4–6 weeks, subject to order confirmation. Ensure the programme is based on the confirmed order rather than a preliminary conversation about availability.
Prioritise performance and appearance by room, then confirm the final order
If the full replacement programme exceeds your immediate budget, rank openings by condition, weather exposure, comfort complaint, usability and coordination with other renovation work. This is usually more useful than choosing the least costly-looking unit everywhere. A roof-space project, for example, can have different daylight and access needs from a ground-floor bedroom; a pivot roof window is a pivot roof-window configuration to evaluate in the context of that room’s design and installation plan. Ask a suitably qualified professional to advise on project-specific compliance, structural conditions and detailing where relevant.
Before you authorise manufacture, review the final schedule slowly. Check room references, measurements, handing, inside and outside finish, glazing positions, decorative-bar layout, handles, accessories, cills and any interfaces with doors. Compare the survey drawing with the quotation, not only with a sample image. Confirm which existing finishes are retained, which are replaced and which work will be left for another trade. A sound buying decision is not the lowest unexplained figure; it is the specification that addresses the openings you have, in the sequence you can manage, with responsibilities that are clear. That is the most practical way to turn several quotations into a credible replacement-window budget.
Common questions
Why is there no single replacement-window price for the UK?
A national average cannot show the configuration or installation scope of your home. Two windows of similar visible size may differ in opening style, glazing, finish, access, removal method and making good. Use quotations in GBP as project documents, comparing matching room-by-room specifications rather than relying on an average figure.
Should I obtain a quote before final measurements are taken?
Yes, an indicative quotation can help planning when it is clearly based on approximate dimensions and stated assumptions. Final dimensions should be confirmed through the supplier’s survey process before manufacture. Ask what could change after survey, whether unusual shapes need drawings and how any change to the quotation will be presented for approval.
What should an installation quotation include?
It should say what happens at every opening: removal, disposal, fitting, access, protection, trims, sealing and internal or external making good. It should also state exclusions and any work that depends on hidden conditions. If decorating, repair or other building work is separate, ask who coordinates its timing and responsibility.
Are decorative bars only an appearance choice?
They are principally an appearance decision, but their type and layout need exact specification. Decorative bars applied to glass differ from glass-dividing bars. Ask for the number, pattern, alignment and which openings receive them. This prevents a quotation comparison from treating two visibly different window designs as though they were identical.
How can I keep a phased replacement project consistent?
Create one master schedule covering finish, glazing approach, decorative-bar pattern, handle appearance, opening direction and key sightlines. Keep approved drawings and samples with it. Later phases can then be quoted against the same record. Recheck adjoining units before ordering, as a door or feature window can affect the whole elevation.
Your next step
Replacement windows should be budgeted as a measured retrofit project, not a shopping-basket total. Start with the condition and use of each opening, then choose operation, shape, glazing, finish and hardware. Next, establish the fitting scope around the frame: removal, access, trims, repairs, protection and making good. Put each point into a shared schedule and use it to compare quotations in GBP line by line. Where there are genuine design alternatives, request them separately and assess their effect on the room as well as on the figure. Once survey information, drawings and responsibilities are aligned, you can place an order with a far clearer view of what the replacement programme involves.
