
Replacing Old Patio Doors: Opening, Track and Floor Checks

Patio door replacement guide
Replacing a patio door is often planned as a straightforward swap, yet the old frame, sliding track and floor junction can turn it into a wider retrofit project. A door that drags or leaks may be worn, but it may also reveal movement at the sill, a damaged patio edge or an uneven opening. Before choosing a configuration, coordinate how the existing door will come out, how the new unit will reach the opening, where internal finishes stop and how the exterior surface meets the threshold. A pre-survey check does not replace professional assessment where damp, cracking or structural movement is suspected. It does give you a sharper brief, better photographs and more useful questions, helping the chosen door work with the room, terrace and existing building fabric.

Start with the replacement outcome, not the old door
The existing patio door may impose habits that no longer suit the room. Perhaps a slider is difficult to move, a hinged leaf blocks a dining table or the passage feels too narrow when carrying furniture outside. Write down what must improve: clearer garden access, an unobstructed internal route, a preferred ventilation routine, a different handle position or a better view when the door is shut. Retaining the present arrangement may reduce surrounding work, while changing it can affect the threshold, wall returns, floor finish and patio. Define the project scope before becoming absorbed in colour, hardware or glazing bars.
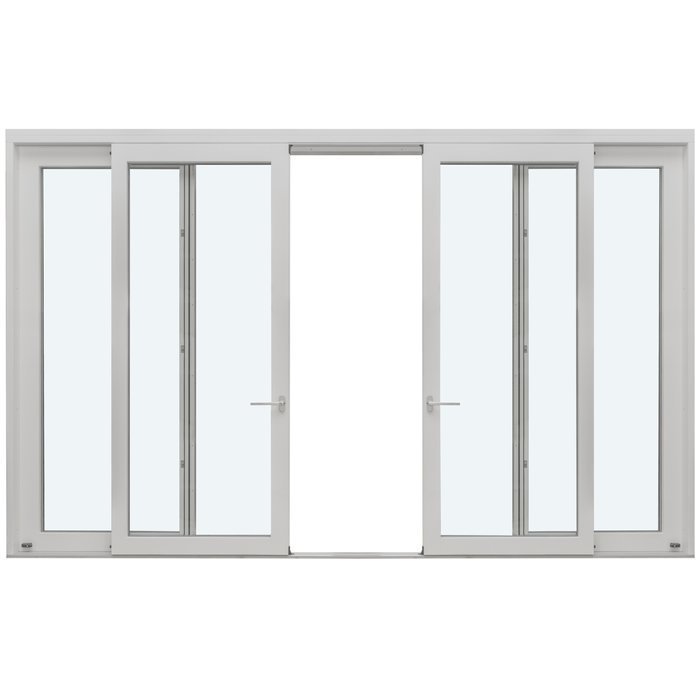
Each operating style needs different usable space. Sliding panels need a reliable travel path, hinged leaves need a clear swing area, and folding leaves need somewhere to stack. Where furniture sits close to the opening, compare Patio Life side-sliding patio doors as one space-conscious configuration with options that swing into the room or towards the terrace. Draw the room from above and mark radiators, rugs, chairs, steps, planters and normal walking routes. Add the position of the active panel and handle. This simple plan exposes clearance conflicts and shows the surveyor how the doorway must work in daily use.
Observe the door through a complete operating cycle
Open and close the old unit several times before it is removed. On a slider, note whether resistance occurs at one point, whether a panel appears to drop as it moves and whether the lock meets its keep without lifting or pushing. With hinged doors, look for rubbing at the head or jamb, uneven perimeter gaps or a latch that engages only when the handle is forced. These observations do not establish the cause, but they help distinguish a recurring symptom from a general complaint. Photograph the door closed, partly open and fully open, including close views of every contact point.
Record whether the behaviour changes after rain, frost or strong sun. Water on the internal floor, staining near the sill, persistent dampness in adjacent finishes or a soft-feeling floor edge merits investigation rather than an assumption that a new door alone will solve it. Outside, note leaves, grit or standing water in the track. Debris may be a maintenance matter, while recurring water at the threshold calls for a broader review of the patio fall, drainage route and junction. When comparing replacement sliding doors, describe exactly where and when the old unit fails instead of asking the new product to compensate for an unidentified site condition.
Measure the opening as a three-dimensional space
One width and one height taken from the old frame are not enough for purchasing. Measure the visible opening at the head, middle and sill, then take heights at both sides and near the centre where accessible. Record every result in millimetres and state whether it runs from finished reveal to finished reveal or between points on the frame. Diagonal measurements can indicate whether the visible opening is out of square. Treat these as preliminary survey information, not final manufacturing dimensions: they reveal variation, support early layout comparisons and identify locations that need closer professional checking.
Depth matters too. Record the internal and external reveal depths, visible wall build-up and threshold projection. Photograph the head, both jambs and sill with a tape measure in view, followed by wider images showing ceiling lines, skirting, flooring and patio surfaces. Include curtains, blinds, shutters or screens that occupy the area. Ask precisely which opening and product dimensions the supplier requires, where each dimension is taken from and who will verify it before order confirmation. Also request a labelled drawing so width, height, frame position and opening direction cannot be confused between an initial enquiry, survey and final order.
Inspect the track, threshold and supporting base
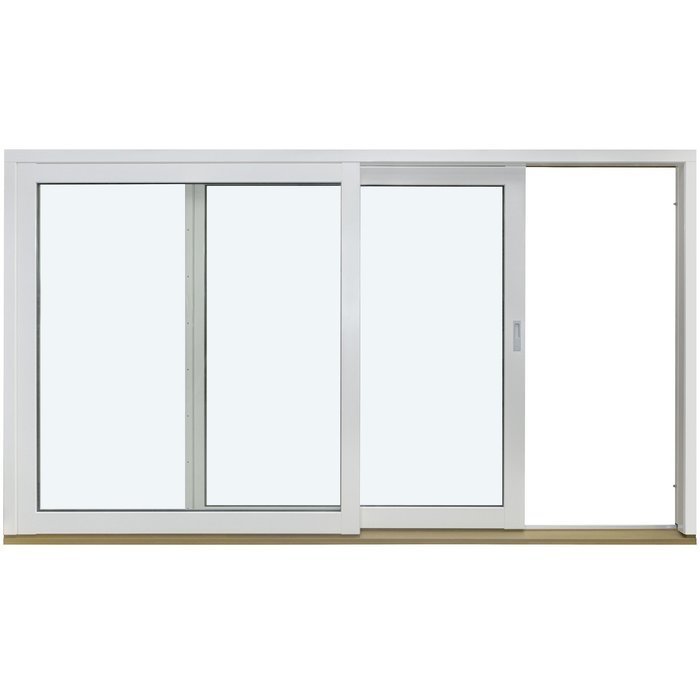
The running track is only the visible part of a sliding door’s base. Vacuum loose debris if it is safe, then inspect for dents, splits, corrosion, loose areas and changes in level. Watch whether the moving panel remains centred and whether any fixed panel appears secure. Do not lever, drill or dismantle old parts simply to investigate them; components may be sharp, and disturbance can hide the original condition. A replacement such as Siegenia sliding doors must be discussed against the actual opening because a different system may require its own threshold, support, fixing and finishing details. The old track should not be assumed reusable.
At the internal edge, identify whether flooring stops against the frame, passes beneath it or has already been cut back. Timber flooring, laminate, tiles and carpet each need an intentional finish beside the replacement threshold. Outside, inspect joints between the sill and patio, including cracked sealant, loose paving and pockets that retain debris. If the sill flexes during normal use, nearby finishes are cracked or the base appears degraded, make that an explicit survey item. Ask who assesses the exposed substrate after removal, what evidence will be recorded and how remedial work will be approved before installation continues.
Compare internal and external finished floor levels
Floor level is a coordination issue, not simply a request for the lowest-looking threshold. With a long straightedge or level and a tape measure, record the relationship between the internal finished floor, existing threshold and exterior surface. Repeat the check across the doorway instead of relying on one corner. Note slopes, steps, raised decking, drainage channels, covers and threshold trims. An exterior surface that appears level in a photograph may fall differently beside the doorway, while a rug can conceal local unevenness indoors. These observations help the project team explain how the replacement base and surrounding finishes must meet.
Describe the transition in practical terms. Is it crossed frequently with a pushchair, garden equipment or serving trays? Is an obvious step acceptable, or is the aim to reduce the visual and physical change in level? The answer informs discussion about frame position, floor build-up and exterior work but cannot settle the detail from a catalogue image. If hinged doors are being considered, double-leaf patio doors with outward opening are one alternative whose threshold and exterior swing area must be checked on site. Ask for the proposed finished junction to be drawn or clearly described, including which trade completes each edge.
Read the wall and finishes around the opening
Stand back and inspect the surrounding wall from inside and outside. Look for cracks extending beyond the frame, staining beneath the sill, loose render, failed cladding, distorted trims or evidence of previous repairs. These signs do not prove a particular defect; their value is in identifying matters that should be shown to an appropriately qualified professional before the replacement is committed. The installer needs to know about conditions that may affect fixing and finishing, while concerns involving movement, moisture ingress or unstable surrounding fabric may require separate specialist assessment.
Consider what removal of architraves, cover trims and the old frame might expose. Even a narrow replacement scope can reveal voids, damaged returns or incompatible earlier repairs. Agree whether plastering, decoration, external pointing, rendering, cladding repairs and patio making-good are included, excluded or treated as possible additional work. If appearance is important, a configuration such as heritage-style double-leaf patio doors with outward opening may be compared as an alternative, but its style does not resolve the condition of the opening beneath the finishes. Keep appearance, operating clearance and building-fabric repairs as separate decisions in the written scope.
Choose the arrangement around real clearance
Sliding doors keep the operating path parallel with the wall but reserve part of the aperture for panels when open. Hinged doors provide a different passage arrangement, although their leaves need clear swing space. Folding doors can open a broad area in suitable projects, but both panel movement and the stacked leaves need planning. Test everyday actions against the plan: carrying a chair outside, opening the door while someone cooks, passing with a pram, reaching the handle and securing the house at night. A workable configuration should not require furniture to be rearranged whenever the garden is used.
For a main entertaining route, outward-opening bifold doors are one alternative to explore where exterior stacking and movement space are available. They should be assessed against the measured opening rather than chosen only for their appearance when fully open. A narrow terrace, steps immediately outside or a path close to the façade can conflict with outward movement. Inward-opening leaves may instead disrupt furniture and circulation. Mark maximum leaf positions on the drawing and, where practical, represent them on site with removable tape or cardboard. Allow for handles, curtains, blinds and access needed to clean reachable glass surfaces.
Plan removal, delivery access and protection
The route from the delivery point to the opening is part of retrofit planning. Measure gates, side passages, hallways, tight turns and changes in level between the vehicle access and patio door. Record low branches, overhangs, parked vehicles, delicate planting and internal obstacles that cannot be moved. Large glazed elements may require a different handling approach from the old unit, particularly where access is through the house or a narrow side path. Send dimensions and photographs early, and ask the installer to confirm any required clearance. Access restrictions can influence sequencing, handling, labour and the practical choice of panel arrangement.
Prepare the room for removal as well. Decide where furniture will go, which surfaces require protection, how dust will be contained and how the opening will be left secure between working stages. Do not detach blinds, wiring or adjacent finishes unless responsibility has been agreed. Ask who removes and disposes of the old door, protects the patio and reinstates disturbed trims or decoration. Bloomcabin states a five-year warranty for windows and doors, while delivery is typically 4–6 weeks subject to order confirmation. Confirm the applicable order details before booking installers, decorators or flooring work around an assumed delivery date.
Make the enquiry detailed enough for survey
A useful enquiry describes both the existing opening and the intended outcome. Include approximate width, height and depth; internal, external, sill and track photographs; intended travel or swing direction; preferred active leaf; handle side as viewed from indoors; and the relationship between the finished floor levels. State whether the wall opening should be retained or an alteration is being considered. Add the internal floor type, exterior paving or decking, wall finish, blinds, drainage features and nearby electrical fittings. This keeps important interface questions visible instead of allowing colour and decorative choices to dominate the early conversation.
For a garden doorway where one leaf is sufficient, single-leaf patio doors with outward opening provide a distinct option to compare with wider multi-panel arrangements. Do not assume the old door determines the new swing direction, handle position or clear passage. Ask the surveyor to confirm frame position, opening direction, threshold treatment and interfaces with the floor finishes. If sightlines or alignment with nearby windows matter, annotate an elevation photograph. A drawing with arrows, dimensions and an indoor viewing direction is less ambiguous than phrases such as “hinged on the left”, which can be interpreted from different sides.
Agree responsibilities before placing the order
Convert every observation into a named responsibility before ordering. Ask who takes final dimensions, confirms that the configuration suits the opening, checks the supporting base after removal, supplies necessary trims and completes internal and exterior making-good. Establish what happens if the revealed condition differs from what was visible during survey. A written variation process is more useful than assuming all additional repairs are included. Keep the signed drawing, quotation, specification, survey notes and site photographs together. Check that the documents consistently show the same product, dimensions, opening direction, active panel, threshold approach, finish and agreed installation boundary.
When changing from a slider to opening leaves, double-leaf patio doors with inward opening are an alternative whose internal swing space must be tested against the room plan. Confirm the selected product’s exact configuration, dimensions, glazing choice, finish and operation before order confirmation. Product choice should follow resolution of the opening rather than conceal uncertainty about it. Where the wall, support, moisture condition or floor transition remains unclear, obtain the appropriate qualified assessment before committing to manufacture or an installation sequence. The final order should state assumptions plainly and identify work that sits outside the door supply.
Common questions
Can I measure an old patio door and order the same size?
Use your measurements only for preliminary discussion. The old frame may conceal uneven reveals, altered floor build-ups or irregular sill support. Record dimensions at several points, but have the required opening and final product dimensions confirmed before order confirmation. A similar visible size does not establish an identical installation detail.
Why does my sliding patio door drag on its track?
Possible contributors include debris, worn running components, track damage, frame distortion or movement at the base. Clean loose dirt only where safe, note where resistance occurs and take photographs. Do not assume that replacement rollers or a complete new door will address an unidentified condition beneath the threshold.
Should the new threshold be level with my internal floor?
The answer depends on the existing floor build-up, exterior surface, drainage arrangement, chosen door and site condition. Record relative levels across the opening and explain how the route is used. Ask for the proposed finished junction to be set out clearly, including responsibility for flooring, patio and edge finishes.
Is changing from sliding to folding or hinged doors straightforward?
It may involve more than replacing panels. Swing or stacking space, frame geometry, threshold treatment, floor finishes, furniture clearance and exterior obstacles can all change. Treat it as a configuration change and ask for the opening, support, access and surrounding finishes to be reviewed within the proposal.
What photographs should I send before a patio-door survey?
Send wide internal and external views, close images of the head, jambs, threshold and track, and photographs of cracks, staining or damaged finishes. Include the patio, steps, drainage features and delivery route. Add a tape measure where dimensions or level differences need explanation, while labelling each viewpoint.
Next step
A sound patio-door purchase begins with the existing opening rather than a showroom image. Observe the old unit, measure at several points, document the track or threshold and map the finished floor levels on both sides. Add access, operating clearance, surrounding finishes and responsibility for conditions revealed during removal. Sliding, hinged and folding alternatives can then be compared against the way the room and patio are actually used. Once the survey has confirmed dimensions, interfaces and project boundaries, the final order can proceed with fewer assumptions and a clearer installation plan.
