
Replacing a Window With Patio Doors: Costs and Planning
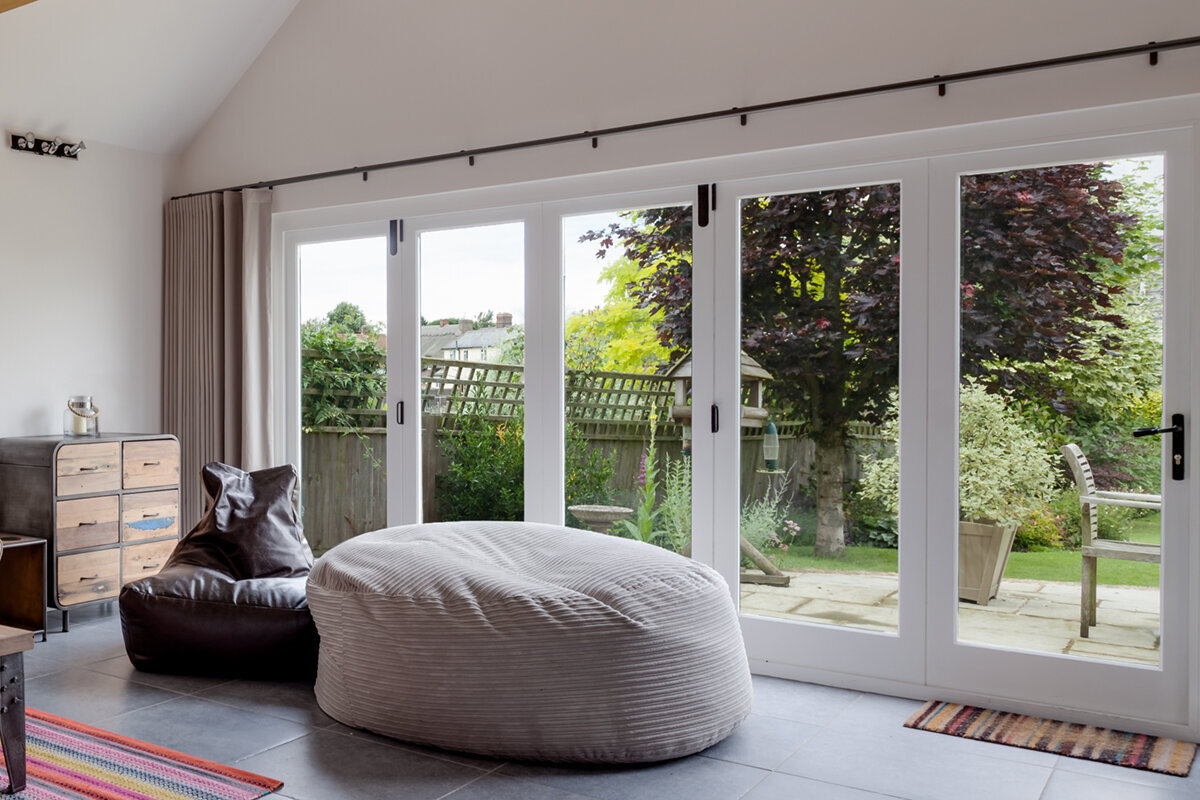
UK window-to-patio-door planning
The awkward point in a window-to-patio-door conversion is often not the door itself, but the meeting of several jobs around it. The opening may need structural investigation, the internal floor may finish higher than expected, paving may direct water towards the threshold, and a large frame may be difficult to carry through the house. Meanwhile, the operation that looked ideal in a brochure may conflict with a dining table, a narrow side passage or an exterior step. Plan these interfaces before requesting a final quotation. Record the route through the room, wall dimensions, finished levels, drainage features and installation access, then ask each contractor to price the same complete scope. That approach makes it easier to distinguish the product cost from structural work, opening preparation, making good and external alterations.
Define the route the new doorway must improve
Begin by describing the practical problem rather than specifying a door width. Perhaps meals currently travel through a utility room to reach the garden, or the living room has a good view but no direct exit. Trace the intended path with chairs, tables and doors in their normal positions. Mark radiators, sockets, curtains and storage that could restrict the approach. A doorway placed too close to a dining chair may technically fit while remaining inconvenient every day. Record what people will carry through it, including trays, bins, bicycles, a pram or garden equipment, because these uses help distinguish an occasional opening from the main household route.
Then inspect the destination outside. Note whether the opening would lead to a terrace, decking, lawn, balcony or narrow path, and identify steps, railings, walls, planting and changes in level. Watch how rainwater moves near the wall and photograph any puddling after wet weather. The door should connect two usable spaces rather than create a route ending at an awkward drop or obstructed corner. Make a simple annotated plan showing indoor circulation and exterior constraints. Giving the same plan to everyone quoting reduces the risk that one price assumes an untouched patio while another includes alterations to paving, drainage or a landing area.
Select sliding doors from panel movement and access
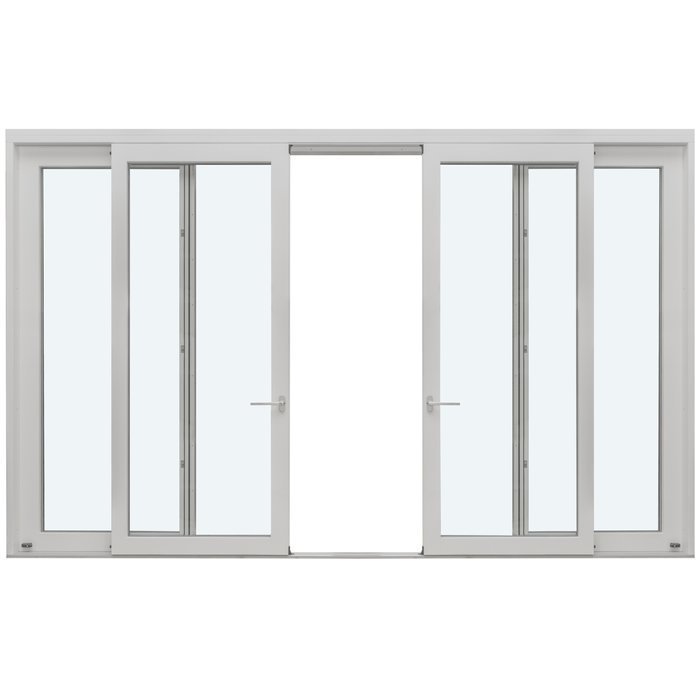
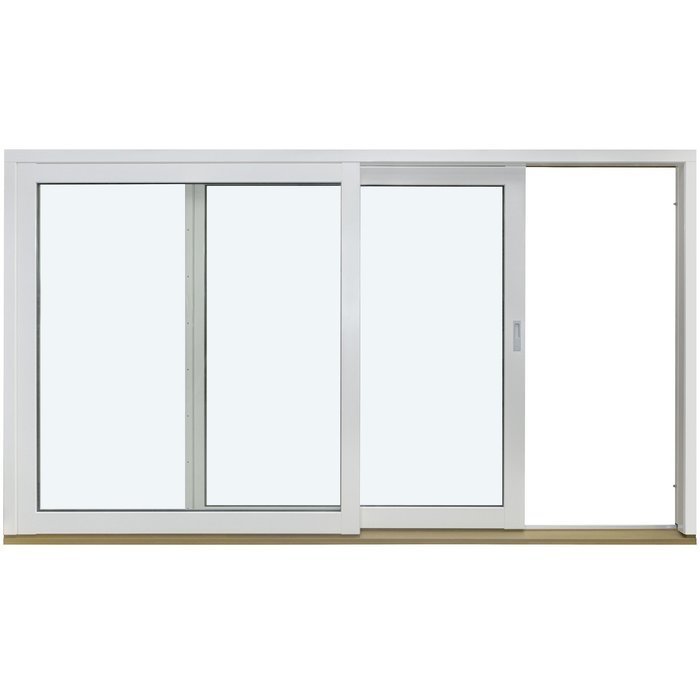
Sliding doors can preserve space because the moving panel remains within the frame line. That may suit a compact kitchen or a patio where a swinging leaf would meet furniture. A Patio Life side-sliding patio door is one configuration to compare when the priority is a clear approach without a door arc. Do not judge it only by total frame width, however. Ask for the usable passage when open, identify which panel moves and check where the handle will sit. The opening side can determine whether the natural route leads directly outdoors or requires people to cross in front of a table or worktop.
Consider the closed arrangement as carefully as the fully open one. Frame divisions affect the view from seated and standing positions, while curtains or blinds need somewhere to stack without obstructing handles. A broader category of sliding patio doors may offer alternative layouts to assess against the surveyed opening, but the final choice should follow confirmed dimensions and an agreed specification. At the quotation stage, ask what is included around the frame, how internal and external finishes terminate, and who prepares the supporting base. These questions reveal whether a proposal covers a complete installation or largely the door unit, leaving significant junction work to another trade.
Investigate the wall before fixing the door size
Turning a window into a floor-level opening removes construction below the sill and may also involve widening the aperture. The visible frame does not show how the wall above is supported or whether services run beneath and beside the window. Previous alterations, upper-storey openings, roof loads and proximity to a corner can all affect the investigation needed. Ask an experienced contractor to inspect the location and explain whether a suitably qualified structural professional should define the solution. Avoid choosing a door from nominal brochure dimensions until the feasible opening, required supports and installation tolerances have been established for the property.
The written scope should distinguish investigation from the work that can be priced with confidence. Ask who will locate concealed cables, pipes or heating runs; who defines any temporary support; and how discoveries after finishes are removed will be recorded and valued. A sensible allowance is not the same as an unlimited contingency, so request a clear method for approving changes before extra work proceeds. Also establish who measures the final opening and accepts responsibility for the manufacturing dimensions. If structural work and door supply are handled by different firms, identify the exact dimensions, tolerances and handover information that must pass between them before production is authorised.
Coordinate the threshold with both finished levels
Measure from the finished internal floor rather than an exposed structural surface. New tiles, timber, underlay or other planned finishes may alter the eventual height beside the door, while removing the wall below the window may expose a floor edge that needs repair. Outside, record the final level intended for paving, decking or a landing rather than relying on a temporary surface. The threshold design must reconcile these conditions with the frame and weathering strategy. Ask for a section drawing or clearly annotated detail showing the door, internal finish, supporting base and exterior surface before separate trades begin their work.
Do not use phrases such as “low threshold” as substitutes for a defined detail. Ask what component the description refers to, how the internal and external surfaces relate to it, and whether the chosen arrangement changes the weather-management or finishing work. If easier passage is important, explain who will use the route and what transition they need assessed; a qualified project professional can then consider the whole approach rather than one catalogue dimension. Protect the agreed level during construction by giving the flooring installer, door installer and paving contractor the same reference. Otherwise, each may work accurately to a different assumption and leave an inconvenient lip or unfinished strip.
Make drainage and external work part of the brief
A window sill sits above conditions that a new doorway brings much closer to floor level. Existing paving may fall towards the house, decking may conceal the ground beneath it, or a downpipe may discharge close to the proposed threshold. Document gullies, channels, retaining edges and known drainage runs before design decisions are fixed. If the terrace will also be renewed, coordinate its proposed level and direction of fall with the door survey. The appropriate drainage and weatherproofing solution depends on the property and surrounding construction, so it should be resolved by the competent people responsible for those interfaces rather than improvised after the frame arrives.
Allocate each external task by name in the quotation. One contractor might install and seal the frame but exclude lifting slabs, altering decking, forming steps or reinstating render. Another may include basic making good but not matching existing finishes. Ask who provides the surface immediately outside the threshold, who joins it to existing paving and who protects incomplete work between visits. Clarify what happens if opening the wall reveals damp or damaged material requiring separate treatment. These questions do not predict that problems will occur; they prevent a gap in responsibility. A comparison sheet with columns for door supply, opening work, drainage interfaces, surfaces and finishes makes exclusions easier to spot.
Test hinged doors against full swing clearances
Hinged doors create a familiar direct route, but every leaf claims an arc of usable space. An inward-opening arrangement can avoid an exterior clash yet compete with furniture, curtains and circulation inside. A double-leaf inward-opening patio door is one option where the room can accommodate the leaves and a broader opening is useful occasionally. Mark both arcs on the floor at full scale. Then position chairs and tables as they are used, not pushed aside for measuring. Decide which leaf would serve as the everyday door and whether the second leaf is needed for entertaining, moving furniture or seasonal access.
An outward-opening configuration transfers the clearance requirement outdoors. A double-leaf outward-opening patio door can therefore be compared where internal floor space is limited, provided the exterior arrangement can accept the leaves. Check steps, railings, planters, wall returns and commonly occupied seating, as well as the path people take along the building. Consider how the leaves will be approached and operated in ordinary use, without assuming that the garden will always be clear. Ask the supplier to identify the intended active leaf, handle positions and opening arrangement in the order documents. These details should also appear consistently on survey drawings so a preferred handing is not lost between quotation and manufacture.
Choose width to answer a specific daily need
More glass and a wider aperture may be attractive, but width has consequences beyond the product price. Enlarging the opening can increase demolition, structural and finishing work, reduce wall space for storage and create a larger area to protect while work is under way. Begin with the clear passage the household actually needs. Measure bulky items likely to use it and observe whether people approach straight on or turn through a narrow route. Separate normal daily access from rare requirements. A door used mainly for gardening may need a different arrangement from one intended to connect a kitchen to a frequently used outdoor dining area.
Where the aim is a straightforward garden exit rather than a room-wide opening, compare a single-leaf outward-opening patio door with wider formats and, where exterior swing space is constrained, a single-leaf inward-opening patio door. These named configurations do not establish suitability or any unseen specification, so assess each against the actual opening, available swing area and project brief. A single leaf may preserve more wall and simplify furniture planning, whereas a wider system may better support gatherings or moving large items. Request drawings that state overall frame dimensions and indicate the usable opening. Comparing those two measurements helps prevent a decision based solely on the impressive width shown across an elevation.
Evaluate folding systems by everyday operation
Folding doors can open a substantial part of a glazed frontage, which may suit a room designed around frequent use of a terrace. outward-opening bifold doors are an alternative where the exterior has room for the folded leaves and the surveyed wall can accommodate the selected arrangement. Plot the stack position, not just the open gap. A stack beside a narrow path, drain or seating area may interfere with the outside space even though it keeps the interior clear. Ask how the doors are used for a quick trip outside, because fully opening multiple leaves for every journey may not match household habits.
Compare the system in three states: closed, arranged for ordinary access and fully opened. In each state, consider circulation, views, coverings and furniture. Confirm the opening sequence and where people stand while operating the panels. For installation planning, establish the frame size and weight with the supplier, then ask the contractor how it will reach the opening and be handled safely on site. A folding configuration should not be selected only from a showroom demonstration with unobstructed space. Its value depends on whether the stacking area, threshold, delivery route and everyday operation all work in the actual room and garden.

Balance the external appearance with practical details
Changing one window can alter the proportions of an elevation, particularly where existing openings have a clear rhythm. Photograph the wall straight on and from typical garden viewpoints, including nearby windows and doors. Consider whether frame divisions, decorative bars, colour and overall proportions should relate to those elements. In an older-looking setting, a heritage-style double-leaf patio door with outward opening is one visual and operating alternative to discuss. The product title identifies only that configuration; dimensions, finishes, glazing and project suitability must be confirmed in the final specification rather than inferred from the style description.
Appearance also depends on the surrounding repair. Removing the wall below a window can expose edges in brickwork, render, plaster, skirting and flooring that were never intended to remain visible. Ask whether matching materials are available and whether repairs will be localised or extended to a natural break. A neat frame can still look unfinished if a narrow band of mismatched render or flooring surrounds it. Decide in advance who selects finish samples and who approves the completed making good. Where property-specific permissions, heritage considerations or other project requirements may apply, verify the position for the address with the relevant authority and qualified advisers before committing to manufacture.
Compare complete quotations and programme the work
Request quotations using a shared schedule so prices in GBP describe comparable work. Include survey, investigation, protection, removal, waste handling, temporary measures, structural work where required, opening preparation, frame installation, seals and interfaces, internal repair, external finish, decoration and access equipment. List flooring, paving, drainage and electrical or heating alterations separately if they may be needed. Ask each contractor to state exclusions, assumptions and allowances, along with how concealed conditions would be assessed. This format will not make every proposal identical, but it shows whether a lower figure reflects efficiency, a different product or simply omitted work that the homeowner must arrange later.
Programme decisions backwards from confirmed site information rather than from a desired installation day. Resolve the opening strategy, dimensions, operation, threshold and finishes before releasing the order. Bloomcabin windows and doors have a 5-year warranty, while delivery is typically 4–6 weeks subject to order confirmation. Treat that delivery period as one part of the programme, not a promise that all surrounding trades will be ready. Ask who checks the delivered frame, how it will be stored if necessary and when the room must be cleared. A final pre-order review should record drawings, handing, dimensions, colour, included components, responsibilities and the approved quotation revision.
Common questions
Why does replacing a window with patio doors cost more than a window swap?
The budget can include wall investigation, removal below the sill, structural work where required, preparation of the enlarged opening, threshold construction, weatherproofing interfaces, external surfaces and internal making good. Access equipment and concealed services may also affect the scope. Compare itemised quotations rather than the door price alone.
When should the patio doors be ordered?
Order only after the responsible parties have confirmed the feasible opening, manufacturing dimensions, operation and threshold relationship. Structural and door drawings should use the same references. Check who signs off the survey dimensions and what information must be approved before production, because an assumed size can create expensive compromises during installation.
Are sliding doors always the best choice for a small room?
No. Sliding panels avoid a swing arc, but the fixed panel affects the available opening and the moving panel may place access on the wrong side. A carefully positioned hinged door can provide a more direct route. Compare both layouts at scale, including handles, furniture, curtains and the exterior approach.
What should be checked outside the proposed doorway?
Record finished surface levels, direction of falls, drainage points, downpipes, steps, railings, decking edges and anything within a door swing or panel stack. Establish who will alter and reinstate the patio or decking. Door and landscape contractors should work from coordinated dimensions rather than making separate assumptions about the threshold.
How do I verify permissions or other project requirements?
Requirements vary with jurisdiction, property and scope, so do not treat guidance for one UK nation or locality as universal. Give the relevant local authority a clear description and the property address, and ask the appointed qualified professionals what project-specific approvals or checks are needed before structural work or manufacture is committed.
Plan your next step
Replacing a window with patio doors works best when the opening, threshold and outside space are designed together. Define the route first, investigate the wall, coordinate finished levels and choose an operation that fits genuine clearances. Then compare itemised quotations covering structural work where needed, installation interfaces, drainage, access and making good. Confirm dimensions and responsibilities in writing before production. The result should be more than a larger area of glass: it should provide a practical connection that fits the room, meets the exterior surface sensibly and can be installed without unresolved gaps between trades.
