
Planning a Pergola on a Roof Terrace
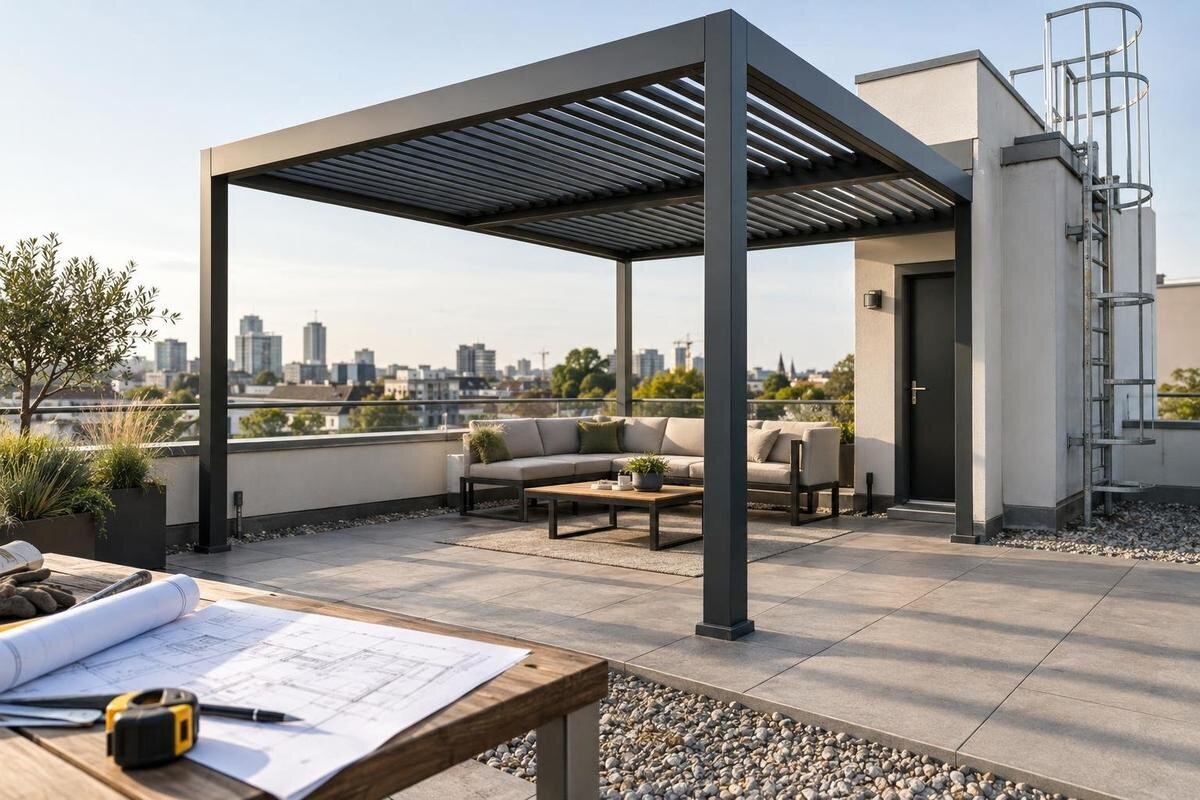
Pergola planning
A pergola on a roof terrace is not simply a garden installation at a higher level. Its supports may bear through paving, decking or other roof layers onto a building structure whose capacity is not visible from the surface. Wind actions, concentrated reactions at post positions, membrane details and the route used to bring components up all need to be considered together. This guide explains what a specialist review should establish before a model is selected or installation is arranged; it does not assume that garden anchoring details transfer to a roof.

Why a roof terrace needs a separate assessment
The first question is not whether there is enough open floor area, but what lies beneath each proposed support. A finished roof terrace can conceal paving or decking on pedestals, protection layers, insulation, drainage components, a waterproofing membrane and the structural deck; some roofs have a different build-up. The visible surface therefore does not establish what can accept a fixing or whether a concentrated load can reach the building frame safely. Ask for the as-built roof information and have a structural engineer interpret it, with a site inspection where records are incomplete or the roof has been altered. Old drawings are evidence to verify, not a guarantee of current construction.
Assessment also needs the terrace’s present use and constraints, not just the empty footprint on a plan. Existing planters, furniture, screens, service equipment, people, maintenance activity and the proposed pergola all form part of the site’s context. A history of supporting similar objects is not proof that the proposed location or fixing is suitable, because their positions and load paths may differ. If the building is managed or shared, identify who controls the roof and who holds technical records before choosing a layout. Their input can reveal restricted zones, previous repairs, membrane details or access conditions that change the scope of review.
How a structural engineer reviews the loads
Structural review should consider the loads introduced by the chosen arrangement and compare their effects with what building records and assessment establish for the roof. The engineer needs the actual product configuration, support positions and any proposed accessories, as well as information about existing fixed and movable items. A simple total weight on a plan can conceal how forces reach a particular part of the deck. Review may need to include permanent weight, use and maintenance, plus relevant environmental actions such as wind or snow on a cover. The engineer identifies which cases apply to the design and site; do not substitute a generic capacity figure or a neighbour’s installation.
Pay particular attention to the reactions at individual feet or brackets and to the structure below them. A paving slab, pedestal or deck board may spread contact at the surface without proving that the supporting roof can take the load. The engineer should trace the proposed load path into suitable structure and explain any limits on support positions. If a model is under consideration, record its exact identity, such as the Bloomcabin Pergola listing, then request drawings and design information for the selected configuration. A product reference is not confirmation that the roof can support it or that a particular fixing is appropriate.
Wind forces depend on roof form and position
At roof level, the review must cover more than downward weight. Wind can create uplift and sideways forces, as well as a tendency to turn the assembly. The effects depend on the terrace’s height, edge position, exposure, surrounding buildings, parapets and the shape of the proposed pergola. A parapet is not, by itself, proof that wind effects are negligible. Give the design professional the intended location and orientation, not just an address or a garden-style sketch. General anchoring advice for a ground-level patio does not establish how forces should be resisted on a building.
Describe the proposed roof form accurately. Systems may be open, partly covered or have components that move or can be removed; the selected arrangement determines which design information is relevant. Ask the supplier for information and approved anchoring drawings for that exact model and configuration, then have the structural engineer assess them against the building. If you are considering the Bloomcabin Bioclimatic Aluminum Pergola, ask what operating conditions and restrictions the supplier documents for the selected configuration. The engineer needs to understand those conditions when reviewing wind effects. Any proposed screens or other additions should be included in the review rather than treated as later decorative choices.
Protecting the waterproofing and drainage
Waterproofing is part of the support design, not a finishing detail to sort out after the posts are positioned. A roof membrane may sit within a layered build-up and can be affected by drilling, compression, abrasion or incompatible contact materials. The proposal needs to show whether any penetration is intended, who will detail and install the membrane interface, how it will be inspected and how the finished junction will be checked. Do not drill, cut or assume a post can simply stand on the surface. A specialist familiar with the actual roof system should review the method with the structural designer and installer before work is agreed.
Where a wall-side connection is considered, roof-to-wall upstands, façade details and movement joints may be close to the proposed assembly. If the Bloomcabin Lean-To Pergola page is among the options, use the exact model reference when requesting connection drawings; then ask the relevant specialists to identify a suitable fixing location and waterproofing detail for this building. The proposal should also show how water from any pergola covering will reach the terrace drainage system. Keep outlets and drainage channels accessible, and have the roof specialist check whether supports or adjoining details could obstruct water flow. Preserve access to roof-to-wall junctions for membrane inspection and repair.

Why anchoring needs a project-specific design
Fixing proposals need to show both how the assembly is restrained and how the roof layers are protected. A through-fixing can cross waterproofing; a support placed above the membrane can introduce concentrated load, movement or abrasion. A ballasted or otherwise non-penetrating scheme is not automatically suitable: its weight, position, resistance to wind, bearing points and interface with the roof all need a project-specific design. Do not choose heavy planters, loose blocks or a generic paving slab as a convenient anchor unless the design team approves that exact arrangement. No single footing size or garden anchoring detail applies to every terrace.
Request approved anchoring drawings that match the exact support layout, together with evidence about the roof substrate. These are central to the decision, not optional assembly paperwork. The drawings should be reviewed against the actual roof structure, build-up and membrane constraints, with discrepancies resolved before work begins. When requesting details for the lean-to model’s product listing, ask which connections are covered by the supplier’s drawings and which require a separate site-specific design. Record drawing references and revisions so the installer can identify the agreed details. The documentation should distinguish product connections from connections to the building and identify who is responsible for resolving each interface.
Checking the footprint, height and clearances
Use a measured plan of the terrace and mark fixed features and areas that must remain clear. Proposed supports can interfere with door swings, parapets, drain channels, roof hatches, ventilation, service equipment or routes used to inspect the roof. The clearances needed depend on the building and the proposed installation, not a generic rule. Mark likely support positions, level changes and obstructions, then ask the structural and waterproofing specialists whether those positions are workable. Do not move a support to a seemingly convenient spot without reviewing the structural and membrane implications; a small change of position can alter both.
Ask for dimensioned plan and elevation drawings for the exact configuration, including footprint, post centres, connection points and overall height. Check them against measured site dimensions, not a photograph or broad product-area figure. When comparing the regular Bloomcabin Pergola page with your terrace plan, allow for access around the supports and the space needed during assembly, not just the finished footprint. Consider the space above the floor too: a roof edge, overhang, railing, door or existing fixture can constrain assembly and later use. Ask the supplier to identify any clearance needed for moving components in the selected configuration, and have the final positions reviewed before setting out begins.
Surveying delivery and installation access
A terrace being reachable by occupants does not mean a pergola can be delivered there. Survey the whole route from the unloading point to the work area: entrances, corridors, stairs, lift car and doors, turning space, roof hatch and changes in level. Ask the supplier for packed dimensions and component weights for the intended order, then have the installer compare them with the route and proposed lifting plan. Do not infer package size from the finished footprint or assume every component will pass through a domestic lift. Restricted routes can affect model selection, assembly sequence and labour, so resolve them before finalising an order.
Identify where equipment and components can be unloaded, lifted, temporarily stored and assembled. A staging area adds a load to the roof and must not obstruct drains, entrances or normal access; agree its location with the building manager and relevant professionals. If a crane, hoist or other lifting equipment is proposed, its access, set-up and lifting arrangements need planning by competent people. For handling enquiries, give the supplier the bioclimatic model’s catalogue entry as the exact reference and request package information for the chosen order. Include roof access and packaging removal in the installation plan, not just the journey to the terrace.
Coordinating the owner, designer and installer
Several specialists need to work from one coordinated proposal. The product supplier can identify the model and provide its technical information; the structural engineer assesses the load path and fixing proposal; the waterproofing specialist reviews the membrane, drainage and interfaces; and the installer confirms whether the documented arrangement can be delivered and assembled. These are complementary scopes, not substitutes for one another. Agree who prepares drawings, who reviews each interface, who inspects concealed work and who records changes if site conditions differ from the plan. The installer should know which version has been assessed before work starts.
Where a roof belongs to a managed building or is shared, contact the owner or managing agent early, before commissioning work or booking lifting equipment. Ask what property permissions, access procedures, insurance information and restrictions need to be addressed; do not assume consent simply because you can use the terrace. A model such as the wall-mounted Bloomcabin pergola listing should be identified by its exact configuration so everyone reviews the same product and connection proposal. Keep one dated set of drawings and decisions, and circulate revisions to the supplier, designer and installer rather than allowing teams to work from different versions.

What to send with a site-assessment request
Make the first enquiry useful by sending information that lets a professional identify the roof and the proposal. Include the building address and contact, available structural and roof-build-up drawings, previous roof or membrane records, and a measured plan showing drains, parapets, hatches, services and intended post positions. Add clear photographs from accessible viewpoints, but mark unknown layers as unknown rather than guessing. State whether the terrace is private or shared and how the area is currently used. If records are missing, ask what survey or inspection is appropriate; do not arrange intrusive checks yourself.
Identify the chosen model and configuration, then request its dimensioned drawings, support reactions or other design information needed by the engineer, together with approved anchoring drawings and installation requirements. For example, name the listed Bloomcabin Bioclimatic pergola model exactly rather than writing only “a pergola”; this helps avoid assessing the wrong configuration while leaving suitability to the review. Add delivery-route information and the waterproofing specialist’s contact if known. Ask for a written assessment that states what was checked, what assumptions remain and what must be resolved before installation. This creates a decision record without treating catalogue information as a site assessment.
Keeping the roof maintainable after installation
Plan to keep the terrace serviceable once the pergola is in place. Drainage outlets, inspection points, roof hatches and service equipment need to remain reachable, and the roof contractor may need to examine membrane areas during routine upkeep or a future repair. A layout that hides an outlet or blocks access can turn ordinary roof work into dismantling work. Ask the waterproofing specialist and building manager to confirm maintenance access, including whether the installation could be removed or moved if the membrane needs renewal. Do not assume the pergola can simply stay in place; consider access before deciding where supports go.
Keep the final drawings, product identification, fixing details, membrane interface records, inspection notes and any changes with the building’s roof information. Follow the relevant supplier and roof-system maintenance information, and tell future contractors what lies above the membrane. If access, weather exposure or use changes, ask the responsible professionals to review a proposed alteration rather than adapting the anchorage on site. Record any agreed method for removal and reinstatement so future membrane work is not improvised. These records help a future contractor understand the installation without having to uncover concealed connections simply to establish how it was built.
Frequently asked questions
Can any pergola be installed on a roof terrace?
No model should be assumed suitable because it fits a garden patio or looks right in a photograph. The chosen configuration needs a structural assessment of the roof and its loads, project-specific anchoring drawings, an agreed waterproofing detail and a practical access plan. Only a review for the actual building can establish whether those elements work together.
Does a weighted, non-penetrating base avoid the need for a structural check?
No. Ballast adds weight and still needs to resist the forces acting on the pergola. The position and bearing points also matter, as do movement and contact with the roof layers. Have the complete proposal assessed; avoiding a membrane penetration does not by itself make a fixing arrangement suitable.
Can pergola posts be fixed through a roof membrane?
Only if a project-specific design sets out the fixing and waterproofing interface, and the relevant structural and waterproofing specialists have reviewed it. Do not drill or cut the membrane on site based on a general installation guide. The roof system and its actual build-up need to be understood first.
What should I send with a site-assessment request?
Provide any roof and structural drawings, membrane records, a measured terrace plan showing drains and proposed support positions, and photographs of the area. Identify the exact model and configuration, describe the delivery route, and note who manages the building. Mark unknown details as unknown rather than guessing.
Does access to the roof terrace mean the pergola can be delivered there?
Not necessarily. Check the whole route from the unloading point, including doors, stairs, lifts, turns and roof hatches. Ask for package dimensions and component weights, then agree any lifting, temporary storage and assembly areas with the installer and building manager. The terrace itself may not be the only access constraint.
A workable roof-terrace pergola proposal brings together the existing roof information, a structural assessment for the selected configuration, agreed anchoring and waterproofing details, and a practical delivery and maintenance plan. Those documents should describe the same layout and resolve the interfaces between the pergola and the building. If a key detail remains unresolved, revise the proposal or pause installation. The aim is a terrace that can be used as intended without compromising the roof beneath it or making future roof repairs unnecessarily difficult.
