
Single vs Double Front Doors: Space and Everyday Access
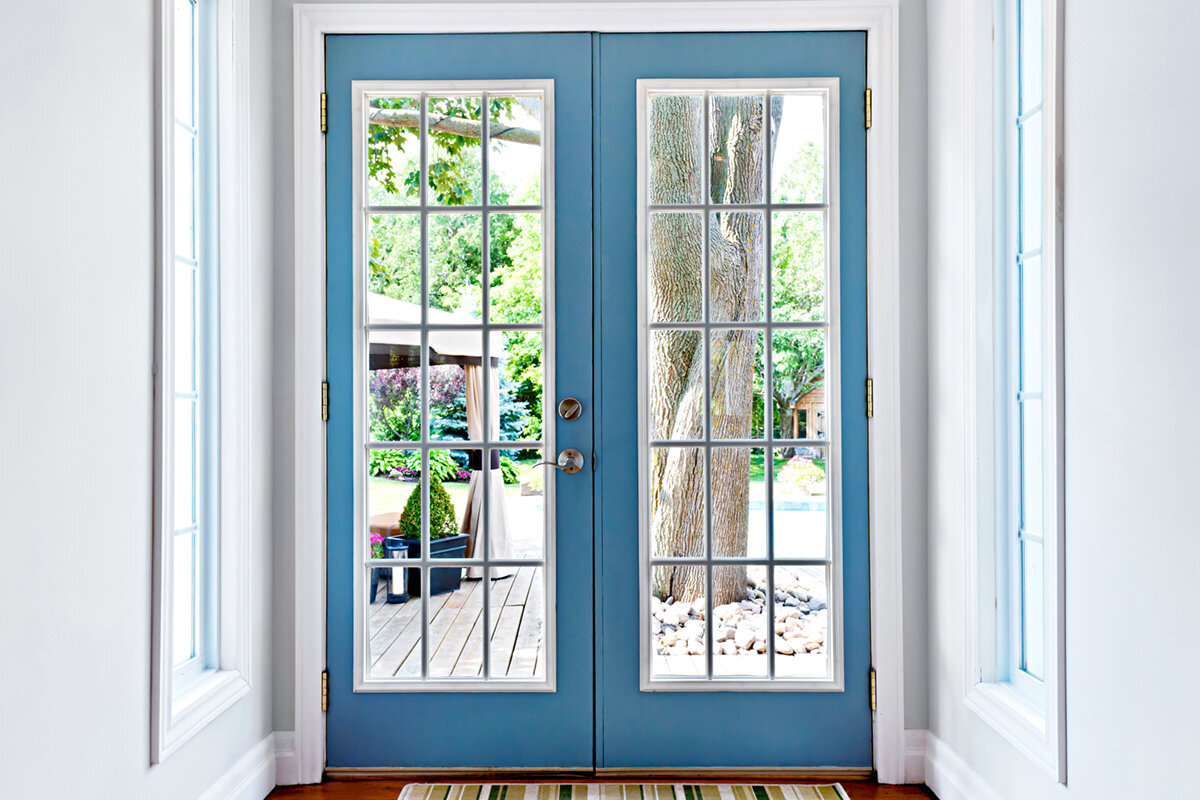
UK entrance planning guide
A new front door is often chosen from the pavement, but its success is decided between the gate and the first room inside. During a retrofit, the existing opening, porch depth, threshold, hallway furniture and route for bulky deliveries all deserve attention before the number of leaves is fixed. A single-leaf entrance can simplify daily arrivals and preserve useful wall or landing space. Double doors can provide a much broader route when both leaves are open, but they also demand more swing space and a clear routine for releasing the second leaf. Observe an ordinary week before comparing designs: shopping bags, children, a pram, visitors, parcels and perhaps a bicycle. Then measure the complete journey, not just the frontage or the structural opening.

Begin with the route, not the elevation
The practical question is not whether two leaves look grander than one. It is whether people and belongings can complete the whole journey without awkward turns or repeated repositioning. Trace the route from the pavement, parking area or gate, along the path, through the doorway and into the relevant room. A broad double entrance cannot remove a narrow gate, tight hall corner, staircase or smaller internal doorway. Equally, a modest single entrance may work well where the approach is open and another route can accept rare oversized deliveries. Record the narrowest points and every place where someone must turn, pause or change grip.
Rehearse several journeys through the existing entrance. Carry two shopping bags while another person follows, wheel a folded pram through, and use flattened cardboard to represent a large delivery carton. This helps separate a width problem from a swing conflict, step or badly placed item of furniture. Measure the existing structural opening separately from the finished passage, as neither figure alone predicts the usable opening of a new door. Ask the surveyor or supplier how the proposed configuration will be measured and what clearance remains when its working leaf is open. The decision should follow observed access needs rather than a closed-door elevation viewed in isolation.
Understand what a single leaf does well
A single-leaf front door concentrates normal use into one action: unlock, open, pass through and close. There is no secondary leaf to release, and only one swing arc competes with the porch or hallway. This can suit a compact terraced-house entrance, a hall with a nearby cupboard or a porch where a caller needs space to wait. It can also leave a more predictable area for storage or a radiator, provided the leaf remains unobstructed. Compare the clear passage created by the open leaf, including the frame and hardware, rather than assuming it from the overall width of the unit.
Opening direction determines where that leaf consumes space. An option such as outward-opening external doors places the arc outside, which may preserve hallway floor area but can conflict with steps, railings, planters or someone approaching. By contrast, heritage-style single-leaf patio doors for outward opening show how style and a single outward-moving leaf can be combined in an alternative door format; the title does not establish suitability as a front entrance. Mark the intended arc on the floor or landing and test it with the usual mat, parcels and furniture present. Choose direction from the site plan, not from a product photograph.
Know how double doors operate every day
Double front doors do not necessarily provide two equal everyday entrances. One leaf commonly acts as the regular access point while the other remains secured until a broader opening is needed. This arrangement may accommodate a sofa, mobility equipment, seasonal decorations or groups of guests without requiring both leaves to be used each day. However, the active leaf must still provide comfortable routine passage. If that opening feels restrictive whenever shopping or a pram comes through, occasional use of the second leaf will not resolve the daily problem. Ask which leaf opens first, how the inactive leaf is retained and whether the split between leaves can be selected.
Consider who will operate the second leaf and how frequently. Opening it for an annual furniture delivery is different from releasing it whenever a family member returns with mobility equipment. Ask where the user stands, how the inactive leaf is released and whether both leaves can be held while someone crosses the threshold. Then examine the closing sequence: after a delivery, can the pair be aligned and secured comfortably from inside? The hardware and procedure should be demonstrated or explained before ordering. A paired entrance justifies its added complexity when its wide mode answers a recurring access need or an important route constraint, not merely because the extra leaf exists.
Map both sides of every swing
Each hinged leaf needs an unobstructed sector of floor or landing. With double doors, opening the full entrance creates two sectors that may meet people, furniture or adjacent doors. Inside, check stairs, a WC or cupboard door, shoe storage, a hall table and the usual place for bags. Outside, note porch posts, wall returns, boundary gates, bins, steps and the sheltered place where a visitor waits. A leaf may technically open while still trapping somebody behind it or forcing them towards an edge. Draw both arcs and include the space required to approach the handles, not only the final open positions.
Masking tape provides a useful full-size test. If an inward swing appears suitable, a format such as single-leaf patio doors for inward opening can illustrate the basic movement to discuss, although its title does not make it a front-door specification. Walk through the taped plan with a coat on and something in both hands. Open nearby cupboard or room doors during the test, because conflicts often occur only when two elements are used together. For an outward swing, repeat the exercise with another person standing outside. The preferred layout should create an obvious, controlled sequence rather than shifting congestion from the hall to the porch.
Compare clear passage, not nominal width
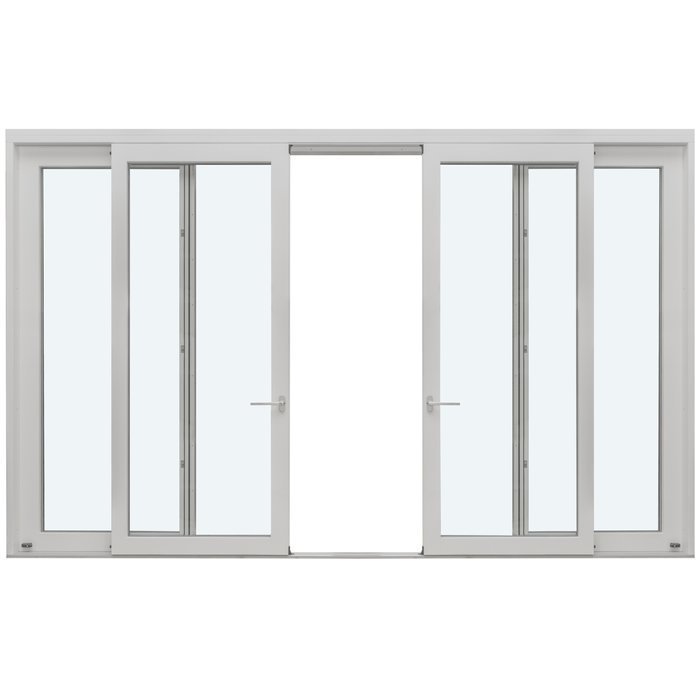
Overall unit width and clear passage are different measurements. Frames occupy part of the opening, the leaf has thickness, and hinges or other hardware affect where it rests. The angle at which a door can remain open may also reduce the route. A wide paired unit may provide only its active leaf for ordinary traffic, while a well-planned single door may offer a more useful regular passage. Ask the supplier to identify the clear opening relevant to your chosen configuration and the leaf position assumed when it is measured. Request a dimensioned drawing rather than interpreting a closed elevation or catalogue label.
Separate everyday access from exceptional access. List the pushchair, walker, shopping trolley, scooter or bicycle that may pass frequently, then list rare items such as a mattress, armchair or appliance. If another usable route can accept the exceptional items, a single front door may remain the simpler answer. If bulky access is frequent and the front is the only practical route, two leaves may be worthwhile. Also consider control: a person carrying a box needs to manage the handle and leaf without losing balance or relying on somebody else. The most useful opening is one that its regular users can operate confidently, not merely the largest dimension on paper.
Treat the hallway as part of the specification
The front door is the first moving part of the interior plan. Draw the hall to scale with its stairs, cupboard fronts, room doors and furniture. A double entrance can create a broad first impression yet offer little access benefit where the hall narrows immediately behind it. A single door has one predictable arc and may leave a clearer place for a bench or slim storage. The goal is not to fill every available wall; it is to retain enough room for visitors to enter, close the door, remove outerwear and turn towards the house without colliding with furniture or another opening leaf.
Extra daylight does not necessarily require a second operating leaf. single-panel door sidelights offer an adjacent glazed element to explore where the opening and wall layout allow. A sidelight can broaden the composition while retaining one familiar door action, but it does not add walk-through width. Plan privacy and sightlines from the street before deciding how much glazing belongs beside or within the door. Consider where coats, keys and deliveries normally collect, and place clear or obscured views accordingly. Panel proportions, glazing and any decorative bars should support the chosen access arrangement rather than being used to disguise an entrance that does not work comfortably.
Plan furniture moves in proportion to their frequency
Moving a large sofa is memorable, so it can dominate the choice between one and two leaves. It deserves planning, but not at the expense of every ordinary arrival. Check whether bulky items could use a side gate, garage or patio route, and follow that route all the way to the intended room. Where the front door is genuinely the only sensible access, a double entrance may remove an important pinch point. Even then, verify the hall turn and subsequent internal doors. A wide threshold followed by a narrow corner may still require careful product dimensions or a different delivery strategy.
Where the broad opening is occasional, establish its full operating procedure. Ask how the secondary leaf is released, how both leaves are held while an item passes and how they are closed afterwards. double-leaf patio doors for inward opening provide a named two-leaf format that helps illustrate why the leaves’ travel and internal clearance must be considered together; it is an alternative configuration, not automatic evidence of front-entrance suitability. Discuss the complete intended construction, finish and hardware with the supplier and installer. This distinguishes a genuinely useful occasional opening from an expensive feature whose access benefit disappears once the actual route is examined.
Settle access before styling the frontage
Door proportions affect how a frontage reads, particularly where the entrance is centred or aligned with windows. A pair can suit a broad symmetrical opening, while one leaf may sit more naturally in a narrow bay or beside an established window rhythm. Visual balance should not require an uncomfortable active leaf or obstructed hallway. Resolve the operating layout first, then refine panel proportions, glazing, colour and surrounding details. If other openings use decorative bars, specify whether the new entrance should echo them. Decorative bars and glass-dividing bars are not interchangeable descriptions, so identify the intended construction clearly when seeking a drawing or quotation.
A heritage-style pair may be considered where the design brief calls for that visual language; heritage-style double-leaf patio doors for outward opening is an alternative outward-opening format for comparison, not a confirmed front-door solution. Whatever the style, assess glazing by looking from both sides. More glass can increase daylight and outward views, while a more solid arrangement can limit direct views into the hall. Ask for a dimensioned elevation showing panels, glass, handles and any letterbox. Check the view towards coat storage and key areas. This prevents an attractive external composition from creating unwanted sightlines or placing frequently used hardware awkwardly on the active leaf.
Coordinate the retrofit as a complete project
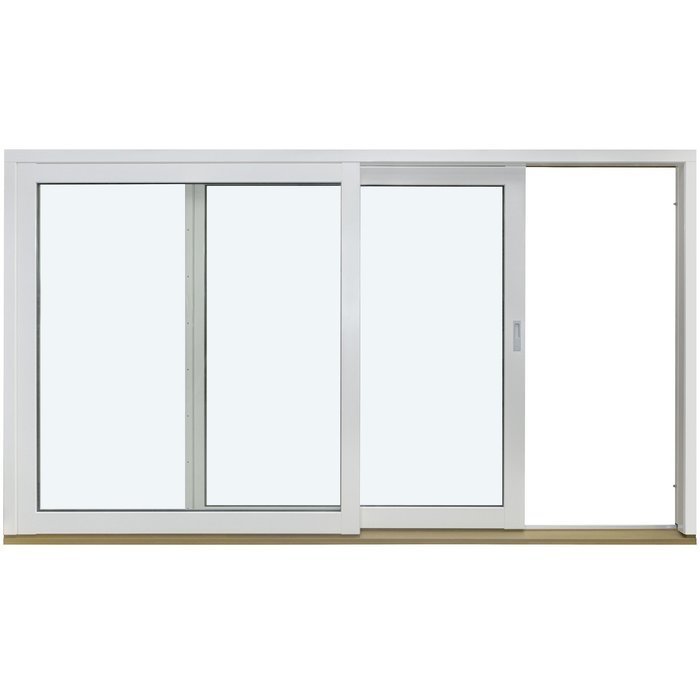
Replacing an entrance involves more than selecting the new leaves. The survey must address the existing opening, wall condition, internal reveals, exterior finishes, threshold transition and adjacent glazing. A change from one leaf to two may require work beyond removing the old frame, particularly if the opening itself is to become wider. Where structural alterations or project compliance questions arise, use an appropriately qualified professional to assess the building and the intended work before manufacture. A catalogue size should never be treated as a construction instruction, and neutral product descriptions cannot establish whether a particular configuration is suitable for the property.
Prepare photographs from the front and both sides, dimensions taken at several points, wall depth, threshold levels and details of obstructions. State the intended opening direction, preferred active leaf and how often the second leaf must operate. If considering panelled entrance doors for outward opening, use that category to begin a configuration discussion rather than assuming dimensions or site compatibility. Ask who takes final responsibility for measurements, what making-good work is included and what preparation is expected before fitting. Bloomcabin states a five-year warranty for windows and doors. Delivery is typically four to six weeks, subject to order confirmation, so programme surrounding work only after the order details are agreed.
Approve an operating plan before ordering
Conduct the final review at the entrance. Stand where a visitor waits, move the proposed active leaf, walk through carrying something, turn in the hall and imagine closing it behind you. Repeat with both leaves open and another person approaching. Confirm handing in words and on the drawing: which leaf opens first, where the hinges sit from the agreed viewpoint and which way each leaf travels. Clarify handles, key access, locking points and the inactive-leaf routine. These details affect every arrival, whereas a minor change in colour rarely changes whether the entrance can be operated comfortably.
Record the decision in a shared brief covering the configuration, measured opening, active leaf, swing direction, desired clear route, threshold intention, glazing layout, finish and known site constraints. double-leaf patio doors for outward opening provide a further named format for discussing two exterior swing arcs, but they do not replace a complete entrance specification. Include a note about bulky-item access and any doors encountered immediately inside. Ask for unresolved measurements or interfaces to be settled at the final site check rather than on installation day. A successful entrance is one whose everyday sequence has been understood and agreed before manufacture begins.
Common questions
Is a double front door always wider in daily use?
Not necessarily. Many paired arrangements use one active leaf for routine entry, with the second secured until a broad opening is required. Compare the clear passage through that active leaf with the proposed single-door alternative. Also ask how the second leaf is released, held and secured rather than assuming the whole frame width is continuously available.
Should a front door open inwards or outwards?
Choose after mapping the swing area on both sides. Inward opening uses hallway space; outward opening uses the porch or approach. Check nearby doors, furniture, steps, railings, visitors and parcels. The appropriate direction depends on the individual site and must be coordinated with the complete entrance design and installation plan.
Can sidelights replace double doors?
Sidelights can be a useful alternative when the aim is more daylight or a broader visual composition rather than a wider walk-through opening. They do not create another usable leaf. Compare privacy, glazing proportions, available wall space and the required everyday passage separately before deciding whether a single door with adjacent glazing meets the brief.
What should I measure before requesting a quotation?
Record the opening at several points, wall depth, internal and external threshold levels, porch depth, path width and nearby obstructions. Photograph the approach and hallway, including the narrowest turn after the entrance. These preliminary details improve the discussion, but final manufacturing dimensions should be confirmed through the agreed professional survey process.
Will double doors make moving furniture easier?
They can help when both leaves open conveniently and the route remains usable beyond the threshold. Check gates, paths, hallway corners, stairs and the destination room. If large deliveries are rare, compare that occasional advantage with the active leaf’s daily passage and the porch or hallway space required by two swinging leaves.
Next step
Single versus double front doors is a decision about repeated movement rather than frontage style alone. One leaf often provides the simplest daily routine and preserves valuable porch or hallway space. Two leaves can be worthwhile when broad access is genuinely useful and both arcs fit the site. Measure the entire route, test realistic arrivals and distinguish overall frame size from usable passage. Then confirm the active leaf, opening direction, threshold arrangement and installation scope on the final drawing and survey. An entrance planned in this order can look considered while remaining straightforward to use every day.
