
Sliding and Bifold Door Security: What Buyers Should Compare
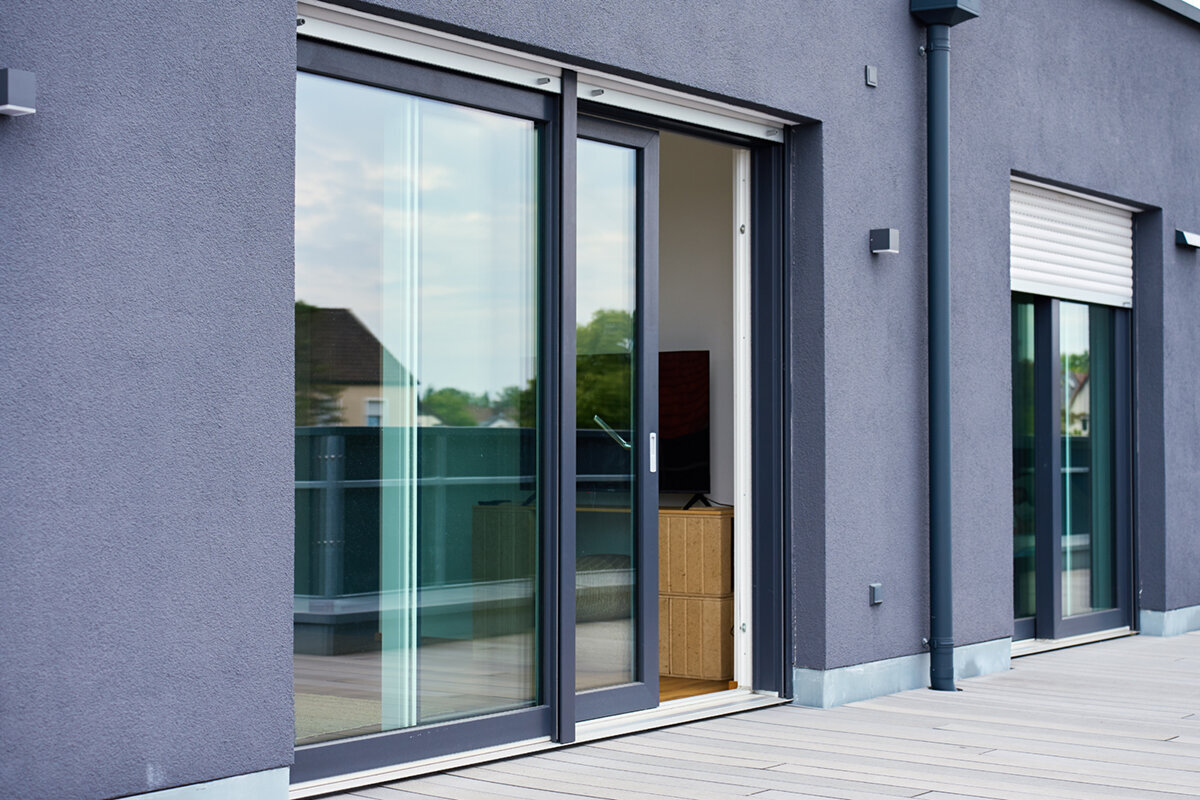
UK door security guide
Replacing a patio opening often begins with sightlines, threshold levels and the route between the kitchen and garden. Security must be specified just as early. Sliding and bifold doors close in different ways, so their vulnerable interfaces are different: a slider depends heavily on its meeting stile, lock and track retention, while a bifold distributes closure across several leaves, hinges, carriers and folding joints. Neither format is inherently the safer purchase. Compare the complete made-to-order assembly in its proposed dimensions, handing, opening direction, glazing and hardware. Before requesting quotations, map outside access to the opening and record the reveal, floor levels, drainage and delivery route. Then require each supplier to explain how the quoted configuration closes, how its panels are retained and what relevant test evidence is available.

01 / Survey the opening
Start with the opening, access and retrofit plan
Begin at the building rather than in a product brochure. Note which panel would be used daily, where someone can approach from outside and whether furniture could obstruct the handle or travel path. Inspect the existing reveal, internal and external floor levels, sill area and nearby fixed glazing. If the aperture will be enlarged or the threshold altered, coordinate the structural opening, drainage and finishes with the appropriate designer and installer before ordering. A door cannot operate or secure correctly if its frame is forced into an unsuitable or poorly prepared opening.
A side-sliding layout may suit a room where projecting leaves would obstruct circulation. When considering Patio Life side-sliding patio doors, establish which panels move, where they finish when open and which closing edge carries the operating hardware. Record narrow passages, stairs and garden access that could complicate delivery. For replacement work, also decide when the old door can safely be removed and who will protect the opening during the changeover. These practical details help suppliers propose a defined configuration instead of pricing from approximate dimensions alone. Create a survey pack before inviting final quotations. Include dimensioned photographs from inside and outside, the approximate opening size, floor-level changes, the preferred moving-panel position and pictures of the delivery route. Mark measurements as preliminary unless they were taken by the party accepting responsibility for manufacture. This pack does not replace a professional survey, but it helps reveal conflicting assumptions early. It can also expose practical differences between proposals, such as a stack occupying the side needed for furniture or a sliding panel finishing beside an inconvenient wall return.
Understand the critical interfaces on a sliding door
A sliding sash runs alongside another panel, so the closed meeting area deserves close examination. Ask to see a section drawing or sample showing how the stiles overlap, where the locking components engage and what prevents the leaves from being separated at that junction. Profile depth or visual bulk alone does not answer those questions. Confirm the information for the actual handing and panel arrangement in the quotation, because reversing the design can change the accessible edge, operating panel and handle position.
Upper and lower tracks also contribute to correct retention and alignment. Ask what limits unintended upward movement, where that feature is located and whether it depends on the door being fully closed or locked. Rollers and tracks need to remain correctly adjusted and free of obstructive debris, so obtain realistic cleaning and inspection instructions. A large sliding door should be ordered with its moving panels, fixed panels, locking side and direction of travel clearly shown on the final elevation. Do not rely on a generic photograph to establish these details.
02 / Compare door layouts
Compare locks, handles and everyday operation
Ask how the lock is operated, where its locking points engage and what the user must do to secure the door completely. Some arrangements may require a particular sequence of closing, lifting a handle or turning a key; the supplier should demonstrate the sequence rather than assume it is obvious. Check internal and external handle positions, their projection near blinds or curtains and whether adjacent opening elements affect access. Where keys are involved, agree how many are supplied, who controls duplicates and when they will be handed over.
A handle’s appearance does not reveal the mechanism behind it. Establish whether it operates the lock or serves only as a pull, which cylinder or other hardware is included, and whether the displayed finish matches the quotation. For an option such as Siegenia sliding doors, request a hardware schedule for the proposed dimensions, layout and handing instead of attributing unseen features to the product name. Consider lighting and clear views of the door as complementary household measures, but do not treat them as replacements for an adequately specified closure. Where several household members will use the door, ask each person to try the proposed operating sequence on a sample if one is available. Differences in reach, grip and familiarity can reveal whether a handle position or multi-stage action is likely to cause mistakes. Do not judge only by the strongest user’s experience. Record whether the door gives an obvious visual or tactile indication that it is fully closed, and ask the supplier how incomplete closure can be recognised without repeatedly pulling against the locked panel.
Assess every connection in a bifold assembly
A bifold creates its opening through several connected leaves. If it includes a traffic door, assess that everyday leaf first: ask how it locks into the frame, how its handle operates and whether other panels must be positioned before it can secure correctly. Then follow the closed assembly across every folding joint. Hinges, intermediate stiles, top carriers and lower guides all help maintain alignment. A persuasive claim about the main lock does not establish how the remaining leaves are controlled or retained.
With outward-opening bifold doors, mark the parked stack and panel swing on a plan so they can be checked against paving, planting, furniture and routes past the opening. An inconvenient arrangement can encourage incomplete closing or rushed use. At handover, open the traffic leaf, fold the complete set, return every leaf in the instructed order and engage the lock yourself. Edges should seat consistently without exceptional force. If a panel catches, drops or needs lifting by hand, request diagnosis and adjustment rather than accepting awkward movement as unavoidable.

03 / Check supporting evidence
Examine glazing and panel retention together
The glass description is only part of the security comparison. Ask how the glazed unit is held within each sash, which side the glazing beads occupy and what retention details apply to the quoted system. Check the answer against the actual opening direction and elevation rather than a showroom sample with different panels. Decorative bars describe appearance, while glass-dividing bars describe a different construction choice; neither term alone establishes security performance. The order drawing should identify fixed areas, operating leaves and all panel divisions clearly.
Where a door sits beside a fixed glazed area, ask how the elements are joined and which evidence addresses the combined arrangement. single-panel door sidelights are a fixed-glazing option to discuss alongside a compatible door, not a substitute for an opening leaf. Record their dimensions and glass description separately. If blinds, privacy treatments or other accessories are planned, check that they will not impede handles, conceal closing edges or prevent routine inspection and cleaning. A coordinated elevation and component schedule provide a firmer basis for comparison than a collection of loosely described upgrades.
Request evidence for the quoted configuration
Ask each supplier what independent test evidence, assessment or certification is available for the precise system being quoted. The useful follow-up is whether its scope covers the proposed dimensions, panel count, opening direction, glazing and hardware. If the configuration falls outside that scope, request a clear explanation of what evidence remains relevant. Keep the response with the quotation. A logo or broad statement about a product family is less useful when it cannot be connected to the door you intend to order.
Test evidence should support, not replace, a detailed specification. Compare the stated locking arrangement, sash or leaf retention, handle, glazing and threshold with the components listed in the quote. If dimensions, glass or panel layout change during design development, ask whether the evidence position changes too. A simple comparison sheet can list configuration, locks, retention measures, evidence reference, installer responsibilities and exclusions. This makes differences visible and helps prevent an optional security feature from being mistaken for something included in the quoted price.
04 / Approve the specification
Make the frame and threshold part of the decision
Locks engage properly only when the surrounding frame is adequately supported and aligned. During the survey, ask how the opening will be measured, how the frame-fixing approach will be determined and who is responsible for preparing or making good the reveal. Threshold selection should consider internal and external levels, exposure, drainage and normal foot traffic, not simply the appearance of a minimal detail in a photograph. Where the opening or surrounding construction is being altered, refer design and project-compliance decisions to the appropriately qualified professionals.
Hinged patio doors provide a useful alternative comparison where a full sliding or folding opening is unnecessary. With double-leaf outward-opening patio doors, ask which leaf is active, how the other leaf secures and how their meeting edges close. An inward-opening double-leaf patio-door configuration changes the space needed inside and should be assessed against furniture and circulation. These alternatives are not automatically more or less secure; they illustrate why opening geometry, closure sequence, frame engagement and usable space should all be considered together.
Define installation, adjustment and handover
Clarify who surveys, supplies, installs and finally adjusts the door. If structural work, flooring or landscaping is handled separately, every trade should receive the approved elevation, threshold detail, opening direction and finished levels. Agree how frames, hardware and tracks will be protected while other work continues. Dust, impact or debris can impair operation before occupation. At completion, inspect the finish but also operate every panel, confirm that locks engage without forcing and check that keys, tools and removable accessories have been accounted for.
Request operating instructions, cleaning guidance, warranty terms, adjustment contacts and the final product description. Bloomcabin windows and doors have a 5-year warranty; check the order-specific terms and reporting procedure. Delivery is typically 4–6 weeks, subject to order confirmation, so coordinate removal of the existing door only after timing and site readiness are settled. Photograph the completed door, threshold and visible hardware, and retain the approved drawings. This record can help distinguish an adjustment issue from a later change or damage if support is needed.

05 / Test at handover
Choose a door people will secure consistently
The best specification still depends on users completing the closing sequence. Imagine routine situations: returning through the door with shopping, letting a pet outside or carrying food to the garden. Can the operating panel travel fully, can the user reach the handle comfortably and is it obvious when every leaf is seated? For bifolds, decide whether the traffic door and parked stack suit daily circulation. For sliders, check that furniture, curtains and floor coverings will not interfere with movement or obscure the closing edge.
A straightforward hinged option may suit a household that values one simple everyday passage over a full-width opening. single-leaf outward-opening patio doors should be compared on their own opening clearance, frame engagement, lock and threshold rather than assumed to share a bifold’s characteristics. Set priorities before comparing prices: required clear opening, available stacking or sliding space, access route, sightlines, locking routine and maintenance. Give competing suppliers the same priorities and dimensions so that differences in their proposed assemblies are meaningful rather than the result of inconsistent briefs.
Complete a specification check before ordering
Read the final quotation beside the elevation before paying a deposit. It should identify overall dimensions, panel count, fixed and moving elements, handing, opening or folding direction, colour, glazing, handles, locking arrangement, threshold and included fitting work. Confirm whether survey, delivery, removal, disposal, making good and final adjustment are included. Resolve conflicting descriptions in writing. For a large assembly, discuss lifting, storage and the route from the delivery vehicle to the opening so that access constraints are known before arrival.
Finish with direct questions: which points engage when the door is locked, how is each moving panel retained, and what evidence applies to this exact layout? Ask what the installer will test, what the owner should inspect and who will respond if the door does not close cleanly. Ensure any promised feature appears in the specification rather than only in a sales conversation. This disciplined check does not require specialist hardware knowledge. It turns security from a vague product claim into a documented combination of configuration, components, installation and usable operation.
Frequently asked questions
Are bifold doors less secure than sliding doors?
Not automatically. Their security depends on different interfaces. For a slider, examine the meeting stile, lock and track retention. For a bifold, check the traffic door, folding joints, hinges, carriers and closing sequence. Compare evidence for the quoted size, panel arrangement, glazing and hardware rather than judging the category alone.
What does anti-lift mean on a sliding door?
It usually refers to a measure intended to restrict a moving panel from being raised out of its normal track position. The label alone is insufficient. Ask where the measure is located, when it operates, how it works with the upper and lower tracks, and how the installer verifies correct adjustment.
Should security evidence be requested before ordering?
Yes, when it affects your choice. Ask what evidence or assessment is relevant to the exact dimensions, opening direction, panel layout, glazing and hardware being ordered. If the design changes, reconfirm its relevance. Keep the supplier’s written response, evidence reference and final specification together in the order file.
Does security glass make the whole door secure?
Not by itself. Glazing is one element within an assembly that also includes panel retention, locks, handles, interlocks or hinges, tracks, frame support and installation. Ask how the specified glass is retained and what evidence relates to the complete proposed door rather than relying solely on a glass description.
What should I test at bifold-door handover?
Operate the complete sequence yourself. Check that every panel moves without binding, the traffic door closes cleanly, edges seat consistently and the lock engages without excessive force. Confirm the key arrangement, cleaning method and adjustment contact, then retain the operating instructions, final drawing, product description and warranty documents.
What to do next
Sliding and bifold security should be compared at assembly level. A slider requires clear answers about its interlock, locking points and track retention; a bifold requires scrutiny of its traffic door, connected leaves, hardware and closing order. In either case, match supporting evidence to the final dimensions and configuration rather than a generic product family. Coordinate the opening, threshold, access and installation before ordering, and test the complete operating sequence at handover. The result should be a documented door specification that suits the building and is straightforward for household members to close and secure consistently.
