
Sliding Door Configurations: Two, Three or Four Panels?
UK patio door buying guide
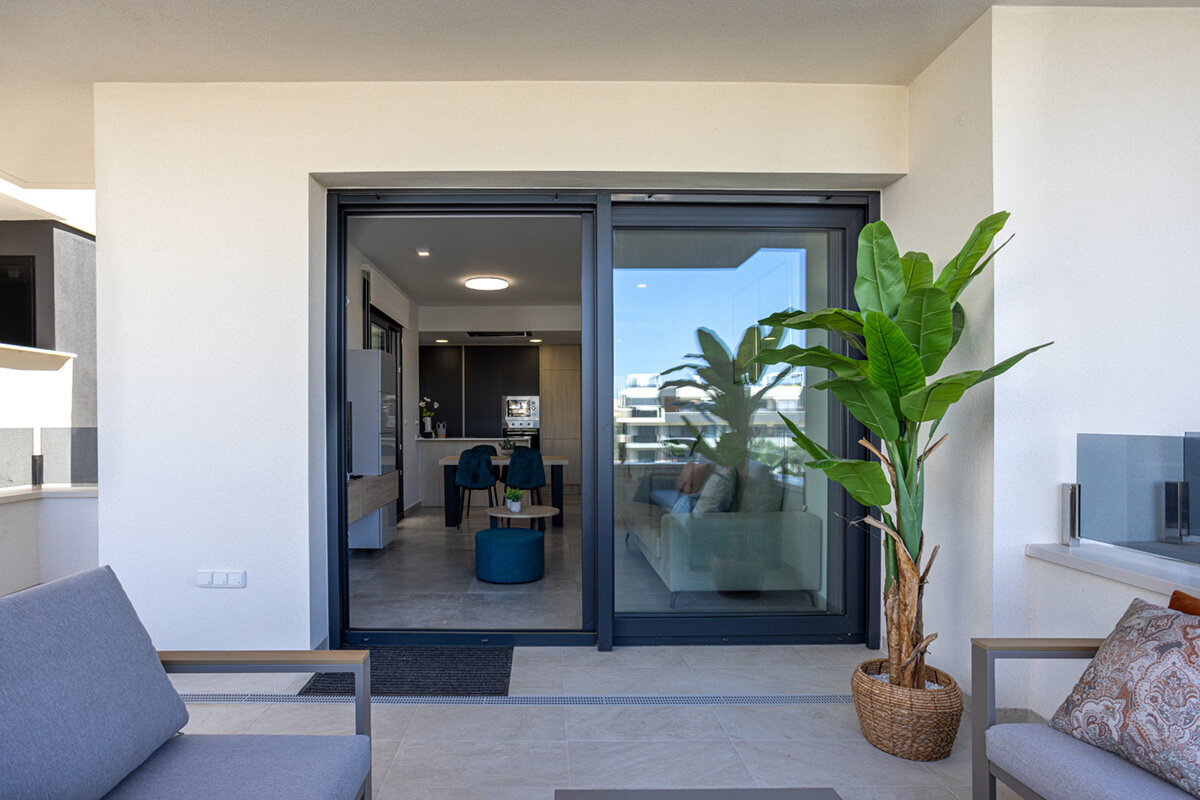
A replacement patio opening is easiest to get wrong when the existing frame is treated as the whole brief. Before choosing two, three or four sliding panels, coordinate the survey with the finished floor level, plaster or cladding returns, external paving, drainage detail and the route through the room. A wider glazed wall can be appealing, but panel count does not by itself tell you where people will walk, how much of the opening will be available, or where the meeting rails will sit in the view. Start with the everyday journey: carrying food from kitchen to garden, letting a dog out, moving chairs, or simply looking towards the terrace from a sofa. Then compare drawings showing every panel closed and in its intended open position. The right configuration is the one that makes this route natural while giving the elevation and sightlines you want.
Begin with the route, not the elevation
Panel count shows how the opening is divided, not how the door operates. Ask which panels move, their direction of travel, where they stop, which opens first and what clear passage remains. These details determine whether the handle meets the natural route from the room and which part of the garden is easiest to reach. Never select from a symmetrical elevation without an operating drawing.
In a retrofit, map the opening before finalising its width or configuration. Record finished internal floor level, threshold build-up, curtain or blind positions, radiators, sockets, furniture and the direction in which people naturally pass. Outside, note steps, patio furniture, bins, planting and any change in level immediately beyond the threshold. A configuration that looks generous in an empty room can place its usable opening behind a dining chair or directly opposite a narrow step. Mark a proposed frame line and walking route on the floor with tape, then rehearse a normal journey while holding a tray or bulky bag. That practical test establishes the operating side before appearance begins to dominate the decision.
What a two-panel sliding door does well
Two panels create one main vertical division and a clearly understood access point. This often suits a patio, balcony or garden door used as a dependable daily route. Align the active side with the kitchen, dining area or gap between furniture, then check the view through the fixed side. Do not assume that half the overall frame width will become clear passage; request the documented opening for the quoted size.
For an overview of the category, sliding doors provide a useful starting point, but the final choice must be the specified configuration rather than a generic label. In a living room with a sofa facing the garden, for example, decide whether the active side should be nearer the dining table or nearer a clear side passage. The fixed pane should frame the view you are most likely to enjoy when seated. Avoid putting the meeting line through a focal point such as a mature tree, outdoor dining table or long garden axis if another arrangement can avoid it. Also check the open-panel position against curtains, blinds and wall-mounted controls before committing.
When three panels improve the plan
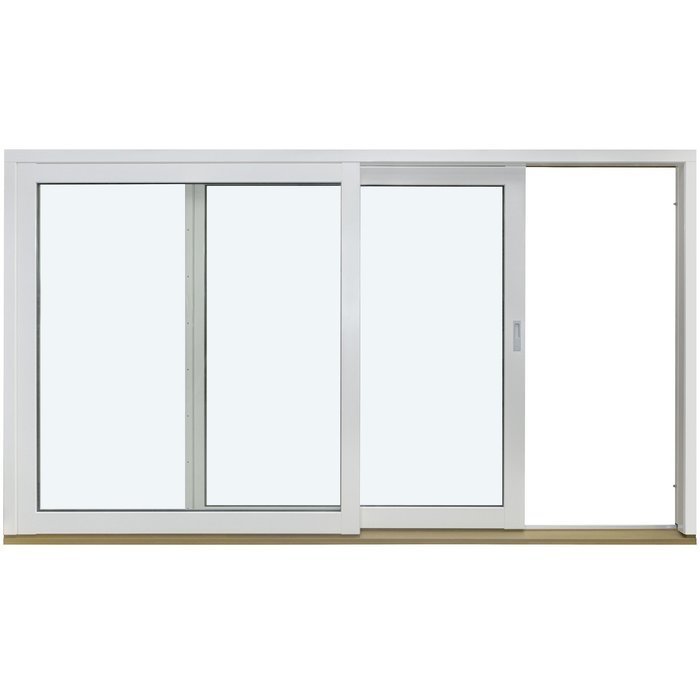
Three panels divide a broader aperture into smaller repeated bays, which can suit a room where a two-panel composition would leave a very wide individual pane or put the central meeting point in an awkward place. The third panel gives more freedom to position the active section relative to an island, dining table or external path. It can create a centred pattern when the room has a strong central axis, or an intentionally offset arrangement when access is clearly to one side. It is not automatically a larger-opening choice. Depending on which panels move and where they travel, the everyday doorway may be concentrated on one side rather than spread across the full width.
Treat the glazing lines as part of the interior composition. Stand at the main viewing positions: a kitchen worktop, dining chair, sofa and approach from the hall. A three-panel layout may place a frame line directly in front of a favourite view from one place yet work perfectly from another. Consider the external rhythm too, especially where nearby windows, posts or a garden pergola establish lines that can either be echoed or deliberately contrasted. Draw the panel divisions at scale on a photograph or survey elevation. It is a quick way to distinguish a configuration that merely fills a wall from one that gives the room an ordered connection to outside.
Four panels and the value of a broad composition
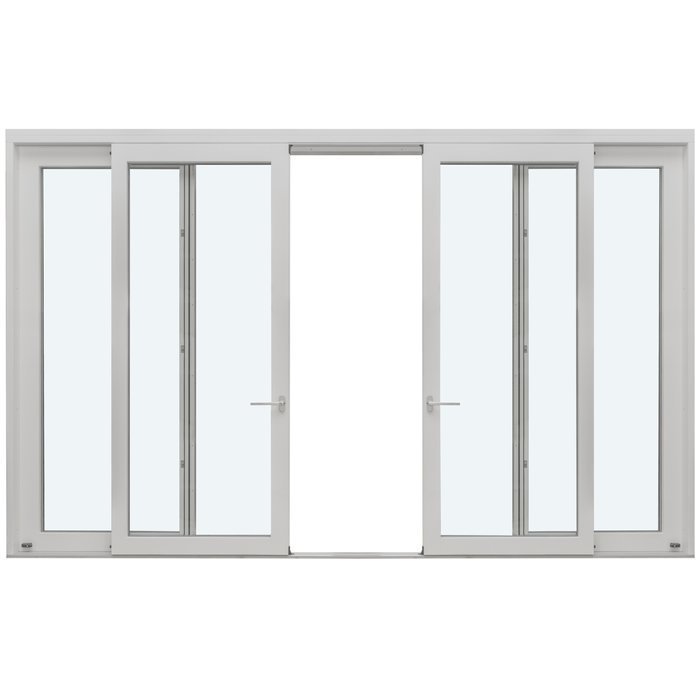
Four panels can give a wide glazed wall a measured rhythm of repeated sections. They may suit a long garden-facing room, but every added panel also introduces another frame line and another possible sliding path. The system might provide two active areas, one principal entrance or a different operating pattern. Never infer that all four leaves move or that the entire aperture opens. Request closed and open elevations together with the clear passage for each intended operating position.
A four-panel proposal needs an honest circulation check. If the garden table is centred on the house, a central opening may be desirable; if a side path leads to a utility area, one-side access may be more useful. Consider where open panels will visually collect, whether their position changes the view from inside, and whether the handles can be comfortably reached around furnishings. The additional divisions can make a large expanse feel more domestic and proportionate, but they can also interrupt a deliberately uninterrupted landscape view. Decide which quality matters most from inside the room: a framed sequence of outlooks, or fewer interruptions across the principal vista.
Specify moving and fixed panels precisely
The order should describe each panel’s role in plain terms. Ask which panel is fixed, which panel is opened first, whether further panels can move, and where each moving leaf sits when open. Confirm which side is viewed from inside, because handing and drawing conventions can otherwise be misunderstood. A phrase such as “three-panel slider” is not enough for ordering or for planning electrics, window dressings and furniture. Ask to see the internal and external faces of the drawing, with panel identifiers and arrows showing travel. If an alteration is proposed after survey, compare this information again rather than relying on the original showroom discussion.
A named option such as Patio Life side-sliding patio doors should be discussed in terms of its proposed panel layout and operating arrangement, not presumed features. Write a short use brief to accompany the enquiry: for example, “daily kitchen-to-terrace route on the left when viewed from inside; keep centre view as clear as possible; outdoor chair zone starts 900 mm from the frame.” This is more valuable to a designer or installer than a request for “the biggest opening”. It turns personal preferences into details that can be checked against the drawing and retains a useful record if several household members are reviewing alternatives.
Balance view, frame lines and usable opening
There is no universal best balance between a wide view and a wide passage. A two-panel arrangement can have fewer internal divisions when closed, while three or four panels can bring the active area closer to the desired route. Name the most important view, such as a planting bed from the breakfast table or a play area from the kitchen, then plot every proposed vertical frame line against it. Judge the layout from the places where people actually sit or stand, not only from a front elevation.
The doorway itself is a separate priority. Measure the width of objects that regularly pass through, such as a pushchair, garden chair, barbecue cover or mobility aid where relevant. This planning exercise does not replace the manufacturer’s clear-opening figure. Do not confuse overall frame width with the unobstructed route at the threshold. Ask the supplier to state the clear passage in the normal open position and identify any part of the frame that remains within that route. Make the choice against ordinary use rather than an occasional ambition to open the room for a party.
Coordinate the threshold with the surrounding work
The door configuration should be agreed alongside, not after, threshold and finishing details. Survey the levels on both sides, including internal finished floor, subfloor, external paving and drainage arrangement. A revised floor finish can alter the apparent height at the threshold or leave an awkward transition even when the frame size has not changed. Explain whether the internal floor will be retained, raised or replaced, and whether the outside surface is also being renewed. The person responsible for the opening, door installation and surrounding finishes should work from the same dimensions and finished-level assumptions. That coordination matters as much for a two-panel door as for a four-panel glazed wall.
If your project is primarily seeking a fully opening frontage for entertaining, outward-opening bifold doors are an alternative worth comparing conceptually with sliding configurations. A bifold arrangement changes where leaves sit when open, while a sliding arrangement keeps its panels within the frame tracks. Neither is inherently right: compare the available passage, open-door position, furniture layout, weather exposure and desired closed appearance. For a quiet everyday link to a patio, the controlled operation and broad glazed areas of a slider may be persuasive; for another room, the ability to fold leaves aside may matter more. Review the exact proposal rather than comparing product names alone.
Use furniture and external space as design tools
Furniture is often the hidden constraint on panel choice. Inside, allow a direct approach to the operating handle and avoid making people weave between a dining table and the doorway. Consider use at the busiest time of day, not only when the room is tidy. Outside, decide where dining chairs, planters and a barbecue will normally stand. A patio with a clear route opposite the active panel is more useful than one planned as a purely visual extension of the room. Sketch both spaces as they will be used after the work, including the swings of nearby hinged doors.
Where the opening does not need to become a broad sliding wall, double-leaf patio doors – outward opening provide a different form of central garden connection. They require suitable clear space outside. If external space is constrained but the room can accept inward leaf movement, double-leaf patio doors – inward opening are a separate alternative to assess. Compare both with a slider using the same questions: where will people stand, which furniture must remain clear, how will the closed elevation look, and which garden route matters most? The exact hinged-door proposal still needs its own dimensional and layout review.

Compare quotations without losing the configuration
When comparing quotations, make the panel arrangement the first line of your comparison sheet. Record overall frame dimensions, number of panels, fixed and moving panels, opening direction, handle side, glazing appearance, colour, threshold assumptions and included work. A cheaper-looking quote may not represent the same usable opening or the same visual arrangement. Equally, a drawing that seems broadly similar may reverse the active side, changing how the room works. Request revisions in writing where needed, and ensure the final agreed version is the one being ordered rather than an early marketing illustration or a photograph of another installation.
Siegenia sliding doors are another named sliding option to consider in a like-for-like comparison, with the proposed configuration confirmed separately. Product titles should not be treated as evidence of dimensions, panel movement, glazing or other unlisted details. Ask each supplier the same focused questions: What is fixed? What moves? Which panel opens first? What clear passage results? What dimensions are being measured from? Which threshold and finish assumptions are included? A consistent question set exposes meaningful differences while preventing a decision based solely on the number of panels or the headline width.
Make the final decision from the approved drawing
Before order confirmation, review the final drawing at a deliberate pace with everyone who uses the room. Check inside and outside orientation, panel numbering, arrows, active-leaf position, handle location, sightlines, overall dimensions and the stated clear opening. Compare it with your marked-up floor plan and photographs of the existing room. If the design includes decorative bars, distinguish them from glass-dividing bars: decorative bars affect the visual pattern, whereas glass-dividing bars divide the glazing. State clearly whether the proposed sliding door is without decorative bars, has decorative bars or has glass-dividing bars, so the intended appearance is unambiguous.
For a smaller secondary garden route, single-leaf patio doors – outward opening or single-leaf patio doors – inward opening can be alternatives to enlarging the main sliding opening. Their leaf movement affects different sides of the threshold, so compare each with furniture and outside circulation. A separate door may handle muddy boots, bins or frequent side access while the primary glazed wall prioritises the view. Bloomcabin windows and doors carry a 5-year warranty, and delivery is stated as 4–6 weeks subject to order confirmation. Confirm timing for the particular order before scheduling follow-on work.
Common questions
Is a three-panel sliding door always wider than a two-panel door?
No. Panel count and overall frame width are separate choices. A three-panel configuration can divide a similar or larger aperture differently, but its benefit is often control over visual rhythm and operating-panel position. Compare the actual frame size, panel roles and documented clear passage, not the number of glazed sections alone.
Can all panels in a four-panel sliding door open?
That depends on the selected system and configuration. Four panels do not automatically mean four moving leaves or a completely open aperture. Ask for a drawing that marks fixed and sliding panels, their travel and their open positions. Then request the clear passage for the operating position you expect to use.
Which side should the active sliding panel be on?
Put it where the everyday route is most natural. Consider the kitchen, dining area, main garden seating, side path and furniture arrangement. Check the approach from both directions and where the handle will be reached. A taped-out route is often more revealing than choosing a side from an elevation drawing.
Are sliding doors better than double patio doors for a garden room?
They solve different layout problems. Sliding panels remain within their tracks, while double patio doors use hinged leaves and need clear space on the side to which they open. Compare the access route, furniture, desired closed appearance and documented available passage. Neither format is automatically better for every garden room.
What should I check before approving a sliding door order?
Check the final drawing from inside and outside: overall size, panel count, fixed and moving leaves, travel arrows, handle position, clear passage, threshold assumptions, colour and glazing-bar treatment. Confirm the survey dimensions and surrounding finished levels as well. Keep the approved drawing with the quotation and order record.
Next step
Two, three and four panels organise movement and view differently; they are not simply steps up in size. Two panels can provide a straightforward daily route, three can refine access and visual rhythm across a wider aperture, and four can bring order to a long glazed elevation. Begin with people, furniture, finished levels and the outside approach. Then require closed and open drawings, identified moving panels and the clear passage for the quoted size. When operation, threshold coordination and sightlines agree, panel count becomes a considered design choice rather than a guess based on appearance.
