
Pergola Privacy: Sliding Panels or Fixed Screens?
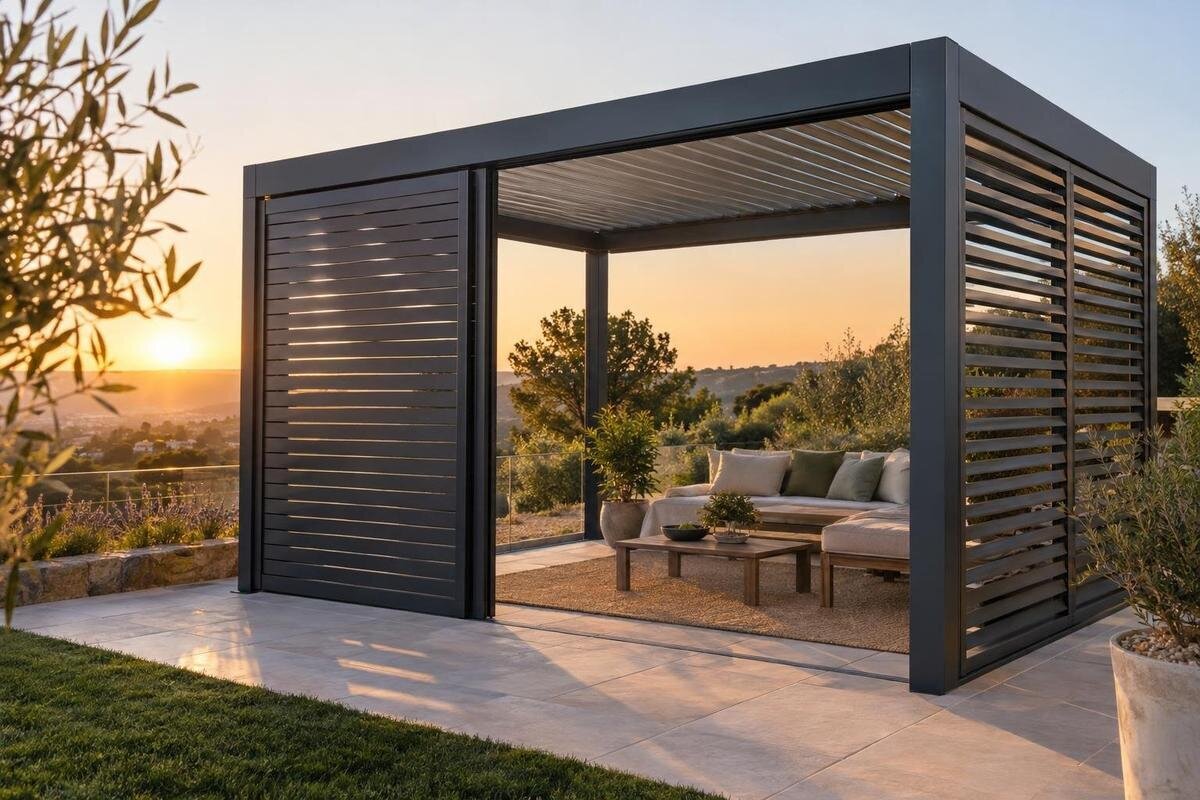
Pergola privacy
Sliding privacy panels and fixed screens can both shield a pergola side, but they handle access differently. A sliding panel offers changing coverage only where its movement and parking position work; a fixed screen holds one boundary in place. Decide by the view you need to block, when that view matters, and whether the same edge must also serve as a route. Treat each side separately rather than enclosing the whole pergola by default.

Before you choose 1
Identify the view you need to screen
Begin by naming the view you want to interrupt, rather than treating every side of the pergola as private. Identify where it comes from: a neighbour’s garden, a shared path, a driveway or a nearby seating area. Note when it bothers you and where you are sitting or standing at that moment. Privacy from outside looking in is different from screening an unattractive view from inside, so record which problem you actually have. A boundary that feels exposed over dinner may be irrelevant when you use the terrace for gardening in daylight. List who uses the space and what they do there, so privacy at the table is not confused with privacy along the route to the lawn. This distinction keeps a specific need from becoming an unnecessary wall around the whole area.
Sketch the pergola footprint and label what each side faces. Mark the table, chairs, doors, steps and the route between the house and garden; use arrows to show the views you want to screen. Note the open views you value, too. The drawing should show whether the problem belongs along a full edge, at one end or just beside an entrance. Record typical times of use and, if more than one view is involved, rank them. A small plan is more useful than a product photograph because it includes your actual layout, neighbours and direction of approach. Where practical, check the boundary at the time privacy matters and note what can be seen.
Sliding panels change the opening; fixed screens do not
Sliding and fixed screens suit different patterns of use. A sliding panel changes which part of a side is covered, so it may suit a space that alternates between privacy beside a seating area and an open route. Its range depends on the design: panels need a travel path and somewhere to rest when moved. Check whether moving one panel reveals the opening you need or merely shifts the screened area. Ask whether it can stop at intermediate positions and consider how often you would reposition it. For the Bloomcabin Lean-To Pergola, request details of approved side-screen options, including their travel, clear opening and parking positions.
A fixed screen stays in one position during normal use. That makes its boundary predictable, but you cannot move it aside when you want that edge open; plan a separate entrance. It suits a sightline that needs to be blocked every time, provided access and daylight remain acceptable. Sliding can be useful when privacy and access alternate, but it only solves the conflict if the screen can move fully clear. Neither choice is automatically more private: position, height, opacity and gaps determine what it blocks. This comparison is about visual side screening, not glass walls. Glazing has different visibility and enclosure questions, so it should not be treated as an opaque screen under another name. If your need is constant, movement may add complexity without changing the result.
Before you choose 2
Check sightlines from the places people use
Test the sightline from places people actually use, not just the centre of the terrace. Check a seated position at the table, a standing position near the door and the likely approach from the garden or shared path. Mark each point on the sketch and draw a line towards the source of the view. A screen helps only where its position and extent intersect that line; a short return or corner can leave a diagonal view around an end. Check from both directions too: blocking a neighbour’s view into the seating area is not the same as hiding an unattractive outlook from inside. If the problem occurs only at one seat, a full side may be more screening than the layout needs. A photo taken from those positions can help you compare a proposed layout with the real view.
Height, opacity and gaps affect what remains visible above, through or beside the screen. If you are considering the wall-mounted Bloomcabin model, request a dimensioned side-screen layout and compare it with your marked views. A straight-on photograph can look convincing while an oblique approach still reveals the seating area. Assess the proposed coverage from the relevant eye positions, using a representative sample to check visibility through the material if available. Mark any gap you intend to retain, since even a useful entrance may leave an unwanted sightline. Focus on that line rather than trying to make every side equally closed.
Keep the route in and out clear
Map every route in and out before choosing which side to screen. Include the house door, a gate, steps, the path to the lawn and the route used to carry food or move chairs. A fixed screen can leave a deliberate opening, but it cannot move if you later decide that opening is in the wrong place. A sliding arrangement may alter access only if its panels clear the intended passage and can be parked without blocking another route. Decide whether the entrance must stay usable while the privacy position is set, rather than checking access only with the panel moved. Also distinguish the main entrance from a secondary route you may need when furniture or people occupy the first.
Mark the entrance on the plan with the clear width needed for everyday movement; do not count space occupied by a panel, post or furniture. Check the route with dining chairs pulled out, then consider carrying food or moving larger items through. If you are discussing a Bloomcabin Pergola, include this circulation sketch and ask for the effective opening in each proposed panel position. Show whether people need to pass while the privacy screen is closed. If access works only when furniture is shifted each time, consider screening another edge or leaving this side open.

Before you choose 3
Compare privacy with daylight at different times
Side privacy changes the feel of a terrace as daylight shifts. An opaque fixed screen can interrupt both a view and light coming from that side even when privacy is not needed; sliding offers more choice only if the approved arrangement lets you reposition it. A side screen does not substitute for the pergola roof’s shading function, and it cannot address every angle of sun. Think through normal use at different times rather than judging from one bright-day photograph. Mark when direct light is welcome, when a view is distracting and when privacy matters, then see whether those moments point to the same side or competing positions. Compass labels alone are less useful than noting the hours when you actually use the terrace.
Make a quick morning, midday and evening sketch if you use the terrace at different times. Note which side admits useful light and which view needs screening during each period. Keep the roof decision separate from the side-screen decision. When enquiring about the Bloomcabin Bioclimatic Aluminum Pergola, ask for the proposed screen’s height and coverage, then compare its position with nearby doors, windows and seating. A fixed panel may suit an area where privacy is consistently needed. Where light and openness become more important at other times, assess the moving option in both positions rather than judging only its closed appearance.
Decide how much of the side should stay open
Privacy and airflow need considering together, because a continuous opaque barrier can interrupt air moving across the side it covers. The effect on the whole seating area depends on which edges remain open and on outdoor conditions; a screen does not guarantee either a still or a breezy result. If you value cross-flow, mark where air usually enters and leaves rather than enclosing every edge by default. A fixed screen may suit the one side that needs privacy while other sides stay open. A sliding panel can potentially be moved out of the way, but only if its approved configuration creates a genuinely clear opening. This is a side-layout question, separate from roof ventilation. Compare opposite edges as a layout rather than assuming each can be screened independently.
Check the actual screen construction rather than relying on the label ‘privacy panel’. Solid, slatted and mesh-like designs differ in visibility and air passage, but their names do not establish performance or availability for your pergola. Ask for construction details and documented exposure limits; do not infer wind suitability from appearance. On your plan, show the open edges and the space between them, including furniture that could obstruct it. If air movement is a priority, identify which edges you want to retain as openings and compare that requirement with the view you need to block.
Before you choose 4
Allow for furniture and panel movement
With sliding panels, plan the whole movement and resting positions, not just the line they occupy when closed. The route may cross the area where chairs are pulled back, where people walk or where a planter tends to sit. Draw the panel in both positions and show furniture at its usual size; include any clearance needed for operation only after the supplier confirms how the system works. Fixed screens need no movement zone, but still affect where a table, chair or storage item can sit and can limit access to the space behind them. Check everyday arrangements with chairs tucked in and pulled out, rather than treating the empty pergola footprint as free circulation space.
Think about cleaning access before placing a screen beside a wall, boundary or planting. Can you reach both faces if needed, and can you access any track for the care specified by its supplier? For an enquiry about the Bloomcabin regular pergola listing, show these access spaces alongside the furniture and panel positions. Avoid using the travel zone for planters or storage that would need moving whenever you operate the screen. If possible, see the proposed panel operated and check that its handle position and movement suit the people who will use it.
Confirm that the screen suits the pergola model
Compatibility is separate from whether sliding or fixed screening would suit you. Confirm the exact pergola model, the side to be screened, the screen type and the permitted configuration. Ask whether it is a manufacturer-approved accessory, what is included with the base pergola and what is supplied separately; do not assume a photograph or a screen sold elsewhere shows an included feature. Also confirm the intended opening, panel positions and any operating restrictions from product documentation. A screen that appears to fit between posts is not proof that it is approved. Keep model and accessory names together in your enquiry so similar product names are not confused.
Use the Lean-To Pergola product page to identify the model, then obtain a model-specific compatibility answer before choosing the layout. Ask the manufacturer or a qualified installer to confirm the approved mounting arrangement and any implications of adding a third-party screen. Do not modify the pergola on the strength of visual similarity. Request documentation covering any limits on use or exposure, rather than applying limits from another product. The confirmation should name the exact pergola, side and screen configuration. If no approved combination is confirmed, plan without that screen rather than treating it as a standard add-on.

Before you choose 5
Combining fixed screens and sliding panels
Different sides do not have to solve the same problem. A seating edge facing a persistent view may call for a fixed screen, while a garden-facing side can remain open and the entrance side may need a movable arrangement. This mixed plan uses screening only where it serves a clear purpose and avoids closing an edge just for symmetry. It can also preserve an outlook or air path on the side that matters most. The trade-off is that a mixed layout must work as one compatible configuration, with panel movement and openings coordinated rather than chosen independently. If two edges need privacy, note whether they need it at the same times or for different uses; their requirements may not be identical.
Try a simple plan showing the dining area beside the exposed boundary, the route to the garden and the view you want to keep. Compare fixed screening along the boundary with a sliding option at the entrance, checking the panel’s parking space as well as the passage. For the bioclimatic pergola listing, ask whether this mixed configuration is available and approved. If the moving layout cannot clear the path, relocate the entrance or keep that edge open. Review the corner from your main seat and from the approach: two screened edges can still leave a diagonal view between them.
Compare the options for each pergola side
Compare the options side by side using one row per pergola edge. For each, record the unwanted view, when it matters, whether people must pass through, whether you want to retain an outlook or airflow, and whether coverage must be permanent or adjustable. Mark each requirement essential or desirable; a sliding panel is not a gain if no one will reposition it, and a fixed screen is not a saving if it blocks a route used every day. This makes the choice concrete and prevents one attractive feature from outweighing a basic access need. Add a note if the answer changes between weekday and weekend use, or between meals and other activities.
Compare drawings of the fixed option and each sliding position against the same requirements. Use your chosen Bloomcabin Pergola model as the reference for the enquiry, and distinguish confirmed accessory details from unanswered questions. Check each drawing with furniture in place and against the times when privacy matters. If fixed screening blocks the view without an access conflict, movement may add little. If access and privacy alternate, sliding is worth considering when its layout permits both. Where they still conflict, test a different seating position before increasing the screened area.
Frequently asked questions
Are sliding panels better than fixed screens for privacy?
Neither is universally better. A fixed opaque screen gives a consistent barrier where its position, height and gaps block the relevant view. A sliding panel offers flexibility only if it can cover that sightline and move clear when you need access.
Can a sliding panel leave the pergola side completely open?
Only if the panel can move far enough and has somewhere to rest without obstructing the route. Ask for the effective opening in both privacy and open positions; the panel’s total width does not tell you how much access remains.
Do fixed screens affect daylight and airflow?
An opaque screen can reduce light from the side it covers and interrupt air moving across that edge. The effect depends on its position, coverage and the other sides left open. Check the proposed arrangement rather than assuming every screen behaves alike.
Can I combine fixed screens with sliding panels?
Potentially, but mixed configurations must be approved for the exact pergola model. Confirm each side, screen type, movement space and opening with the manufacturer or a qualified installer; do not assume separate accessories will work together.
Are privacy screens included with a pergola?
Check the exact product listing and ask which accessories are included or supplied separately. A pergola’s name or photograph alone does not confirm that a particular screen is included or compatible.
Choose a screen type after placing the unwanted view, the everyday route and the usable seating on one plan. A fixed screen is the straightforward answer to a permanent sightline; sliding earns its place when privacy and access genuinely need to change and the approved panel can clear the route. The final check is not whether the pergola looks enclosed, but whether each side does its intended job without taking away an access route or outlook you rely on.
