
How Much Do Sliding Patio Doors Cost?
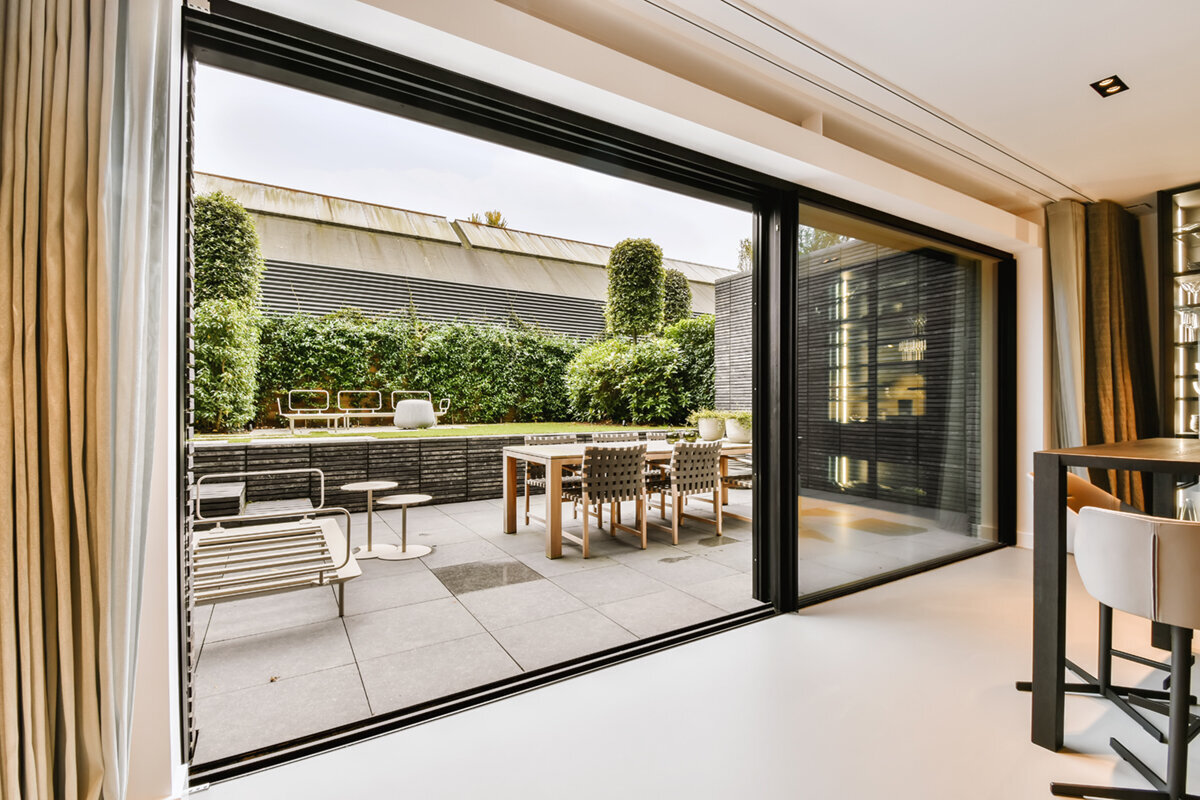
UK patio-door buying guide
A sliding patio-door project is often planned alongside other retrofit work: a new floor build-up, replastering, a patio level change or replacement windows. That coordination matters more to the budget than a headline door figure. A door that appears to be a straightforward replacement may need careful measuring at the finished floor line, new internal reveals, exterior making-good and a delivery route for large glazed panels. Conversely, an existing sound opening with clear access can be a far more contained job. Start by defining the opening, the way people will use it and what work sits either side of the frame. Then ask suppliers to price the same written brief in GBP. This turns the question from “what does a sliding patio door cost?” into a practical comparison of door supply, installation assumptions and the project work that may be outside the door itself.
Buyer’s check 1
Price the project boundary before choosing the door
The most reliable early decision is whether the proposal covers a like-for-like replacement or a wider alteration. A replacement may still involve taking out the old frame, preparing the opening, fitting the new door and restoring finishes. An altered opening can bring additional design coordination, support work, internal decoration, external finishes and changes around services. Neither scope is inherently better; they simply should not be compared as though they were the same purchase. State clearly whether the existing structural opening remains unchanged, whether the finished floor level is changing and which trades will complete work before and after the door is fitted. Use sliding doors designed for patio openings as a configuration reference, not as a substitute for defining the full project boundary.
Ask each supplier where their responsibility begins and ends. Useful quotation headings include supplied door, survey or final measurement, delivery, removal and disposal, installation, perimeter finishing, internal trims, external making-good and items allowed for only provisionally. A low total may be perfectly valid if it is a supply-only or installation-only figure, but it is not a full-project figure. Record exclusions beside the total rather than relying on assumptions made during a site visit. This approach also makes it easier to coordinate the door order with plastering, flooring, patio work and decorating without paying twice for remedial work.
Opening dimensions are the foundation of a credible quote
Overall frame width and height influence material, glazing area, handling and installation planning, but they do not by themselves establish a final order size. Existing masonry openings may vary from side to side; sills may not be level; and finished floor layers can alter the threshold relationship. Take preliminary measurements in millimetres at several points, then show them with photographs of the inside, outside, head, jambs and sill. Note wall depth, interior shutters or radiators, nearby sockets, drainage features and the surface immediately beyond the opening. These records help distinguish an early budget discussion from a quotation based on a final survey.
A sliding option such as Patio Life side-sliding patio doors gives the supplier a useful operating starting point, yet its final configuration remains dependent on the measured opening and chosen layout. Ask whether dimensions on the quotation are approximate planning dimensions or confirmed manufacturing dimensions. Confirm who authorises the final order dimensions and when. If the opening is being enlarged, avoid ordering against a drawing alone unless the responsible project professional has coordinated the finished opening. The cost risk is not just a door that does not fit: it can also be delayed follow-on work, altered finishes or an awkward threshold at the completed floor level.
Buyer’s check 2
Panel arrangement determines the usable passage
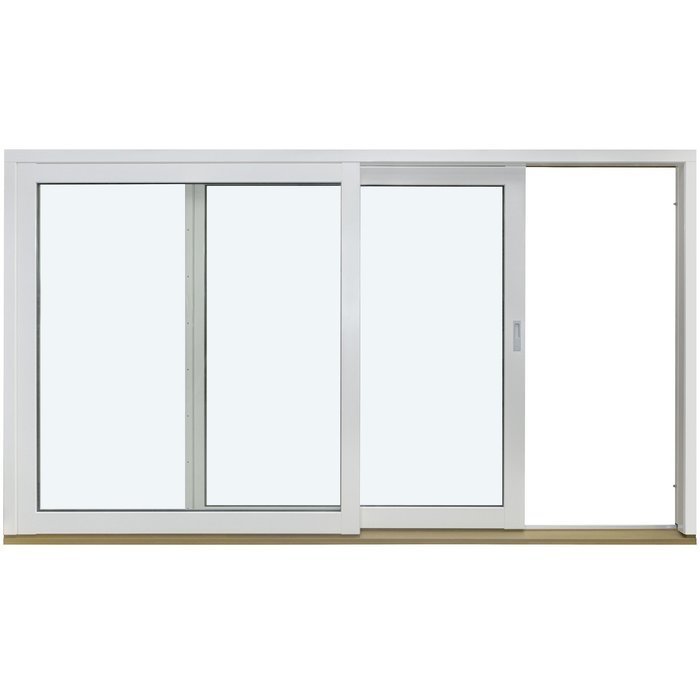
A sliding door keeps the opening area free of a swinging leaf, which can work well beside a dining table or onto a compact terrace. However, the clear passage is governed by which panels move and where they park, rather than by the overall frame width alone. A two-panel arrangement commonly presents a different everyday route from a wider multi-panel layout. More panels can change the visual rhythm, tracks, hardware, glass handling and the time needed to set and adjust the installation. Mark the inside view of the elevation with fixed and moving panels identified before requesting a price.
Discuss the route people will actually take: carrying a tray outdoors, moving between kitchen and garden, supervising children or passing furniture during a refurbishment. Then ask for the anticipated clear opening and the operating arrangement in writing. Siegenia sliding doors may be relevant when comparing sliding-door options, but a product name should not substitute for a panel drawing and confirmed dimensions. If you are comparing designs with different numbers of panels, do not judge them solely by their glass area. Compare the open position, sightlines, handles, meeting points and the amount of the opening that remains visually occupied when the door is open.
Glazing choices should follow the room and orientation
Glazing affects the appearance and practical feel of a large patio opening, so it is worth describing the room rather than selecting from a short list of add-ons. Consider how the room is used, the direction it faces, privacy from neighbouring properties, reflected light from paving or water, and whether you want a consistent look with nearby windows. Decorative bars can divide the view and echo an existing elevation; glass-dividing bars change the glazed layout more fundamentally. Privacy treatments, solar-control choices and obscured areas may also alter the quotation, depending on the specified design and configuration.
Ask suppliers to write the glazing description in enough detail for another quotation to match it: pane arrangement, decorative bars or glass-dividing bars, any obscured sections, and any requested performance or appearance choices. Do not assume that similarly named glass is specified alike across proposals. Where a particular thermal, acoustic or solar outcome is important, ask what value or documentation the supplier can provide for the complete proposed door configuration, not an isolated component. A qualified professional can advise on the wider building envelope and project requirements where needed. Where passage is unnecessary in part of the elevation, a fixed non-opening window is an alternative worth pricing separately rather than adding another moving panel by default.

Buyer’s check 3
Frame finish and visible details make quotations diverge
The frame is both the working structure around the glass and a prominent part of the room’s finish. Aluminium is often selected for its appearance and suitability for broad glazed compositions, but the chosen frame system, colour, visible profile, handles and hardware finish all need to be identified to make quotations comparable. A colour described only as “grey”, for example, is not a complete specification. Request the named colour, the finish where available, whether it applies internally and externally, and the treatment of handles, tracks and visible trims. Confirm the view from both inside and outside.
Hardware decisions are practical as well as visual. Establish handle position, locking operation, whether a key is required, the preferred finish and how the door will be secured when partially open if that is relevant to your routine. Keep the threshold conversation beside the floor conversation: the internal finished floor, external surface, drainage strategy and any step all influence the final visual result and fitting sequence. If broad glazing is less important than compact everyday access, an inward-opening single-leaf patio door is a separate alternative whose swing clearance and hardware should be assessed on their own terms. Ask what each proposed choice changes in the supplied configuration, maintenance expectations and quote.
Access can change the installation plan
Large glazed door elements require a realistic route from delivery point to opening. A clear driveway does not necessarily mean a clear route through a side gate, around a corner or over a garden level change. Before ordering, share photographs and dimensions of gates, passages, steps, tight turns, parking restrictions on the property and the route inside if relevant. Identify overhead obstacles, soft ground, newly laid paving and any area that must remain protected. Site access can affect labour planning, equipment needs, delivery coordination and the timing of installation, so it belongs in the original enquiry rather than as an afterthought.
Ask the installer to state the access assumptions behind the quote and the procedure if those assumptions prove inaccurate at survey. Also clarify who is arranging delivery and whether the delivery point differs from the fitting location. Bloomcabin confirms a 4–6 week delivery timeframe subject to order confirmation; build that confirmed timing into the wider programme rather than booking irreversible follow-on trades against an estimate. Protecting completed flooring, kitchen units and landscaping may need coordination between trades. A short pre-installation check covering route, storage space, weather exposure and waste removal can prevent a modest logistical issue from becoming an expensive disruption.
Buyer’s check 4
Installation is more than placing a frame in a wall
A useful installation quotation describes preparation as well as fitting. Ask how the existing door will be removed, what happens if hidden deterioration is found, how the opening will be checked, and which party completes internal and external finishing. The perimeter between frame and building fabric should be considered in the context of the wall construction and finishes, not as an invisible line item. If you are replacing doors during a major renovation, coordinate the installer with the people responsible for insulation layers, plaster, cladding, render, flooring and exterior surfaces. This is particularly important where the finished floor height has not yet been fixed.
Separate known work from contingent work. An installer may reasonably flag possible repairs that cannot be confirmed until removal; the quote should say whether these are excluded, estimated provisionally or priced after inspection. Avoid requesting artificial all-inclusive certainty where the fabric is concealed, but do ask for a clear process for authorising extra work. If the project changes the structural opening, seek advice from the appropriate qualified professional before proceeding. This guide does not substitute for project-specific compliance or structural advice. A careful scope protects the buyer and installer alike because decisions about repairs, trims and finishes are made visibly rather than under time pressure on fitting day.
Compare sliding doors with alternatives by daily use
Sliding is not automatically the right answer simply because an opening is wide. Its principal advantage is that it does not project a leaf into the room or across the patio, while its trade-off may be that only a portion of the overall width is available as an opening at one time. Outward-opening bifold doors are an alternative when opening a larger part of the aperture for gatherings is the priority, subject to the space required outside for the folding leaves. Compare the open configuration, furniture layout, wind exposure, access route and cleaning preference rather than treating either format as universally superior.
For a more conventional doorway-led composition, double-leaf patio doors opening outward offer another alternative to examine. They may suit projects where the action of opening two leaves and the appearance of a central meeting line are more important than side-sliding operation. These configurations are alternatives, not equivalent substitutes. Ask for separate layouts and prices based on the same opening, then weigh the parts of the design you will use daily: clear route, furniture clearance, view, ventilation plan and how the external space is arranged. Include the space occupied by open leaves or folded panels so that an attractive elevation does not create an awkward route once furniture and planters are in place.

Buyer’s check 5
Use a written brief to obtain comparable GBP quotations
A short, disciplined enquiry document is more valuable than a vague request for a “large slider”. Include the property address or broad location for logistics, internal and external photographs, preliminary opening dimensions in millimetres, wall and floor status, desired panel layout, operating direction, colour, glazing appearance, handle preferences, threshold context, access notes and target installation period. Add a sentence saying whether you require supply only, supply and installation, or an installation price alongside the supplied door. If another trade is creating the opening, say who is responsible for final dimensions and when those will be available.
Ask every respondent to show currency as GBP and to identify VAT treatment, delivery, survey, removal, disposal, installation, finishing and exclusions separately where applicable. Request a drawing or written description of the configuration, including fixed and moving panels. If you also want a hinged comparison, identify inward-opening double-leaf patio doors as an alternative quotation rather than allowing the supplier to choose an undefined substitute. It is reasonable to ask what would change the price after survey, how long the quotation remains valid and what information is still required before order confirmation. Use a base figure for the documented scope and clearly labelled allowances or exclusions for uncertain work. That is the fairest basis on which to compare proposals.
Decide on value after reviewing the complete commitment
The best-value sliding patio door is not necessarily the lowest initial quote or the most elaborate visible design. It is the proposal that matches the intended use, works with the opening and floor build-up, sets out access and installation assumptions, and gives you enough specification detail to know what you are buying. Read the final paperwork against your original brief line by line. Check the opening dimensions, panel operation, glazing description, colour, handles, threshold, delivery position, installation responsibility and finishing boundaries. Resolve differences before order confirmation, when changes are generally easier to assess than after manufacture or removal work begins.
Keep the ownership information with the order documents. Bloomcabin windows and doors have a 5-year warranty; confirm the applicable documentation and the route for raising a query as part of the purchase record. Plan any final inspection around operation, visible finish and the agreed scope, while recognising that decoration or landscaping may belong to other trades. If your project has uncertain opening repairs or an altered wall, retain a contingency in the overall renovation budget rather than assuming the door quotation can absorb every building outcome. A composed decision comes from a complete, agreed scope—not from chasing an unsupported single-number answer.
Frequently asked questions
Can I get a meaningful sliding patio-door cost before a survey?
Yes, as an indicative budget, provided you give preliminary dimensions, photographs, panel layout, finish preferences and access information. It should be labelled as provisional. Final pricing may change once the opening, finished floor relationship, delivery route and installation requirements have been assessed and the order configuration is confirmed.
Should I compare total quotations or itemised prices?
Compare both. The total matters for budgeting, while itemisation reveals whether delivery, removal, fitting, trims, disposal or repairs have been included. Create one comparison sheet with the same headings for every quote. A lower total is only a better comparison if the door configuration and project scope genuinely match.
Does a wider sliding door always provide a wider opening?
Not necessarily. Overall width is different from clear passage. The moving-panel arrangement determines how much of the frame can be opened at one time. Ask for the operating drawing and anticipated clear opening, then consider furniture movement, daily garden access and the route you want people to take.
What information helps an installer assess access?
Provide photographs and dimensions of parking, gates, side passages, steps, corners, garden surfaces and the route to the opening. Mention newly finished areas needing protection and any constraints on storing the door. This allows access assumptions to be discussed before delivery and installation arrangements are finalised.
Are bifold doors a cheaper alternative to sliding patio doors?
They are a different configuration, so neither should be assumed cheaper. Panel count, size, glazing, finish, hardware, access and installation scope all affect a proposal. Request comparable drawings and quotations for the same opening, then choose according to the opening pattern, available patio space and everyday use.
Next step
Sliding patio-door cost is best understood as a configured door plus a defined route from existing opening to finished room and patio. Start with measured conditions, intended panel operation and threshold context. Then make access, glazing, frame finish, fitting work and finishing responsibilities visible in every GBP quotation. Compare alternatives only on a shared brief, and keep uncertain repair work clearly separate from confirmed scope. Once the final drawing and installation boundary are agreed, you can assess value with far more confidence than any generic starting price allows.
