
Solid vs Glazed Front Doors: Privacy, Daylight and Appearance
UK front door buying guide
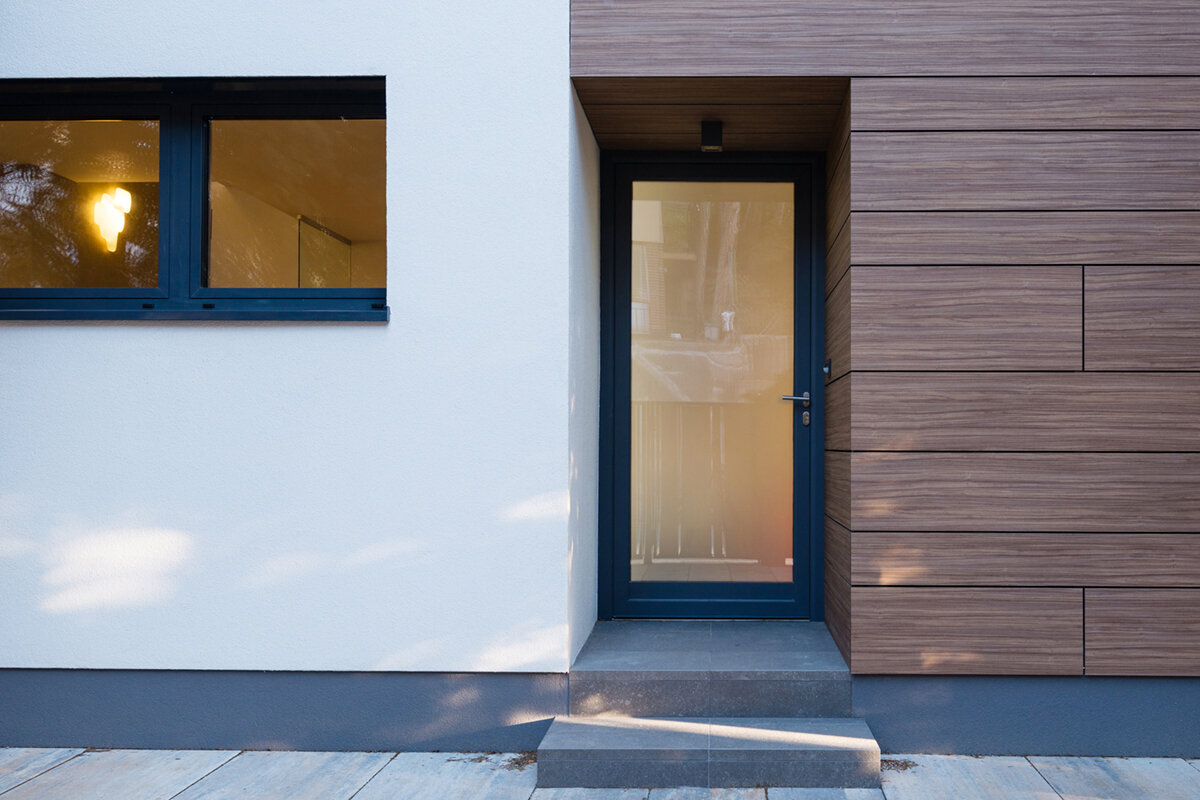
A front-door replacement is easier to get right when it is planned as part of the entrance rather than chosen as an isolated panel. Before comparing solid and glazed designs, measure the existing frame, photograph the threshold and surrounding wall, and note how removal, temporary security and fitting access will be managed. Then stand at the pavement, on the drive and inside the hall. A glazed panel that feels welcoming from the street may reveal a staircase, coats or a living area after dark; a fully solid leaf may make an already dim hallway feel enclosed. The useful choice is rarely simply glass or no glass. It is deciding what daylight, privacy, outlook and visual presence the door should deliver while ensuring the opening direction, handle position and complete frame arrangement work in daily use.

01 / Survey the opening
Begin with the replacement project, not the panel pattern
Establish whether the work retains the existing frame or replaces the frame and threshold as one assembly. This affects the dimensions to survey, the finishes that may need making good and the removal sequence. Ask who will check the opening for square, where the new item can be stored before fitting and how the property will be secured during the changeover. Record the revealed opening, internal floor level, external landing and nearby downpipes or cables. If other windows, porch finishes or cladding are being renewed, decide which trade measures first and who takes responsibility for the final opening size.
Operation belongs in the visual brief. Mark the hinge side while looking out from indoors, then trace the arc of the open leaf. An inward-opening door needs room clear of radiators, rugs and circulation routes. An outward-opening arrangement changes the space required on the porch or path. The title outward-opening external door identifies an opening direction, but the complete configuration must still suit the site. Consider deliveries, buggies, wheelie bins and a visitor waiting at the threshold. A well-proportioned glazed design remains a poor choice if its handle is awkward to reach or the open leaf repeatedly meets a wall, step or stored item.
Decide what the hall needs from daylight
Start indoors with the electric lights off on an overcast day. Is the entrance dark because it has no other opening, or does light already arrive from a stairwell, borrowed-light panel or nearby room? If daylight is genuinely lacking, door glazing may make the transition into the home feel less enclosed. It need not mean a mostly glazed leaf. A high panel can brighten upper walls and the ceiling, while a vertical panel may cast light farther across the hall. Note where shadows fall and which pale surfaces could reflect available light. If you are also choosing internal panel doors, consider how their colour and panel rhythm will appear behind the entrance.
Glass position matters as much as total area. Upper glazing serves a different purpose from a panel at face height or a low section that lights the floor. Sketch the view from the normal standing position and identify what a visitor could see through each proposed panel. Clear glass can provide an outlook towards a porch, planting or arrival path. Obscured glass admits daylight while reducing visual detail, but its appearance should be assessed from both sides rather than chosen from a descriptive name alone. Include evening conditions in the review: a bright interior can make the doorway more revealing from outside, even when the same glass seemed comparatively private during the day.
02 / Map the sightlines
Treat privacy as a map of sightlines
Privacy is determined by what the glass faces, not simply by whether the door contains glass. Walk the likely public and semi-public routes: pavement, drive, shared access, gate and usual parking position. Look towards the entrance, then repeat the exercise from inside. List what each sightline reaches: a blank wall, console table, coat storage, stairs, open-plan room or a view through the house. A modest clear panel at eye level may expose more than a larger panel positioned where the view ends at a wall. Check seated positions and different user heights where these affect how the household experiences the entrance.
Repeat the exercise after dusk with the hall lights on. Daytime reflections cannot be assumed to provide the same screening at night, while porch and street lighting may change the view in either direction. A solid door creates the clearest break through the leaf. Where daylight is wanted without a direct view, consider high glazing, obscured glass or a panel facing a less private part of the hall. Separate permanent conditions, such as a nearby footpath, from changeable measures such as planting or a blind. The door should provide a comfortable underlying privacy level without depending entirely on screening that may be removed, left open or difficult to use.
Understand what a solid door can do well
A solid front door gives the entrance a broad, uninterrupted field of colour and form. That can work well where the façade already contains busy brickwork, bay windows, railings or a detailed porch, because the door provides a quieter focal point. Indoors, a solid leaf removes the need to manage views towards coats, storage or a family room. Panel proportions, grooves, mouldings and hardware consequently carry more visual weight. Judge them from the usual approach distance as well as close to the handle; fine details that dominate a brochure image may read quite differently from the pavement or drive.
Solid does not have to mean severe. Panel scale, the contrast between leaf and frame, hardware position and the relationship with nearby windows can make the entrance feel traditional, contemporary or restrained. Panelled entrance doors with outward opening are one category to examine when the aim is a panel-led frontage rather than glass-led daylight. Do not decide from a small colour chip or a straight-on product image alone. Photograph the full elevation and compare the proposed colour and panel rhythm within it. This helps show whether the door should anchor the façade, blend with the existing joinery or provide a deliberate but controlled contrast.

03 / Balance glass and privacy
Understand what glazing can add
Glazing can make the threshold feel less closed before the door opens. A clear panel may show a caller, reveal whether it is raining and connect the hall with planting or architecture outside. This can be useful in a recessed entrance where the approach is otherwise hidden from internal rooms. Openness is not automatically welcoming, however. A large clear area facing a busy pavement may make occupants reluctant to use the hall naturally. Define the intended benefit in one sentence before selecting the design, such as light onto the stairs or a view of the gate. That statement provides a more reliable guide to glass position than a vague request for more glazing.
Consider the view in both directions. From outside, glazing may reveal a planned hallway, but it can also expose everyday clutter. From inside, a glazed door frames the porch, although bins, parked cars or a neighbouring wall may be the actual outlook. If the view has little value, obscured glass may retain the daylight benefit more comfortably than clear glazing. Single-panel door sidelights offer an alternative to placing all the glass in the moving leaf. Treat the door, sidelight, frame and threshold as one composition, while ensuring that each component, its dimensions and its glass treatment are identified separately in the quotation.
Use glass placement to create a deliberate compromise
The middle ground between fully solid and extensively glazed is often the most practical. A narrow vertical panel can introduce light while leaving most of the leaf visually substantial. An upper panel tends to prioritise brightness over a direct view into the lower hall. Several small panes may create rhythm on a traditional elevation, while one larger panel reads more simply. A door beneath a deep canopy receives different daylight from one exposed to the sky, so compare options on a photograph of the real opening. Where the architecture allows, fixed triangular or angled glazing is a separate alternative for a shaped area beside or above the entrance, not a substitute door specification.
Use precise language when discussing glazing bars. Decorative bars create a visual detail on the glass; glass-dividing bars separate the glazing into individual sections. They can form a similar pattern at first glance, but they are not interchangeable descriptions. Decide whether the intention is an uninterrupted view, a historic reference or an echo of existing window divisions. A layout that looks balanced outdoors may cross the most useful internal sightline towards the gate. Ask for the exact bar treatment, pattern and glazed-panel positions to appear on the order drawing. Avoid relying on a broad phrase such as traditional style, which leaves too much room for differing interpretations.
04 / Check the order
Make the doorway belong to the whole elevation
Judge the design alongside the frame, porch, brickwork, render, roofline and window geometry. A tall, narrow opening can be reinforced by vertical panel lines, whereas a wide doorway may benefit from the visual mass of a solid leaf or a carefully proportioned adjacent glazed element. Look for repeated lines in mullions, railings, tile courses and porch posts without forcing an exact match. Colour also changes with context. A dark finish may recede beneath a deep porch but appear emphatic against pale render. Review physical samples outdoors where possible and look at them in both direct light and shade before treating a colour as settled.
Do not require the moving door to provide every visual effect. A fixed non-opening window beside or above an entrance can introduce daylight or architectural interest without adding another opening action in a tight hall. It remains an alternative component whose dimensions and suitability must be assessed as part of the project. Compare a glazed leaf with a solid leaf plus fixed glazing as complete compositions, not as isolated products. The second arrangement may place light more effectively, while the first may suit a narrow opening with no room for an adjacent element. The right answer follows the available wall area, sightlines and desired façade balance rather than a general preference for glass.
Coordinate the entrance with arrival routes
The approach route should influence the amount and type of glazing. A house reached directly from the pavement has a different privacy pattern from one behind a long garden or approached through a screened side path. Note where callers wait, whether they arrive centrally or from one side and whether a canopy creates a close standing position outside the glass. Consider returning with shopping, children arriving from school and a pram, bicycle or mobility aid being manoeuvred. These ordinary moments reveal whether the hinge side, handle position and glazed sightline are genuinely useful. They also show where an open leaf might obstruct another person or narrow the available route.
If rear or side access is being renewed simultaneously, use a coherent visual language without forcing identical door types into unlike positions. Single-leaf outward-opening patio doors are an alternative for another external opening, not automatically a front-door specification. Their colour or bar pattern may still inform the wider joinery scheme. Keep each opening’s purpose distinct: the front door manages arrival, greeting and public-facing privacy, while a patio door may prioritise garden access and outlook. Write those functions beside each opening on the quotation. This prevents a garden-facing design with extensive clear glass from being repeated at the front simply because it looked successful in a more private location.

05 / Coordinate the fitting
Compare drawings, samples and product categories
A photograph can communicate broad style but cannot settle an order. Request information showing overall dimensions, handing, opening direction, frame, threshold, panel arrangement, glass positions, colour, handles and hardware. Place the drawing beside your measurements and site photographs. Confirm whether every view is shown from indoors or outdoors, because an inconsistent viewpoint can reverse hinge and handle assumptions. Check that the quoted category is appropriate: inward-opening double-leaf patio doors, for example, describe a different configuration and should not be treated as a front entrance merely because a glazed image appears suitable. Product purpose, operation and complete specification all require separate confirmation.
Use physical samples where available to assess colour and glass near the actual entrance at different times of day. A small piece cannot reproduce a complete door, but it can expose clashes with brick, render or paint. Ask how the glazing treatment and any decorative or glass-dividing bars will be identified on the order. Review removal, disposal, making good and nearby electrical or alarm items rather than assuming they are included. Bloomcabin states a five-year warranty for windows and doors. Delivery is stated as four to six weeks, subject to order confirmation, so arrange fitting and dependent trades only after the final specification has been checked and the order confirmed.
Prepare a brief that can be checked before ordering
Begin with dimensions and photographs, then state priorities in order. A useful example might be: avoid a direct view to the stairs; bring daylight into the hall; retain a panelled appearance; and open in the agreed direction with hinges on the stated side. Add the relationship between frame and door colours, whether glass is clear or obscured, and whether a bar pattern is decorative or glass-dividing. Record constraints such as a shallow porch, matwell, letterbox position, alarm contact, downpipe or internal radiator. This gives the supplier a practical basis for discussing alternatives instead of requiring them to interpret a vague request for a partially glazed front door.
Before approval, read every order line against the brief. Confirm that it is an entrance-door configuration, the handing uses the agreed viewing side and the drawing shows the chosen glass arrangement. Ask what the selected panel reveals from the pavement after dark, where the open leaf will sit, what is included around the frame and threshold, and how each finish is described. If the project changes the structure or opening rather than simply exchanging components, take the site details to an appropriately qualified professional for project-specific advice. A disciplined final check protects the appearance, privacy and everyday operation of the new entrance.
Common questions
Is a solid front door more private than a glazed one?
Through the leaf, yes: a solid design removes the direct glazed sightline. Overall privacy still depends on sidelights, adjacent windows, the porch and the internal layout. A small clear panel at face height can reveal more than a larger high or obscured panel, so assess the complete entrance from real approach positions.
Will obscured glazing still brighten a hallway?
Obscured glass can admit daylight while reducing visible detail, making it a useful compromise for an entrance facing a path or road. Results vary with the treatment and lighting conditions. Review the proposed glass from both sides where possible, including after dark with the hall lights on, before approving it.
Should I choose decorative bars or glass-dividing bars?
Choose according to the intended appearance and specify the term precisely. Decorative bars create a pattern on the glazing; glass-dividing bars separate it into sections. The view, visual depth and cleaning lines can differ. Do not rely on a generic phrase such as Georgian-style bars in the final order or drawing.
Can I add daylight without a mostly glazed front door?
Yes. Alternatives include a small upper panel, narrow vertical glazing, obscured glass, a sidelight or a separate fixed glazed element. First decide whether the priority is general brightness, a view of callers or both. That purpose will determine the most useful glass position and whether clear glazing is actually necessary.
What should I confirm before ordering?
Confirm the surveyed opening, frame and threshold scope, opening direction, hinge side, handle position, panel layout, glass treatment, bar type, colours, hardware and quoted installation items. Compare the order drawing with site photographs. Bloomcabin states delivery of four to six weeks, subject to order confirmation, so coordinate fitting afterwards.
Your next step
Choose between a solid and glazed front door by giving every feature a defined job. Solid areas provide visual privacy, weight and an uncomplicated internal backdrop. Glass can bring daylight, a useful view or a lighter first impression, but its location and treatment determine whether those benefits remain comfortable after dark. Map the approach, inspect the actual sightlines and compare clear, obscured, high-level and separate glazing. Then turn the preferred balance into a checkable specification covering operation, handing, frame, threshold, panel pattern and glass details. The result should suit both the elevation seen from outside and the household routines taking place behind it.
