
Pergolas for Sports Clubs and Spectator Areas
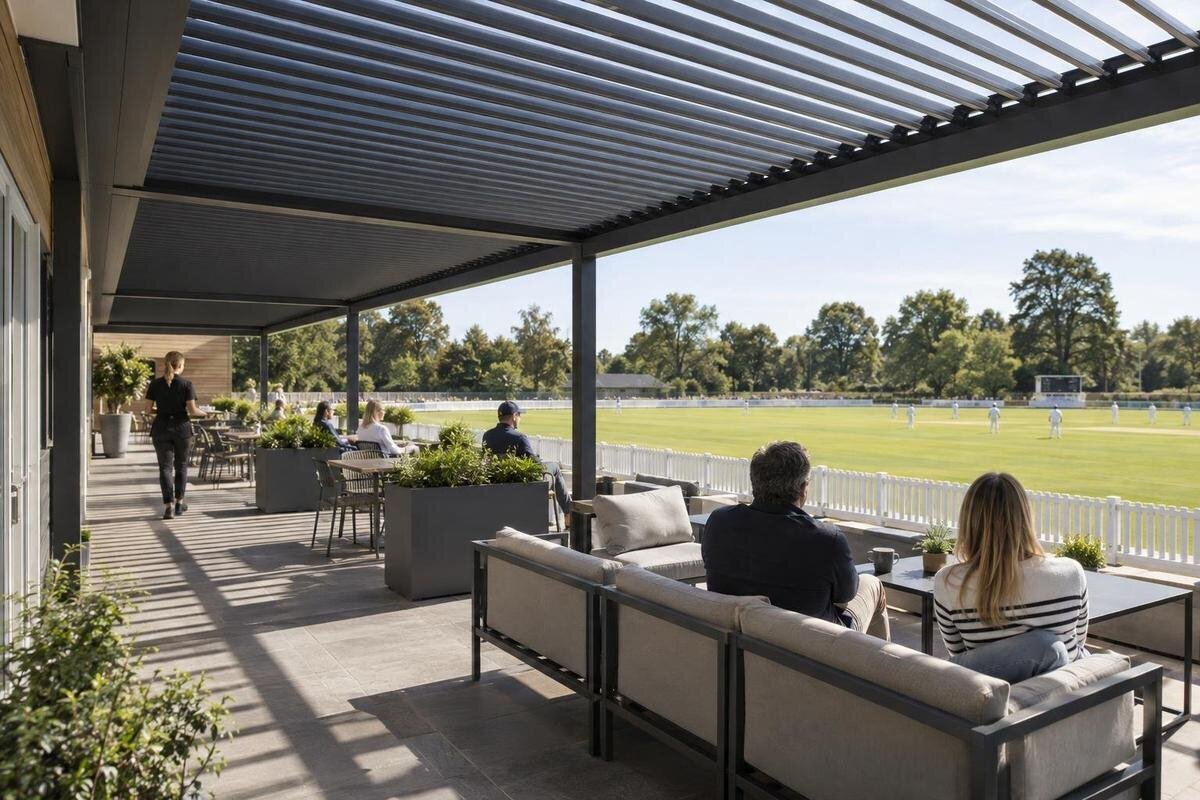
Sports club planning
Planning a pergola for a sports club starts with the site and the way people use it. Spectators need a clear view and routes that remain workable when players, officials, staff and members are moving through the same outdoor area. A useful brief records the club’s real viewing positions, access paths, fixtures and day-to-day uses, then assigns responsibility for furniture and layout changes. This guide explains how to map those needs and what a supplier or qualified project adviser must confirm before a model is chosen.

What to confirm before choosing 1
Start with the club’s actual site plan
A club plan is useful starting evidence, but check it against the ground. Gather the latest site drawing and mark pitch or court edges, gates, doors, established paths, fixed seating, fences, level changes, lighting columns, trees, storage and service areas near the proposed location. Verify key measurements on site: plans can omit a later bench, an informal shortcut or a route used by grounds staff. Mark the boundary between spectator use and space needed for play or maintenance. Show surface changes, drains and temporary equipment that could affect the proposed location or movement. Label dimensions as confirmed or provisional, and arrange a survey where an uncertain measurement could change the layout. This gives club representatives and project advisers a shared picture before anyone sketches in a pergola.
Add an operating brief alongside the drawing. List the sports, training sessions, fixtures, club gatherings and maintenance periods that use the space; note when spectator arrivals and departures differ rather than relying on one “typical” day. Identify who watches, where they normally sit or stand, whether visiting groups use the same entrance and which club role can confirm the information. Record the seasons or times of day that affect where people gather. Treat possible changes, such as a new gate or relocated bench, as unconfirmed until agreed. The Bloomcabin Pergola listing gives an area range of 97–258 ft², but that does not establish spectator capacity or club suitability. Compare any model only after measuring the clear zone.
Map the views spectators need
Build sightlines from real positions, not from a single point chosen on the plan. Mark the areas of play spectators need to follow and draw viewing lines from existing seats and likely standing positions. Check seated and standing views separately: a low seat may lose a view behind a barrier, while people standing in front can obscure those behind them. Ask coaches and regular spectators which parts matter, including a far boundary, a side of the court or a scoreboard if present. There may be several focal points rather than one. Record where a partial view is acceptable and where it would defeat the intended use, so the brief does not promise an uninterrupted view the site cannot deliver.
Overlay the proposed footprint, each support position, roof edge and any planned screen or furniture using drawings for the actual configuration. If spectators need to see a scoreboard or elevated play, show that requirement on the plan too. Then inspect the view from marked positions, with ordinary seating in place; a catalogue photograph cannot reproduce your ground’s heights, barriers or neighbouring activity. When considering the Bloomcabin Bioclimatic Aluminum Pergola listing, request drawings with the dimensions needed for this comparison. Mark any obstruction against the affected viewing position, so the supplier can see where a revised arrangement is needed and where the club accepts a restricted view.
What to confirm before choosing 2
Keep spectator space separate from play and team movements
Map how players, coaches, officials and grounds staff use the area beside the pitch or court. Their routes may include warm-ups, access to equipment, movement between playing areas or routine maintenance. Mark where bags, temporary benches and sports equipment are placed, and note when those positions change for a fixture. Discuss the proposed spectator position with the people responsible for sporting safety, including exposure to stray balls or equipment where relevant. Ask the project adviser and supplier to assess any resulting requirements for the structure. A pergola should not be treated as protective screening or as a substitute for the separation needed between spectators and play.
Where several sports use the same ground, make a separate sketch for each relevant layout rather than choosing one that only works for the most familiar fixture. Show where team movement crosses a spectator route and how furniture or equipment is moved between activities. Include training and junior use if they form part of the club’s actual programme, as their timings and use of the space may differ from match days. Ask the people who set up each activity to check the drawings. Any conflict between spectator positions and a team route should be recorded for resolution before a footprint is selected.
Plan routes through the viewing area
Trace how people travel from the club’s actual arrival points to the viewing area and any facilities they use. Mark routes from gates, parking or drop-off areas, the clubhouse and the pitch or court where these apply. Show places where people wait, meet or pass one another, not just the shortest line between two points. Consider the rush before and after a fixture as well as quieter training periods. Keep routes distinct from seating and from places where groups may gather; otherwise a queue or cluster can narrow a path that looks clear on an empty plan. If a wall-mounted layout is being considered, place the Bloomcabin Lean-To Pergola on the same drawing and check its proposed position against doors and routes.
Review the route with people who have different access requirements. Check the actual path from arrival to a viewing position and, where relevant, to club facilities; note steps, level changes, narrow points and surfaces that need further assessment. Consider whether someone can reach a suitable place to watch and remain with a companion without blocking the route. A covered or sheltered position is not useful if the approach to it is difficult or the view is poor. Have relevant access questions reviewed by a qualified adviser, and do not treat a sketch or a product description as confirmation that a proposed layout meets the club’s needs.

What to confirm before choosing 3
Keep entrances and emergency routes clear
Mark every entrance and exit that matters to normal operation, along with any emergency access route identified for the site. Check how people approach gates and doors when arriving in a group, and where they may pause or queue. Show the proposed supports, seats, bins and temporary event equipment on the same plan; items that are moved in for a fixture can obstruct a route just as easily as fixed furniture. Review both the planned pergola position and the way the area is actually set up. A clear route on a drawing is not enough if match-day arrangements regularly put chairs or equipment in its way.
Use the club’s current fire and site-management advice to establish which areas must remain available, rather than guessing at clearances. Ask an appropriately qualified fire-safety professional to review how the proposed arrangement relates to the site’s access and emergency plans. Give them drawings showing the furniture in use, not just an empty footprint, and identify gates or doors whose operation could be affected. Check that the discussion accounts for busy and quieter periods, and for any temporary layout changes. Record unresolved questions and the person responsible for answering them before the club agrees the position of the pergola or any associated furniture.
Set expectations for weather and cover
Record how the proposed area is exposed at the times the club expects to use it. Note orientation, nearby buildings and trees, and where sun or shade falls during relevant parts of the day and season. A single photograph or visit may not represent conditions at another time, so make the club’s observations clear and identify what remains unknown. Discuss whether the intended use depends on shade, rain cover, or simply a defined outdoor gathering place. Do not assume that the word “pergola” guarantees full cover or protection from wind-driven rain; those are project requirements to check, not conclusions to draw from the category name.
Translate those expectations into questions for the supplier: what coverage is documented for the proposed configuration, what limits apply, and how does the stated performance relate to the club’s site and use? Ask for the information that applies to the actual model and installation, rather than relying on a broad product label. When reviewing the bioclimatic pergola option, verify the specific configuration and its documented operating and weather limits; the model name alone does not answer those questions. The club can then decide whether the information matches the intended spectator use or whether the brief needs to change.
What to confirm before choosing 4
Plan for use between fixtures
A spectator area may also be used between fixtures, but the brief should describe the club’s actual activities rather than assume it needs extra seating or another function. Members may meet there, junior groups may wait, or the space may remain unused outside events. Note the timetable, who uses it and whether chairs or tables need to be brought in or taken away. For a comparison that includes the regular Bloomcabin Pergola model, draw the furniture required for each intended use within the proposed dimensions. Distinguish seats facing the playing area from tables used for gatherings: their arrangement and the space needed to reach them may differ.
Ask grounds and housekeeping staff how the area is cleaned and maintained, and what needs to pass through it. Consider where the club keeps any equipment used for setting up, whether bins or storage are required, and how seating can be moved without taking over a clear route. Note surfaces that become muddy or wet through ordinary use if they affect the club’s choice of position or furniture. Put routine tasks on the plan or in the operating notes, so the proposed space remains practical after a busy fixture rather than working only in a presentation drawing.
Agree who manages the shared space
Shared use needs named responsibilities as well as a layout. Identify who approves the arrangement, who sets out furniture, who may move it and who checks that the agreed routes remain clear. The people involved might include club staff, coaches, volunteers, grounds staff and event organisers, but responsibility should sit with a specific role rather than being left to whoever is available. Agree how visiting teams or groups are told about the layout and where they may wait. Keep one current plan that everyone can refer to, and set a simple process for approving changes instead of allowing informal alterations to accumulate.
If a proposed design has movable or user-operated parts, agree who may adjust them, what instructions are needed and how the area is left at the end of a session. Include these questions in an enquiry about the Bloomcabin Bioclimatic Aluminum Pergola and ask the supplier for instructions covering the exact configuration offered. Decide how those instructions will reach new volunteers and visiting organisers, rather than relying on one person’s knowledge. Name the role responsible for reporting faults and arranging attention, and establish how staff will be told if use must be restricted. Keep operating information with the shared layout plan so both remain available when responsibility changes.

What to confirm before choosing 5
Test the proposed layout on site
Before settling on a position, mark the proposed footprint and furniture arrangement on the ground using a method agreed with the club that does not obstruct a live route. Compare the marked area with the drawing: check the viewing points, routes, gates, play boundary and places where people gather. Walk through the area from the arrival points and view the pitch or court from the seats and standing positions already identified. Where possible, do this during a representative training session or fixture, with the club managing the test so that temporary markers do not create an obstruction.
Invite the people responsible for the ground, coaching, access and day-to-day set-up to review what they see. Ask regular spectators whether the recorded sightlines match the views they need, and check movement through the space while others are using it. Record the location and timing of each problem, then revise the plan. For a shortlisted lean-to pergola model, photograph the proposed relationship to the building, including nearby doors, windows, gutters and other features the project adviser needs to assess. A ground marking cannot establish whether the building can support the proposed arrangement; that needs a separate professional assessment. Keep the updated drawing, photographs and outstanding questions together.
Turn the plan into a project brief
Bring the decisions together in an annotated plan and a short written brief. Show confirmed site measurements, proposed footprint and support positions, spectator viewpoints, play and staff areas, access and emergency routes, and furniture zones. Note which activities the area must serve, when it will be used and who manages changes. Separate confirmed facts from assumptions and open questions; this makes it easier for a supplier or adviser to respond to the right issues. Include any survey still needed and identify which club representative can confirm the information. A single consistent drawing is more useful than several sketches that show different routes or dimensions.
When a supplier responds, compare the proposed layout with the plan and check that it addresses the club’s intended use, site conditions, support and installation requirements, clearances and operating arrangements. For a commercial pergola enquiry, provide the operator brief and ask for suitability to be confirmed for this specific project. Use the Bloomcabin Pergola product page to identify the model under discussion, then record the exact configuration offered and any requirements still awaiting an answer. Arrange applicable access, fire and planning review with qualified professionals before agreeing the final layout. Date the agreed drawing and withdraw superseded versions so future set-up and shared use follow the same plan.
Frequently asked questions
How can a club check that a pergola will not interrupt spectator sightlines?
Overlay the proposed footprint and support positions on a measured plan, mark seated and standing viewing points, then check those positions on site. Include any scoreboard, boundary or elevated play that matters. A catalogue photograph cannot show what the same supports would obscure on your ground.
How much space should a club allow for a spectator pergola?
There is no useful universal area. Work from actual viewing positions, circulation, access, play and staff zones, then compare the proposed dimensions with the site. A product page may state an area, but that is not a spectator capacity or proof that the layout will fit.
Is a pergola automatically suitable for a sports club?
Do not infer commercial suitability from a model name or catalogue listing. Ask the supplier to confirm the proposed configuration for the club and its site. Arrange relevant access, fire and planning review with qualified professionals, and have support and installation requirements confirmed for the specific project.
What should a club give a pergola supplier?
Provide an annotated, measured site plan; confirmed and provisional dimensions; viewing points; routes; activities and operating times; expected furniture; and any shared-use responsibilities. List unresolved questions and identify who at the club can confirm the brief.
Who should manage furniture and any adjustable parts?
Name a responsible club role and agree who can move furniture, approve layout changes, pass on operating instructions and report problems. Put the agreed clear routes and furniture zones in writing so that staff, volunteers and visiting groups are working from the same plan.
A useful sports-club pergola brief ties each proposed position to real activity: where spectators watch, how they arrive and leave, what players and staff need to do, and who can change the set-up. An annotated, measured drawing lets the club consider sightlines and routes together, while clear responsibilities make match-day arrangements easier to manage. Use the brief to discuss dimensions and project suitability with a supplier, then complete relevant access, fire and planning review before agreeing the final layout. That gives the club a practical basis for planning a spectator area it can manage day to day.
