
How Much Do Timber Windows Cost in the UK?
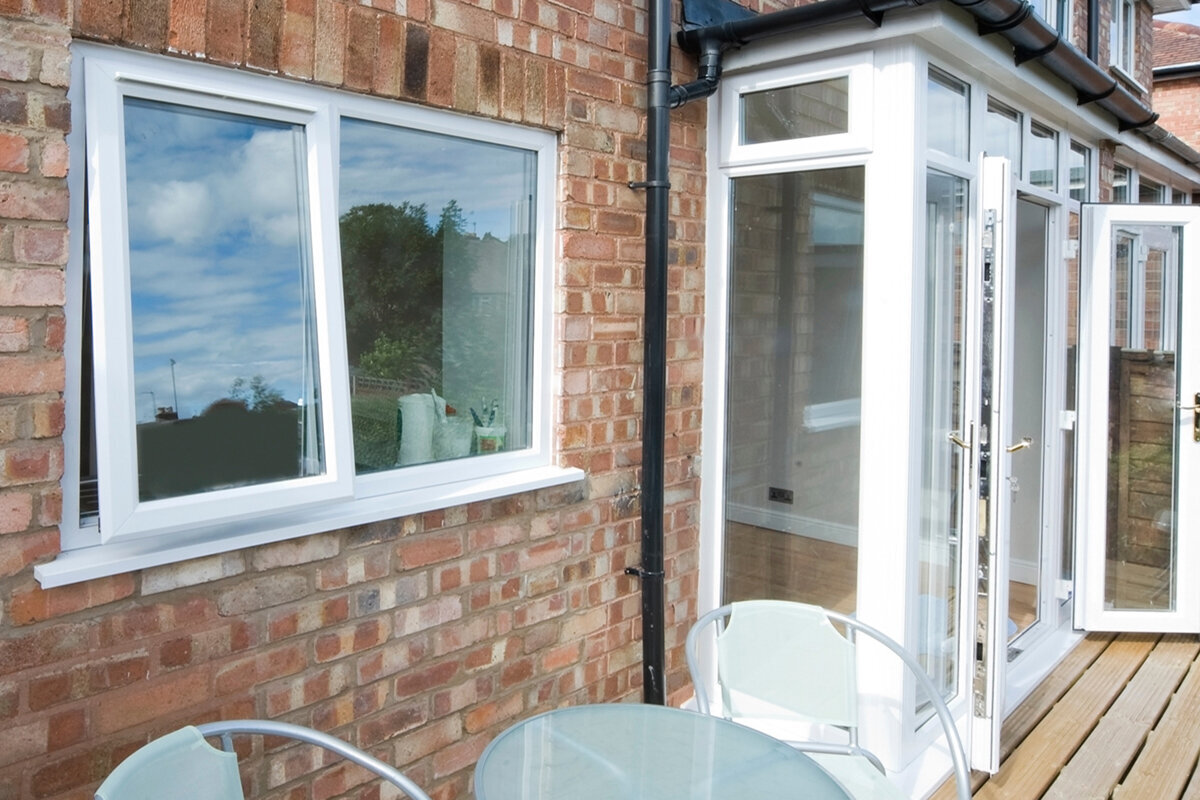
UK timber window buying guide
Timber-window budgeting usually goes wrong before anyone chooses a colour: a homeowner asks for a price for “six replacement windows”, while suppliers are imagining different opening sizes, sash arrangements, glazing, finishing work and fitting conditions. In a UK retrofit, the route from room measurement to a finished opening can also involve access equipment, removal of existing frames, repairs discovered behind trim and coordination with decorators or external works. That is why a meaningful budget begins with a defined scope rather than a headline cost per window. Decide what each opening needs to do, record the visible constraints around it, and ask every supplier to price the same schedule. The result is not merely a more reliable total; it is a clearer choice between spending on appearance, operation, glass, finishing or work to the building itself.

Begin with the retrofit, not a price per window
A timber window is only one part of a replacement project. The budget also depends on removal, protection, making good and whether internal reveals or external trim are retained. Sound openings differ from those hiding damaged sills, uneven masonry or decayed timber. Upper floors, restricted side access and roofs below windows may also complicate fitting. Record these conditions before seeking prices, using inside and outside photographs plus close views of sills, heads and adjacent walls.
Separate the product decision from the building-work decision, but budget for both. A fixed window may suit a stairwell, a view-facing landing or a room ventilated through another opening, while an opening sash has additional moving parts and needs usable clearance. For instance, a fixed non-opening timber window is a relevant comparison where daylight and outlook are the priority, but it is not a substitute where that opening is expected to provide ventilation. State the purpose of every window before requesting a quotation. This avoids the false economy of selecting a lower-complexity configuration that later has to be changed, and it prevents paying for operation where it offers no day-to-day benefit.
Make an opening schedule suppliers can actually price
Create one schedule for every window and any patio doors in the same scheme. Give each opening an identifier, preliminary width and height, location, intended operation, opening direction and desired appearance. Label each measurement as a visible frame size, existing opening measurement or design size because these are not interchangeable. Note nearby radiators, worktops, blinds, paths, downpipes and roof eaves that could affect operation or access. The schedule’s purpose is to give every bidder the same starting point.
Include photographs and a short responsibility list with the schedule. Identify whether you expect removal and disposal of existing units, temporary protection, fitting, sealing, internal finishing, external finishing, painting or staining, and removal of waste. If you have not decided an item, mark it as an option rather than allowing it to disappear into an assumption. Repeated window sizes and configurations can make a project easier to specify, but do not treat similar-looking openings as identical without checking them. One may have a different reveal depth, a projecting sill or difficult external access. A quote that clearly labels exclusions is more useful than one total that appears lower because necessary work has simply not been included.
Operation and sash layout influence the quote
Operation changes construction, hardware, frame layout and how the room is used. An inward-opening sash needs clear internal space and may conflict with a deep window board, furniture or a blind. An outward-opening sash moves the clearance question outside, where it may meet a path, balcony, planting or another window. Side-hung, top-hung, pivoting, single-sash and two-sash arrangements all solve slightly different practical problems. Choose from the routine of the room rather than from a façade image alone. Think about reaching the handle, cleaning the outer face, airing the room during rain, and moving around the sash once it is open. These questions can affect the selected configuration and consequently the budget.
A larger opening does not automatically require one large opening sash. A paired design can divide the opening into manageable leaves and alter the elevation’s rhythm, while a single sash gives a different uninterrupted view. A two-sash outward-opening side-hung window is therefore a configuration to compare when two operational leaves suit the opening; it should be specified as such rather than priced as a generic casement. Ask suppliers to confirm handing, opening direction and the intended sightlines in their proposal. Correcting these choices after drawings or production have progressed is less efficient than deciding them at the schedule stage. Where there is uncertainty, price two clearly defined alternatives so the cost consequence is visible.
Size, repetition and special shapes change complexity
Dimensions affect frame proportions, sash weight, handling, transport and fitting. Measure every window even where the elevation appears regular, because bays, older properties and previous alterations can produce differences in width, height or squareness. Treat early measurements as a pricing basis until the party responsible for final sizes has confirmed them. If openings will be enlarged or altered, keep that building work separate from the window supply price so its responsibilities and uncertainties remain visible.
Curved, circular, triangular and angled forms should be identified from the beginning rather than grouped into a standard-window allowance. Their visual role may justify the additional design attention, but they are not directly comparable with a repeated rectangular opening. Fixed triangular and angled windows are an example of a non-standard fixed configuration that needs its own dimensions, drawings and installation discussion. Ask whether templates, drawings, special trim or coordination with surrounding cladding are assumed. A project can still control cost by standardising less prominent repeated openings while reserving custom geometry for the locations where it genuinely changes the architecture. That is a design decision, not a blanket rule, and it should be visible in the schedule.

Glazing decisions should follow room use
Glazing affects comfort, daylight, privacy, sound and the visual weight of a timber window. Instead of requesting an undefined “best” option, describe what happens in each room. A road-facing study may prioritise a different balance from a shaded bathroom, a south-facing kitchen or a bedroom overlooking a garden. Large areas of glass can bring valuable daylight and views, yet they deserve thought about glare, privacy and furniture placement. Decorative bars also alter the look of the glass area and should be described consistently: say whether you want decorative bars, glass-dividing bars, or no decorative bars. Otherwise suppliers may price different visual arrangements under the same brief.
Ask each supplier to state the glazing build-up being quoted, any safety-related glass assumptions, the location of obscured glass where desired, and which choices remain provisional. Do not compare a quotation with general glazing language against one that spells out each room’s requirement. If a high-performance option is being considered, request it as a named alternative alongside the baseline configuration, with the change identified per opening. An outward-opening passive house window with super-low Uw is one such specialist configuration to investigate where a project team has defined that objective; its title alone does not establish its suitability for every renovation. Consider the whole wall, room and project brief with appropriate qualified professionals.
Finish, colour and visible joinery are budget choices
Describe the intended finish precisely enough to price. Clarify whether the internal and external faces need the same treatment, whether you want painted or visible timber, and whether retained joinery must be coordinated. New windows may also need to work visually with fascias, shutters, doors or internal woodwork. Request samples or agreed colour references rather than relying on a screen image or broad colour name, and state whether finishing after installation belongs in the quotation.
Details that appear modest on an elevation can require careful decisions: sill profiles, glazing bars, handles, hinges and the relationship between frame and surrounding trim. Historic-looking proportions may be central to a renovation, but name the intended sash pattern and outward-opening arrangement rather than using “traditional” as a catch-all term. A historic-style kombi outward-opening side-hung window provides a useful starting configuration where that combination of style and operation is wanted. Compare it with alternatives through drawings and room use, not title alone. If the property has design constraints or a sensitive façade, seek project-specific advice early from the suitably qualified professional who is responsible for the work.
Doors can distort a window-only budget
Keep external doors visible as separate budget items when they form part of the same project. Patio openings have their own dimensions, threshold interfaces, panel arrangements and installation sequence. Define whether access through the opening must be maintained, how interior flooring meets the threshold and who coordinates nearby decking, paving, drainage or decoration. These questions can explain why two apparently similar package quotations contain substantially different scopes.
The chosen opening method is a practical and financial trade-off. Patio Life side-sliding patio doors may be worth comparing where retaining clear internal and external circulation is important, while hinged doors create a different arrangement of usable space. The correct choice depends on the opening, furniture, terrace use and desired view when shut or open. Ask for the overall frame dimensions, panel arrangement, intended opening direction and any work assumed around the threshold to be listed separately. That makes it possible to judge the door’s contribution to the project cost without concealing it inside a broad package figure.
Installation quotations need a line-by-line scope
A supplied-window quotation and a fitted-project quotation answer different questions. For a fitted proposal, ask who surveys the openings, confirms final dimensions, protects rooms, removes existing units, prepares the substrate, installs the frames, seals the perimeter, reinstates trim and clears waste. Ask how any unexpected deterioration is handled: whether it is excluded, subject to approval, or priced by a separate method. The aim is not to eliminate every contingency before work starts; it is to know which party has allowed for what. Request that access arrangements, working hours, parking constraints and scaffolding or other access needs are stated rather than assumed. This gives you a fairer comparison between bids.
Installation sequencing also matters. If plastering, render, external insulation, cladding, flooring or decorating is planned, establish when windows are measured, delivered and fitted relative to those trades. An inward-opening design can be appropriate where exterior clearance is restricted, but it requires its own interior-space check. A two-sash inward-opening window should be assessed for that specific operational arrangement, including the room layout and window-board depth. Bring the installer, designer and relevant trades into the conversation before finalising details at interfaces. A low product figure is not necessarily a lower installed project cost if it relies on unspecified preparation or later remedial work.

Use quantity and timing without making false assumptions
A single bespoke replacement and a whole-house order are not priced in the same way, yet quantity alone does not make all costs predictable. Repeated sizes can simplify the schedule and reduce decision-making, while varied sizes, shapes and finishes require more separate checking. Present your full likely scope at the enquiry stage, even if you ask suppliers to identify optional phases. That permits a conversation about ordering together versus dividing work, without assuming a saving that has not been quoted. Avoid changing window counts, dimensions or finish selections repeatedly while expecting an early estimate to remain a reliable comparison. Freeze the key choices before requesting a final proposal.
Bloomcabin states a windows and doors warranty of 5 years. Delivery is stated as 4–6 weeks, subject to order confirmation. Coordinate that estimate with final measurements, site readiness and the installer’s programme rather than treating it as a promise for an unconfirmed order. Confirm where products can be stored safely and dry, who will receive them and whether delivery access is available. A short timeline covering survey, specification approval, order confirmation, delivery planning and fitting gives each party a clearer handover.
Compare proposals by value and evidence, not totals
Lay quotations beside your opening schedule and check each line: identifier, dimensions, operation, glazing, finish, decorative detail, hardware, quantity and included works. Then create a separate comparison row for delivery, survey, removal, installation, trim, access, waste, making good and exclusions. A lower total may be entirely valid if the scope is narrower, but it is not a like-for-like saving. Query unclear allowances before choosing. Useful questions include: Which dimensions are provisional? What is excluded around each opening? Are doors and unusual shapes fully described? Which finish applies to which face? Who approves changes found on site? Written answers are easier to compare than verbal assumptions made weeks earlier.
Use the quotation review to decide where your budget makes the greatest difference. You may prefer to retain an important feature window while choosing simpler repeated units elsewhere, or prioritise opening function in bedrooms and fixed glazing in a circulation space. A single-sash outward-opening side-hung window can be a relevant straightforward configuration where that operation meets the brief, but it is not an automatic cheaper equivalent to every alternative. Ask for each option to be documented with the exact change it introduces. Once a preferred scheme is selected, keep one approved schedule as the reference for order confirmation. It helps prevent drift between the design discussed, the product quoted and the work expected on site.
Common questions
Can I budget timber windows using a cost per square metre?
It can be a very rough early-planning tool, but it is not a reliable buying comparison. Opening type, sash count, special shapes, glazing, finish and fitting conditions can differ sharply between windows of similar area. Use a room-by-room schedule and request an itemised quotation before treating any budget figure as meaningful.
What should I send when asking for a quotation?
Send an opening schedule, preliminary dimensions labelled by reference point, photographs inside and out, quantities, desired operation, finish and glazing notes. Include access constraints and a list showing whether removal, installation, trim, making good, decoration and waste are required. Mark undecided elements as alternatives rather than leaving them unstated.
Are outward-opening timber windows always the right choice in the UK?
No. Outward opening can suit many rooms, but paths, balconies, planting, exterior shutters and cleaning access need consideration. Inward opening can be a practical alternative where exterior clearance is limited, provided interior furniture, blinds and window boards allow it. Select according to the individual opening and daily use.
Why do installation quotations for similar windows vary?
They may include different work. One proposal might cover survey, removal, access equipment, perimeter finishing and waste, while another covers fitting only. Existing opening condition and site access also affect labour. Compare written inclusions, exclusions and assumptions line by line before deciding that one installed price is genuinely lower.
When should final measurements be taken?
Use early measurements to obtain comparable budgets, then arrange final confirmation at the point agreed with the supplier and installer. This should happen when opening dimensions and surrounding construction are sufficiently known. If walls, finishes or openings are still changing, premature final sizes can create avoidable coordination problems.
Plan your next step
The useful answer to how much timber windows cost is not a universal figure but a controlled specification. Start by mapping every opening and its purpose, then distinguish product choices from removal, access, installation and finishing work. Decide where operation, custom shape, glazing, appearance and patio-door layout genuinely add value to the building. Ask suppliers to price the same opening schedule, list options separately and explain exclusions in writing. Finally, coordinate final measurement, order confirmation, delivery planning and fitting with the surrounding trades. That approach gives you a practical budget and a sounder basis for choosing timber windows that suit both the property and the project scope.
