
Warm-Edge Spacers: What They Are and Why They Matter
Window and door buying guide
A window replacement can be well coordinated on paper yet still leave an overlooked question: what is happening at the perimeter of every sealed glass unit? This is particularly worth raising when a retrofit includes different opening types, fixed lights, patio doors and hard-to-reach upper-storey windows. Access arrangements, survey measurements, reveal condition and installation sequencing remain the first priorities, but glazing specification should not stop at “double glazed” or “triple glazed”. A warm-edge spacer is the narrow component between the panes around the edge of an insulating glass unit. It is hidden once fitted, but its design affects how the glass edge forms part of the complete thermal picture. The useful buying approach is to identify it, understand its limited but meaningful role, and compare the whole window or door rather than treating one invisible component as a shortcut to quality.

Start with the order, not the invisible detail
When planning a retrofit, map the openings before comparing glazing terms. Record which windows must open for day-to-day ventilation, which are fixed, where furniture prevents inward opening, and which elevations are difficult to access for installation or future cleaning. Note patio doors separately: their size, threshold arrangement and everyday traffic can make their specification questions different from those for a small bedroom window. A survey should also establish the condition of the surrounding opening, the depth of the reveal and how the new frame will relate to existing finishes. These decisions affect the finished installation far more visibly than a spacer, but they establish the context in which the glazing package should be judged.
Once the schedule is clear, ask for each window and door to be described as a complete configuration rather than a collection of headline features. A fixed light such as a fixed non-opening window may share a glass option with an adjacent opening sash, yet it has no ventilation function and may have a different size or shape. The right comparison is therefore opening by opening: intended use, frame and sash arrangement, glass construction, perimeter spacer, decorative treatment where applicable, and installation scope. This avoids assuming that one phrase in a brochure applies identically across every item in a mixed order.
Where the spacer sits inside insulating glass
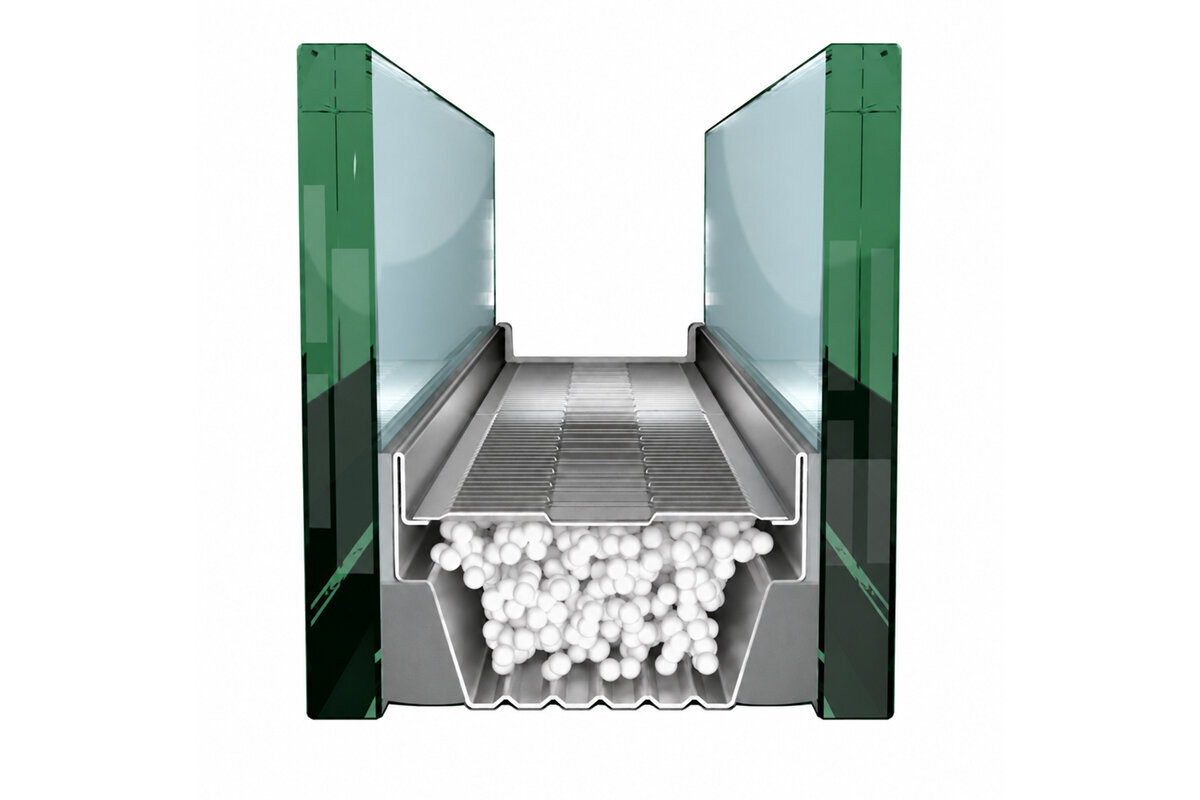
An insulating glass unit is the sealed assembly fitted into a window sash, frame, door leaf or fixed light. In a typical two-pane unit, panes are held apart to create a cavity. The spacer runs around the perimeter between them, close to the edge of the glass. Sealant systems complete the edge assembly, while the frame conceals much of it after installation. Looking through the glass near its edge, you may see a narrow line between panes at the sightline; this indicates the general location of the spacer. It is not the gasket between glass and frame, a draught seal around an opening sash, or a strip applied to the room-side surface.
The term warm edge refers to the thermal behaviour sought at this perimeter zone. It does not describe a room-facing accessory, a promised surface temperature or one particular material. Spacer systems may use less conductive materials or a design intended to reduce the path by which heat travels around the glass edge. Construction details vary, so “warm edge” alone is not a full specification. Ask what spacer system is included in the quoted insulating glass unit, whether it is the same across the order, and whether unusual shapes or glazed doors have a different construction. A written answer links the general term to the product actually being supplied.
The whole opening matters
Why the perimeter is different from the centre of the pane
Heat behaviour across a glazed opening is not uniform. The centre of the glass, the glass perimeter, the sash or frame, and the joint between frame and wall are distinct parts of the assembly. At the glass edge, panes, spacer, sealants and frame come together. In cool conditions, this transition can be a less favourable area than the centre of a well-specified glazed unit. A warm-edge approach is intended to moderate that local effect by reducing heat transfer through the spacer area. This is why it deserves attention even though it occupies only a narrow band around the glass.
Its practical relevance is often most noticeable near broad glazed areas where people sit, work or dine close to the perimeter of the glass. However, do not confuse a warmer edge with a guarantee that the entire room will feel warmer. Draughts from installation gaps, cold surrounding walls, uncontrolled indoor humidity, heating layout and occupant behaviour can all change comfort. A spacer also cannot correct a poorly chosen window operation or an inappropriate pane configuration. Think of it as one useful part of an interdependent assembly: important enough to specify, but too limited to evaluate in isolation.
Condensation needs a whole-room explanation
Condensation forms when humid indoor air meets a surface cool enough for moisture to deposit. Because the perimeter of insulating glass can be cooler than the centre, it is sensible to ask how the edge has been considered. A warm-edge spacer can improve the temperature conditions at that location compared with a more conductive alternative. That may be helpful when assessing condensation risk at the glass edge, but it cannot rule out condensation in every property, season or room. Bathrooms, kitchens, clothes drying indoors, intermittent heating and restricted ventilation each affect indoor moisture levels independently of the glazing.
Use observations carefully. Moisture on the room-facing glass can suggest that room conditions and surface temperatures need attention, whereas moisture between panes can indicate a failed sealed unit and merits assessment. Water on surrounding reveals, frame surfaces or ceilings may have a different cause again, such as air leakage, thermal bridging or building moisture. Rather than ordering a particular spacer as a stand-alone remedy, describe where and when moisture appears, how the room is used and whether ventilation has changed. A qualified professional can assess the wider fabric and ventilation situation where symptoms are persistent or severe.

Compare glass packages, not labels
“Double glazing”, “triple glazing” and “warm edge” are categories, not complete answers. The number of panes matters, but so do the cavity arrangement, coatings, glass thicknesses, any gas fill offered, safety or acoustic glass requirements, the spacer system and the seal design. The frame and sash make an additional contribution, and the installed junction with the building completes the picture. A quote that simply states a glazing category makes it difficult to know whether competing products are truly comparable. Request a concise description of the full insulating glass unit for each relevant product line.
This matters when a house has both standard casements and larger elements. For example, a single-sash outward-opening side-hung window selected for routine ventilation should be compared as an operable whole, including its hardware, frame and specified glass unit; the spacer is one line of that conversation. A large glazed opening may bring additional questions about pane weight, sightlines, solar exposure and use. Do not assume that the glass package suitable for one location automatically suits all others. Ask the supplier to explain any differences in the quoted glazing build-ups and why they are proposed.
Read performance figures at the right level
A figure for the centre of glass does not describe the whole installed window. It deliberately excludes much of the frame and the glass edge, which are meaningful in real use. A whole-window value is broader because it considers the assembled window or door, but the basis of calculation, dimensions and configuration still matter when comparing figures. Large areas of glass, slender frames, opening sashes and decorative layouts can influence the result. The useful question is not simply which number is lowest, but what exactly that number represents and whether both quotations use a comparable basis.
Where a supplier presents a low whole-window value for an option such as an outward-opening passive house window with super-low Uw, confirm the exact size, opening configuration, glazing specification and frame option associated with the stated result. Do not transfer a published result from one size or configuration to another without confirmation. Similarly, do not decide that warm-edge spacers are unnecessary because a headline whole-window figure appears acceptable. Their contribution is already part of the assembly being assessed. Good comparison means asking for the evidence behind each stated configuration, rather than trying to add up individual component claims yourself.
The whole opening matters
Frames, sightlines and decorative choices still matter
The spacer is partly visible at the edge of the glass, so colour and sightline can matter to buyers who want a restrained appearance, especially where panes are large or frames are light in colour. More importantly, the frame profile determines how much of the glass edge is covered, how the sash operates and how the entire unit meets the opening. A favourable spacer does not make up for a frame arrangement that is unsuitable for the reveal, difficult to use or visually out of keeping with the rest of the project. Review drawings, opening direction and sightlines alongside glazing information.
Divided appearances require particular clarity. Decorative bars are applied or enclosed visual features, while glass-dividing bars separate individual glass units; they should not be treated as interchangeable. Their effect on sightlines, cleaning and the number of glass edges should be understood before the order is finalised. In a two-sash inward-opening window, consider the room clearance needed for each sash as well as the relationship between the central division, the frame and the glazing layout. A historic-style Kombi outward-opening side-hung window is another configuration to review where traditional appearance and opening function must be considered together. Ask for drawings that show the agreed arrangement and ensure the written specification uses the same terminology as the visual proposal.
Give doors their own glazing conversation
Glazed doors combine thermal questions with movement, viewing lines and frequent use. A patio door may be opened repeatedly, exposed to wind-driven weather or positioned beside a seating area where the glass edge is readily felt. Its insulating glass should be discussed as part of the door system, including the selected panes, spacer, frame profiles, seals and threshold arrangement. The fact that a spacer is hidden does not make it irrelevant, but neither should it dominate a decision about access, opening direction, usable clear space or how the door will connect indoor and outdoor areas.
For a wide opening such as Patio Life side-sliding patio doors, establish whether all panes use the same specified glass construction and whether fixed and sliding sections differ. Check the appearance of the perimeter line from inside and outside if this matters to the design. Then review how the proposed configuration suits the opening: where the moving panel parks, how furniture will be arranged, and how the survey and installation sequence will protect internal finishes. A door quote is stronger when the glazing description, door layout and site plan all refer to the same final design.

Special shapes and roof locations need early questions
Non-rectangular glazing can make the perimeter proportionally more conspicuous, particularly in narrow triangular, round or angled pieces. It is still appropriate to ask about the spacer system, but unusual geometry also raises manufacturing, handling and visual-alignment questions. Establish whether the shape is fixed or opening, how it will sit within the surrounding construction and how it relates to adjacent rectangular units. For fixed triangular and angled windows, provide accurate opening information and drawings as early as possible. This enables the supplier to confirm the intended configuration rather than relying on an illustrative image or a generic glass description.
Roof windows deserve their own review because access, cleaning, daylight and weather exposure influence the buying decision. With a pivot roof window, ask how the chosen operating arrangement will be reached safely from within the room and what finishes around the opening need coordination. Discuss the glazing package, including the spacer, in the same way as for vertical windows, while recognising that roof position introduces separate practical considerations. Avoid assuming that an option selected for a ground-floor casement is automatically the preferred choice overhead. The final decision should follow the product’s confirmed specification and the project’s detailed design.
Turn the quotation into an order-check list
Before approving an order, ask the supplier to identify the glass construction for each window and door group, the spacer system included, any options that alter it, and the whole-product performance information available for the exact configuration. Request confirmation of opening direction, overall sizes, frame finish, decorative bars where selected, and which elements are fixed versus operable. For a door wall or several adjacent windows, check that the drawings reflect the final sightlines and mullions. If an answer is only promotional language, ask for it to be tied to the line item on the quotation.
Coordinate the practical work at the same time. Confirm survey responsibility, access to each opening, protection of floors and furnishings, treatment of existing trims, and what information is needed before manufacturing. Check whether the installation team needs decisions about internal reveals, external finishing or temporary security before the work date is arranged. Bloomcabin windows and doors have a 5-year warranty, and delivery is typically 4–6 weeks subject to order confirmation. Treat those points separately from the technical specification: the important step is to make sure the final acknowledgement records the products, glazing choices and agreed scope without unresolved assumptions.
Common questions
Are warm-edge spacers only used in triple glazing?
No. A warm-edge spacer is a perimeter component in an insulating glass unit, so it can be relevant to different multi-pane glass constructions. Pane count alone does not establish the spacer type. Ask for the exact glass build-up and spacer system proposed for the specific window or door rather than inferring it from the glazing label.
Can I see a warm-edge spacer after the windows are installed?
Usually only a narrow perimeter line between the panes may be visible near the glass edge, depending on the design and viewing angle. Most of the edge assembly is covered by the frame. If appearance matters, ask to see a sample or product visual and confirm the intended spacer sightline and colour in writing.
Does a warm-edge spacer stop internal condensation?
It can improve temperature conditions at the glass perimeter, which is relevant to condensation risk there. It cannot guarantee a condensation-free room because indoor humidity, ventilation, outdoor weather, heating patterns and the wider building fabric also matter. Persistent moisture should be assessed as a whole-property issue, not attributed to the spacer alone.
Should every window and patio door have the same spacer?
A consistent specification can simplify comparison, but suitability depends on the confirmed glass unit and product configuration. Large doors, shaped glazing, roof windows and standard casements may have different practical or visual requirements. Ask the supplier to list the spacer and complete glazing construction for each product group on the quotation.
What is the most useful question to ask a supplier?
Ask: “What is the complete insulating glass unit in this exact quoted window or door, including the spacer system, and what whole-product information applies to this configuration?” Then ask for the answer to be connected to the drawing and quotation line. That produces a clearer comparison than a general claim about warm-edge glazing.
What to check next
Warm-edge spacers matter because the glass perimeter is a real part of every insulating glass unit, not because they are a magic upgrade. Their role is to reduce heat transfer at that edge within a carefully designed sealed glass assembly. For a sound buying decision, begin with the opening layout, access, everyday use and installation coordination. Then compare the whole specified product: glass build-up, spacer, frame, sash or door design, appearance and documented performance information. Request clear answers for each group of windows and doors, particularly where the project combines fixed lights, opening sashes, patio doors and special shapes. A precise quotation and final order acknowledgement are more valuable than a broad label alone.
