
Wedding Venue Pergolas: Guest Layouts and Service Routes
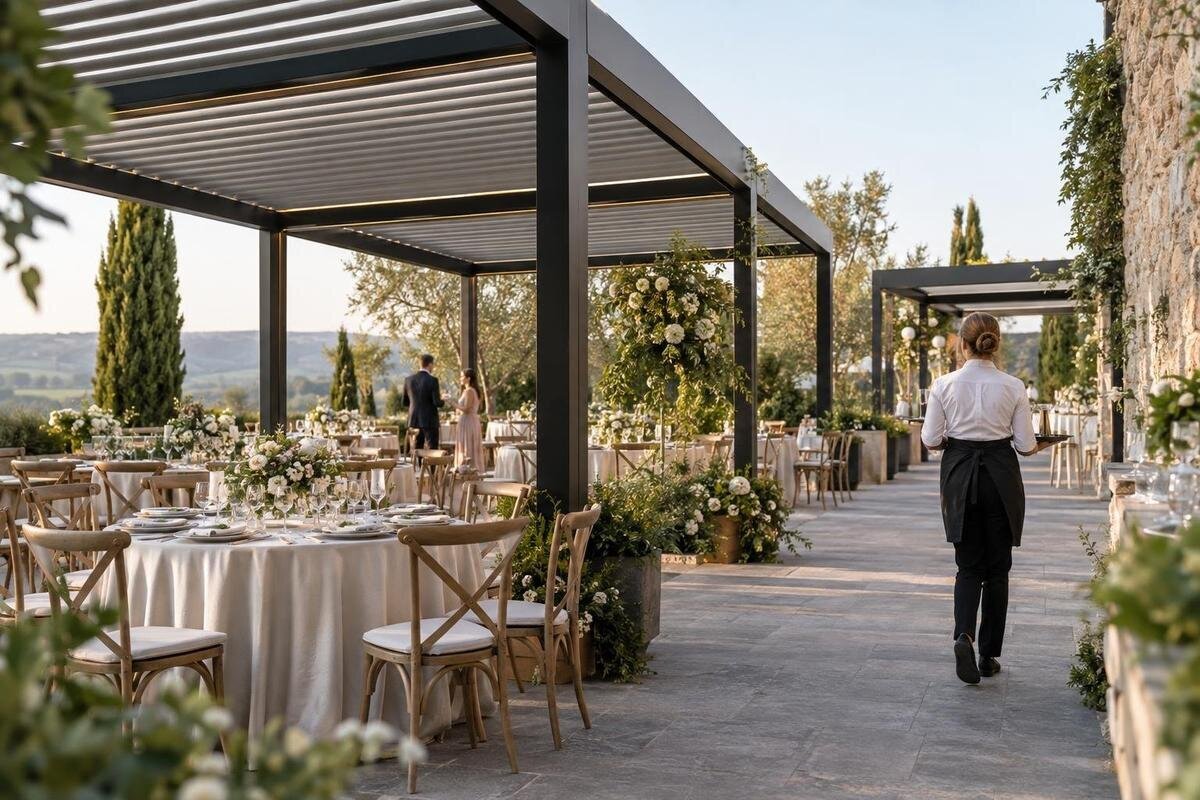
Wedding venue planning
At a wedding venue, a pergola may host one part of the day or sit within a sequence of ceremony, drinks and dining. The layout has to work for guests while staff are setting up, serving and clearing; a pleasing arrangement in a photograph says little about whether those movements can happen at the same time. Start with the venue’s measured plan and the actual event programme. This makes it possible to compare alternative seating arrangements, identify pinch points and decide whether a changeover is realistic before furniture is booked or a particular layout is promised.

Use the venue’s measured plan as the base
Request the latest measured plan of the outdoor area, rather than relying on a brochure image or a photograph of another wedding. Confirm what it records: building edges, doorways, permanent furniture, changes in level, planting, service openings and existing routes. Ask which items can move and which routes must remain available during normal venue operation. Mark whether the proposed space is exclusive to the event or shared with other guests and staff. Date the plan and circulate the same version to the venue lead, caterer and furniture supplier, so everyone is working from one reference rather than separate sketches. If the venue has a close-up plan and a full-site plan, mark the proposed area on both so its connections to the rest of the site are clear.
Show the proposed pergola footprint and support positions from the project proposal, not a guessed outline based on a product photograph. Add actual table, chair and service-station footprints from the selected suppliers, then mark the space needed to use each item and the doors that must stay accessible. The Bloomcabin Bioclimatic Aluminum Pergola listing gives a 97–258 ft² range. Treat that as catalogue area information, not a guest-capacity figure or a measured site plan: it cannot show how tables, routes and entrances fit together. Use the venue drawing to test what remains clear once furniture and operating routes are included, rather than estimating from the listed area alone.
Give each phase its own layout
Wedding programmes often ask the same patch of ground to do different jobs. Draw separate versions for the ceremony, drinks reception and dining instead of assuming that chairs can simply be turned around. The ceremony plan needs the aisle, couple, celebrant and seated guests, plus any reserved places, photographer or presentation position. The drinks layout needs room to gather and circulate around refreshments; the dining version needs full table settings and staff access. If one phase is indoors or in another part of the venue, show that destination and the route between spaces on the plan. Label when each version applies and note which furniture or fittings are meant to move.
Compare what stays fixed, what moves and where it goes, including a welcome table, bar, ceremony chairs and any display. If a wall-mounted design is in scope, the Bloomcabin Lean-To Pergola product page identifies the catalogue model for an enquiry; the venue drawing still needs to show the proposed position against doorways and each phase’s layout. Put the support positions on the relevant plans as well as the overhead outline. A layout that looks clear during the ceremony may become crowded when guests collect drinks or staff bring in dining furniture, so check every arrangement separately before choosing the seating plan.
Fit tables and chairs to the real seating plan
Use the furniture schedule, not a headline guest number, to establish how dining fits. Obtain the hired table dimensions and chair footprints, then draw each setting with chairs pulled back for people to sit down and leave. Mark the head table or family seating once the venue has confirmed it, and show space for serving, clearing and any agreed presentation area. Long tables and round tables use space differently; a central aisle or service station changes the pattern again. Ask the caterer and hire company to confirm the footprints together, so the spacing on the drawing reflects what will arrive on site rather than a generic diagram.
Use the Bloomcabin Pergola listing as a reference when requesting the specific proposal’s outer dimensions and support positions. Overlay these with the chosen table plan, including chairs in use and staff circulation. Number the tables on the drawing so the seating plan and furniture schedule refer to the same arrangement. If the final furniture order changes, update the drawing before assigning places; a substituted table can alter an aisle or service space at the edge. Record any agreed spaces for guests who need a different seating arrangement, rather than trying to accommodate them after every place has been allocated.
Show guest routes on every layout
Trace the guest journey from arrival to welcome point, ceremony seat, drinks area and dining table. Mark where people stop to check in, wait for a companion or form a queue, as well as the route to any indoor space used later. A direct path on an empty plan may be obstructed by a sign-in table, photographer or drinks station once the event is dressed. Put those items on the drawing and decide where ushers will direct guests, so people do not have to cross a service lane or walk through the ceremony aisle after seating has begun. Use arrows where the direction of movement matters.
Draw guest routes on each version, separate from furniture and service movement. Have the venue’s access and fire-safety leads review the actual plan against the requirements that apply to the site; do not borrow a generic aisle width from a different venue. When making an enquiry about the bioclimatic aluminium pergola, include this route overlay alongside the proposed location. Show door-opening space and places where people may approach from opposite directions, so the review covers movement rather than just gaps between objects. Agree who keeps passageways free during set-up and service, including who can relocate decorations or furniture if they obstruct an agreed route.

Map catering access from delivery to clearing
Draw catering movement from the delivery or staff entrance to the preparation point, serving position and clearing or waste area. Ask the caterer how equipment, drinks, food and used tableware will travel, where supplies can wait, and which doors must remain available. A route may be clear on the ceremony diagram yet blocked by a queue at the drinks station or tables during dinner. Put temporary bars, replenishment points, service stations and storage on each relevant version, and identify whether staff can use a separate path. If routes overlap, agree an order or managed crossing with the venue and catering lead before the guest layout is signed off.
An enquiry about the lean-to pergola model should include the proposed position relative to service doors, building entrances and the catering route. Ask the venue and supplier to assess that arrangement before allocating space for seating or staging. Give empty crates, spare chairs and delivery cases a designated holding place away from working routes. Mark both the occupied storage area and the route used to reach it, then confirm who removes each group of items and when. Where different suppliers share the holding area, allocate space in advance so one delivery does not leave another team unloading into a guest passageway.
Plan the changeover between ceremony and dining
Treat the ceremony-to-dinner reset as part of the layout, not a gap the team will somehow fill. Write the order: where guests go, who invites them there, who clears or relocates ceremony chairs, where those chairs are held, when tables are dressed and when catering can enter. Include linen, place settings, flowers and hired equipment only where those tasks are part of the supplier plan. Mark the route for every moved item and keep it clear of guests waiting for drinks. If guests are expected to remain in the pergola area, check whether a second zone is needed while staff work.
Build the sequence with the people doing the work, using their estimated task times and actual furniture order rather than a generic changeover allowance. If comparing the Bloomcabin Pergola option, request its proposed footprint and plot it on both the ceremony and dining versions. Identify tasks that can happen together and those that must wait: table dressing, for example, depends on tables being in position. Confirm how many staff are available for the reset and whether they also have duties elsewhere at that time. If the sequence cannot fit the running order, use separate locations or extend the guest transition instead of relying on a rushed furniture move.
Set out a weather alternative
Agree an alternative for the parts of the programme exposed to changing weather, and make it a real plan rather than a note saying move indoors. Identify the decision-maker and when the venue and suppliers will confirm a change; then map where each guest, table setting and catering station goes. Check the fallback’s actual dimensions, furniture, accessible route and service access, and note how guests will hear about the change. If an indoor option cannot take the same layout, decide in advance which elements will be reduced or relocated and communicate that to the couple and suppliers. Include who will move signs and update arriving guests.
Do not assume that a pergola alone provides protection for every weather condition or stage of service. Ask the supplier to state the proposed model’s intended operating conditions and whether any optional elements are part of this specific project; confirm the plan with the venue. The Bloomcabin bioclimatic pergola page identifies a product, but its name or image is not proof of rain or wind performance at a particular site. Keep an alternative available until the venue has confirmed what the proposed installation can support and when the event should switch to its fallback.
Review the proposed pergola position on site
Walk the proposed position with the venue before settling the table plan. Compare the drawing with walls, existing paving or ground surface, entrances, windows, deliveries, lighting and other fixed features; show their real relationship rather than just a canopy rectangle. Note nearby features that need access for ordinary venue operation and any planned equipment or services. Where site conditions or attachment points are relevant, ask an appropriately qualified professional to assess the project rather than choosing a location by visual fit. Consider the set-up and service routes during this review too, since a position that fits the furniture may still obstruct routine building access.
The wall-mounted Bloomcabin pergola page identifies a catalogue model, not the suitability of a particular wall or connection. Have the specific proposal assessed by the relevant qualified professional; do not infer that suitability from a product image. The venue should coordinate any applicable access, fire-safety and planning review using its real floor plan and project details. These checks help establish whether a commercial proposal works for this particular venue; they cannot be replaced by a general seating layout or the area quoted in a listing. Record any conditions or outstanding site questions with the drawing.

Responsibilities and document control
Agree a named owner for each part of the plan. For example, the venue lead can coordinate the approved site layout and access review, the couple or planner can confirm the guest arrangement, the caterer can verify service movement and the furniture supplier can confirm item footprints. Identify who supplies the siting information for the pergola proposal. Also decide who can authorise a change on the day, especially if weather, a revised guest count or a delayed delivery affects the plan. Clear ownership prevents two suppliers assuming that the other has left a route open.
Keep one event pack with dated layouts for the ceremony, dining and contingency, the confirmed furniture list, arrival and catering routes, the changeover sequence and the people responsible for each decision. Mark assumptions still to be resolved and set a deadline for them, such as confirming the table type or location of a temporary bar. Circulate the approved copy to the staff who set the space as well as those who serve it, and withdraw outdated versions when details change. Keep a brief change log stating what was amended, who agreed it and which suppliers need to act on it; a new drawing alone may not make a changed instruction obvious.
Walk through the finished plan on site
Before the event, walk the guest and service routes with venue, catering and planning representatives. Compare the plan with doors, permanent features and the chosen furniture; check sightlines from seated positions and whether the ceremony entrance remains visible without people gathering in a working route. If practical, mark representative table and chair footprints or use the actual hired pieces. Ask the team to trace how guests arrive, leave a seat, reach refreshments and move to the next phase. Include the dressed layout, since signs, flowers or a welcome table may occupy space missing from an early furniture drawing.
Use a realistic changeover run-through to confirm who moves items, where they go and when caterers can enter; revise the sequence if the actual task order differs from the drawing. Check the weather plan and any alternative guest route during the same visit, not from memory on the day. Once approved, issue one final version to every supplier and nominate someone to record changes. Arrange a set-up check before guests arrive to compare delivered furniture, service stations and decorations with that version. Resolve any discrepancies with the venue lead before opening the area, so the team begins with the arrangement it has actually agreed.
Frequently asked questions
How many wedding guests can a pergola accommodate?
There is no reliable number in a product name or area range alone. The usable guest count depends on the proposed footprint, actual table and chair sizes, circulation and service space, and must be assessed through the relevant project reviews. Ask for a scaled event plan rather than treating a catalogue figure as capacity.
Can the same pergola layout serve a ceremony and a wedding breakfast?
Possibly, but draw and assess both arrangements separately. The ceremony aisle, seating and viewing positions may conflict with dining tables, staff access or the time available to reset. Use a planned move or a different zone if the overlap cannot be managed on the venue’s schedule.
Does a pergola make an outdoor ceremony weatherproof?
Do not assume that it does. Confirm the specific proposal’s intended operating conditions with the supplier and venue, and keep a workable alternative until those details are agreed. Check how guests, furniture and catering would move if the event changes location.
What should a caterer’s route plan include?
Show the route from the delivery or staff entrance to preparation, serving and clearing points, plus any waiting or storage area. Check it against each guest layout and identify where routes cross. If a crossing cannot be avoided, agree who manages it and when.
Which reviews are needed before confirming a commercial pergola project?
Use the venue’s actual plan and operator requirements, then obtain the applicable access, fire-safety and planning review. Have relevant site or attachment questions assessed by a qualified professional. A catalogue listing or wedding layout does not confirm suitability for the project.
An effective wedding venue pergola plan is the one that works through the whole running order, not simply as a seating diagram for the ceremony. When ceremony, dining, guest paths, catering routes and the reset are drawn against the same measured site plan, conflicts become visible early and the team can compare realistic alternatives. The final proposal should reflect the venue’s actual operation and the people who will use it. If those details do not yet fit together, adjust the layout or programme before the event rather than relying on staff to improvise around a structure on the day.
