
When Should You Order Windows and Doors for a Renovation?
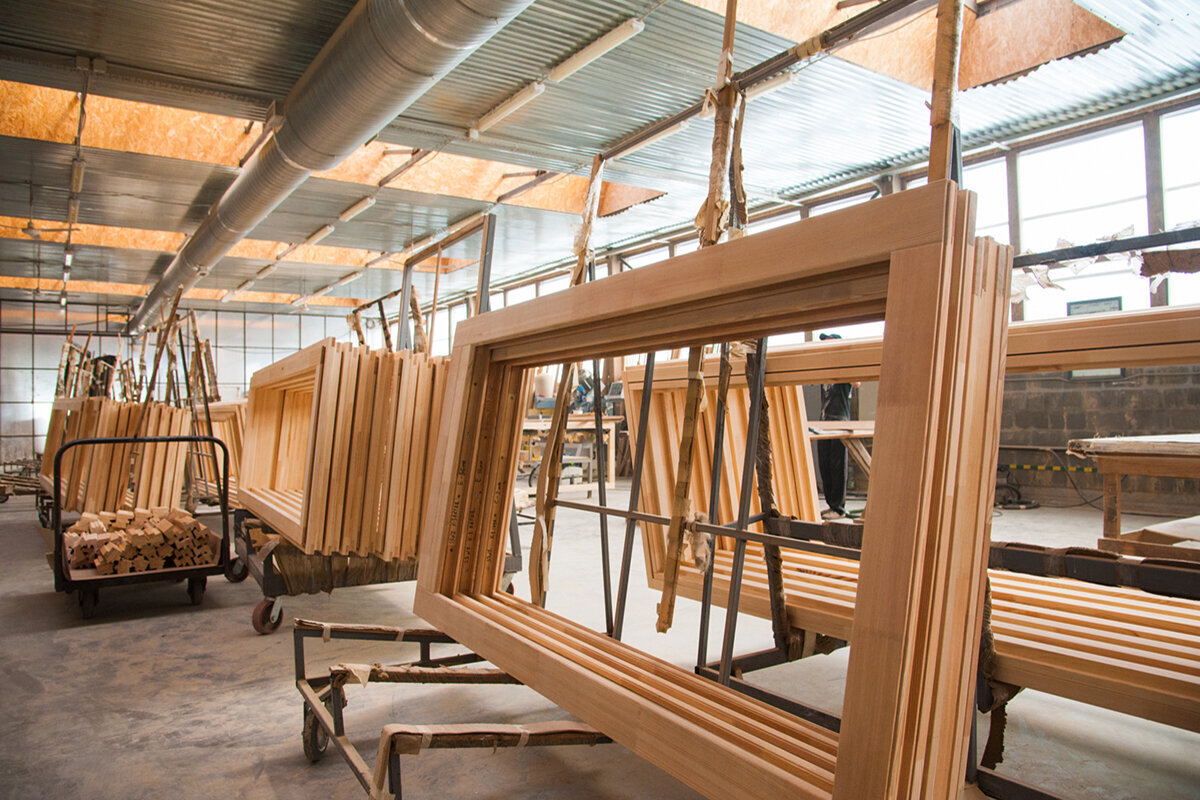
UK renovation planning guide
A renovation can look ready for new windows and doors long before it is safe to order them. Old frames may conceal uneven openings, a rear wall may still be due to change, insulation can alter a reveal, and the carrying route for a large glazed unit may disappear as other work advances. The practical approach is to choose the design early but delay order confirmation until the dimensions, configuration and installation conditions have been responsibly checked. For a UK renovation, each opening should be coordinated with demolition, structural alterations, access, weather protection, exterior finishes and internal trades. Bloomcabin windows and doors have a 5-year warranty, and delivery is 4–6 weeks subject to order confirmation. The order date should therefore be a defined project milestone, not a hurried response to an exposed opening or an optimistic installation date.

Treat each opening as part of the build sequence
Begin with what each opening must do. Record daylight, outlook, ventilation, privacy, cleaning access, furniture and movement between indoors and outdoors. A garden door used every morning has different priorities from a wide opening intended mainly for summer gatherings. In a loft, operating reach may matter as much as the external appearance. This brief guides the opening method, panel arrangement and space needed around the unit. A fixed non-opening window may suit a location where light and view matter but ventilation is provided elsewhere; it should not be treated as an automatic substitute for an opening window.
Place those choices on the renovation programme. Note when existing units are removed, openings are repaired or enlarged, the exterior is made weather-tight, and plaster, flooring, kitchens or cladding are installed. A late door can delay sealing and finishes, while an early delivery can create a handling and storage problem. Prepare an opening schedule showing a unique reference, room, design status, measurement stage and intended fitting phase. This distinguishes the desired installation week from the earlier deadline for approving dimensions and specifications. It also gives the client, builder, designer, installer and supplier one current record instead of several conflicting conversations.
Separate design approval from final measurement
Design approval and final measurement are different gates. The first settles proportions, leaf arrangement, opening direction, colour, glazing bars, threshold relationship and whether a window opens. It gives the project team enough information to coordinate elevations, room layouts and adjacent construction. Final measurement establishes the dimensions and site conditions the ordered item must fit. Combining the gates creates risk: waiting for measurements before discussing design can hold up other work, while ordering after an initial design conversation may commit the project before concealed construction or revised floor levels are understood. Mark every drawing detail as provisional or approved.
An existing frame does not necessarily reveal the correct order size. Liners, packers, altered masonry, repairs and previous installations may be hidden behind trim. In an extension, the governing opening may not exist until construction reaches an agreed stage. Ask the person responsible for fitting to state what will be measured, between which surfaces and when. Confirm how the proposed finishes and fitting arrangement relate to the recorded dimensions rather than copying a visible gap around the old frame. Keep the signed measurement record with orientation photographs or labelled sketches, then compare its references against the final order schedule before confirmation.
The complete opening sequence
Test opening direction against daily movement
Draw every sash and door leaf in its fully open position. Then test the plan against cupboards, taps, blinds, curtains, furniture, paths and normal walking routes. Inward-opening units use room space; outward-opening units require exterior clearance. Door handing influences where someone stands while unlocking it, how shopping or furniture is carried through, and whether an open leaf blocks another route. Use viewpoint-labelled drawings instead of relying on ambiguous left-hand or right-hand descriptions. Resolve these practical conflicts while the layout and specification can still change, because a different operation may affect reveals, handles, nearby fittings and the installer’s approach.
For example, a single-sash outward-opening side-hung window has a clear named operation, but the title alone cannot establish whether it suits a particular room or wall. Check its external swing area, operating reach and relationship with nearby openings. Ask the future occupants as well as the installer to review windows above worktops, beside stairs or behind basins. For doors, walk the proposed route in both directions and consider where people pause. These simple checks turn an abstract elevation into a realistic use test and reduce the chance of approving a configuration that fits the opening but works poorly in the finished room.
Coordinate wide glazed openings with structure and access
A wide replacement or new garden opening needs early coordination. Its design can interact with structural work, floor build-up, external surfaces, wall finishes and the route used to bring the unit to the opening. Appropriately qualified project professionals should determine the construction and compliance implications of altering a wall; their conclusions must reach the product schedule before final measurement. Consider where panels sit when open, whether the main garden route remains convenient and how furniture works in both open and closed arrangements. Do not assume that replacing an existing pair of doors with a wider configuration is only a product decision.
An outward-opening bifold door raises specific planning questions: where will the panels project, when will finished floor and exterior levels be known, and who confirms the threshold interface? Compare its folding arrangement with sliding and hinged alternatives according to everyday use, not solely the appearance of a fully open wall. Before ordering, assess vehicle access, gate and passage widths, steps, temporary ground conditions, unloading space and the protected carrying route. Confirm who will receive and move the delivery. A suitable installation week achieves little if the glazed units cannot safely reach the prepared opening or be stored securely when the site programme changes.

Coordinate dimensions with planned finishes
Insulation, plasterboard, render, cladding, tiles, flooring and sill build-ups can change the practical relationship between a frame and its surroundings. Not every decorative finish must be selected before ordering, but the dimensions should come from a coordinated construction build-up rather than an isolated bare-wall measurement. Request section details at representative windows, doors and thresholds. These should clarify where internal and external finishes meet the frame, which party supplies trims or makes good, and which levels control the installation. Give particular attention to junctions between an older wall and a new extension, where apparently similar openings may need different preparation.
Combined arrangements need an overall review because separate units can create misaligned sightlines. A Kombi combination window should be checked as one composition, with its intended proportions related to nearby doors, worktops, ceilings or exterior courses where those alignments matter. Identify which dimensions are visually critical and which interfaces can be resolved by the planned finish. Avoid confirming an order around an assumed floor level if that construction remains undecided. Conversely, do not hold up a verified window schedule for a later decorative choice that has no effect on size, operation or interface. The useful question is whether the outstanding decision can change what must be manufactured.
Plan the delivery window as well as the order date
Once the specification and measurements are approved, work backwards from the realistic fitting stage. Bloomcabin delivery is 4–6 weeks, subject to order confirmation. Build this range into the programme alongside receiving, checking, installation, weather protection and surrounding work. Do not remove every existing window on the basis of an assumed arrival day. Establish whether products will pass directly to prepared openings or need temporary storage, and retain a sensible decision point before irreversible demolition where the project allows. If several phases reach measurement certainty at different times, compare the simplicity of one order with the risk of confirming unfinished openings.
A delivery plan should cover vehicle approach, parking or access constraints, gate widths, stairs, floor protection, lifting arrangements and the people available to receive the goods. Allocate dry, secure storage that will not obstruct trades or expose products to avoidable damage. Label the intended room or opening clearly and have the current schedule available during receipt so similarly sized items are not confused. If the build slips after order confirmation, reassess access, storage and protection promptly. Lead time is only one part of timing: the site must be able to accept, identify and safeguard each item until fitting can proceed.
The complete opening sequence
Hold one disciplined final specification review
Before confirmation, bring together the current drawings, measurement record, opening schedule and programme. For every item, verify its reference, room, width, height, configuration, handing, opening direction, fixed or opening status, colour, glazing-bar treatment and any expressly agreed accessories or interfaces. Read the product title literally: it establishes the named configuration, not unseen hardware, fitting details or performance. Where a feature matters, ask for it to be recorded rather than inferred from a photograph, an existing window or a broad product category. Check that every site alteration and client change has reached the version being approved.
Entrance doors deserve careful cross-checking because they connect approach, circulation, floor finishes and daily access. An outward-opening external door is an outward-opening option, so verify the exterior clearance, route to the entrance and final wall and floor interfaces. Compare the elevation with the plan to ensure that handing has not been reversed through a change of viewpoint. Name the people authorised to approve the final schedule and retain the dated version issued for ordering. Superseded drawings should be clearly separated from the current set. A brief review using one controlled document is more dependable than attempting to reconstruct decisions from emails after an inconsistency appears.
Use different order stages where site certainty differs
A straightforward replacement and a new extension may use similar products but reach order readiness at different times. Replacement openings can sometimes be verified early after the installer has assessed the existing construction and anticipated repairs. An extension may depend on completed structural work, coordinated floor levels and finished opening geometry. A whole-house renovation can contain both situations, so avoid forcing every item onto one confirmation date merely for administrative convenience. Phased orders introduce additional checking and receiving tasks, but they may be preferable to committing later-stage openings from unverified information. Make that trade-off explicitly rather than letting the programme choose by default.
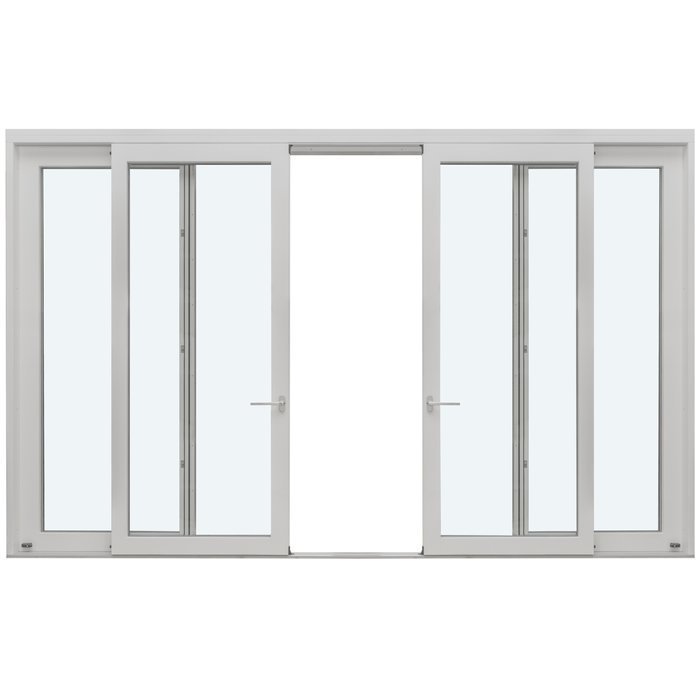
A sliding door avoids the swing arc of a hinged alternative, yet still requires decisions about panel arrangement, passage route and nearby furniture. Review it against proposed finished floor and exterior levels, not temporary construction surfaces. If a strong garden view drives the design, settle the position and surrounding sightlines before the façade becomes difficult to revise. Also examine ordinary daily passage rather than judging only the widest opening position. The appropriate order point remains the same in principle for replacement and extension work: the intended use has been tested, the governing opening is reliable and the interfaces needed for installation have been agreed.
Discuss shaped and roof openings early
Unusual geometry benefits from early design certainty because it controls the surrounding construction visibly. A fixed triangular and angled window is a non-opening shaped option, so its orientation, angles and relationship with roof or wall lines must be shown unambiguously. Agree the intended composition on a labelled elevation, then wait to order until the supporting opening and relevant details have been checked. Review how the glass and frame lines meet internal linings, cladding or adjacent rectangular units. A shaped opening should not be treated as a leftover space to measure after framing is closed; its geometry needs deliberate coordination while revisions remain practical.
A pivot roof window should enter discussions alongside the roof layout, internal lining, insulation approach and roofing sequence. The responsible project team should confirm sizing and installation details for the particular roof. Programme when the area can be opened, made weather-tight and finished without exposing completed rooms unnecessarily. Check material handling and installer access before decoration restricts the route. From inside, test whether the proposed location is practical to operate and maintain from the intended floor level. External balance and internal usability can point towards different positions, so settle the design relationship first and place the order only after the relevant construction conditions are verified.
Prepare installation and handover before arrival
Before fitting begins, check that each opening is ready, access remains clear and vulnerable surfaces are protected. Decide when old frames will be removed, how the building will be secured or protected during the changeover, and where dust-producing work, wet trades and painting sit in the sequence. Give the installer the latest opening schedule and report changes to kitchens, radiators, steps, paving or landscaping that could affect access or operation. A short pre-installation walk-through can expose conflicts that are invisible on the programme. The aim is a shared, adaptable sequence, not a rigid date that ignores changing site conditions.
Use the opening schedule again at handover. Confirm that each item is in the intended location and configuration, and ask the installer to explain normal operation and appropriate care while renovation work continues. Keep the approved drawings, order documents, installation records and warranty information together. Bloomcabin provides a 5-year warranty for windows and doors, so retain enough documentation to identify the relevant order and product. Raise visible concerns before trims or finishing work conceal the area. Treat order confirmation, delivery, fitting and handover as connected stages; successful timing depends on all four, not simply placing the purchase early.
Frequently asked questions
How early should I start choosing renovation windows and doors?
Start while layouts, elevations, floor build-ups and exterior details can still change. Decide each opening’s purpose, operation and appearance early enough to inform other work. Keep this separate from order confirmation, which should follow the agreed measurement stage and a review of the final site interfaces.
Can I order before the old windows are removed?
Sometimes, if the person responsible for measurement considers the existing construction and proposed work reliable enough. Old frames can conceal packers, repairs or uneven openings. Where removal or rebuilding could change the governing dimensions, schedule a later verification point and do not confirm the order until it is completed.
How should delivery timing affect the programme?
Bloomcabin delivery is 4–6 weeks subject to order confirmation. Allow separately for receiving, checking, secure storage, installation and protection from later trades. Avoid fixing demolition solely around an assumed arrival date. The site also needs suitable access and people available to handle the delivery when it arrives.
Should every window and door be ordered together?
Not necessarily. One order may simplify administration, but different parts of a renovation can reach measurement certainty at different times. Compare that convenience with the risk of confirming an unfinished extension opening from provisional information. If ordering in phases, maintain one schedule so references and revisions remain controlled.
What should I check before approving the order?
Confirm who verified each dimension, which drawing revision governs, and how handing and opening direction are shown. Check location, configuration, colour, glazing bars and interfaces with floors and finishes. Also establish delivery access, receiving responsibility, protected storage, installation sequence and who has authority to approve the final schedule.
What to do next
Order renovation windows and doors when design certainty and site certainty meet. Decide early how each opening should work, look and relate to the surrounding construction, but confirm the purchase only after governing dimensions and interfaces have been checked. Coordinate Bloomcabin’s 4–6 week delivery period, subject to order confirmation, with receiving, access, storage, weather protection, fitting and finishes. Different areas of one project may reach that point at different times. A controlled opening schedule, clear measurement responsibility and a final specification review provide a stronger basis for timing than either ordering immediately from drawings or postponing every decision until building work is under way.
