
Which Greenhouse Shape Is Right for Your Garden?
Greenhouse buying report
Choose a greenhouse shape that works as well on planting day as it does in the wider garden.
The right greenhouse shape is less about following a fashion than matching a structure to your plot, growing routine and visual priorities. Assess the footprint, circulation, orientation and the character of your garden together before narrowing the choice.
Quick answer: start with use, then shape
Which greenhouse shape is best depends on the task it must perform. Choose a traditional greenhouse when you want straightforward growing space and flexible layout options. Consider a T-shaped design if propagation, potting and display need distinct zones. Select a pyramid or hexagonal form when the greenhouse is intended to be a visual destination as well as a productive space.
Do not choose from photographs alone. Mark the proposed outline on the ground, walk the approach from the house and imagine opening the door with trays in hand. Check light at different times, leave practical access around the building and compare the internal circulation rather than judging floor area alone.
01
For everyday growing
A traditional ridge greenhouse suits orderly staging, central paths and gradual expansion of a growing collection without making the garden plan unnecessarily complicated.
02
For organised work
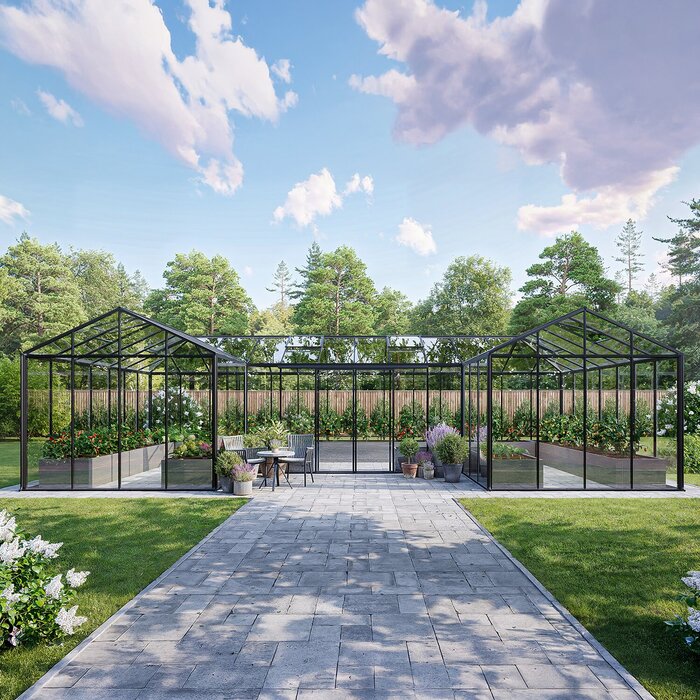
A T-shaped greenhouse provides a natural separation between the main growing run and a crosswise potting, seating or display area.
03
For garden presence
Pyramid and hexagonal forms can create a strong centrepiece, but deserve a carefully composed setting, clear approach and sufficient breathing room.
A practical comparison of traditional, T-shaped, pyramid and hexagonal forms for British gardens.
A greenhouse is both a working garden building and a permanent part of the view from the house. Its outline affects where paths lead, how beds are arranged and whether the structure feels settled or dominant. A sensible choice begins by measuring the usable area, including door clearance, access for pots and room for maintenance around the outside.
Traditional, T-shaped, pyramid and hexagonal greenhouses each solve a different design problem. The familiar ridge form is adaptable and efficient; a T-shaped plan introduces a central workspace; pyramid forms make a sculptural focal point; and hexagonal designs lend themselves to a pavilion-like setting. None is automatically the right answer without considering how you intend to use it.
For British homeowners, the most successful scheme also responds to damp ground, changing light and the seasons when the garden is viewed most. Think beyond the bare footprint. The route from kitchen to greenhouse, the place for a water butt or potting bench, and the view through surrounding planting all influence whether a shape remains a pleasure to use.
Inspection 01 · Inspection sheet 01
Begin with the garden’s working footprint
Before comparing silhouettes, establish the area the greenhouse can genuinely occupy. Include a firm base, door swing, gutters, a route for glazing maintenance and enough space to reach every side where possible. A narrow leftover strip may accommodate a building on paper, yet feel awkward once you are carrying compost, manoeuvring a wheelbarrow or trying to clean the glass.
Draw your garden at a simple scale and note existing drains, mature roots, boundaries and favourite sitting areas. The longest wall or fence line is not always the best position: it may interrupt a route or create a cramped rear corner. A traditional rectangular form is often the easiest starting point because its dimensions and pathways are simple to test on the ground. Also consider where everyday supplies will wait before use. A small clear area beside the approach helps keep compost, pots and tools from blocking the route between the house, greenhouse and surrounding beds.
- Mark the outline with canes and string, then allow extra room for the door, path and routine exterior cleaning.
- Stand at key windows and seating areas to judge whether the proposed height and roofline feel proportionate.
For a straightforward starting point, explore a standard Classic greenhouse with a familiar rectangular footprint.
Inspection 02 · Inspection sheet 02
Read light, orientation and shelter carefully
Shape cannot compensate for a poorly considered position. Observe where direct sun falls through the year, where neighbouring buildings cast shade and whether trees will become denser in summer. Morning light can be particularly useful for a greenhouse in regular use, while a heavily shaded site may restrict how comfortably you can raise seedlings or keep a diverse collection of plants.
Wind exposure matters to the day-to-day experience as well as the garden composition. An open corner can make access less pleasant and increase the visual isolation of a freestanding structure. A sheltered wall may offer a more contained setting, but check that the chosen position will not be too shaded, difficult to ventilate or inconvenient for carrying supplies from the house.
- Record shade at breakfast, midday and late afternoon rather than relying on a single bright-day observation.
- Keep overhanging branches in mind; they affect light, leaf fall and the space needed for safe upkeep.
Where a sunny elevation offers a logical site, consider a full-size regular Lean-To greenhouse to make use of the garden edge.
Inspection 03 · Inspection sheet 03
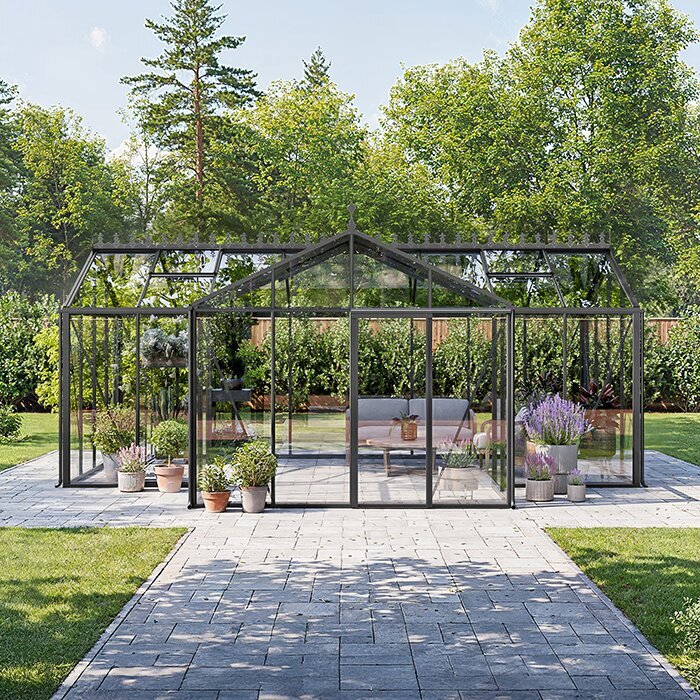
Traditional forms favour flexible growing
A traditional greenhouse, with a rectangular plan and ridge roof, remains a versatile answer for productive gardens. Its long sides readily accommodate staging, shelves and growing bags, while a central path gives a clear working route. This form can sit neatly beside a vegetable plot, against a formal boundary or at the end of a lawn without demanding that the rest of the garden adopt a particular style.
Its practical strength is predictable organisation. You can reserve one end for propagation, group taller plants along a side and retain a direct route to the back. That simplicity is valuable for new greenhouse owners, but it is not bland: frame colour, base treatment, surrounding beds and the path leading to the door can all give a classic form a considered place in the design. When comparing rectangular options, picture the full seasonal arrangement rather than an empty interior. Temporary tray space, taller summer crops and stored watering equipment can all alter how comfortably the central route works.
- Choose a rectangular plan when orderly rows, long staging and uncomplicated access are higher priorities than a dramatic footprint.
- Use surrounding borders or a gravel apron to integrate the straight edges with planting and paths.
Browse a standard Classic greenhouse for flexible growing when an adaptable everyday layout is the priority.
Inspection 04 · Inspection sheet 04
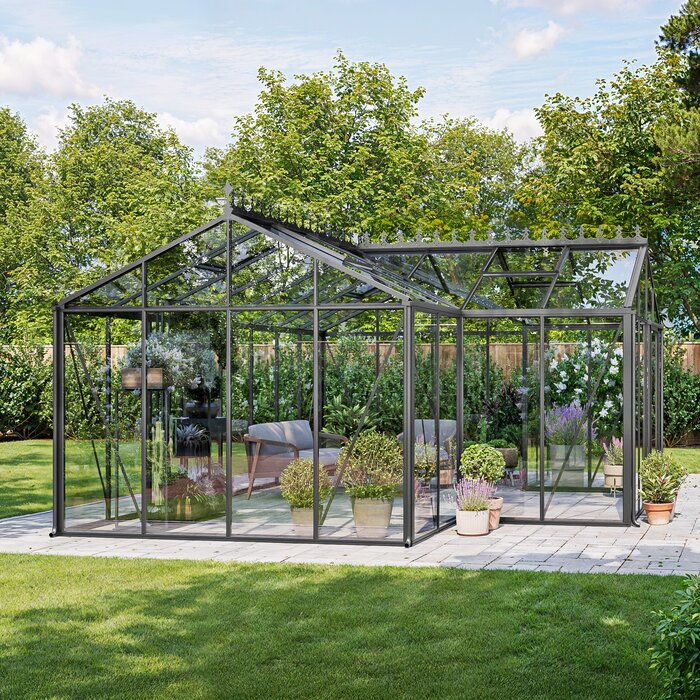
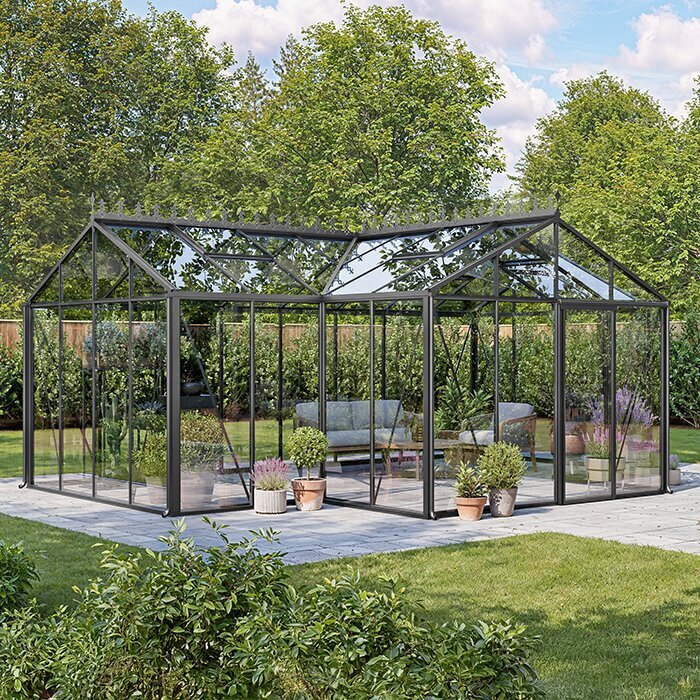
T-shaped plans create purposeful zones
A T-shaped greenhouse adds a crosswing to the main length, creating a plan that feels more like a small garden room. The central junction can make space for a potting bench, a table for pricking out seedlings or a display of more decorative plants, leaving the longer arms freer for cultivation. It particularly suits gardeners whose routine includes both working and lingering.
This more articulated outline needs room to breathe. In a tight plot, the projecting wing can crowd a path or disrupt a neat border, so test the external shape as carefully as the internal promise. It works best where a garden has a clear axis, a wider plot end or a dedicated kitchen-garden area that benefits from a focal building and more deliberate approach. A T-shaped plan can also guide the visitor’s eye, so align it with an existing path or planted axis where possible. This makes its projecting form feel connected to the wider garden composition.
- Reserve the crosswing for tasks that need a wider standing area, rather than treating it as leftover growing space.
- Check that each arm remains easy to reach and that paths around projections do not become narrow pinch points.
If a side boundary must do more of the spatial work, a full-size regular Lean-To greenhouse for side plots may offer a neater alternative.
Inspection 05 · Inspection sheet 05
Pyramid designs suit a focal setting
A pyramid greenhouse has a compact, upward-looking profile that can bring a sculptural note to a garden. Rather than reading as a long utility building, it is often perceived as an object within a composition, particularly when centred on a path or framed by low planting. It can suit a courtyard, a formal garden room or a compact urban garden where the structure needs to earn its visual prominence.
The same quality calls for restraint. A pyramid form may feel crowded beside too many competing features, such as a large shed, busy fencing or dense shrubs. Think about sightlines from the house and the scale of nearby paving. Internally, assess where your preferred benches and taller plants would go, because angled sides may influence how you organise the perimeter.
- Use a pyramid form where a direct view or axial path can make its geometry feel intentional.
- Plan low, simple planting nearby so the roofline remains legible without leaving the greenhouse visually stranded.
For a more familiar productive silhouette, compare a standard Classic greenhouse with ridge roof alongside the pyramid option.
Inspection 06 · Inspection sheet 06
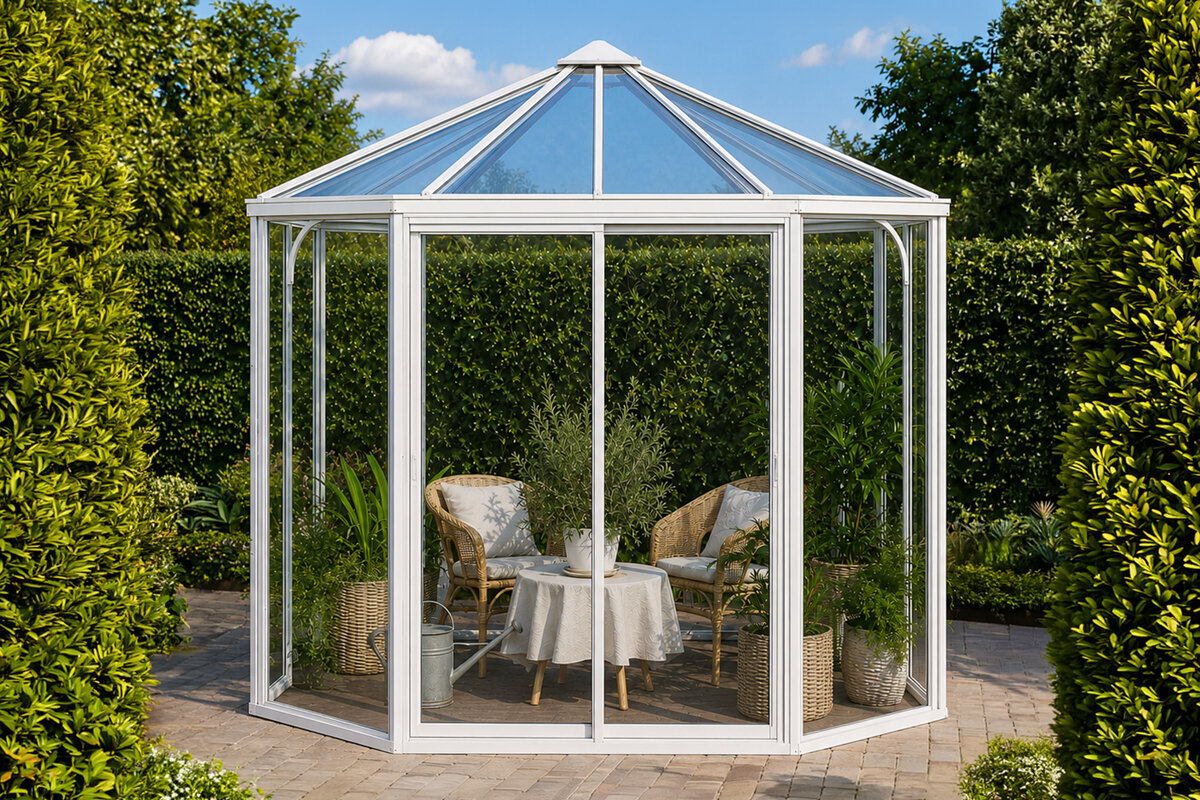
Hexagonal forms make a garden room
A hexagonal greenhouse is often chosen for its sociable, pavilion-like character. Its multiple faces can soften the transition between building and garden, making it a compelling option near a terrace, at the centre of a circular route or in a decorative planting scheme. It is well suited to owners who see the greenhouse as a place to arrange plants, pause with a cup of tea and enjoy the garden.
Circular movement is the key consideration. The polygonal perimeter benefits from a generous setting and a path that approaches it gracefully rather than abruptly. Inside, plan your circulation around the central area and decide whether benches should follow selected sides or leave a more open middle. This shape rewards intentional furnishing and planting rather than a purely linear production layout. Because the outline is visible from several angles, test the hexagonal footprint from nearby windows as well as the main path. Its setting should allow planting to soften the base without obscuring access.
- Choose a hexagonal plan when the greenhouse should support display, occasional seating and a slower, more social garden routine.
- Allow enough surrounding space for its angled outline to read clearly from several viewpoints in the garden.
On a sheltered house-side setting, a full-size regular Lean-To greenhouse by the house can provide a more compact garden-room alternative.
Inspection 07 · Inspection sheet 07
Match circulation to your growing routine
The best internal plan follows what you grow and how often you work there. Seed sowing and propagation call for readily reached bench space, storage for labels and compost, and an unobstructed route. Tomatoes, climbers and taller container plants need a different arrangement. Map the width of paths and locations for staging before becoming attached to a shape with an attractive exterior.
Consider the annual rhythm as well. Spring may demand room for trays and pots, while late summer brings watering, harvesting and tying in. A traditional greenhouse supports a linear workflow; a T-shaped plan separates tasks; pyramid and hexagonal forms invite a central or perimeter-led arrangement. There is no virtue in a grand shape if it forces repeated awkward turns with full watering cans.
- List your three most frequent greenhouse jobs and place each on a simple sketch before selecting the footprint.
- Leave a clear route from door to every growing area, including when seasonal plants are at their fullest.
For growers who value a clear central route, a standard Classic greenhouse with central path is an easy layout to plan.
Inspection 08 · Inspection sheet 08
Make the final choice part of a whole scheme
A greenhouse should relate to its base, path, boundary treatment and planting rather than appear dropped into the garden. Repeated materials can help: a gravel path echoed in a patio edge, brick detailing that picks up the house, or planting colours that complement the frame colour. These choices matter especially with architectural pyramid and hexagonal forms, which naturally draw the eye.
Before ordering, revisit practical questions alongside aesthetics. Confirm the base proposal, access for installation, drainage around the site and the space needed to live with the structure. Planning requirements can vary with location and circumstances, so check the relevant local authority before proceeding. It is also sensible to ask your insurer whether your intended arrangement affects your cover and to review product documentation carefully. Think about how the chosen shape will look after planting has matured. Seasonal foliage can frame a greenhouse attractively, but dense growth should not make routine access, cleaning or the approach to the door difficult.
- Bring a sketch, photographs and accurate dimensions to the selection conversation so shape can be judged in context.
- Request a current quotation for the chosen configuration and review included elements before making a final comparison.
For a compact design that can follow an existing elevation, look at a full-size regular Lean-To greenhouse for an existing elevation as part of the overall garden scheme.
Comparison
Shape comparison at a glance
Use this table as a first filter, not a substitute for measuring the site. The most suitable form balances the way you grow with the routes, views and proportions already established in your garden.
| Shape | Best suited to | Internal character and garden effect |
|---|---|---|
| Traditional | Regular growing and adaptable layouts | Linear staging and direct central access; calm, familiar and easy to integrate |
| T-shaped | Potting plus cultivation zones | Main run with a wider crosswing; architectural focal point for wider plots |
| Pyramid | Compact feature gardens | Perimeter-led arrangement beneath angled sides; sculptural and strongly geometric |
| Hexagonal | Display-led, sociable garden rooms | Central space with flexible side benches; pavilion-like and softened by multiple faces |
| Lean-To alternative | House-adjacent growing areas | Wall-side layout with close household access; practical edge-of-garden solution |
A five-step shape selection method
A measured, site-led process prevents an attractive outline becoming an awkward everyday building. Work through these steps before settling on a preferred greenhouse shape or configuration.
01
Measure the usable zone
Record hard boundaries, paths, changes in level and maintenance access. Add realistic room around the greenhouse rather than measuring only the empty centre of the plot.
02
Watch the site
Note sun, shade, prevailing exposure and water movement over several visits. Include nearby trees, neighbouring structures and the views you want to preserve.
03
Define the main job
Decide whether propagation, food growing, potting, display or garden-room use leads the brief. One dominant use makes the shape comparison much clearer.
04
Test circulation
Lay out internal paths, benches and door routes on paper. Then mark the external footprint on site to check approaches, wheelbarrow access and surrounding planting.
05
Compare the complete scheme
Review frame colour, base, path and planting together. Check current product details and obtain a configuration-specific quotation before making your final decision.
Greenhouse shape checklist
Take this short checklist to the garden when comparing forms. It keeps the decision grounded in access and use as well as the appeal of the finished structure.
01. I have measured the greenhouse zone, including paths, door clearance and practical space around the exterior.
02. I have checked sunlight and shade at more than one time of day and season.
03. I know whether growing, propagation, potting, display or occasional seating is my main priority.
04. I have sketched staging, taller plants, storage and a usable internal route for my chosen shape.
05. I have considered views from the house, terrace and main approach through the garden.
06. I have allowed for a suitable base, drainage approach and access needed for installation and future maintenance.
07. I will check planning considerations with the relevant local authority for my particular property and proposal.
08. I will review the current quotation, product information and applicable written conditions before committing.
Frequently asked questions
Which greenhouse shape is best for a small garden?
A traditional rectangular greenhouse is often the simplest form to position and organise in a small garden, particularly alongside a vegetable area or boundary. A wall-sited Lean-To may also preserve more open ground. The best answer depends on access, light and whether the footprint leaves enough room for paths and maintenance.
Is a T-shaped greenhouse mainly decorative?
No. Its crosswing can create a useful broader zone for potting, displays or a small table, while the main length remains dedicated to plants. It is decorative in the positive sense that it has presence, but it needs a site wide enough to accommodate its projections and pathways comfortably.
Are pyramid greenhouses practical for growing?
They can be, provided you plan the interior around the angled perimeter and your preferred plant heights. Their principal appeal is often architectural, so they suit gardeners who want growing space with a focal-point role. Sketch bench positions first to ensure the layout supports your intended routine.
Why choose a hexagonal greenhouse?
Choose a hexagonal form when you want the greenhouse to feel like a destination within the garden rather than a purely linear work building. It can support plant display and a more relaxed central arrangement. Give it a clear setting, as its multi-sided shape is most effective when not crowded.
Do I need to consider planning before buying a greenhouse?
Yes. Requirements can depend on the property, location, dimensions, siting and other circumstances, so it is wise to check with the relevant local authority before finalising your project. Do this early enough that a change in position or shape can be incorporated into the garden plan.
How should I choose between a freestanding greenhouse and Lean-To?
Choose freestanding when you want all-round access, a garden focal point or a location away from the house. Consider a Lean-To where a suitable elevation offers close access and a contained footprint. Compare shade, ventilation, routes and the character of the adjoining wall before deciding.
Compare greenhouse forms
Choose the shape your garden can support
The strongest choice is the form that makes daily gardening feel natural. Traditional greenhouses bring straightforward flexibility; T-shaped plans create distinct work zones; pyramid forms offer a geometric focal point; and hexagonal buildings can become a garden destination. Start with measured space and growing habits, then let style refine the shortlist.
Once you have narrowed the options, return to the garden with a scaled plan and a realistic view of the surrounding paths, planting and house. Bloomcabin can help you compare suitable greenhouse configurations, but the final decision should reflect the particulars of your site, current product information and your own way of gardening.
Explore greenhouse configurations with your garden measurements and preferred growing routine in hand.
