
Window Security: Locks, Handles, Glazing and Test Evidence
UK window security buying guide
Security questions often emerge halfway through a replacement-window project, when the survey has exposed deep reveals, awkward access, existing blinds or an opening that cannot simply be reproduced. At that point, asking for a “secure handle” is not enough. The buyer needs to know how the proposed sash closes, which components retain it, what glazing is included and whether any supporting evidence actually matches the ordered arrangement. Retrofit coordination matters because a lock that is difficult to reach, a sash obstructed by furniture or a frame fitted out of alignment can undermine an otherwise sensible specification. The most reliable approach is to create a traceable chain from room use and site conditions to the approved drawing, hardware description, glazing schedule, evidence and final operating check. This guide shows how to build that chain without treating any single feature as a complete security answer.

Buyer’s specification check 1
Start with the constraints of the replacement opening
Before choosing hardware, document what the installer and occupants will have to work around. Photograph the opening from inside and outside, then note reveal depth, cills, nearby pipework, radiators, blinds, curtains and furniture. Identify whether scaffolding, a tower or restricted garden access may affect survey and fitting. These details are not security ratings, but they influence whether the frame can be positioned, fixed and adjusted as intended. They also help distinguish a product choice from a site problem. An apparently suitable window can become inconvenient if the handle finishes behind a blind rail or the sash cannot complete its normal travel.
Use the survey to test the proposed opening direction in the actual room. For a single-sash inward-opening window, mark the sweep temporarily with tape or a simple cardboard template and check it against taps, worktops, shelving and curtains. Record the required hinge side and handle position rather than leaving them to assumption. If an outward-opening alternative is being considered, review exterior obstructions, safe cleaning access and the space needed beyond the façade. The objective is not to declare one direction inherently safer; it is to ensure that the selected window can always be brought fully into its intended closed and secured position.
Write a security brief for each room
A useful brief describes exposure and behaviour without pretending to be a formal risk assessment. Record whether the opening faces a publicly accessible path, enclosed garden, balcony or other area, and whether nearby structures make the outside face easier to reach. Then note how the room is used: frequent daytime ventilation, occasional airing, night-time closure or infrequent access. Include the people who will operate the window and any reach or dexterity considerations. This creates a practical basis for comparing options and avoids specifying identical controls merely because the windows appear on the same elevation.
Where a design has more than one sash, state how the household expects to use each leaf. A two-sash inward-opening window may have an active leaf for routine ventilation and another opened less often, but that operating sequence must be confirmed for the quoted unit. Ask which sash opens first, how the second is released and where each control sits. Consider whether a wide-open leaf obstructs circulation or whether users might leave one sash apparently shut without completing its securing action. A brief based on real routines gives the supplier something precise to answer and gives the buyer a meaningful handover test.
Buyer’s specification check 2
Turn lock descriptions into component questions
Terms such as multipoint, shoot bolt and locking handle can sound conclusive while leaving the actual arrangement unclear. Ask for a description of every action between pulling the sash into the frame and reaching the fully secured condition. Find out which component moves the locking points, where those points engage and whether their quantity or position changes with window dimensions. Confirm whether the quoted hardware is standard for that exact opening type or an option that must be listed separately. Product-family literature is useful background, but the order specification should identify what will actually be supplied.
Opening direction can change the hardware layout, so do not transfer assumptions from one sample to another. When reviewing a single-sash outward-opening side-hung window, request an inside and outside drawing showing the hinge side, handle side and relevant engagement points. Ask whether any exposed-looking component is merely a cover, an operating part or something else, rather than judging from a photograph. Also establish how the user recognises incomplete closure. If a handle reaches its expected position while the sash is poorly seated, the installation and adjustment process needs particular attention. Clear component questions produce more useful answers than requesting the supplier’s “best lock”.
Select handles around controlled, repeatable use
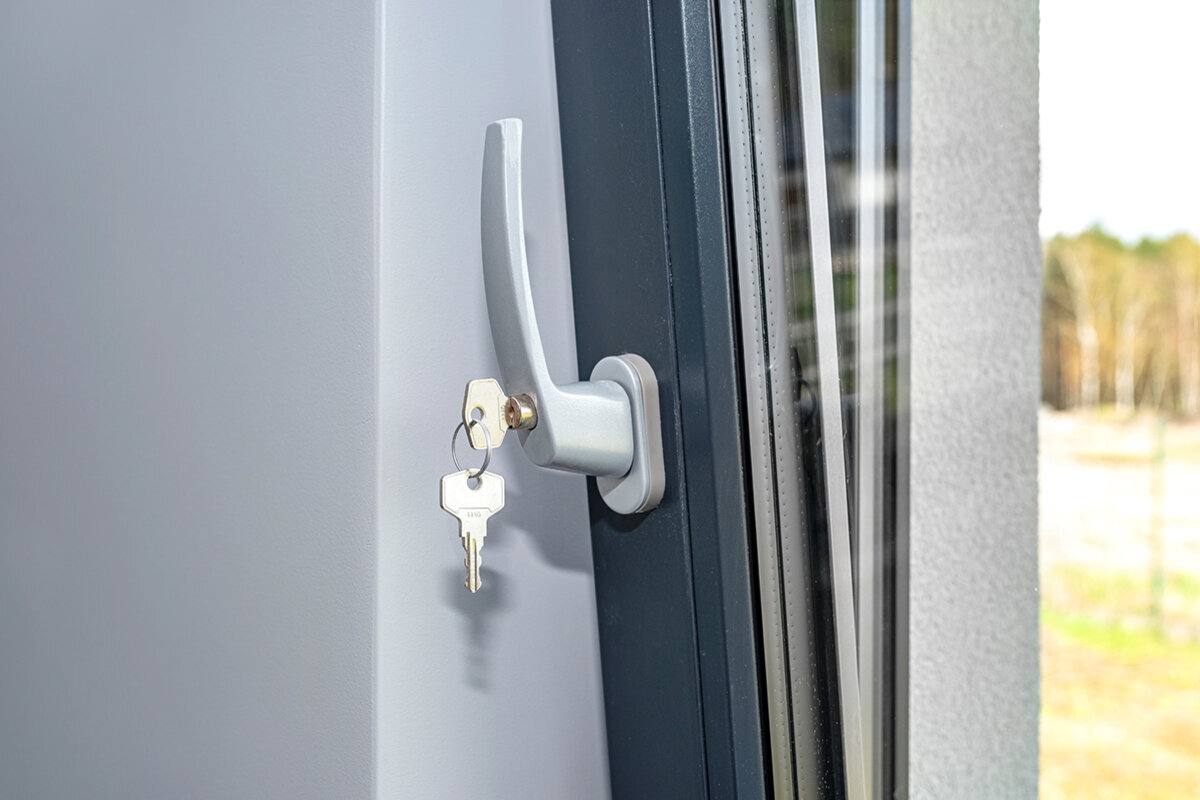
A handle’s value depends on what it controls and whether occupants can use it consistently. Ask for its height, orientation, movement and clearance from the reveal. If a key, push button or separate release is proposed, establish whether it prevents handle movement, how keys are duplicated and where they will be kept. Consider guests, cleaners and other regular users rather than planning only for the person placing the order. A control that is routinely defeated, left unlocked or made inaccessible by furnishings does not support a dependable closing routine, however substantial it looks in a showroom.
Reach deserves special attention on openings positioned above baths, worktops or furniture. For an outward-opening top-hung window, check the handle location, the force and sequence needed to close the sash, and how the exterior will be cleaned. Ask for any offered restriction or ventilation setting to be explained separately from the fully locked condition. A limited opening may serve a useful operational purpose, but it should not be described as equivalent to full closure without configuration-specific support. If several handle choices are available, compare them through a physical sample or demonstration while reproducing the likely reach as closely as practical.

Buyer’s specification check 3
Specify glazing without relying on shorthand
A glazing description should identify the proposed construction and where it is used. Ask the supplier to distinguish between opening sashes, fixed lights, fanlights and any panels beside a door. If different glass is proposed in different locations, require that distinction on the drawing or schedule. Avoid treating broad expressions such as tough, laminated or security glazing as a complete window-security statement: the frame, retention method, sash and installation remain relevant. Equally, do not assume that every pane in an elevation shares one specification merely because the windows have matching colour and sightlines.
A fixed window without an opening sash removes handles and opening hardware from the comparison, but it still needs a defined glazing specification and a properly coordinated installation. Decide first whether the room can meet its ventilation and cleaning needs without that opening. Then ask how the glazing is retained and whether the quoted evidence, if any, is specific to the fixed arrangement. Decorative bars applied to a pane should also be distinguished from glass-dividing bars that create separate glazed units. That distinction clarifies what is cosmetic, what changes the glazing layout and which final configuration must be matched to supporting documents.
Match evidence to the product being ordered
When a supplier refers to testing, request the document title, issuing body, date, tested specimen and stated field of application. Compare those details with the quotation rather than accepting a badge or summary sentence. Create a small matching table covering frame system, opening style, sash count, dimensions, hardware, glazing and any bars or special geometry. Mark each item as matching, covered by an explained range, different or unknown. This method does not interpret the technical document on the supplier’s behalf; it exposes the exact questions that need a written answer before approval.
Combination designs require particularly careful scope checking. A Kombi combination window can place operable and fixed elements within one composition, so evidence concerning an individual sash may not establish a claim for the complete arrangement. Ask whether the quoted proportions, mullions, glazing and hardware fall within the document’s scope. If the supplier proposes an engineering assessment, extension statement or other supporting route, request the full reference and an explanation of how it relates to your drawing. Where the relevance remains uncertain, consult an appropriately qualified professional rather than filling the gap with an assumption based on visual similarity.
Buyer’s specification check 4
Check unusual shapes and mixed elevations separately
Non-rectangular panes, stepped head heights and mixed fixed-and-opening arrangements can complicate comparison even when the products share a frame style. Review each element against an annotated elevation and give every pane or sash a reference. That makes it possible to ask which glazing, bars, hardware and evidence apply to each part. It also reduces ambiguity when dimensions change after the site survey. A security statement for a conventional rectangular opening should not automatically be attached to a shaped unit simply because both appear in the same quotation.
With a fixed triangular or angled window, confirm the critical dimensions, glass orientation, frame edges and relationship to neighbouring opening sashes. Ask how the unit will be lifted into place and how the installer will gain access to its fixing perimeter, particularly where the shape meets a sloping roofline or tall façade. These are planning questions rather than claims about performance. Their purpose is to prevent an unusual component from being treated as an unexamined decorative addition. If the design changes during manufacture review, obtain an updated drawing and revisit any evidence whose scope depended on the original proportions.
Coordinate windows with adjacent doors and finishes
Windows beside patio doors should be reviewed as part of one operating zone. Floor finishes, curtains, furniture, decking and external paving can all affect how people approach, close and check the openings. If a door and window share a frame line, ask whether the components are separate units or one combined system and how each is fixed. Keep the security specification for the window distinct from the door specification, while checking that mullions, cills and junctions are resolved together. This avoids assuming that evidence for one product automatically transfers to the adjacent product.
For sliding doors included in the same replacement project, record the moving panel, direction of travel, meeting edge and operating handle on the approval drawing. Their closing action differs from that of a hinged window, so plan a separate handover test even when the finish and glazing look similar. Coordinate thresholds with internal floors and external works before manufacture, and preserve access needed for adjustment or drainage. The wider lesson for window security is that adjoining products can influence user habits and installation interfaces without becoming interchangeable. Each assembly needs its own description, evidence check and operating routine.

Buyer’s specification check 5
Make installation responsibilities explicit
The order should state who conducts the final survey, who confirms dimensions and who resolves unsuitable existing substrates. Ask how the frame will be supported, aligned and fixed, how glazing will be installed or retained, and who is responsible for making good. These questions should be answered for the project rather than inferred from a generic fitting illustration. If removal exposes damaged masonry or timber, agree how work will pause, who assesses the condition and how a revised solution will be approved. A hurried decision at an open aperture is a poor substitute for an agreed change process.
Plan the installation sequence around plastering, decorating, external rendering and blind fitting. Fresh finishes can hide fixing locations, while later trades can obstruct controls or disturb adjustment. Protect handles, tracks and glazing without leaving films or packaging in place beyond the supplier’s instructions. Before the installer leaves, inspect the frame-to-opening junction visually and operate the sash several times. Closing should not depend on lifting, pushing or forcing the window into alignment. Record any rubbing, uneven gaps or incomplete engagement and request correction instead of accepting the suggestion that routine use will necessarily resolve it.
Use the final paperwork to prevent specification drift
Before paying the order deposit or giving final approval, reconcile the quotation, survey sheet and drawings line by line. Check window references, dimensions, handing, opening direction, active and fixed areas, handle position, lock description, glazing, bars, colour and accessories. Attach any evidence correspondence to the same revision. If an item is described only in an email, have it added to the controlled order documents. This process turns the paperwork into a practical inspection tool and reduces the chance that a verbal discussion is lost between sales, survey, manufacture and installation.
Treat every proposed substitution as a fresh comparison, even if it is presented as equivalent. Ask what has changed, why, and whether the glazing, hardware, appearance, operation or evidence is affected. Approve the revised drawing only after those consequences are understood. At handover, follow the documents room by room and retain operating instructions, keys and adjustment information. Bloomcabin windows and doors have a 5-year warranty, and delivery is typically 4–6 weeks subject to order confirmation. These commercial terms do not establish the security specification; the signed configuration and satisfactory installed operation still need to be checked.
Frequently asked questions
Does multipoint locking prove that a window is secure?
No. The term indicates that a mechanism engages at more than one location, but it does not establish the complete product’s performance. Ask how many points the quoted configuration uses, where they engage, what operates them and whether supporting evidence covers the window’s size, glazing, sash arrangement and installation context.
Is laminated glazing always the right security choice?
It may be offered as one part of a glazing specification, but the name alone does not settle the buying decision. Confirm its position within the glazing build-up, where it is used and what evidence supports the complete assembly. Compare retention, frame, hardware, cleaning, appearance and room requirements alongside the glass description.
What details should appear on the approval drawing?
Look for overall dimensions, sash and fixed-light layout, opening direction, handing, handle location, glazing distinctions and decorative or glass-dividing bars. Hardware may be covered by a referenced schedule rather than drawn in full. The important point is that the drawing and specification together identify the exact configuration you have approved.
How should I deal with evidence that covers a different size?
Ask the supplier to identify the document’s permitted scope and explain in writing why your dimensions are included. Do not scale a test result or infer coverage yourself. If the explanation is unclear, request appropriate technical advice or choose a configuration whose supporting position can be demonstrated more directly.
What is the most important handover check?
Confirm that every sash reaches its fully closed and secured condition without force. Follow the stated operating sequence, check handle access, identify keys or releases and test any ventilation position separately. Compare the installed handing and layout with the approved drawing, then record misalignment, rubbing, damage or missing instructions before sign-off.
What to do next
A sound window-security purchase leaves a clear trail from the room and existing opening to the installed product. Define how each window will be reached and used, obtain configuration-specific descriptions of locks, handles, glazing and geometry, and test the relevance of any evidence rather than relying on headline language. Keep those decisions visible in the controlled drawings and quotation, then protect them through survey, installation and handover. Where a changed dimension, unusual shape or mixed arrangement falls outside the information supplied, stop and obtain a written clarification or suitable professional advice. Security is strongest as a coordinated, usable specification—not as one impressive-sounding component.
