




Limited Edition Lean-To Greenhouse with Accoya
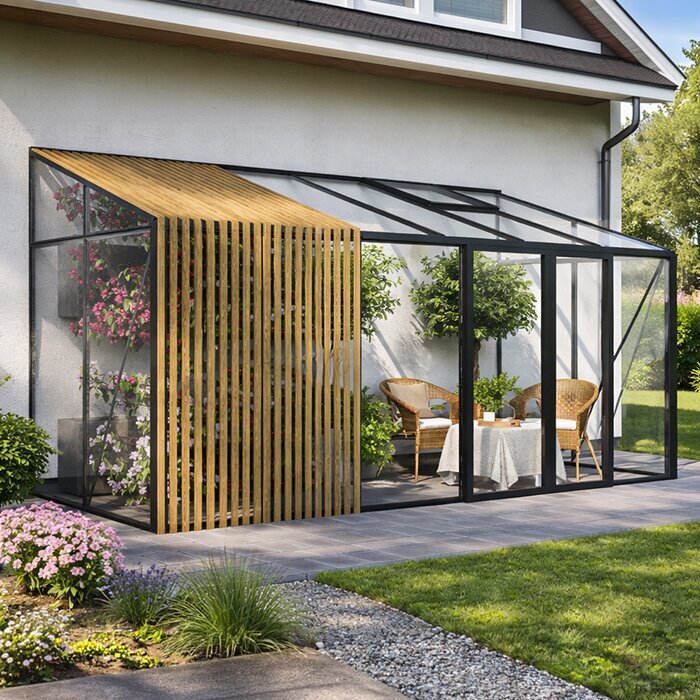
Premium Lean-To Greenhouse with Accoya Design for House-Side Installation
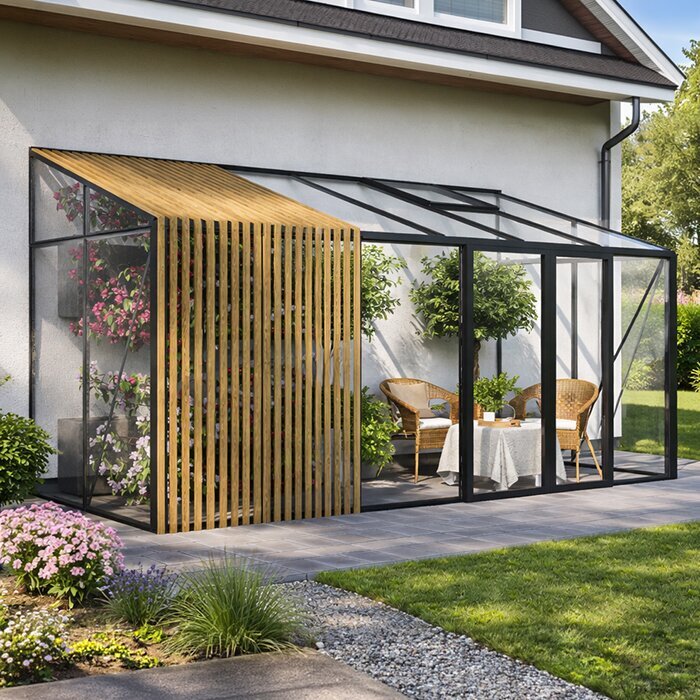
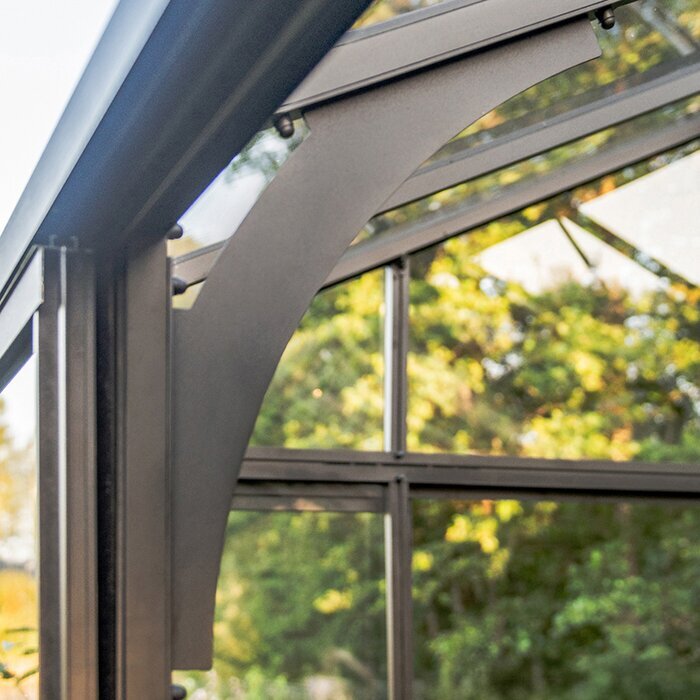
The Bloomcabin Limited Edition lean-to greenhouse with Accoya detailing combines practical wall-mounted growing with a more refined garden-room appearance. It is particularly well suited to house walls and patios where the greenhouse will remain visible throughout the year.
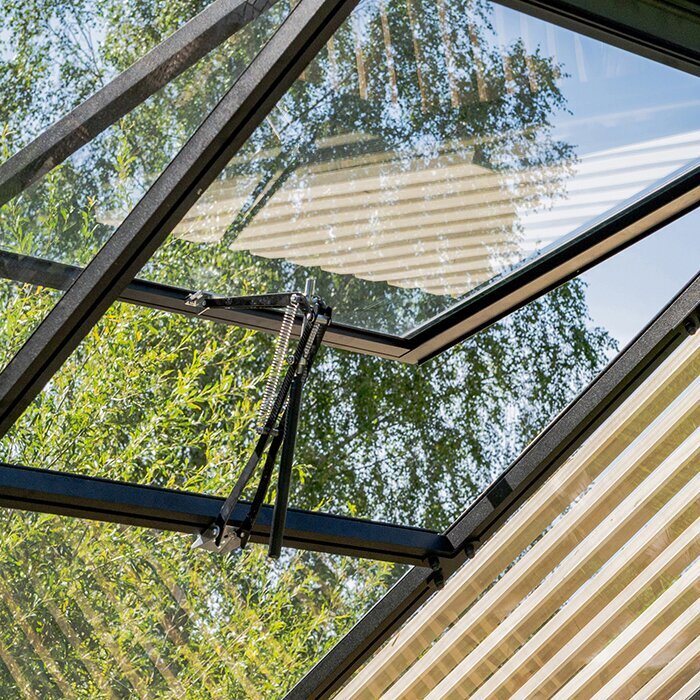
The model is currently available in 12 sizes, with polycarbonate or 4 mm toughened safety glass, roof vents, integrated gutters, a built-in aluminium base and sliding doors. Double sliding doors are available on compatible wall widths from approximately 3.10 m.
For UK gardens, brickwork condition, damp exposure, drainage, patio levels, prevailing wind and daily access from the house deserve as much attention as the greenhouse specification itself. greenhouse and conservatory range.
Premium wall greenhouse design
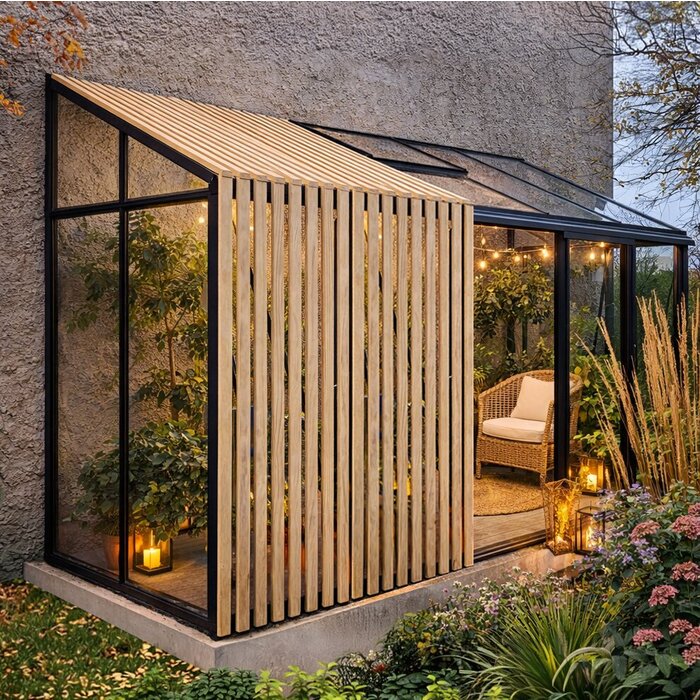
A house-attached greenhouse designed to look intentional beside the home
This model is for customers who want more than a purely utilitarian wall greenhouse.
Because it mounts directly to a suitable wall, it uses garden space efficiently and can connect naturally with patios, kitchens and outdoor living areas.
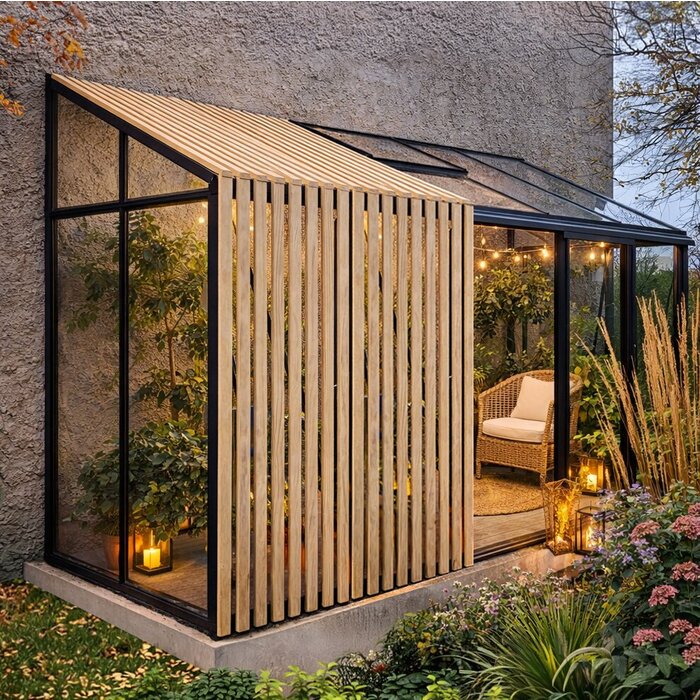
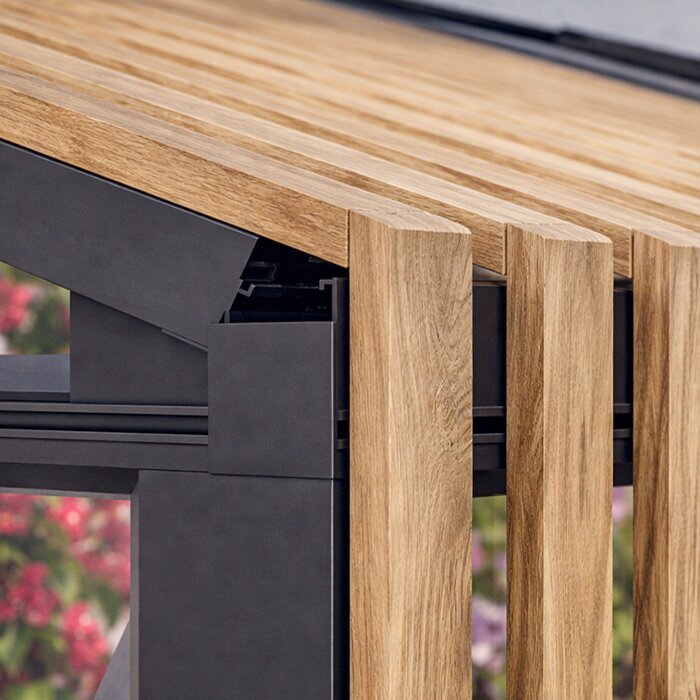
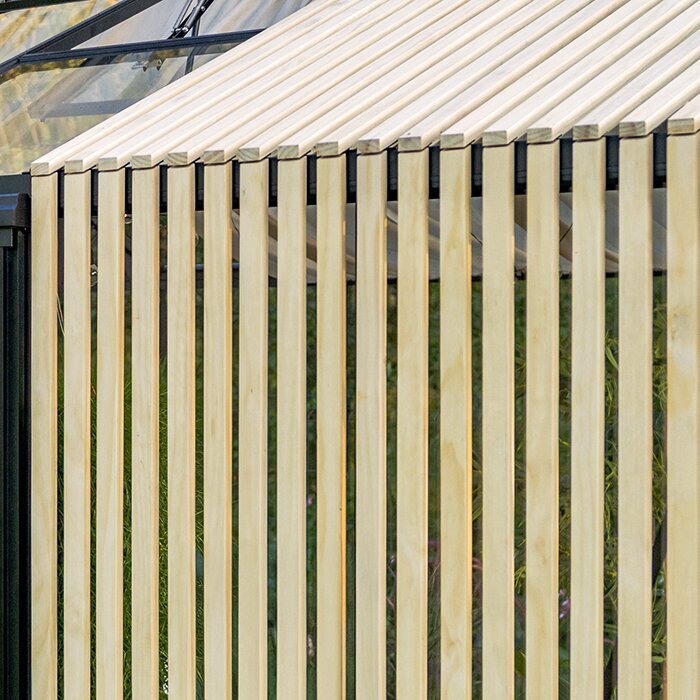
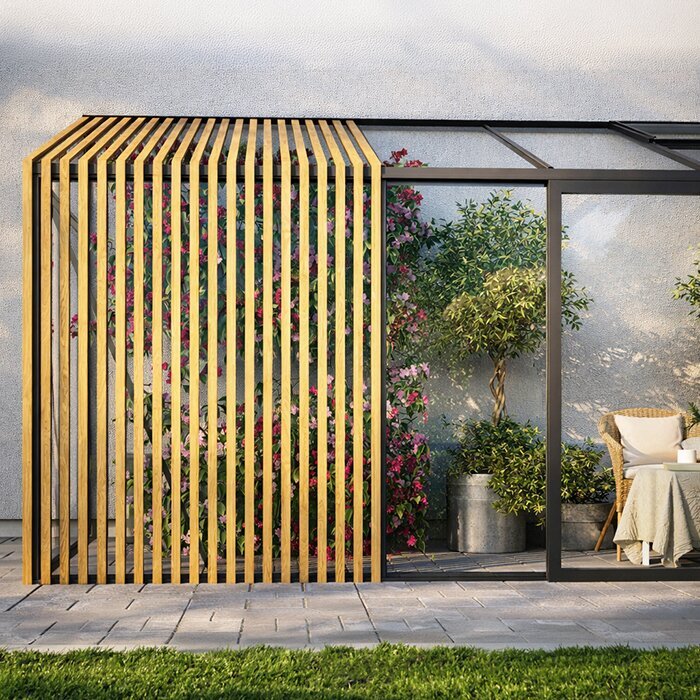
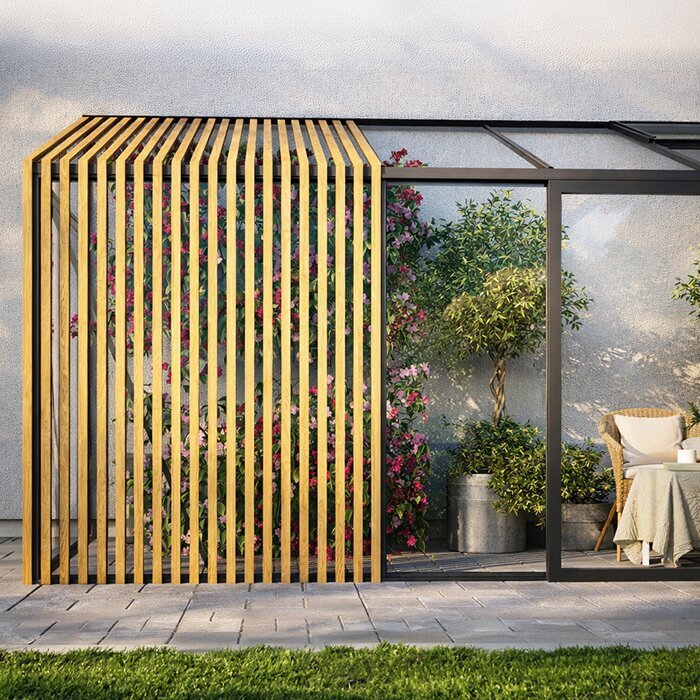
Accoya detailing adds a warmer material contrast while the main greenhouse structure remains precise aluminium.
Accoya design fusion
Untreated Accoya creates a warm natural contrast with aluminium
12 size options
A range of configurations for compact and larger wall locations
Polycarbonate or glass
Choose polycarbonate or 4 mm tempered safety glass
12-year warranty
Long-term product warranty according to applicable terms
What makes Accoya different?
Accoya softens the aluminium architecture without replacing the structural frame
The timber is used as a design element rather than as a bulky structural greenhouse frame.
Its untreated surface gives the wall greenhouse a more natural, premium appearance beside terraces and facades.
The combination allows the product to retain the precision and practical advantages of aluminium while gaining a warmer visual identity.
Plan the house-side installation
Four decisions should be settled before ordering
A lean-to greenhouse depends on the building wall, base and access route, so the site must be checked before the final configuration is selected.
01
Installation wall
Check that the chosen wall and fixing zone are suitable for the greenhouse.
02
Base and level
Prepare a stable, level foundation and coordinate the built-in aluminium base.
03
Door route
Choose the sliding-door position around the real path from house, patio or garden.
04
Rainwater
Plan the integrated gutters and where water will discharge or be collected.
Configuration & technical points
Key specifications of the Limited Edition wall greenhouse
Model type
Lean-To / wall greenhouse
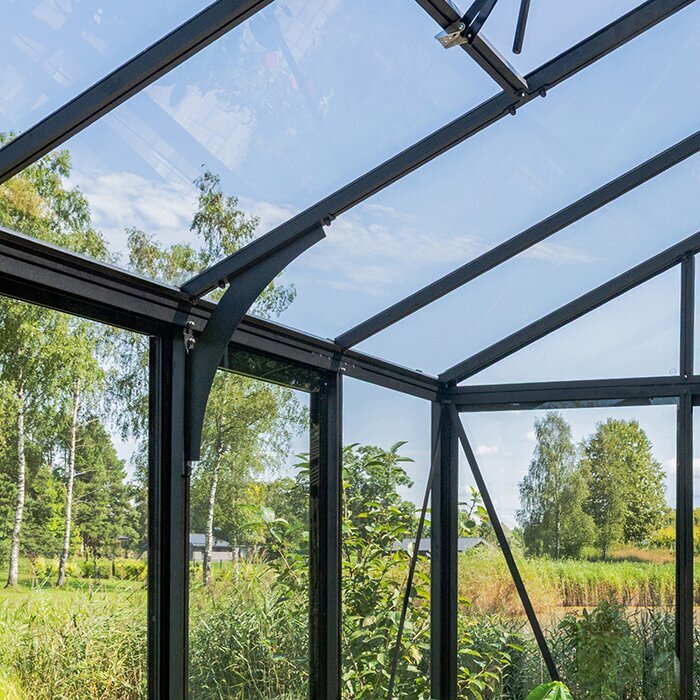
House-attached aluminium greenhouse with Accoya design details
Current range
12 sizes
Multiple configurations for different wall lengths
Glazing
Polycarbonate or 4 mm tempered safety glass
Choose according to climate, appearance and practical preference
Accoya
Untreated decorative wood details
Warm natural contrast with the aluminium structure
Doors
Single or double sliding doors
Double doors on compatible wall widths from about 3.10 m / 122 in
Ventilation
Roof vents
Designed for practical climate control
Water & base
Integrated gutters + built-in aluminium base
Core features of the current model
Warranty
12 years
Product warranty subject to applicable terms
Why a wall-mounted greenhouse?
Using an existing wall keeps the footprint efficient and ties the greenhouse to the building
A lean-to greenhouse uses the house, garage or suitable masonry wall as part of the layout instead of standing independently on every side.
This can be especially effective where garden depth is limited or where a freestanding greenhouse would interrupt a patio or main circulation route.
The wall position can also make everyday access more convenient, particularly when herbs, seedlings or tender plants are used close to the home.
How can it be used?
A productive greenhouse with a more lifestyle-oriented appearance
01
Kitchen garden support
Grow herbs, seedlings and seasonal crops close to the house.
02
Terrace backdrop
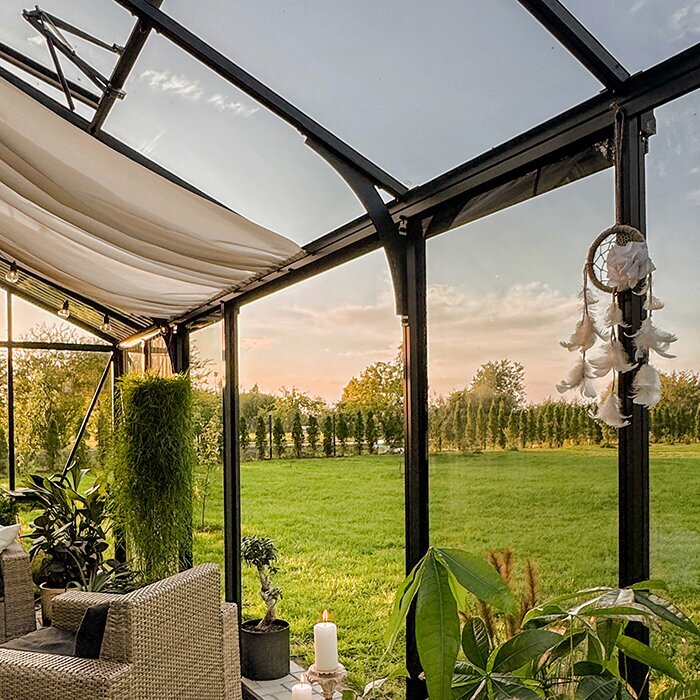
Use the Accoya detailing as a premium feature beside outdoor seating.
03
Plant display
Show citrus, decorative pots and collector plants in a bright wall greenhouse.
04
Hybrid garden room
Combine practical growing with a calmer design-led atmosphere.
Building & wall
For the Limited Edition Accoya wall greenhouse in United Kingdom, these topics should be treated as connected project decisions because facade, climate, access and everyday growing all interact.
Brick house walls
A traditional brick wall can be an excellent visual backdrop for Accoya and aluminium. For a Limited Edition wall greenhouse in United Kingdom, this should be resolved before the final size is selected because the building wall, door route and greenhouse floor all interact. A good decision at this stage improves both the finished appearance and everyday use.
Mortar condition, damp details and fixing locations should be checked before installation. It is useful to draw the real wall elevation together with windows, drains, paving, benches and the sliding-door path. That simple check often exposes conflicts that are invisible when looking only at greenhouse width or a product image.
The greenhouse should not interfere with air bricks, drains or existing rainwater goods. Keep permanent work—wall fixing, foundation, drainage and utility routes—separate from movable interior choices. Shelves, staging and pots can evolve with the season, while the building connection should be designed to remain correct for years.
Wall condition
The installation wall must be suitable for reliable greenhouse fixing. For a Limited Edition wall greenhouse in United Kingdom, this should be resolved before the final size is selected because the building wall, door route and greenhouse floor all interact. A good decision at this stage improves both the finished appearance and everyday use.
Existing render, cladding, drainage details and openings should be reviewed before the final position is fixed. It is useful to draw the real wall elevation together with windows, drains, paving, benches and the sliding-door path. That simple check often exposes conflicts that are invisible when looking only at greenhouse width or a product image.
A clean fixing zone helps the greenhouse sit visually and technically against the building. Keep permanent work—wall fixing, foundation, drainage and utility routes—separate from movable interior choices. Shelves, staging and pots can evolve with the season, while the building connection should be designed to remain correct for years.
Irrigation and water
A house-side greenhouse is a logical place for a nearby water connection. For a Limited Edition wall greenhouse in United Kingdom, this should be resolved before the final size is selected because the building wall, door route and greenhouse floor all interact. A good decision at this stage improves both the finished appearance and everyday use.
Drip irrigation can reduce repeated hose movement across the patio. It is useful to draw the real wall elevation together with windows, drains, paving, benches and the sliding-door path. That simple check often exposes conflicts that are invisible when looking only at greenhouse width or a product image.
Integrated gutters can also feed a barrel or other planned collection point. Keep permanent work—wall fixing, foundation, drainage and utility routes—separate from movable interior choices. Shelves, staging and pots can evolve with the season, while the building connection should be designed to remain correct for years.
Climate & ventilation
For the Limited Edition Accoya wall greenhouse in United Kingdom, these topics should be treated as connected project decisions because facade, climate, access and everyday growing all interact.
Wet weather
A wall greenhouse beside paving can create a local low point if falls are not planned. For a Limited Edition wall greenhouse in United Kingdom, this should be resolved before the final size is selected because the building wall, door route and greenhouse floor all interact. A good decision at this stage improves both the finished appearance and everyday use.
Integrated gutter overflow must be directed safely away. It is useful to draw the real wall elevation together with windows, drains, paving, benches and the sliding-door path. That simple check often exposes conflicts that are invisible when looking only at greenhouse width or a product image.
The threshold should stay usable through long wet periods. Keep permanent work—wall fixing, foundation, drainage and utility routes—separate from movable interior choices. Shelves, staging and pots can evolve with the season, while the building connection should be designed to remain correct for years.
Facade and frame color
The wall greenhouse is seen together with windows, doors and facade materials. For a Limited Edition wall greenhouse in United Kingdom, this should be resolved before the final size is selected because the building wall, door route and greenhouse floor all interact. A good decision at this stage improves both the finished appearance and everyday use.
RAL frame color and Accoya tone should therefore be chosen with the house rather than in isolation. It is useful to draw the real wall elevation together with windows, drains, paving, benches and the sliding-door path. That simple check often exposes conflicts that are invisible when looking only at greenhouse width or a product image.
A coordinated palette makes the limited-edition design look intentional. Keep permanent work—wall fixing, foundation, drainage and utility routes—separate from movable interior choices. Shelves, staging and pots can evolve with the season, while the building connection should be designed to remain correct for years.
Floor and threshold
The finished floor should meet the sliding-door threshold cleanly. For a Limited Edition wall greenhouse in United Kingdom, this should be resolved before the final size is selected because the building wall, door route and greenhouse floor all interact. A good decision at this stage improves both the finished appearance and everyday use.
Paving, gravel or another suitable surface must still allow drainage. It is useful to draw the real wall elevation together with windows, drains, paving, benches and the sliding-door path. That simple check often exposes conflicts that are invisible when looking only at greenhouse width or a product image.
The inside and outside levels are easier to coordinate before the greenhouse is installed. Keep permanent work—wall fixing, foundation, drainage and utility routes—separate from movable interior choices. Shelves, staging and pots can evolve with the season, while the building connection should be designed to remain correct for years.
Interior workflow
For the Limited Edition Accoya wall greenhouse in United Kingdom, these topics should be treated as connected project decisions because facade, climate, access and everyday growing all interact.
South-facing patios
A bright sheltered patio can make the greenhouse warm even on a mild day. For a Limited Edition wall greenhouse in United Kingdom, this should be resolved before the final size is selected because the building wall, door route and greenhouse floor all interact. A good decision at this stage improves both the finished appearance and everyday use.
Roof vents and doors should be easy to operate from spring onward. It is useful to draw the real wall elevation together with windows, drains, paving, benches and the sliding-door path. That simple check often exposes conflicts that are invisible when looking only at greenhouse width or a product image.
Dense staging should not stop air movement. Keep permanent work—wall fixing, foundation, drainage and utility routes—separate from movable interior choices. Shelves, staging and pots can evolve with the season, while the building connection should be designed to remain correct for years.
Summer ventilation
A wall position can receive strong reflected and direct solar heat. For a Limited Edition wall greenhouse in United Kingdom, this should be resolved before the final size is selected because the building wall, door route and greenhouse floor all interact. A good decision at this stage improves both the finished appearance and everyday use.
Roof vents and sliding doors need to remain easy to operate throughout the growing season. It is useful to draw the real wall elevation together with windows, drains, paving, benches and the sliding-door path. That simple check often exposes conflicts that are invisible when looking only at greenhouse width or a product image.
Tall plants and shelving should not block the main airflow path. Keep permanent work—wall fixing, foundation, drainage and utility routes—separate from movable interior choices. Shelves, staging and pots can evolve with the season, while the building connection should be designed to remain correct for years.
Maintenance access
Glass, polycarbonate, gutters, doors and roof vents need regular access. For a Limited Edition wall greenhouse in United Kingdom, this should be resolved before the final size is selected because the building wall, door route and greenhouse floor all interact. A good decision at this stage improves both the finished appearance and everyday use.
A wall greenhouse should not be squeezed so tightly between furniture or planting that cleaning becomes difficult. It is useful to draw the real wall elevation together with windows, drains, paving, benches and the sliding-door path. That simple check often exposes conflicts that are invisible when looking only at greenhouse width or a product image.
A small service zone improves long-term ownership. Keep permanent work—wall fixing, foundation, drainage and utility routes—separate from movable interior choices. Shelves, staging and pots can evolve with the season, while the building connection should be designed to remain correct for years.
Water & long-term use
For the Limited Edition Accoya wall greenhouse in United Kingdom, these topics should be treated as connected project decisions because facade, climate, access and everyday growing all interact.
Kitchen access
A wall greenhouse close to the kitchen is ideal for herbs, salads and seedlings. For a Limited Edition wall greenhouse in United Kingdom, this should be resolved before the final size is selected because the building wall, door route and greenhouse floor all interact. A good decision at this stage improves both the finished appearance and everyday use.
Short daily routes encourage more frequent harvesting and care. It is useful to draw the real wall elevation together with windows, drains, paving, benches and the sliding-door path. That simple check often exposes conflicts that are invisible when looking only at greenhouse width or a product image.
The door should open toward the actual household route rather than a decorative dead end. Keep permanent work—wall fixing, foundation, drainage and utility routes—separate from movable interior choices. Shelves, staging and pots can evolve with the season, while the building connection should be designed to remain correct for years.
Interior benches
The wall side can support efficient bench and shelf layouts. For a Limited Edition wall greenhouse in United Kingdom, this should be resolved before the final size is selected because the building wall, door route and greenhouse floor all interact. A good decision at this stage improves both the finished appearance and everyday use.
Working height should suit potting while keeping access to glazing and vents. It is useful to draw the real wall elevation together with windows, drains, paving, benches and the sliding-door path. That simple check often exposes conflicts that are invisible when looking only at greenhouse width or a product image.
Movable staging allows the greenhouse to change between propagation and mature crops. Keep permanent work—wall fixing, foundation, drainage and utility routes—separate from movable interior choices. Shelves, staging and pots can evolve with the season, while the building connection should be designed to remain correct for years.
Seasonal workflow
Spring may focus on seedlings and potting, summer on ventilation and harvesting, and fall on tender plants. For a Limited Edition wall greenhouse in United Kingdom, this should be resolved before the final size is selected because the building wall, door route and greenhouse floor all interact. A good decision at this stage improves both the finished appearance and everyday use.
The interior arrangement should be able to shift without rebuilding fixed furniture. It is useful to draw the real wall elevation together with windows, drains, paving, benches and the sliding-door path. That simple check often exposes conflicts that are invisible when looking only at greenhouse width or a product image.
A flexible layout gets more value from the same wall footprint. Keep permanent work—wall fixing, foundation, drainage and utility routes—separate from movable interior choices. Shelves, staging and pots can evolve with the season, while the building connection should be designed to remain correct for years.
Before you order
Wall condition, access and glazing choice deserve careful planning
Confirm the wall, foundation line and available front clearance before fixing the final size.
Tempered safety glass gives a very clear premium appearance, while polycarbonate offers a different balance of weight, light and thermal behaviour.
Sunlight, ventilation, drainage and the visual connection to patio or garden paths should be considered as one project.
Recommended project sequence
1
Assess the wall
Confirm fixing surface, width and surrounding clearance.
2
Choose configuration
Select one of 12 sizes, glazing, RAL colour and door arrangement.
3
Prepare the base
Complete level foundation, drainage and access.
4
Install and organise
Mount the greenhouse, then plan benches, irrigation and plants.
Frequently asked questions
FAQ – Limited Edition Lean-To Greenhouse
How many sizes are available?
The current Limited Edition range includes 12 size configurations.
What glazing options are available?
Polycarbonate or 4 mm tempered safety glass.
Can I choose the frame colour?
Yes. The greenhouse can be supplied in the selected RAL colour.
What doors are available?
Single sliding doors or double sliding doors on compatible wall widths from about 3.10 m / 122 in.
Does it include ventilation?
Yes. Roof vents are part of the model.
Are gutters and the aluminium base included?
Yes. Integrated gutters and a built-in aluminium base are included.
What makes the model Limited Edition?
The Accoya design details and more premium architectural finish distinguish it from the standard Lean-To.
What warranty applies?
A 12-year product warranty applies subject to the applicable terms.
Bloomcabin Limited Edition
Choose a wall greenhouse that adds design value as well as growing space
The Limited Edition combines practical house-side cultivation with aluminium precision and the warmer visual character of Accoya.
Quick checklist
✓ choose one of the 12 sizes
✓ confirm the installation wall and fixing zone
✓ select polycarbonate or 4 mm glass
✓ choose single or double sliding doors
✓ plan drainage and front access
✓ choose the RAL colour