






Classic Greenhouse on Masonry Wall Base
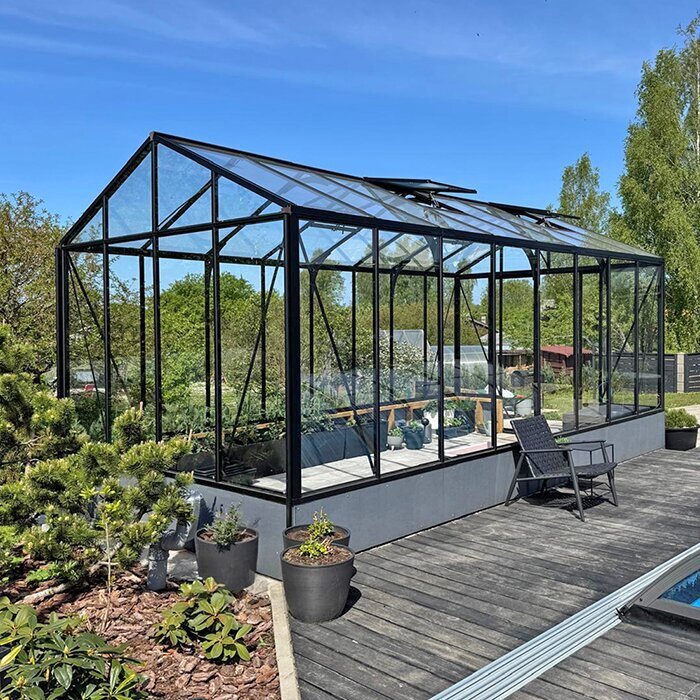
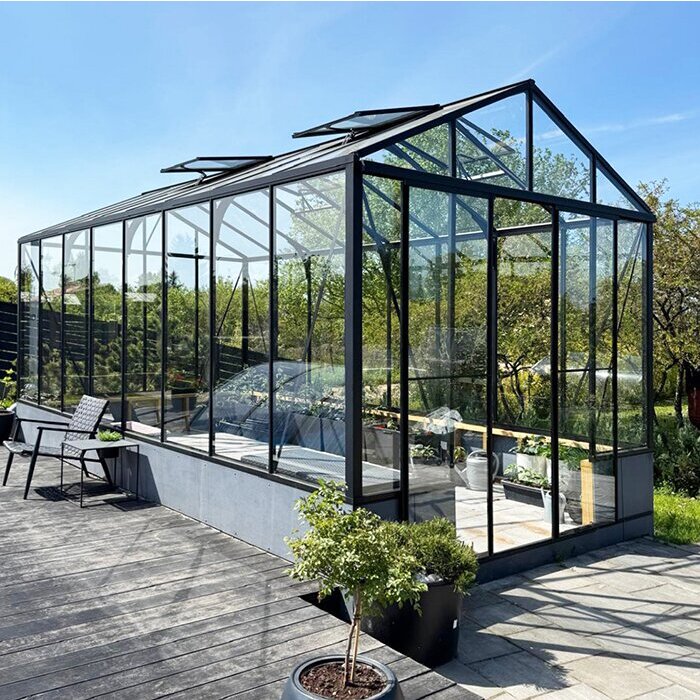
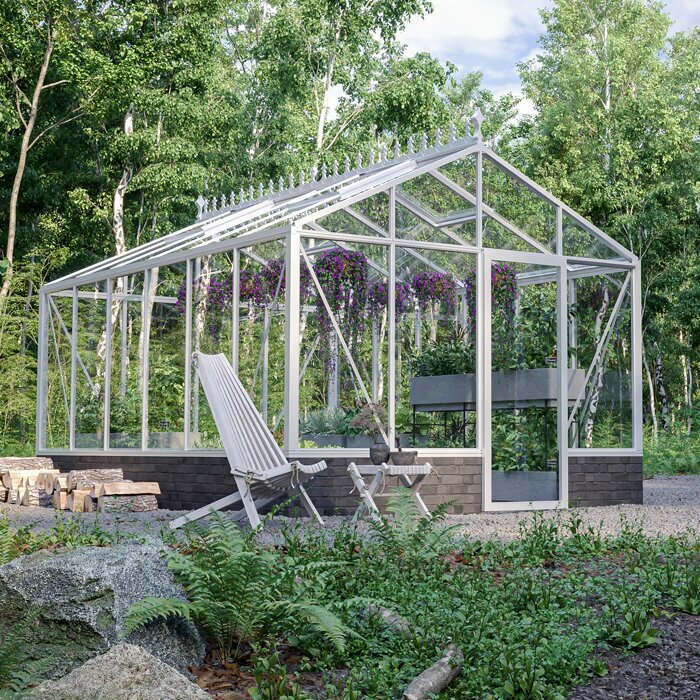
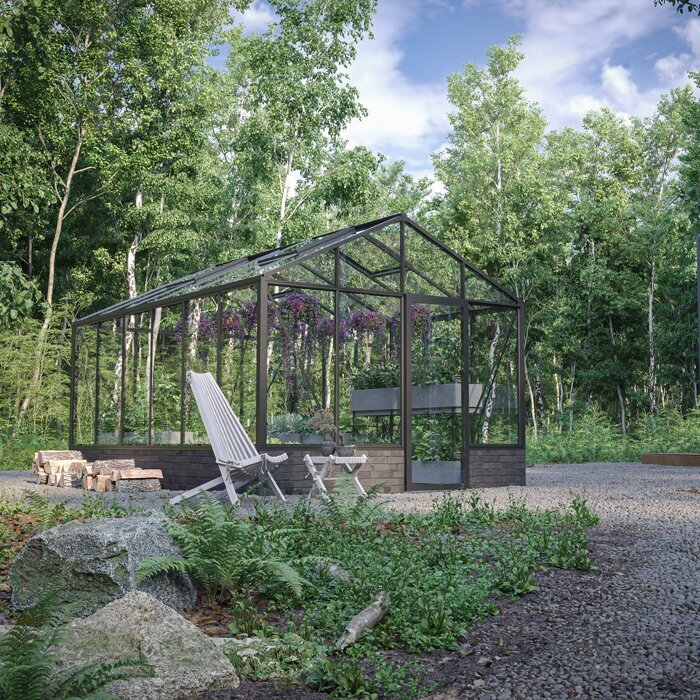
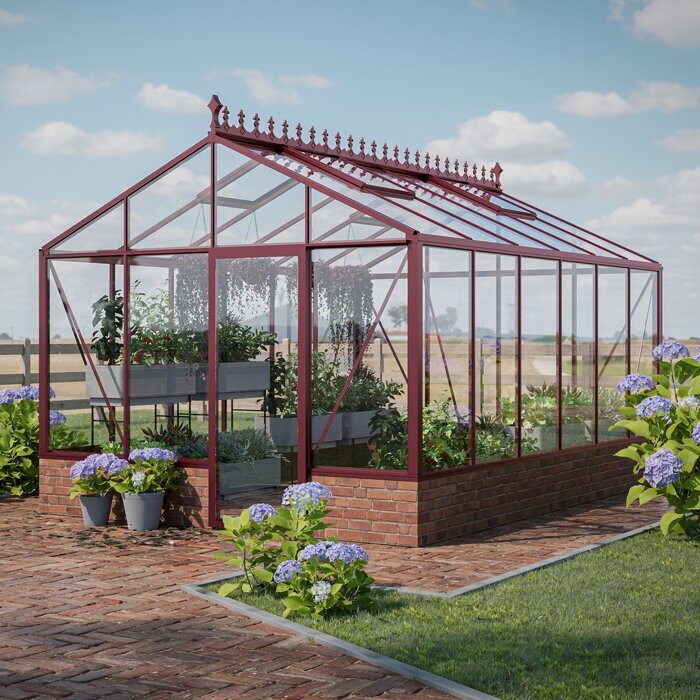
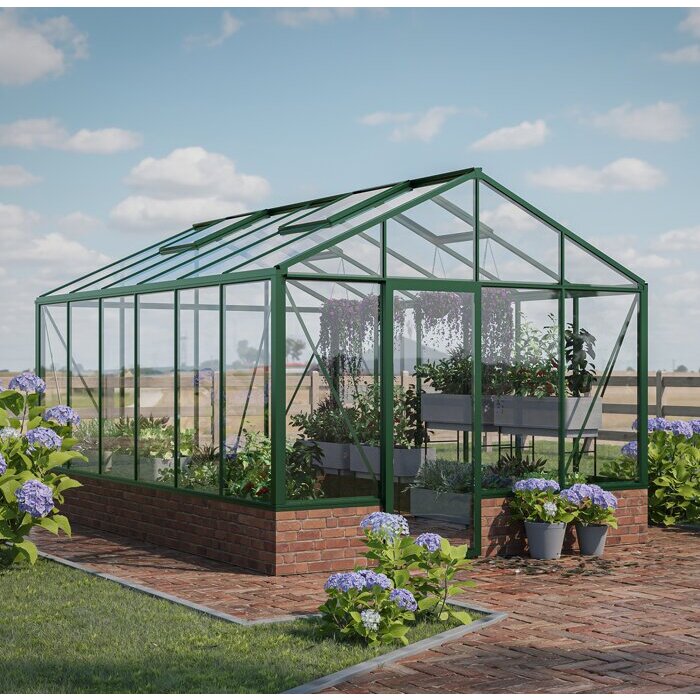
Classic Greenhouse on Masonry Wall Base – a full freestanding glasshouse with brick, stone or rendered dwarf wall
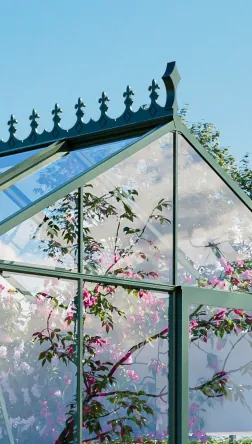
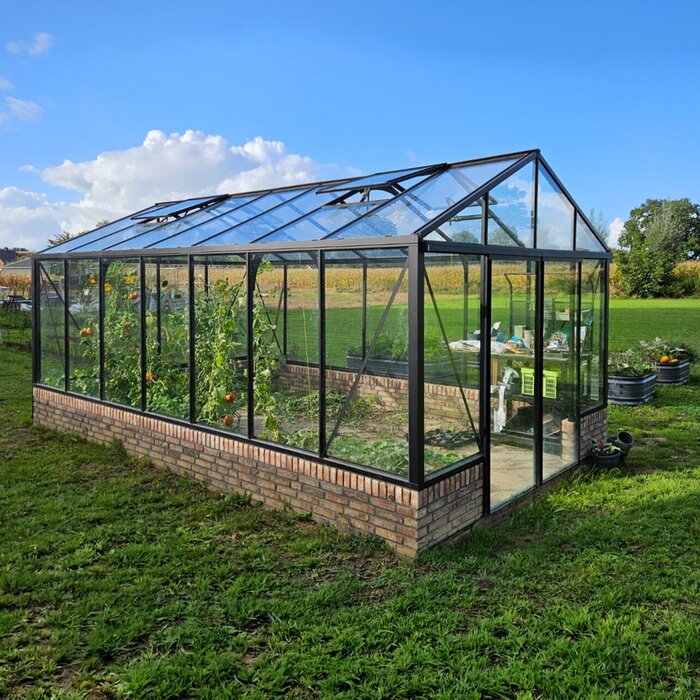
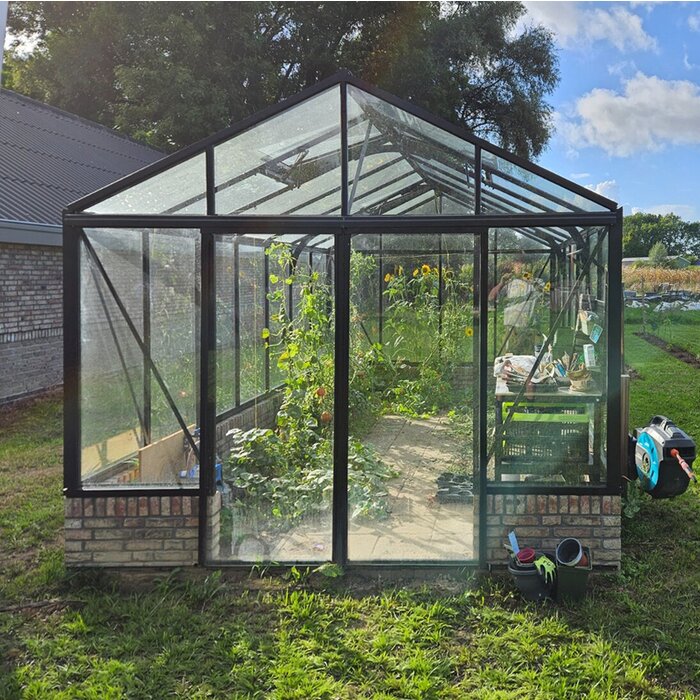
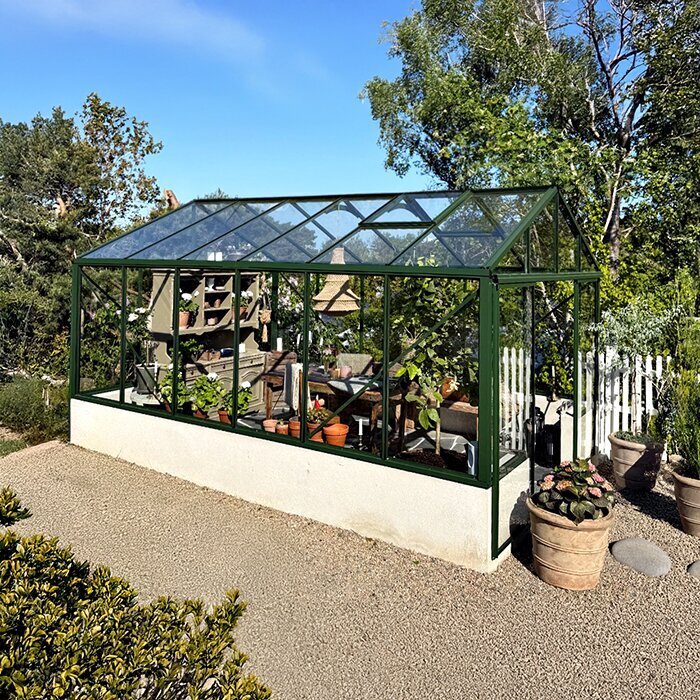
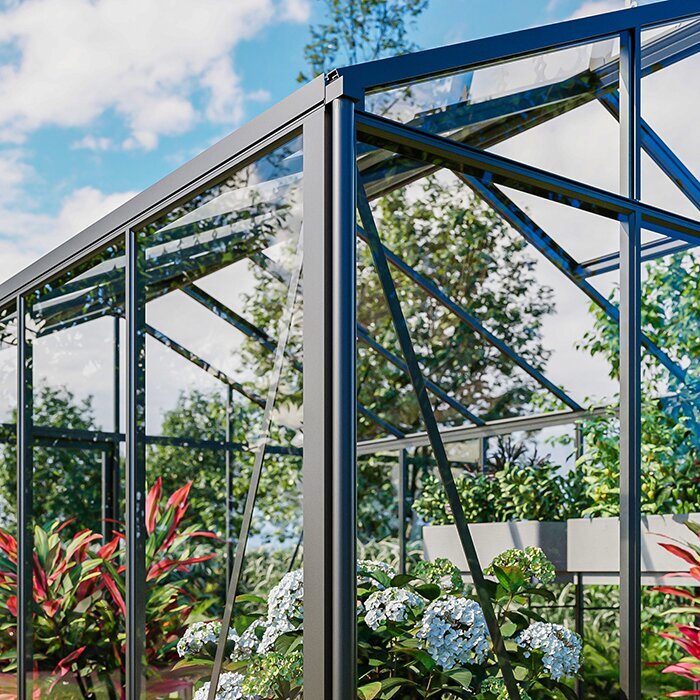
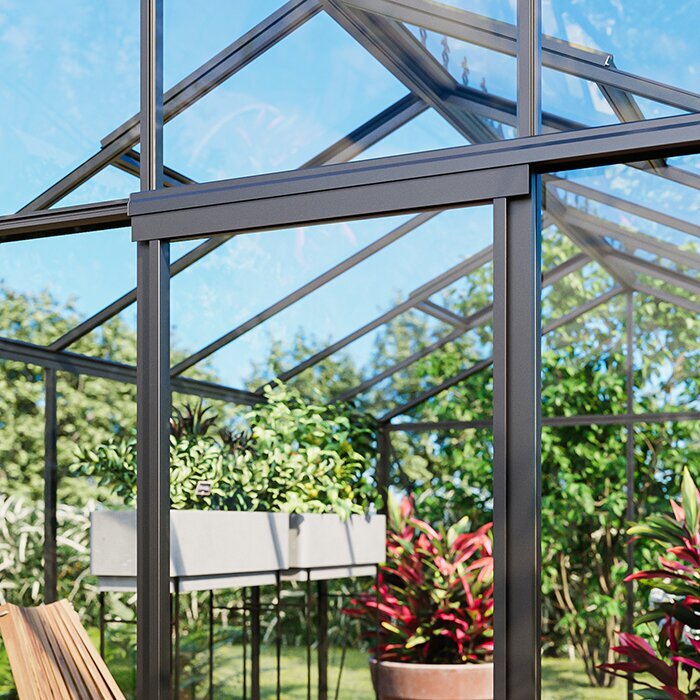
The Bloomcabin Classic Greenhouse on Masonry Wall Base keeps a complete freestanding pitched-roof greenhouse above a customer-built dwarf wall. Brick, stone, blockwork or a finished rendered base can tie the greenhouse to a UK home, terrace or walled-garden style.
Current metric configurations cover approximately 3.8–28.1 m², with main widths around 2.35 m and 3.10 m. The wall base can be approximately 10–50 cm high depending on configuration. Glazing choices include polycarbonate, 4 mm toughened safety glass and selected specialist options.
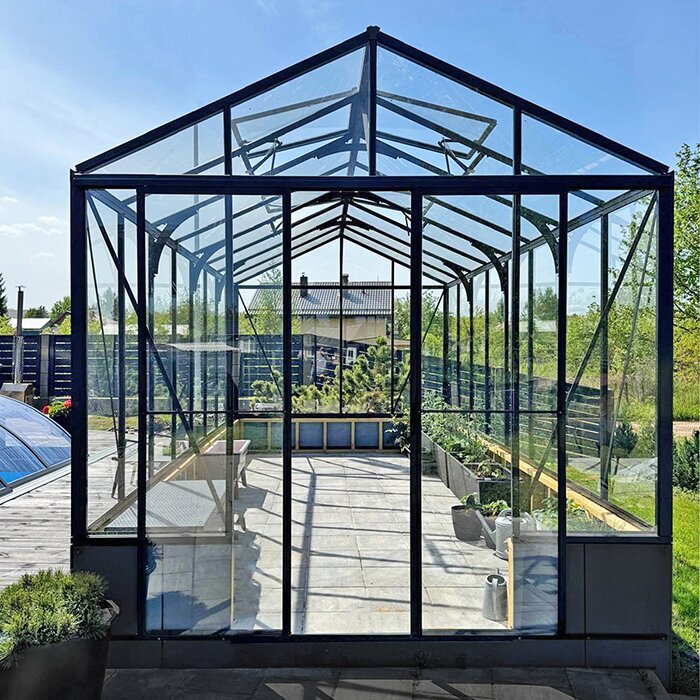
This is not a Lean-To. It remains a full independent greenhouse with its own symmetrical roof and complete perimeter. Bloomcabin United Kingdom.
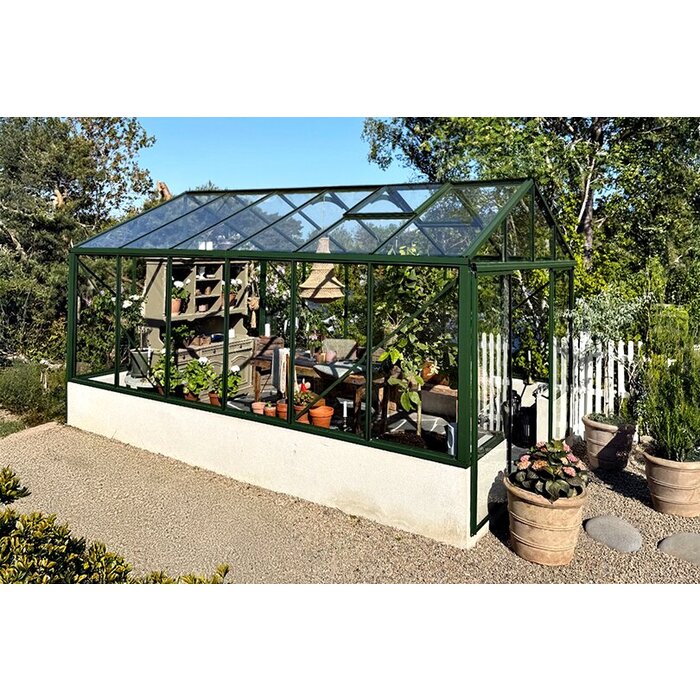
Classic greenhouse architecture
A dwarf wall changes the character of the greenhouse while preserving the traditional full glasshouse form
The pitched roof, full footprint and freestanding structure remain recognizably Classic. The major visual change is at the lower perimeter, where masonry replaces the lowest glazed section.
Brick can tie the greenhouse to the home, natural stone can connect to landscape walls and smooth concrete can support a more contemporary backyard design.
Raising the frame also changes usable side height, which can help with shelving, taller containers and plants grown close to the perimeter.
Why choose this configuration?
A masonry base changes both appearance and the way the side walls are used
This version is particularly attractive when the greenhouse should feel related to the house, patio or existing garden brickwork.
Architectural base
Match brick, stone, block or concrete to the property
More usable side height
The aluminum frame begins above the masonry
Protected lower perimeter
Less direct contact with soil splash, tools and wheelbarrows
Full Classic shape
Freestanding pitched roof rather than a Lean-To
Specify first, build second
Wall height, exact footprint and door opening must be finalized before masonry starts
The customer builds the wall and its supporting foundation. The selected wall height needs to match the ordered greenhouse configuration.
The top surface should be flat, level, square and dimensionally accurate. Long walls and diagonals should be verified before concrete or masonry is considered finished.
The doorway must be coordinated at the same stage because wall height changes the relationship between finished floor, threshold and sliding doors.
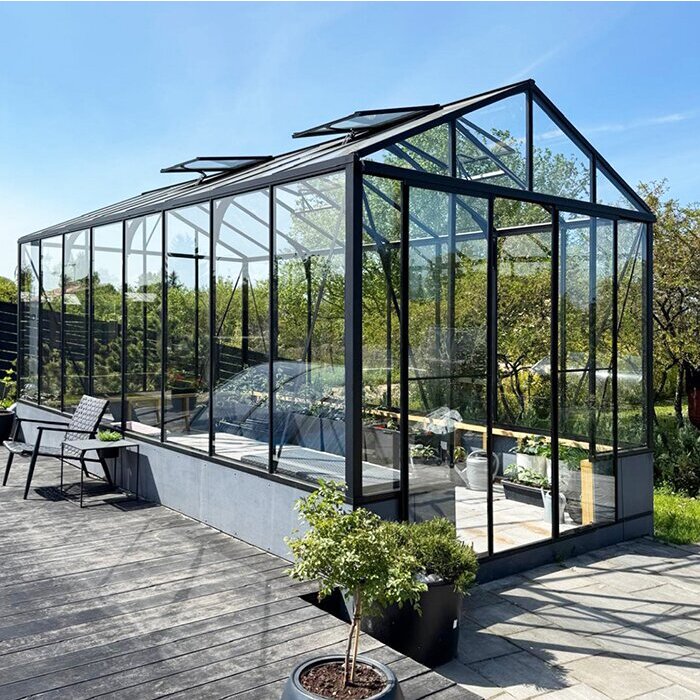
Classic construction
A proven aluminum-and-glass greenhouse adapted to a customer-built wall base
Floor area: approximately 41–302 sq ft.
Wall base: approximately 4–20 in depending on configuration.
Main widths: approximately 92.5 in and 122 in.
Glazing: polycarbonate, 0.16 in / 4 mm tempered safety glass and selected specialty options.
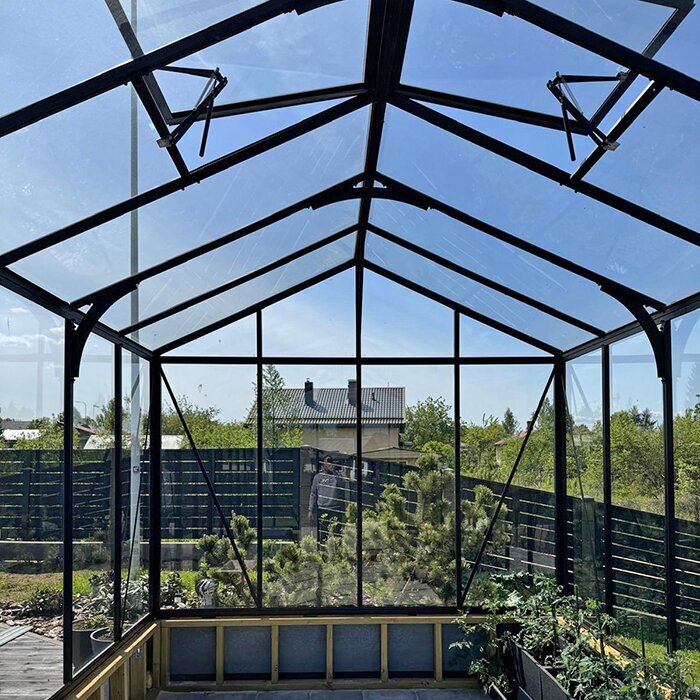
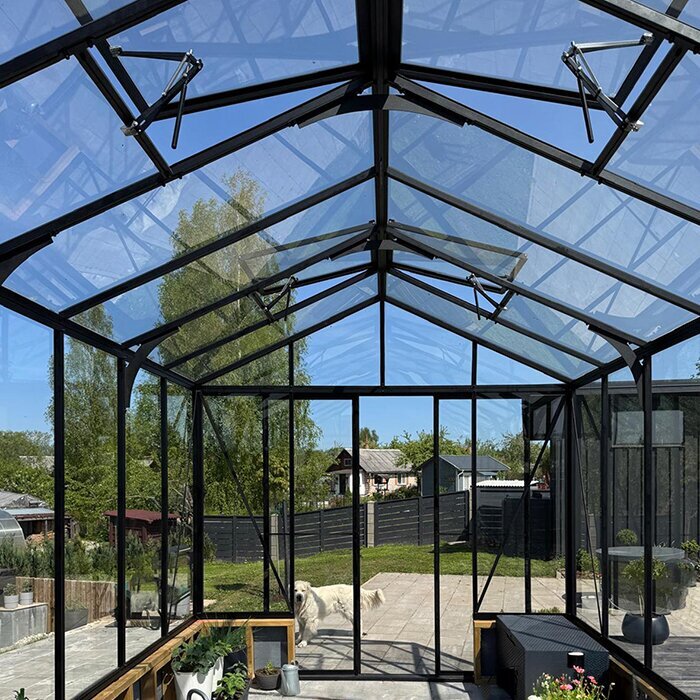
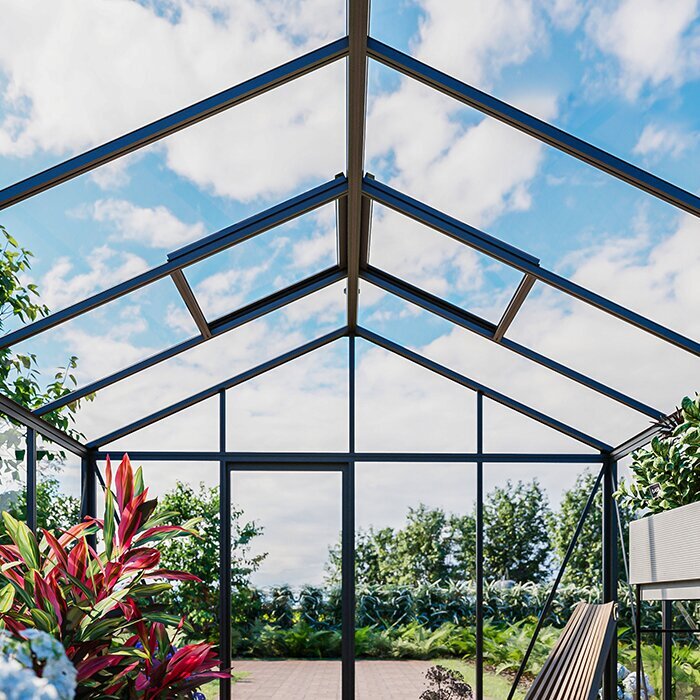
Ventilation: roof windows with manual opening and automatic-opening options on suitable configurations.
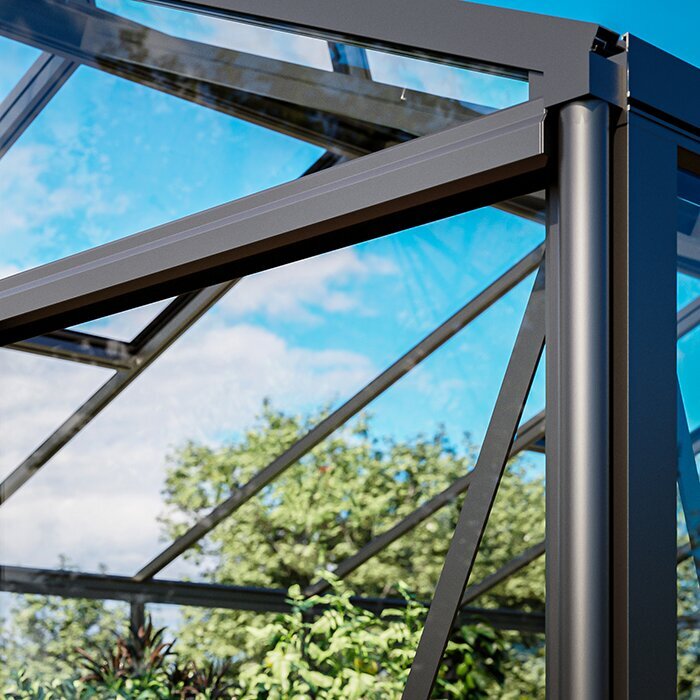
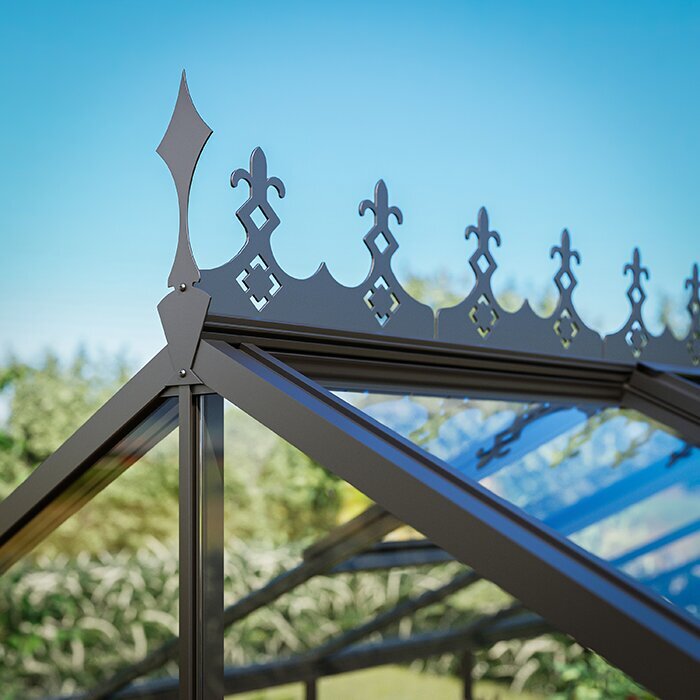
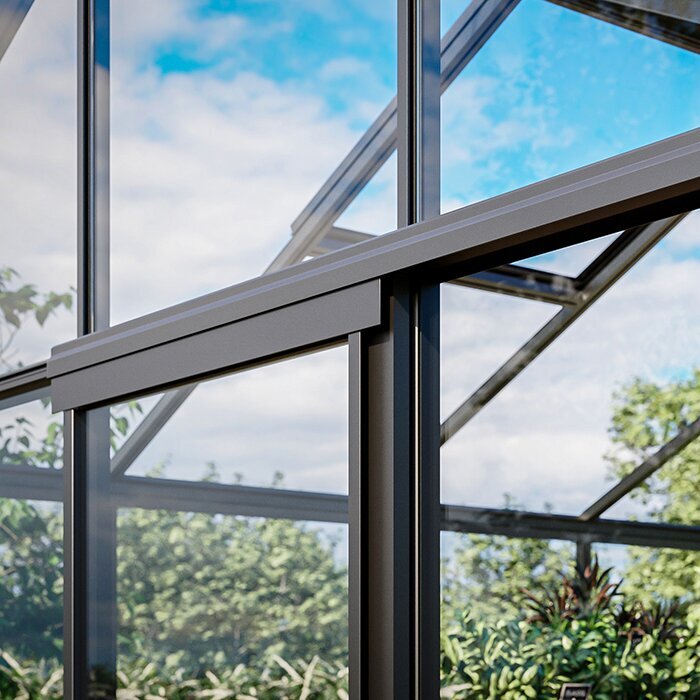
Frame: powder-coated aluminum profiles.
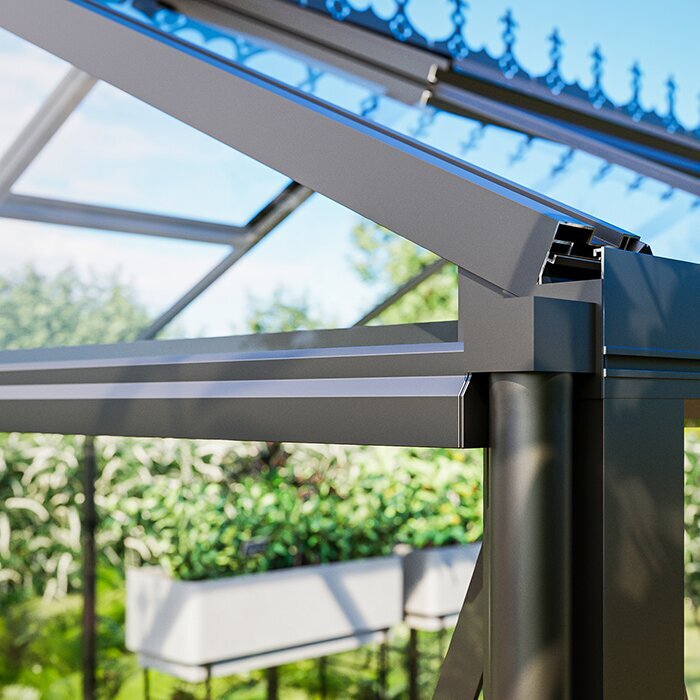
Drainage: integrated rainwater gutters.
Doors: sliding doors depending on configuration.
Warranty: 12-year comprehensive warranty for the aluminum greenhouse construction, subject to applicable terms.
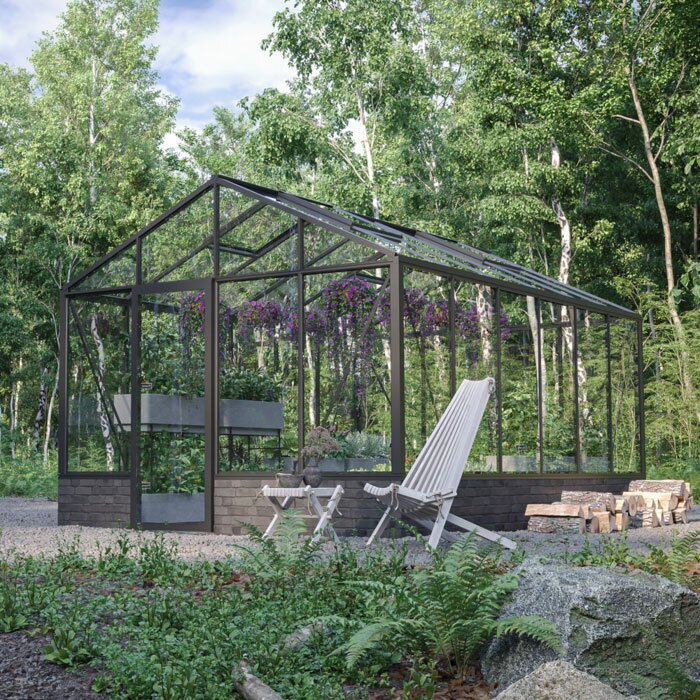
British brickwork
British brickwork
A brick tone related to the house can make the greenhouse feel intentionally designed
Mortar joint and frame colour matter to the final appearance
Choose the masonry palette before fixing the final aluminium colour
Dwarf-wall height
Dwarf-wall height
A low wall keeps more low-level transparency
A taller wall creates stronger visual weight and more solid perimeter
The choice affects doors and the practical side-wall experience
Wet-site drainage
Wet-site drainage
UK rainfall makes drainage around the dwarf wall especially important
Paving should fall away rather than trapping water at the base
Gutter outlets should discharge into a planned route
Foundation
Foundation
Ground conditions, frost and wall weight all affect the supporting base
The masonry should not be treated like simple garden edging
Use a suitable structural solution for the actual site
Door opening
Door opening
Sliding-door geometry must match wall height and finished floor
A threshold error is awkward to correct after brickwork
Confirm the exact opening before the first course is completed
Side benches
Side benches
The raised frame gives more useful vertical clearance at the side
Potting benches and shelves can sit comfortably above the wall
Keep airflow and cleaning access around glazing
Roof vents
Roof vents
Ventilation is as important for humidity as it is for summer heat
Roof windows help release warm moist air
Automatic-openers on suitable configurations can be useful during changeable weather
Glazing
Glazing
Toughened glass provides a traditional clear glasshouse appearance
Polycarbonate offers another practical set of characteristics
Specialist options can suit particular projects
Rainwater butt
Rainwater butt
Integrated gutters can supply a water butt
Overflow should be carried away from masonry and foundation
Stored rainwater is useful during dry spells
Floor finish
Floor finish
Brick, stone or paving can visually continue the dwarf wall
The floor needs practical drainage and a known finished level
Door thresholds must be coordinated with the chosen surface
Power and water
Power and water
Utilities are tidier when planned before floor and wall work
A tap, irrigation line or power outlet can make daily greenhouse work easier
Appropriate outdoor electrical installation is important
Classic vs Lean-To
Classic vs Lean-To
Lean-To models use a building wall as part of the structure
This Classic remains fully freestanding
The distinction affects siting, roof form and the kind of foundation required
Planning and boundaries
Planning and boundaries
Local planning and boundary considerations can vary
Check them before committing to brickwork
Allow access around the structure for maintenance
Cleaning
Cleaning
A dwarf wall protects the bottom edge from some splash and knocks
Glass and gutters above still need routine cleaning
Keep permanent planting far enough away to allow access
Long-term character
Long-term character
A masonry wall can give the greenhouse a walled-garden or orangery character
That effect depends on good proportions and materials
The base should be chosen as part of the property rather than as an afterthought
Foundation and installation
The masonry base is part of the structural installation, not just landscaping
The customer-built wall needs a foundation appropriate for soil, frost and greenhouse size. Its top surface should be stable, flat, level and accurate.
Confirm the greenhouse configuration before concrete or masonry work is completed because the frame is manufactured to meet the planned base.
Permit, setback and building requirements vary locally, so they should be checked before construction begins.
British brickwork – planning
British brickwork
A brick tone related to the house can make the greenhouse feel intentionally designed. For a Classic greenhouse on a masonry base in United Kingdom, this should be decided before the wall is finalized because the masonry remains visible and also controls frame position, door geometry, finished floor level and everyday use.
Mortar joint and frame colour matter to the final appearance. A scaled plan showing wall height, doorway, floor finish, benches and the tallest plants is extremely useful. It reveals whether the selected arrangement still leaves comfortable circulation and whether the extra side height will actually be used.
Choose the masonry palette before fixing the final aluminium colour. Interior furniture can change after the first season, but the masonry cannot easily change. Permanent construction decisions should therefore be made for long-term use while benches, containers and movable equipment remain flexible.
Dwarf-wall height – planning
Dwarf-wall height
A low wall keeps more low-level transparency. For a Classic greenhouse on a masonry base in United Kingdom, this should be decided before the wall is finalized because the masonry remains visible and also controls frame position, door geometry, finished floor level and everyday use.
A taller wall creates stronger visual weight and more solid perimeter. A scaled plan showing wall height, doorway, floor finish, benches and the tallest plants is extremely useful. It reveals whether the selected arrangement still leaves comfortable circulation and whether the extra side height will actually be used.
The choice affects doors and the practical side-wall experience. Interior furniture can change after the first season, but the masonry cannot easily change. Permanent construction decisions should therefore be made for long-term use while benches, containers and movable equipment remain flexible.
Wet-site drainage – planning
Wet-site drainage
UK rainfall makes drainage around the dwarf wall especially important. For a Classic greenhouse on a masonry base in United Kingdom, this should be decided before the wall is finalized because the masonry remains visible and also controls frame position, door geometry, finished floor level and everyday use.
Paving should fall away rather than trapping water at the base. A scaled plan showing wall height, doorway, floor finish, benches and the tallest plants is extremely useful. It reveals whether the selected arrangement still leaves comfortable circulation and whether the extra side height will actually be used.
Gutter outlets should discharge into a planned route. Interior furniture can change after the first season, but the masonry cannot easily change. Permanent construction decisions should therefore be made for long-term use while benches, containers and movable equipment remain flexible.
Foundation – planning
Foundation
Ground conditions, frost and wall weight all affect the supporting base. For a Classic greenhouse on a masonry base in United Kingdom, this should be decided before the wall is finalized because the masonry remains visible and also controls frame position, door geometry, finished floor level and everyday use.
The masonry should not be treated like simple garden edging. A scaled plan showing wall height, doorway, floor finish, benches and the tallest plants is extremely useful. It reveals whether the selected arrangement still leaves comfortable circulation and whether the extra side height will actually be used.
Use a suitable structural solution for the actual site. Interior furniture can change after the first season, but the masonry cannot easily change. Permanent construction decisions should therefore be made for long-term use while benches, containers and movable equipment remain flexible.
Door opening – planning
Door opening
Sliding-door geometry must match wall height and finished floor. For a Classic greenhouse on a masonry base in United Kingdom, this should be decided before the wall is finalized because the masonry remains visible and also controls frame position, door geometry, finished floor level and everyday use.
A threshold error is awkward to correct after brickwork. A scaled plan showing wall height, doorway, floor finish, benches and the tallest plants is extremely useful. It reveals whether the selected arrangement still leaves comfortable circulation and whether the extra side height will actually be used.
Confirm the exact opening before the first course is completed. Interior furniture can change after the first season, but the masonry cannot easily change. Permanent construction decisions should therefore be made for long-term use while benches, containers and movable equipment remain flexible.
Side benches – planning
Side benches
The raised frame gives more useful vertical clearance at the side. For a Classic greenhouse on a masonry base in United Kingdom, this should be decided before the wall is finalized because the masonry remains visible and also controls frame position, door geometry, finished floor level and everyday use.
Potting benches and shelves can sit comfortably above the wall. A scaled plan showing wall height, doorway, floor finish, benches and the tallest plants is extremely useful. It reveals whether the selected arrangement still leaves comfortable circulation and whether the extra side height will actually be used.
Keep airflow and cleaning access around glazing. Interior furniture can change after the first season, but the masonry cannot easily change. Permanent construction decisions should therefore be made for long-term use while benches, containers and movable equipment remain flexible.
Roof vents – planning
Roof vents
Ventilation is as important for humidity as it is for summer heat. For a Classic greenhouse on a masonry base in United Kingdom, this should be decided before the wall is finalized because the masonry remains visible and also controls frame position, door geometry, finished floor level and everyday use.
Roof windows help release warm moist air. A scaled plan showing wall height, doorway, floor finish, benches and the tallest plants is extremely useful. It reveals whether the selected arrangement still leaves comfortable circulation and whether the extra side height will actually be used.
Automatic-openers on suitable configurations can be useful during changeable weather. Interior furniture can change after the first season, but the masonry cannot easily change. Permanent construction decisions should therefore be made for long-term use while benches, containers and movable equipment remain flexible.
Common questions
Classic Greenhouse on Masonry Wall Base – FAQ
Is this attached to a house wall?
No. It is a complete freestanding Classic greenhouse on its own low masonry base.
How high can the masonry base be?
Current U.S. configurations allow approximately 4–20 in.
Who builds the wall?
The customer prepares the wall and supporting foundation to the confirmed greenhouse dimensions.
Can I use brick, stone or concrete?
Yes, provided the finished base is structurally suitable, level and accurate.
What glazing can I choose?
Polycarbonate, 0.16 in / 4 mm tempered safety glass and selected specialty options.
Does wall height affect the doors?
Yes. Door and threshold arrangement must match the selected wall-base height.
What warranty applies?
A 12-year comprehensive warranty for the aluminum greenhouse construction, subject to applicable terms.
Is this the same as a Lean-To?
No. The Classic remains completely freestanding.
Bloomcabin Classic
Combine traditional greenhouse form with a permanent masonry base
Configure the greenhouse first and build the wall only to the confirmed dimensions.
Before you build the wall
✓ confirm greenhouse size and exact footprint
✓ choose wall material and height
✓ coordinate doorway and threshold
✓ plan rainwater and utilities
✓ prepare a level structural foundation
✓ check local planning and building requirements