
Barrel vs Cabin Saunas: Space, Comfort and Design
SAUNA BUYING GUIDE
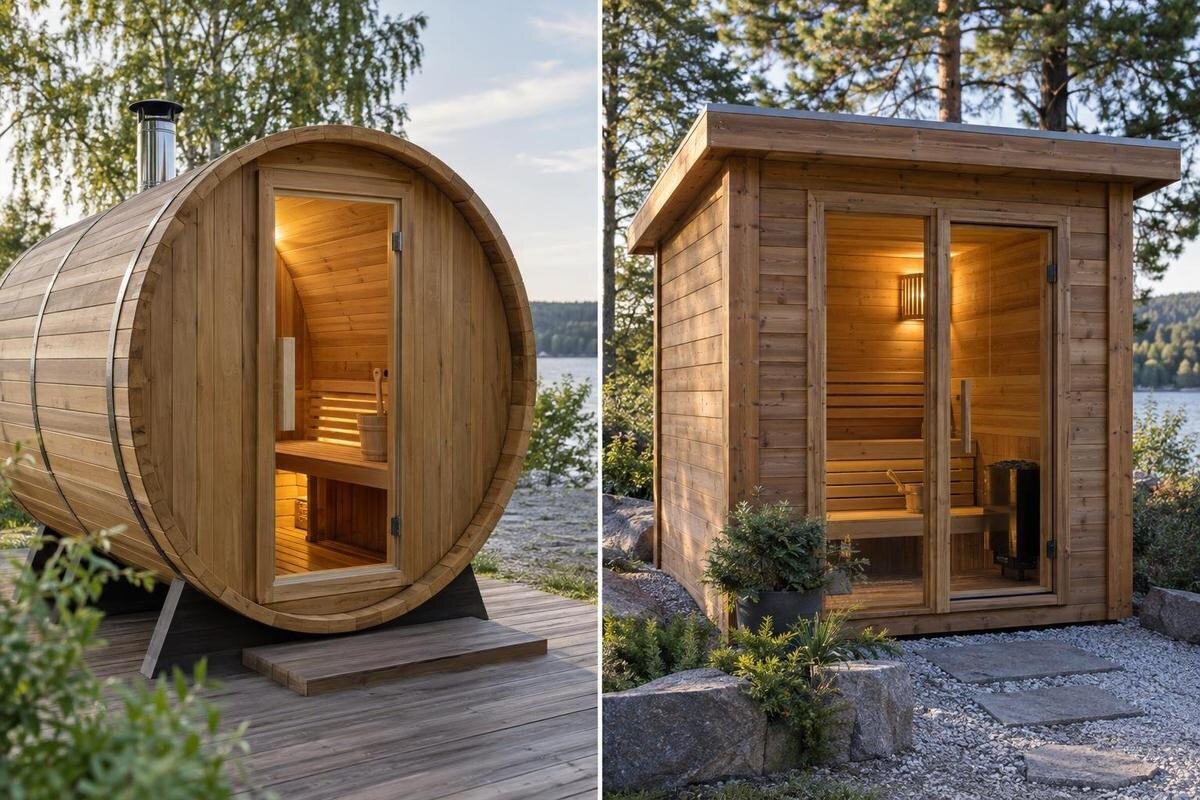
Choosing between a barrel sauna and a cabin sauna is not simply a question of which one takes up less room. Their outlines distribute space differently: a curved shell can leave less headroom near its sides, while straight cabin walls may make the perimeter easier to plan around. The useful comparison is the space available for sitting and moving, plus the clear garden area needed to reach and maintain the unit.
How the shape affects usable space
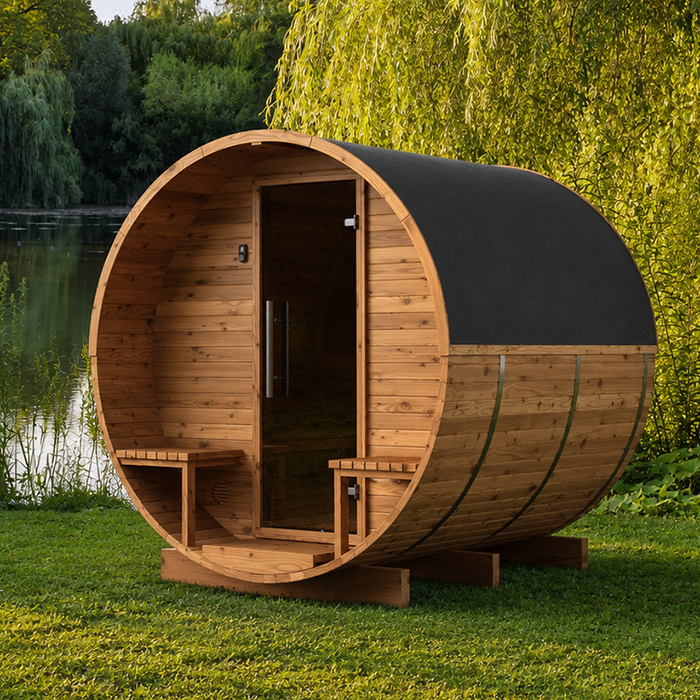
Barrel and cabin describe the outer form, not a fixed capacity or interior layout. A barrel sauna has a rounded shell; across its curved cross-section, the distance between the floor and shell changes as you move from the centre towards the sides. A cabin sauna has a more rectilinear body and straight wall sections, although its roof, benches and entrance vary by model. The practical difference is how width and full height are distributed through the room, not simply the outline seen from the garden. A maximum width or highest internal point describes only one part of the interior, so neither figure alone tells you how much comfortable seating or standing space is available.
That is why two designs with similar external dimensions can feel different once you sit inside. In a barrel, the curved shell affects the space available around your head and shoulders, so bench height and position matter as much as the floor layout. Straight-sided cabin walls can make more of the perimeter available for benches, but an awkward bench plan or a low roof can still leave parts of the footprint hard to use. Compare both forms against your routine—sitting, changing position, entering and moving out—not against the label ‘barrel’ or ‘cabin’ alone. The exact plan decides whether the difference in shape matters to you.
Compare dimensioned plans, not product labels
Ask for a dimensioned plan and a cross-section or side elevation for each model, and put the drawings at the same scale. The plan shows the floor layout; the section shows how a curved shell or cabin roof changes headroom across it. Mark the benches, heater location and doorway only where these are shown in the manufacturer’s material; do not assume a photograph reveals exact positions. Compare like with like: outside length with outside length, internal clear width with internal clear width. If one figure includes an entry extension and the other does not, note the difference before judging the garden footprint. Check that both drawings show the same configuration, not a base model on one side and optional additions on the other.
Keep every measurement labelled. A shell dimension, clear internal floor area, maximum internal height and bench length answer different questions. An overall footprint may also include a step, entry area or other projection, if shown. The HC 225 Thermowood Barrel Sauna is one example of a barrel-sauna product listing; its model name identifies the type, but a plan and cross-section are what you need to establish usable interior space. If a listing gives a single area figure, find out whether it refers to internal floor area or another measure before using it to compare seating. When a number is missing, ask for its definition rather than estimating it from the exterior.
Measure usable bench space
Bench space is not the same as floor area or advertised capacity. Look for the length of uninterrupted bench, its depth, the number of levels and any gaps created by a doorway, heater or internal partition. On a barrel plan, a bench may follow the length of the interior while curved side walls limit the space beside it; on a cabin plan, straight runs or corner arrangements may be possible, but the actual drawing decides. Check whether the stated bench length is one continuous place to sit or a sum of separate sections. Also note whether the usable length is reduced at either end by an entrance or another fixed feature.
Then picture the people who will use it. Will they sit side by side, need room to turn, or want a place to stretch out? A drawing with several seats can still feel cramped if someone blocks the route to the door or another bench. Check the approach to each seat and where feet rest; do not convert a broad capacity label into a promise about personal comfort. The Thermowood Barrel Sauna N 210 page is a model-specific place to begin that check: verify its current bench arrangement and dimensions instead of inferring them from the barrel shape. If a dimension is unclear, ask for a plan that shows the bench outline, not just the room boundary.
Check headroom across the interior
Headroom is a profile, not one number. On a barrel cross-section, the shell curves down towards the sides, so the tallest point may be near the centre while a standing person’s head or shoulder approaches the curve nearer the edge. In a cabin, vertical walls can give a more even band of height at the sides, although the roof may slope or the ceiling may be lower. Compare internal height from the floor at several positions: over the route to the bench, at the place someone sits, and wherever you might need to stand or change position. A maximum internal height is useful, but it cannot show whether that height extends across the part of the floor you plan to use.
Bench height matters too. A higher bench leaves less clearance above the seat, while a lower bench changes the sitting position. Use a cross-section with the actual bench lines, rather than relying on an exterior photo, and distinguish height measured from the floor from clearance measured above a bench. If anyone expects to stand only while entering or changing, check that movement as well as the usual seated position. When considering the N 250 Thermowood Barrel Sauna, use its own drawing to locate these clearances, then compare the same positions in any cabin design under consideration. This makes the comparison relevant to where people will actually sit and move.
Allow for the full garden footprint
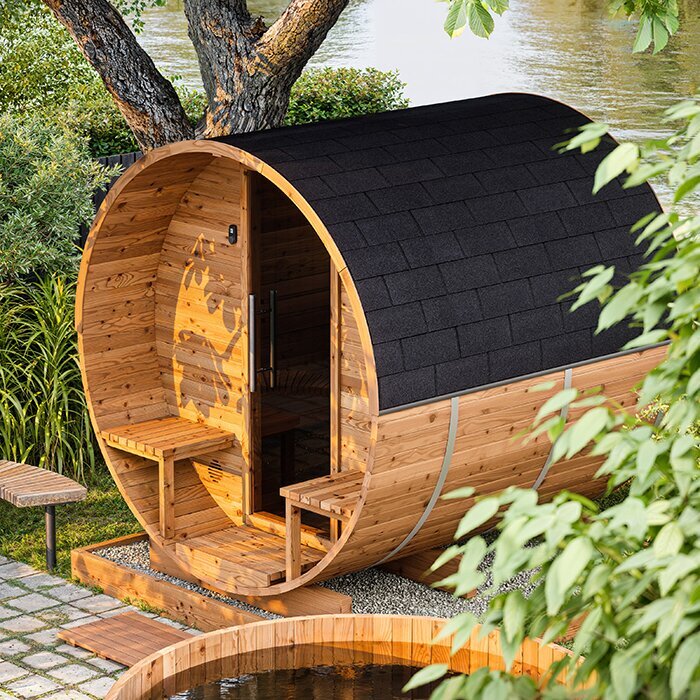
An outdoor sauna occupies more than the outline of its walls. Draw the external length and width to scale on the garden plan, then add the manufacturer’s required separation from nearby walls, fences or planting and the route to the door. Include any step, porch or overhang only if it is part of the configuration shown. The rounded outline can be difficult to judge in a photograph, so use the actual footprint rather than a visual estimate. Cabin corners may align neatly with paths or boundaries, but that does not mean the unit can be placed directly against them. The required clearances for the exact model still need to be confirmed.
Leave space for people to approach and open the door as specified; check whether its swing, threshold or step occupies the path. Confirm any access needed for cleaning or future service from the manufacturer’s information, and include it in the garden plan rather than treating it as spare space. The Thermowood Barrel Sauna LC 260 product page can be a model reference, but use confirmed outer dimensions and placement requirements, not a photograph’s apparent scale, when marking the site. If space is tight, mark the outline with string or chalk and walk the entry route before deciding; a rectangle drawn only around the wall line can hide an awkward approach.
Look closely at the entrance layout
Door position can change how much of the interior is genuinely convenient. A door at an end, at the side or within a separate entry area creates different routes through the room, but those options depend on the design; do not assume every barrel or cabin follows one layout. On the drawing, note whether the opening interrupts a bench, whether a seated person would sit directly in the route to the door, and how the door opens. An outward-opening door needs clear space outside; an inward-opening door needs room to swing inside. Verify the actual arrangement rather than assuming it from a product image. Check the door’s clear opening as well as its position.
Think through arriving with a towel, entering, closing the door and reaching a seat without squeezing past someone else. A short route is not always the most comfortable if it passes directly in front of occupied seats; a larger entry area is useful only if it does not take away seating you need. If the layout includes a separate changing space, check whether its footprint and door are part of the selected configuration. When reviewing the Thermowood Barrel Sauna HCF 300, look for the entrance plan and included layout before comparing it with a cabin. Sketching the movements involved can reveal an awkward entrance that is not obvious from the exterior outline.
Match the seating to your routine
Comfort is personal, but the drawing can rule out obvious mismatches. Check bench height, depth and back support if specified, and whether the positions allow people to sit without their knees meeting an obstruction. If there are upper and lower levels, compare headroom and access at each; if there is one level, see whether its length suits the group. Barrel and cabin shapes do not, by themselves, guarantee a particular posture, number of seat levels or feeling of spaciousness. Those details come from the model’s interior plan. Think about ease of sitting down and moving between positions, not just the total bench length.
Consider how the sauna will be used on a normal visit. One person may value a simple route to a preferred seat; several people may need enough room to enter and settle without repeatedly moving along a bench. Picture the seats occupied, rather than assessing an empty room: can someone leave while the others remain seated, and can each person reach their place comfortably? If some users prefer to stretch out while others sit upright, compare how those positions would share the available space. Assess the Thermowood Barrel Sauna LCF 300 against those preferences using its actual interior configuration. A sketch of the planned seating positions can make personal comfort preferences easier to discuss.
Consider the shape in your garden
Shape influences how the sauna reads from different parts of the garden. A barrel presents a curved horizontal form; a cabin has a more rectilinear silhouette, with its exact roofline and proportions depending on the model. Consider the view from the house, patio and approach path, and whether the building’s outline will sit comfortably beside existing walls, planting or other garden structures. A shape that looks small in a product image can still dominate when viewed at close range, so compare its drawn height and overall length with nearby features. Look at more than the front elevation if the sides or roof will be visible from the places you use most.
Use appearance as a final filter after space and access work. Look at the finish, window and door options available for the chosen configuration, because these details can alter both the look and the plan; do not assume every shape offers the same choices. A barrel’s silhouette may suit a garden where a rounded form feels at home, while straight-sided walls may echo a house or paving layout, but those are preferences rather than rules. When reviewing the Thermowood Barrel Sauna S 140, use photographs of that model and the configuration you are considering. Images of a different size or finish will not give you the same basis for judging its appearance in your garden.
Confirm the site and installation requirements
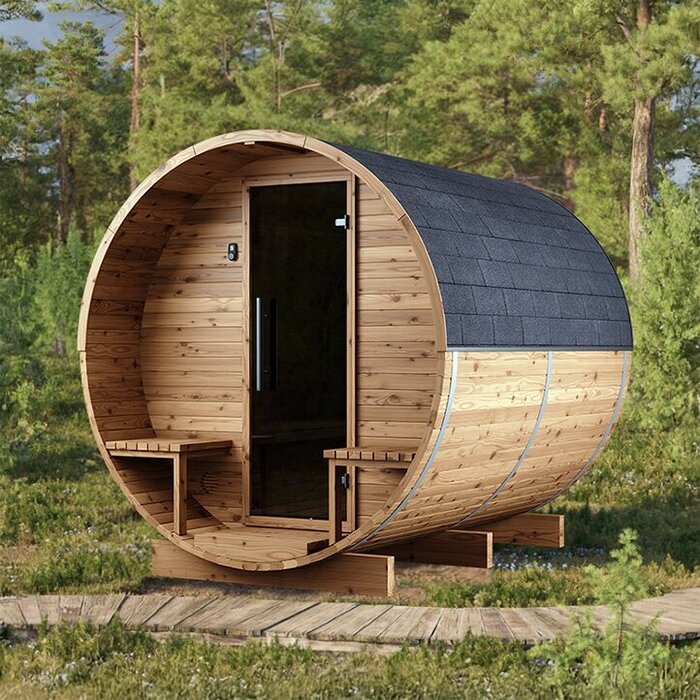
Before settling on either shape, check the site requirements for the exact model. Ask the manufacturer or a qualified installer to confirm the base footprint, the support the unit needs and the clearances around it. A rounded exterior does not mean the base can be designed by eye, and a cabin’s square corners do not mean any level-looking patch is suitable. Do not use a brochure outline as an engineering plan. The installer should confirm that the proposed location and base suit the selected sauna and site conditions; a professional can assess any changes to the ground or supporting structure. Keep this separate from the room-space comparison.
Plan the delivery access as well as the final position. Measure gates, turns and overhead obstructions along the route, and establish the intended heater position and electrical supply requirements from the manufacturer’s specification. Have a qualified electrician assess electrical suitability and carry out the electrical installation; the sauna’s outer shape cannot establish what is needed. For the Thermowood Barrel Sauna HC 150, use the installation requirements for the selected configuration when planning the base and service route. Keep these details with the site plan so that access, support and services are considered together, rather than discovering a conflict after choosing the location.
Make a like-for-like comparison
Use a comparison sheet with one column for each exact model. Record outside length, width and height; clear interior dimensions; maximum height and side headroom; bench run, depth and levels; door location, opening and any entry projection; and required garden clearances. Add only figures shown or confirmed for that model, and mark unknowns as questions instead of filling them in from a photo. Compare products intended for similar use, with the same definitions for each measurement, so the result is not distorted by comparing a large cabin with a compact barrel. Note the configuration name beside each drawing; one optional feature can change the comparison.
Then mark the outline on the ground and place the bench and door positions on a scaled plan. Walk the proposed route from the house, test whether the door area stays clear, and ask whoever will use the sauna which seating arrangement feels workable. If a barrel layout meets the space and access needs, its curved form may be your preferred design; if a cabin layout provides the headroom, bench arrangement or garden alignment you value, choose on that evidence. There is no shape that wins every comparison: the better fit is the one whose measured interior, access and site plan match your routine. Keep the plan and confirmations together so the final configuration matches the one you assessed.
Frequently asked questions
Are barrel saunas always smaller than cabin saunas?
No. Barrel and cabin describe shapes, not fixed sizes. Footprint, interior clearances and bench layout vary by model. Compare the exact outer dimensions and garden clearances, then check whether each layout suits the same intended use.
Does a cabin sauna always have more bench space?
No. Straight walls can make it easier to use the perimeter, but the bench layout, doorway and internal obstructions determine how much seating is usable. Compare the uninterrupted bench run and its depth, not just the floor area.
Which shape offers more headroom?
The category alone cannot tell you. A barrel’s curved shell changes clearance towards the sides, while a cabin’s roof may also slope. Compare internal cross-sections at the standing route and above each bench, rather than relying on maximum height.
Will a barrel sauna heat up faster than a cabin sauna?
Shape alone does not establish heating time. Compare manufacturer information for the exact models and configurations, including the heater and any specified performance factors. Do not infer faster warm-up from a rounded outline.
What should I ask for before choosing?
Ask for a dimensioned plan and cross-section, internal and external measurements, bench layout, door position and required clearances. Also confirm the site and base requirements, plus the heater and electrical specifications with the appropriate professional.
Treat this as a plan comparison rather than a contest between shapes. A barrel sauna may suit the site if its standing space, bench length and approach work; a cabin may be a better fit if its wall layout, headroom or outline makes better use of the garden. Compare the exact drawings and site clearances before choosing, because those details—not the name of the shape—determine whether the sauna will feel comfortable in daily use.
