
















Spacious thermowood barrel sauna
Bloomcabin HCF 300: spacious barrel sauna for six to eight people
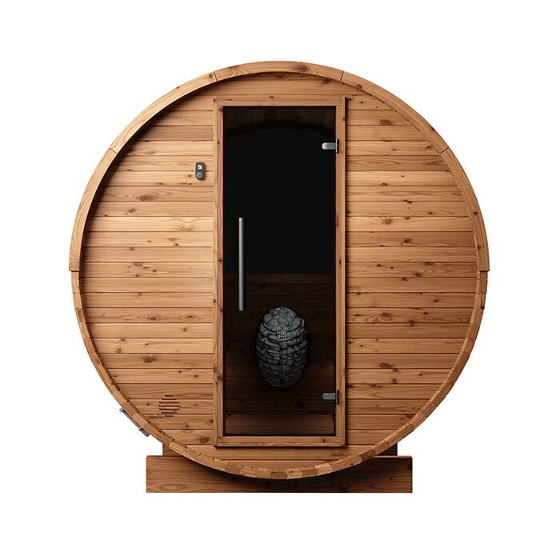
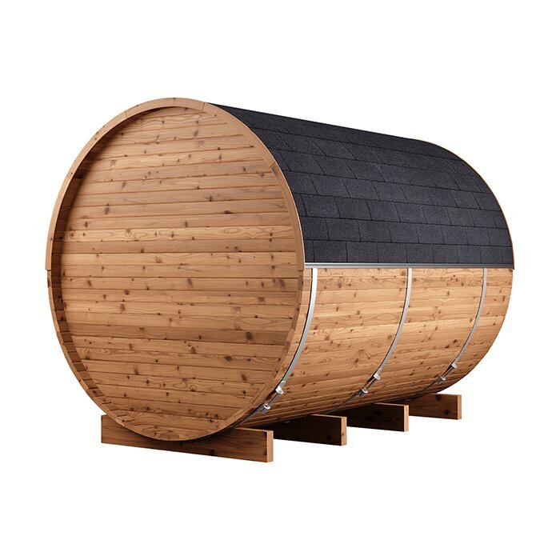
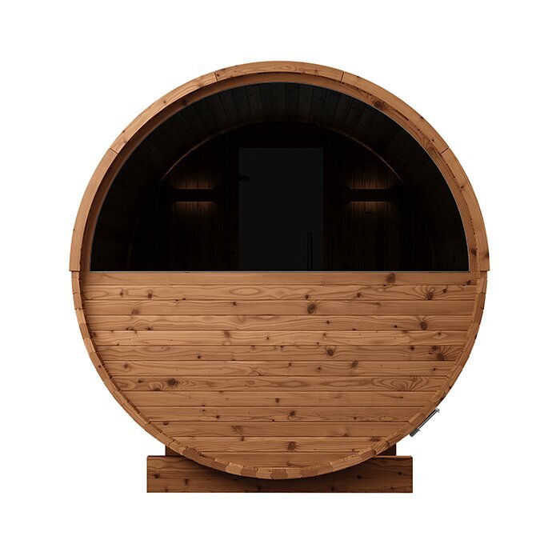
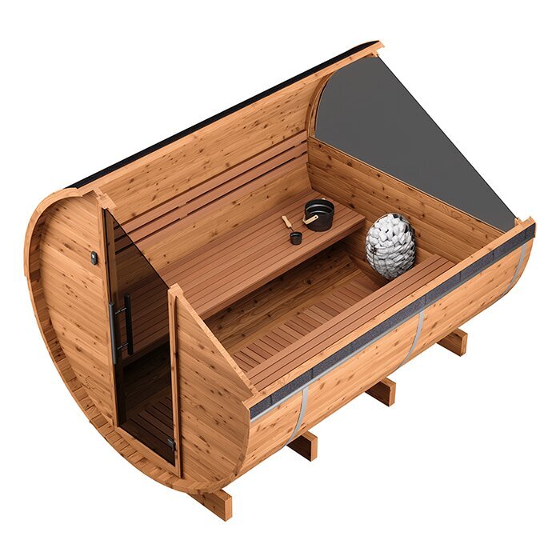
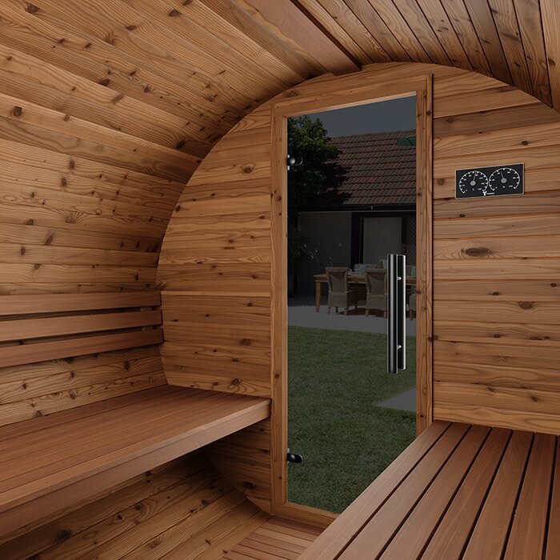
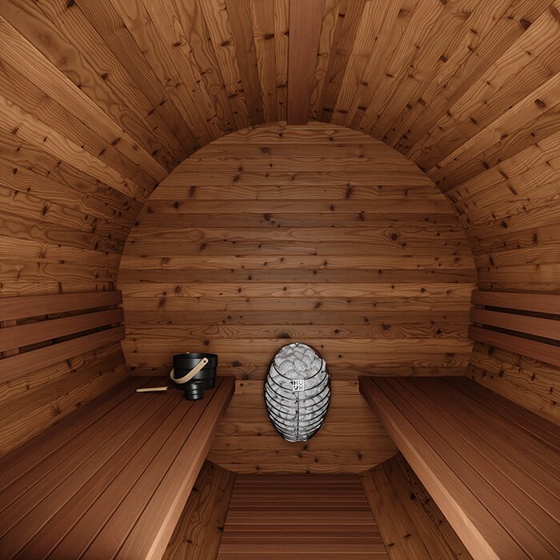
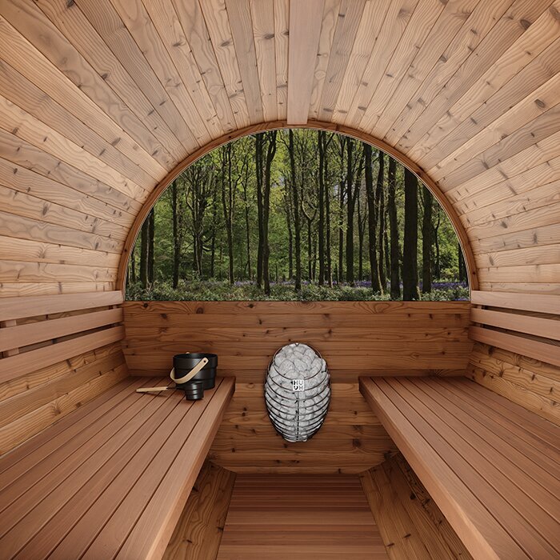
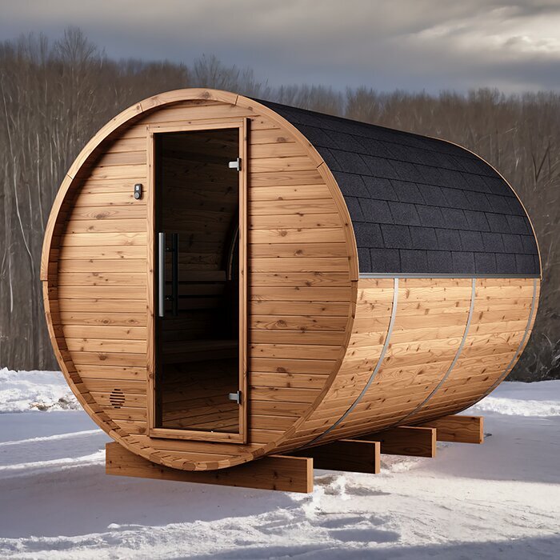
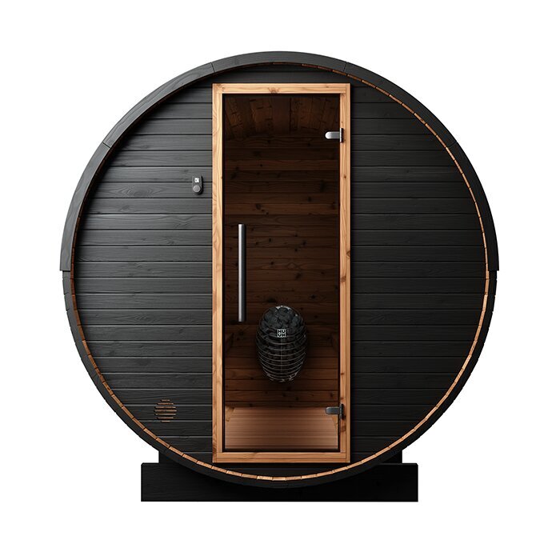
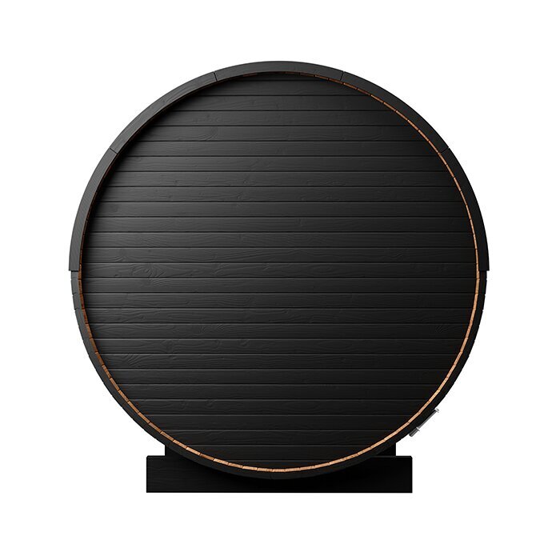
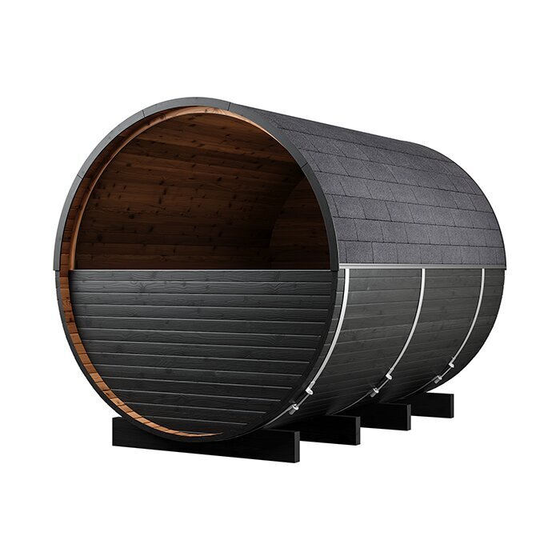
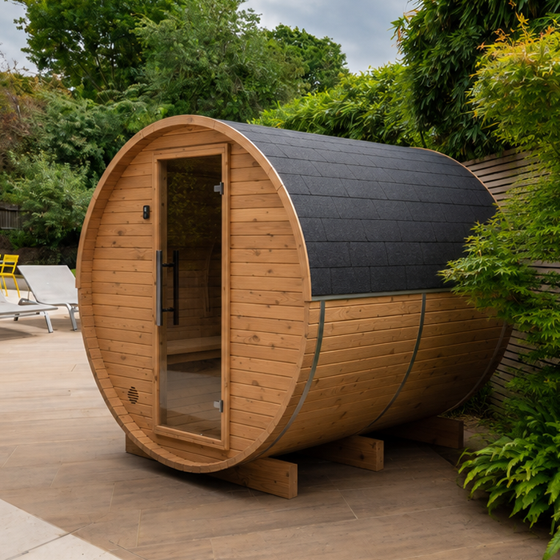
The Bloomcabin HCF 300 is designed for households that sauna regularly with a larger group or want generous room with fewer users. At approximately 301 cm long, 229 cm wide and 238 cm high, it is one of the more spacious barrel saunas in the range. Its interior is around 210 cm high, allowing taller people to stand comfortably. The approximately 269 cm-long benches seat six to eight adults; with two or four people, there is more room to stretch out. The full cabin length serves as the sauna room. There is no integrated anteroom, so allow for a suitable place outside the cabin for changing and storing personal items. Include the route between the house, garden and sauna in your planning. The stated capacity is not the only consideration. Before buying, consider how many people will sauna at the same time, whether you mainly sit or also want to lie back, and how much space is available at the intended site.
The following guidance helps you assess the space, equipment and site requirements realistically. Explore further sizes and designs in the Bloomcabin sauna range.
Dimensions and space
How the HCF 300 uses its generous interior
For a barrel sauna, external dimensions, interior height and bench length describe different aspects of use. The outer outline determines the required footprint, while overall height matters where there are branches, roof overhangs or other obstacles. Interior height indicates how easily users can stand and move around; usable bench length is more important for sitting and stretching out. Rounded walls create a different sense of space from a rectangular cabin. With six to eight adults, seating is shared more closely and a separate reclining place for every person should not be expected. With fewer users, there is naturally more freedom of movement. Choose the size around your usual group: occasional larger gatherings do not automatically require a large cabin, while regular use with family or friends may do so.
6–8 people
The HCF 300 accommodates approximately six to eight adults. How spacious it feels depends on body size, preferred distance between users and seating position.
Approx. 301 × 229 × 238 cm
These external dimensions form the basis for site planning. In addition to the footprint, allow space for assembly, an unobstructed door area and accessible areas for care and inspection.
Approx. 210 cm interior height
An interior height of approximately 210 cm makes standing up and changing seats easier. The rounded wall and ceiling areas still make the space feel different from a rectangular sauna cabin.
Approx. 269 cm-long benches
The long benches provide continuous seating for several people. With fewer users, there is enough room to stretch out. Large towels help protect the timber surfaces in use.
Thermowood and barrel construction
Keeping thermowood and the barrel structure in good condition
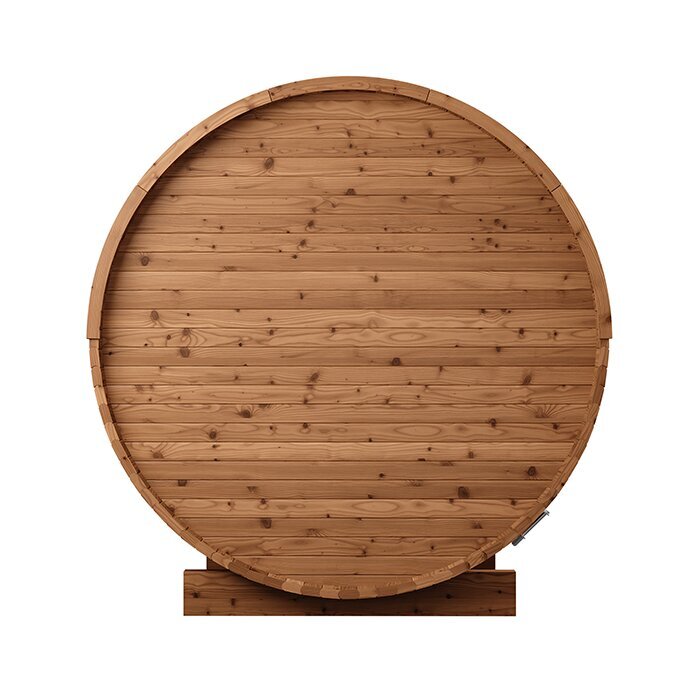
The HCF 300 is made from FSC®-certified thermowood. Thermal treatment reduces sensitivity to changing moisture and improves dimensional stability. This benefits an outdoor sauna, but does not make natural timber maintenance-free. Sun, rain and temperature changes affect the exterior, while humid heat, perspiration, water and skin contact affect the interior. The appearance of outer surfaces can change over time. Use only care products suitable for thermowood and the relevant application. A product for exterior timber is not automatically suitable for benches or other surfaces that contact skin directly. Read product and care instructions before use, and test the product first in an inconspicuous area. This helps avoid unsuitable coatings, unwanted odours and undesirable changes to the timber surface.
The barrel shape is created from coordinated timber elements held together by barrel bands and further connections. Because wood absorbs and releases moisture, joints and tension can alter slightly through the seasons. After assembly and at regular intervals, check that the bands sit correctly, screw connections remain secure and the door closes without rubbing. Make adjustments only in line with the assembly and care instructions. Barrel bands tightened too far can be as problematic as loose connections. Also look for standing water, noticeable distortion and damaged areas. Minor timber changes are not automatically defects, but should be monitored. Causes such as persistent water ingress, an unsuitable base or loose connections are often easier to correct early.
For routine cleaning, a soft cloth, suitable brush and sparingly used, material-compatible cleaning products are usually enough. Let the sauna cool first and remove loose residue before wiping with a damp cloth. Do not soak the benches with water. Use sufficiently large towels while sauna bathing so as little perspiration as possible reaches the seating surfaces directly. After cleaning, the interior must be able to dry completely. Check the floor, undersides of benches and hard-to-see corners where residual moisture can easily be missed. Fragrances, oils and other additives must not reach timber, the heater or sauna stones without control. Follow the guidance for each component used.
Heater choice and technical preparation
Electric or wood-fired heater: the chosen option determines preparation
An electric sauna heater is convenient to control but requires a professionally planned electricity supply. The heater must suit the interior and specific HCF 300 configuration; external dimensions alone cannot determine the selection. Consider the manufacturer’s connection requirements, intended controls and installation position. Have a registered local electrical contractor determine equipment compatibility, cable routing, protection and the inspection, testing and Certificate of Compliance (CoC) documentation that apply. Settle the cable route before completing the base and surrounding area wherever possible. Retrofitted cables may obstruct paths or require substantial changes; temporary extension leads are not a permanent solution. Before first use, check assembly, connection and settings against the documents supplied with every component. Later changes to the heater, controls or wiring should also be made only by an appropriately qualified, registered contractor.
Depending on the configuration, the HCF 300 may also use a wood-fired heater. Lighting and refuelling are part of this option, while flue routing and fire safety need more detailed planning. Provide suitable, dry-stored firewood and the protective and chimney parts specified for the particular heater installation. Use the heater and sauna documents to establish clearances from combustible materials, then ask the relevant local building-control and fire authorities whether further property-specific rules apply. Consider the chimney route when choosing the site: overhanging branches, nearby structures and access for inspection and cleaning may affect its position. Before ordering, identify the qualified trades and authorities to consult about the appliance, flue, ventilation, clearances and smoke restrictions. Do not use the wood-fired heater until the entire installation has been professionally fitted and checked.
The most suitable heating option depends not only on how you prefer to operate the sauna, but also on site conditions. An electric heater requires a suitable, professionally installed power supply. A wood-fired heater needs an appropriate place for dry firewood, provision for handling ash and accessible flue equipment. Decide before constructing the base and routing services, since the chimney route and protected areas also depend on this choice. Whichever option you select, operate the heater only in accordance with its instructions. The same applies to arranging suitable sauna stones and pouring water onto them in the intended manner.
Site, base and drainage
A level, load-bearing base is essential for this large barrel sauna
The HCF 300 requires a level, load-bearing base that remains suitable over time. The appropriate construction depends on ground conditions and the planned setting, and should be assessed professionally before assembly. The load must be carried reliably, with all supporting sauna sections on their specified bearing points. Garden ground that looks level does not automatically meet these requirements: it may settle or change with moisture. Splash water and rainwater must not collect beneath the timber structure. Plan falls and drainage so water is directed away from the building without affecting neighbouring areas. Do not improvise alterations to load-bearing parts or support points. The assembly documentation and conditions at the specific property are decisive.
The approximately 301 × 229 cm footprint is not the total space requirement. In front of the door, provide a walkable area where several people can enter and leave comfortably in turn. Since there is no anteroom, also plan a practical solution there for robes, towels, shoes and personal belongings. A sheltered area can make the route between sauna and resting place more comfortable, but must not obstruct the door, ventilation, required clearances or maintenance access. Provide a well-lit, preferably slip-resistant route from the house to the sauna. Loose paving, unlit edges and muddy sections are particularly inconvenient when people are barefoot or using the sauna after dark.
If you add a shower, plunge pool, swimming pool or relaxation area, arrange the routes sensibly. Additional installations must neither direct water towards the sauna nor obstruct access to technical equipment. Check where services can run, how water drains and which areas remain safe to walk on during local wet-weather and winter conditions. The relaxation area must not block the door. Dry storage is useful for towels and robes; with a wood-fired configuration, firewood also needs a dry, suitable storage place outside required protected areas. Keep sufficient room around the sauna for cleaning and inspections. Nearby features positioned too closely make it harder to inspect timber surfaces, barrel bands and connections. The sauna area should therefore be attractive as well as easy to maintain.
Comparing sizes directly
HCF 300 and HCF 225: longer benches or a smaller footprint?
The HCF 225 also has an interior height of approximately 210 cm, but is shorter at around 227 cm externally and designed for up to four adults. It suits households wanting to stand comfortably in a high barrel sauna while usually sauna bathing in a smaller group. Similar interior height does not mean both models offer the same space. At the intended site, check whether you will genuinely use the HCF 300’s additional length. Consider assembly access, the door area and maintenance routes as well as the footprint. If garden space is limited or two to four people normally use the sauna, the more compact HCF 225 may be a better fit without a significant compromise in interior height.
The additional bench length is the HCF 300’s key benefit over the shorter model: larger groups can sit on a continuous bench, while smaller groups have more room to stretch out. In return, the HCF 300 needs more permanent space and a heating solution matched to the larger cabin. Consider not only whether it fits in the garden, but whether its extra interior will be used regularly. For frequent sauna sessions with several people, the larger version can be worthwhile; where use is mainly by a small group, it may take up more area than necessary.
For comparison, mark the external outline of the models you are considering at the proposed site. This makes it easier to see how much room remains for the door, paths and maintenance after assembly. Then compare your usual group size with the desired bench length. With the HCF 300, remember that no anteroom is integrated, so changing and relaxation areas must be planned separately. Always compare the actual configurations offered. Similar images or model names do not automatically mean the heater and accessories are included in the same combination.
Preparing for order and delivery
Before ordering: coordinate configuration, delivery route and site
Before placing your order, check the selected configuration and stated delivery scope in full. With the different heating options especially, it must be clear which components are included. Establish whether the heater, controls, sauna stones and, where applicable, chimney and protective components have been ordered or are needed separately. Also check which parts must be provided on site and which tasks qualified trades must complete. Keep order documents, assembly instructions and technical-component documentation together. They will also be needed for later inspections or when selecting suitable replacement parts. Clarify unclear or conflicting details on the product page, in the basket or in the order confirmation before assembly. Missing or unsuitable parts are much easier to resolve before work begins.
Check the complete transport route from the planned unloading point to the final site. Gate widths matter, but so do bends, steps, slopes, low branches, roof overhangs and sensitive ground surfaces. Confirm that components can be moved safely and stored temporarily in a dry place without blocking public paths or neighbouring property. The assembly area needs sufficient working room; a space between walls or dense hedges that only matches the sauna’s external dimensions may be too tight. Remove obstacles in good time and decide who will provide access on delivery day. If lifting or transport equipment is needed, enough room must be available for its use too. Do not assume long or bulky components can be manoeuvred freely on site. Access photos and measurements can help with planning, but do not replace professional assessment where access is narrow, steep or otherwise difficult.
Prepare the property only after checking municipal building, boundary-line and use controls for the specific site. Ask the relevant municipality whether plans or other approvals are required for this sauna; the answer depends on its use, size, roof, enclosure, services and siting, and a minor-work label alone does not settle approval. For a wood-fired heater, also confirm local requirements for the appliance, flue, ventilation, clearances and smoke. Obtain this guidance before constructing the base, routing services or adding nearby features. Use a registered local electrical contractor for electrical work and any applicable inspection, testing and CoC documentation. Consult appropriately qualified professionals about structural support and chimney or fire-safety matters. Keep doors, technical components and inspection surfaces accessible after assembly. Find more order-preparation advice under planning and ordering guidance.
Practical questions about the HCF 300
Frequently asked questions on installation, care and use
Can the HCF 300 stand on an existing patio?
Yes, provided the patio is suitable for the total load and the sauna bears correctly on every specified point. The assessment must consider users and equipment as well as the construction. Have load capacity and levelness professionally assessed before assembly, and ensure water cannot collect beneath the timber.
Are the heater and accessories automatically included?
No. The precise delivery scope depends on the selected configuration. Check the order summary to see whether the heater, controls, sauna stones and, for a wood-fired option, the required chimney and protective components are included. Product images alone are not a reliable basis.
Is a pressure washer suitable for thermowood?
No. The powerful water jet can roughen the timber surface, force moisture into connections and damage sensitive components. Use a soft cloth or suitable brush instead, with cleaning products suitable for thermowood and used sparingly.
What should I do if the door starts rubbing after some time?
First check whether the base is still level and whether barrel bands and screw connections are correctly positioned. Do not simply tighten the bands further, as excessive tension can also cause problems. Make adjustments only according to the assembly and care instructions, and seek professional help if the cause is unclear.
How does the interior dry completely after use?
Allow heat and moisture to escape according to the operating and ventilation guidance. Remove wet towels and other damp textiles from the cabin. Check benches, floor, bench undersides and less visible corners for residual moisture. Ensure the interior dries fully before closing the sauna until its next use.
May ventilation openings be closed to heat up faster?
No. Ventilation openings must not be blocked or altered without authorisation. Use the sauna, heater and controls only with the intended ventilation arrangement and in accordance with the documentation supplied for the components.
Are small changes in timber joints automatically a defect?
No. Timber absorbs and releases moisture, so joints and tension can change slightly through the seasons. Continue to observe these areas. Standing water, unusual distortion, damaged surfaces or clearly loosened connections should be checked and their cause addressed promptly.
Bloomcabin HCF 300 in your own garden
Will this large barrel sauna suit your needs long term?
The HCF 300 is right for you if you are looking for a spacious thermowood barrel sauna for regular sessions with family and friends . The key point is that the long interior must not only fit at the intended site, but also match your usual group size. Plan the heating technology, assembly access and a dry area outside the cabin for changing and personal items from the outset. When timber surfaces, barrel bands and technical components remain accessible for care and checks, the sauna can be used practically for years to come. Where space is limited or use is mainly by a small group, a more compact model is often the better choice.
Find further bench lengths and designs among Bloomcabin outdoor saunas and barrel saunas.
Quick checks before ordering
✓ External dimensions and space for assembly, the door and care have been checked on site.
✓ Your usual group size suits the HCF 300’s long interior.
✓ The base’s load capacity, levelness and drainage have been professionally clarified.
✓ An electric or wood-fired heater is planned for the selected configuration.
✓ Included and additionally required components are clearly recorded.
✓ Delivery route, professional work and local requirements are coordinated before assembly.
Explore the Bloomcabin HCF 300