

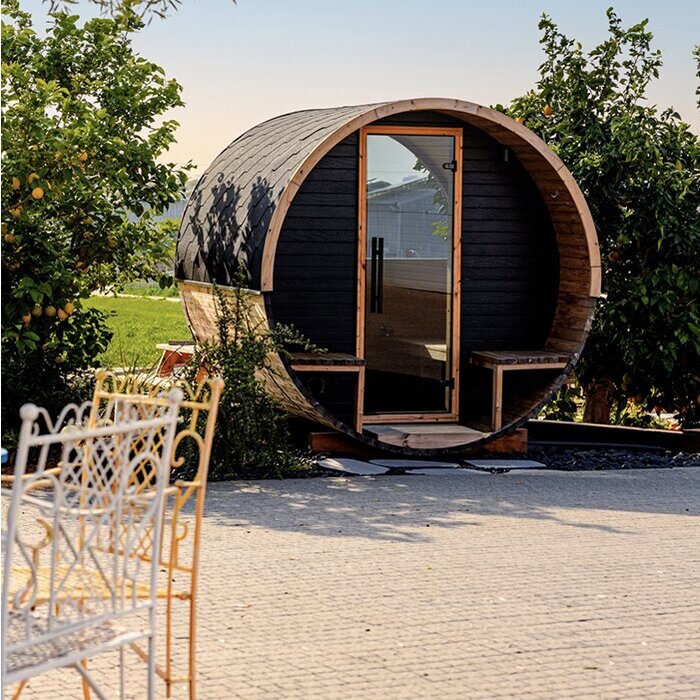


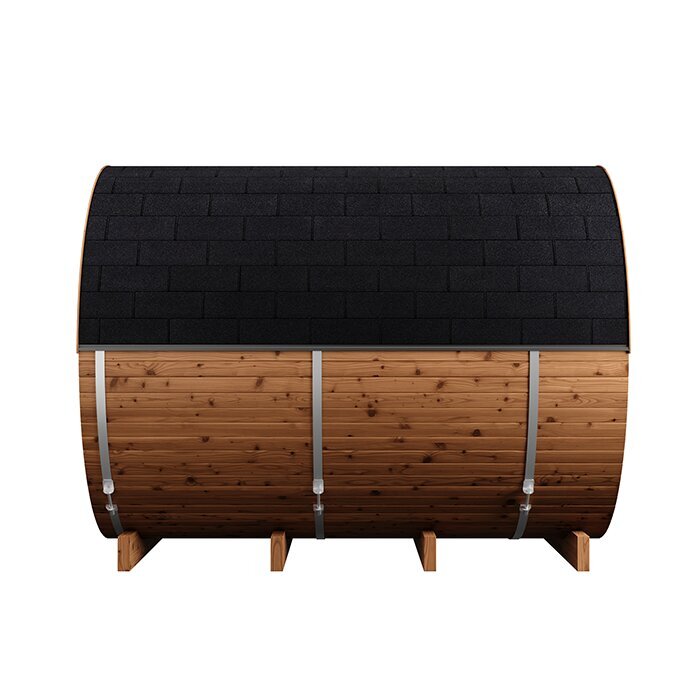
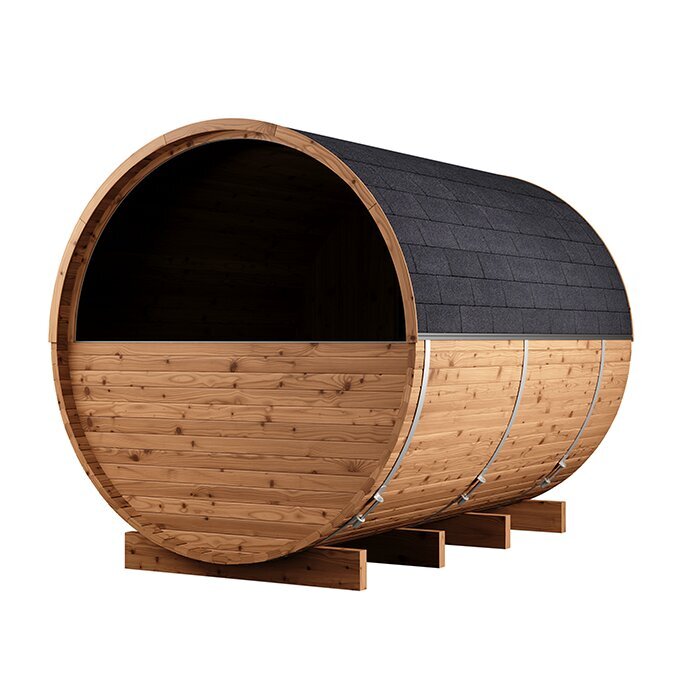
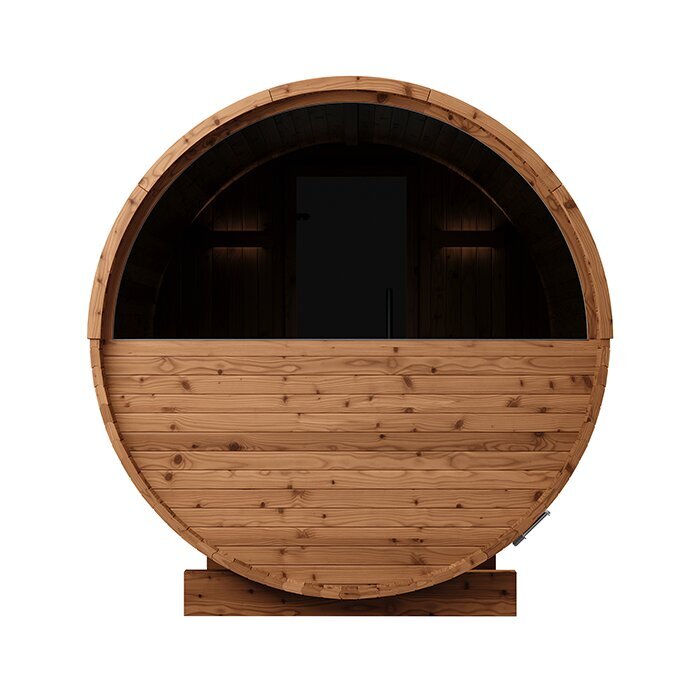
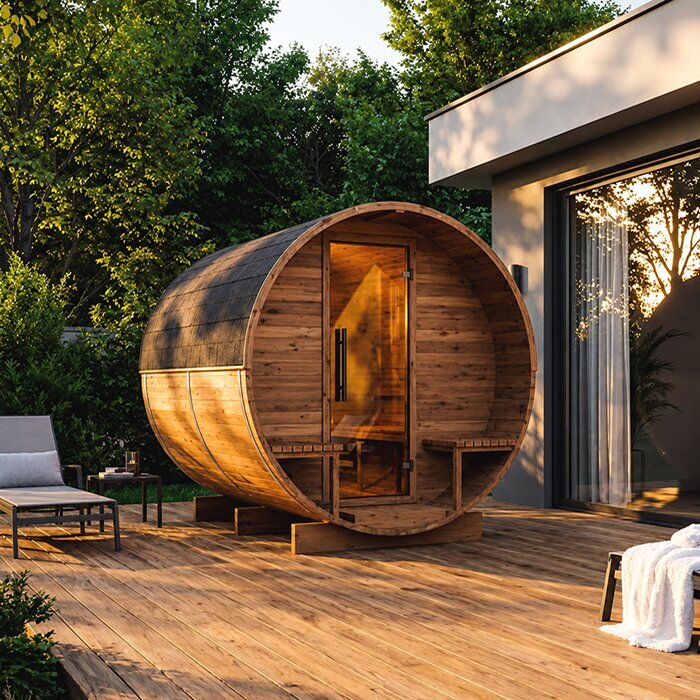







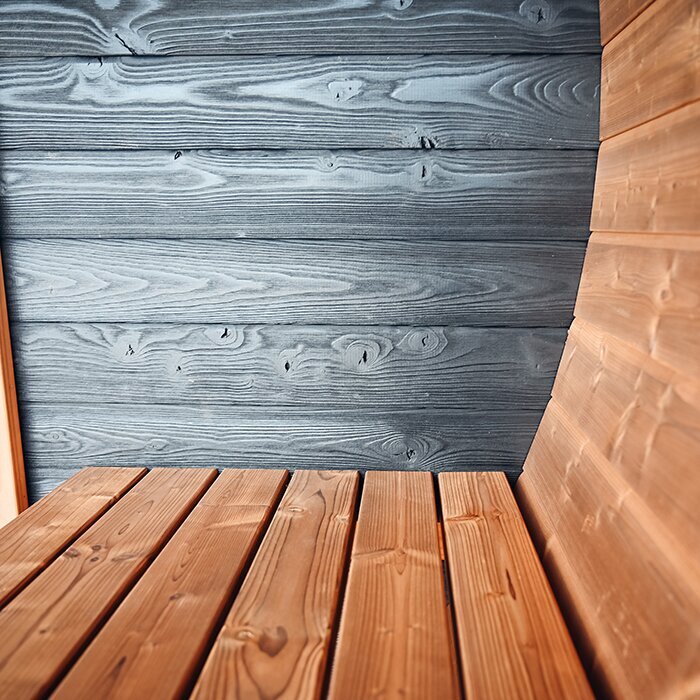





Large barrel sauna with vestibule and 229 cm benches
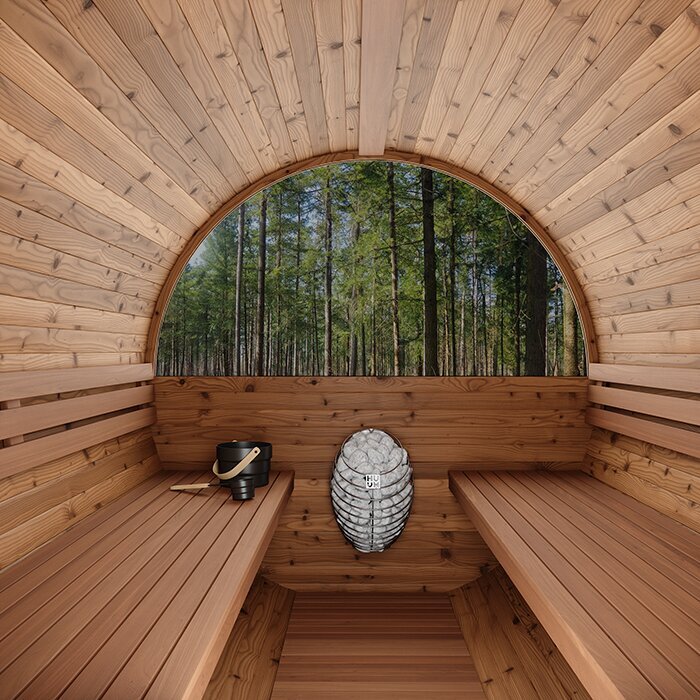
LCF 300 barrel sauna – spacious sauna room with 210 cm internal height and separate vestibule
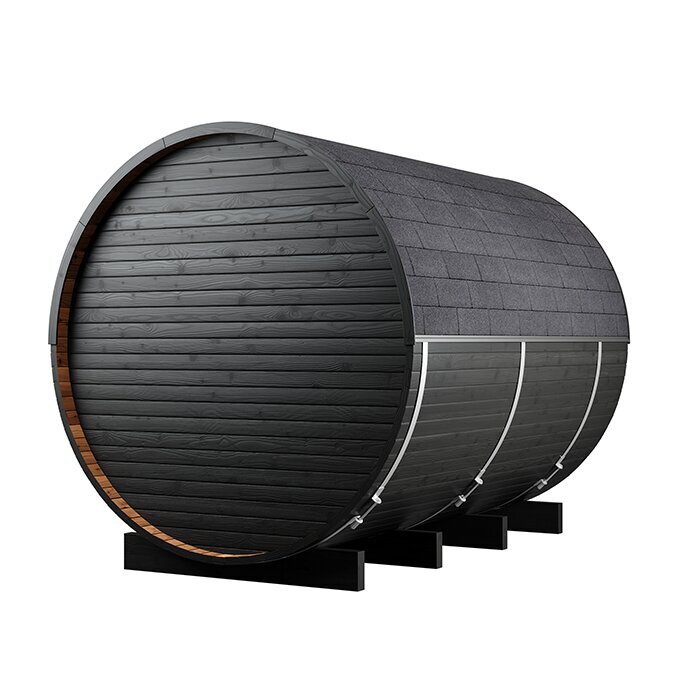
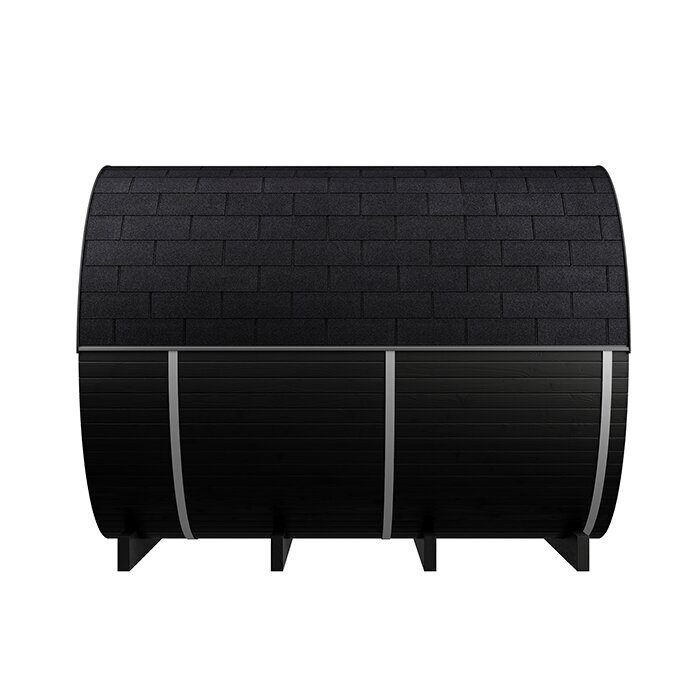
The Bloomcabin LCF 300 is a spacious barrel sauna for anyone who wants long benches together with a sheltered entrance area. Its external dimensions are approximately 301 × 229 × 238 cm. The sauna room offers around 210 cm of internal height, benches about 229 cm long and a volume of approximately 11 m³. This makes the model suitable for extended sauna evenings for two, with family or with friends.
The long benches, generous internal height and separate vestibule are the key features. If you need a smaller footprint, compare this model with other Bloomcabin outdoor saunas.
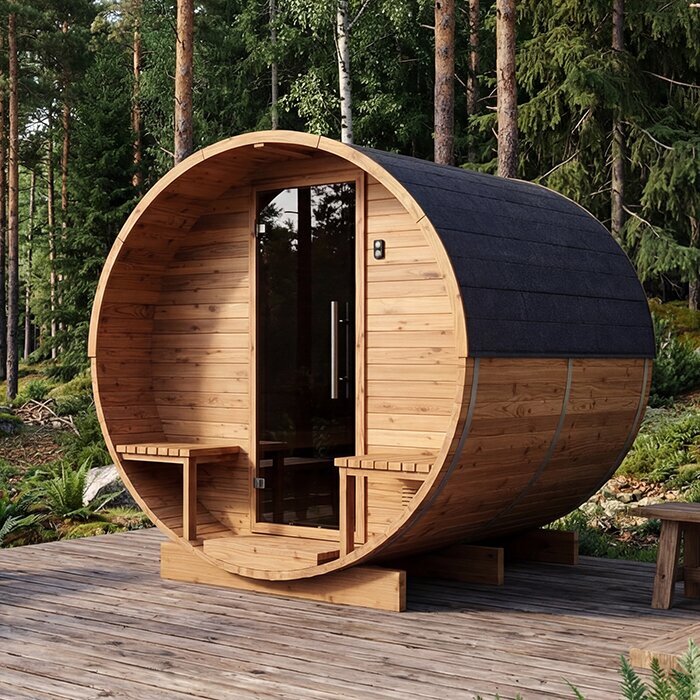
Model at a glance
Key features of the LCF 300
The LCF 300 is an excellent choice when you want more freedom of movement, long benches and a separate vestibule within roughly three metres of external length.
Alongside the available space, suitable heating, a load-bearing base and the differences from the LCF 260 and HCF 300 are also important.
301 × 229 × 238 cm
Spacious barrel design with a tall, wide cabin.
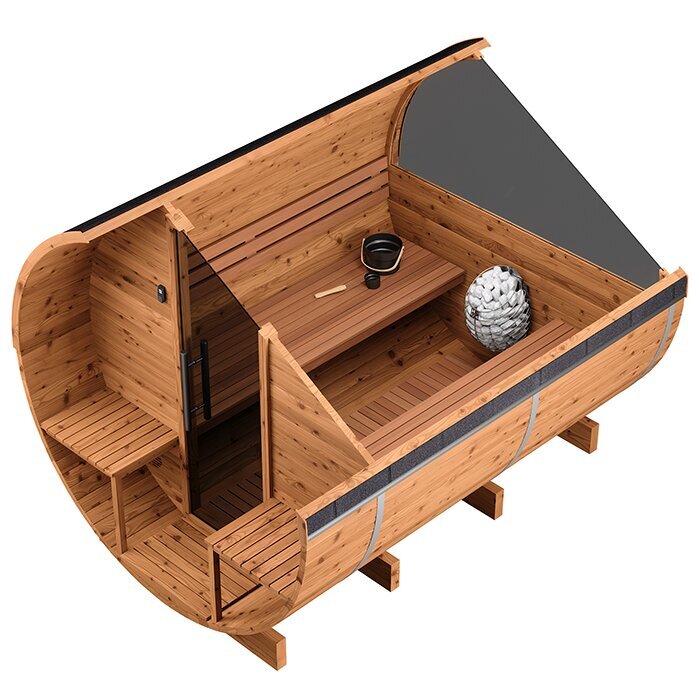
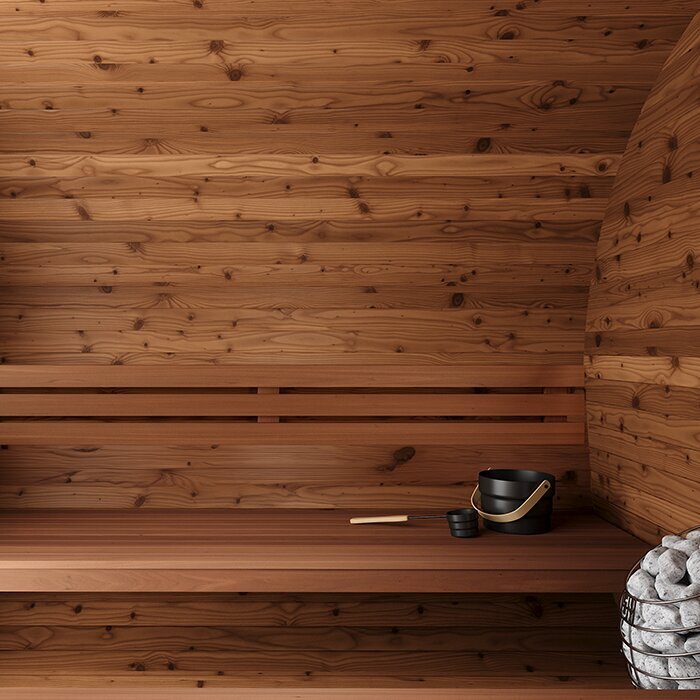
229 cm long benches
Depending on body height, the continuous bench also offers enough room to lie fully stretched out.
210 cm internal height
More headroom and an open feeling.
Around 11 m³ sauna room
Generous sauna room with a sheltered transition area.
Space
Roomy enough for long sauna sessions and easy movement
The three-metre barrel construction creates more room to move between the door, heater and benches, as well as additional seating. Before ordering, consider not only whether it fits in your garden, but whether you will use the extra room regularly—for several bathers, changing positions or reclining on the long benches.
The approximately 210 cm internal height adds to the spacious feel. Taller users can stand up comfortably, while the 229 cm benches support different sitting and reclining positions.
Even with several users, there is more room to change seats or leave the sauna room.
Long sauna benches
Usable bench length matters more than a general number of people
When fully occupied, the long benches form one continuous shared seating area. With two or three people, there is considerably more personal space.
Depending on body height, reclining fully stretched out is also possible. This makes the LCF 300 especially appealing to couples seeking more space than a compact sauna.
Your usual use matters more than a broad capacity figure: mainly upright seating, reclining, or sauna sessions shared with a group.
Vestibule
The vestibule keeps dry textiles outside the sauna room
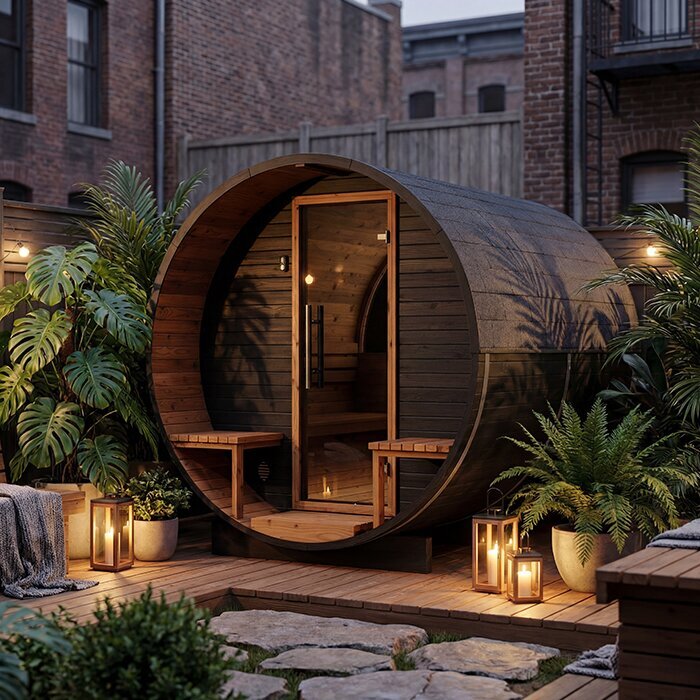
The vestibule provides a sheltered transition between the garden and sauna room. Dry towels, bathrobes and small personal items do not need to remain in the warm, humid cabin.
This intermediate area is particularly pleasant in winter: when the external door opens, cold air first enters the vestibule rather than the heated sauna room.
Keep the passage clear and furnish the vestibule sparingly. Hooks and a small moisture-resistant shelf are usually more practical than a large cupboard. Store anything not needed immediately before or after bathing elsewhere, so access to the sauna cabin remains comfortable.
Heater planning
The heater must be correctly sized for the approximately 11 m³ sauna room
Correct heater output determines how quickly the sauna warms up, how evenly it maintains temperature and how much energy it uses.
With an electric heater, the heater, controls, supply cable and protection must be planned together. Suitability of the existing supply depends on the selected heating system and cannot be judged from cabin size alone. Confirm the cable route before assembly to avoid a temporary lead through the vestibule or across busy paths. Keep controls accessible and clear of towels and clothing. A registered South African electrical contractor should assess compatibility and protection, complete the connection, inspection and testing, and provide any applicable Certificate of Compliance documentation. Follow the component documentation for installation.
For a wood-burning heater, fuel access, flue routing and air supply are part of site planning. Position the sauna so firewood can be carried in, ash removed and the heater operated conveniently. Choose and install the heater, flue and specified protective components in line with their manufacturer documentation. Before installation, ask the local building-control and fire authorities about requirements for the appliance, flue, ventilation, clearances and smoke restrictions. Delaying these decisions until after assembly can make alterations to the barrel wall, vestibule or outdoor area much more difficult.
Electric or wood-burning heater
The right heating type depends on how you use the sauna
An electric heater suits users who want to sauna without firewood or manual lighting and set the temperature through the intended controls.
A wood-burning heater suits those who regard lighting the fire as part of the sauna experience. Firewood, flame and manual adjustment underline the traditional barrel-sauna character.
Choose the heating type before deciding the final sauna position where possible. The power supply or flue route can affect barrel orientation and which paths around the site must remain clear.
Outdoor area
The area in front of the sauna should suit its intended use
When several people use the LCF 300, the space outside the entrance quickly becomes a transition zone for bathing, cooling down and resting.
A pergola or covered patio can provide room for seating, drinks and dry textiles. An outdoor shower or plunge pool should be reached by a short, slip-resistant route. Plan the cooling area so water cannot run towards the foundation or beneath the timber construction. Leave sufficient space directly outside the door, including when it is open. Suitable path lighting helps orientation after dark and should be included in the outdoor electrical plan from the outset.
The vestibule remains a dry transition area; cooling down, drinks and longer rest breaks belong in the planned outdoor space.
LCF 300 vs. LCF 260
When do 37 cm of additional external length justify the larger sauna?
The LCF 260 has the same height and width, but is shorter.
The LCF 300 primarily offers longer benches and more everyday space. Those who regularly use the sauna with several people or enjoy reclining can make good use of the difference.
If available space is tight and 192 cm bench length is sufficient, the LCF 260 can be integrated into the garden more compactly.
LCF 300 vs. HCF 300
Separate vestibule or more room in the sauna?
The HCF 300 has no vestibule and uses more of its barrel length for the actual sauna room.
The LCF 300 instead provides a sheltered transition area while retaining very long benches. This is particularly practical for year-round sauna use.
If maximum heated sauna-room space is the priority, the HCF 300 is the better choice. If you value a separate area for changing and keeping dry textiles, the LCF 300 has the advantage.
Foundation
The base must support the long barrel sauna evenly and permanently
The sauna structure, heater equipment, sauna stones and users place a substantial combined load on the base. It must distribute that load evenly so the barrel does not distort. Before starting, check whether the ground is level and load-bearing, and whether soft areas or later settlement are likely. A garden area may look level yet still be unsuitable. The support points specified in the assembly instructions must also be positioned correctly. An uneven base can cause doors to close poorly or components to be loaded unevenly.
For an existing timber deck, check that it can safely carry the additional load. Depending on the site, a concrete slab or professionally constructed foundations may be appropriate instead.
Also ensure drainage and air circulation beneath the sauna. Rainwater and cleaning water must flow away from the structure rather than collecting around lower timber parts. Check the fall of surrounding surfaces too: neither garden nor patio should direct water towards the sauna. Keep the base accessible for inspections and maintenance. Leaves, dirt and standing moisture are more easily missed behind a fully enclosed plinth.
Assembly
Pre-made components simplify transport, but assembly needs space and helpers
The LCF 300 is assembled on site from prepared components. This allows individual parts to pass through access routes too narrow for a fully assembled sauna.
Before delivery, inspect the unloading point, the entire transport route and the available assembly area. In addition to the narrowest passage, consider bends, steps, slopes, gates, roof overhangs and low branches. Long or bulky parts need extra manoeuvring room when carried. Keep enough working space clear around the three-metre construction during assembly. Store components dry and in an orderly way until installation; sensitive edges should not rest directly on wet ground. Organised storage avoids unnecessary moving and makes checking parts easier.
Align the base and sauna body carefully before further components make corrections difficult. A wrongly positioned partition or unevenly aligned barrel can affect door operation, connections and the fit of elements. Tighten connections in the specified sequence and check every assembly step against the instructions. If a door opening does not fit, do not force it; first check alignment. Heating equipment and other fittings follow only once the structure stands correctly.
Holiday-home use
Comfort for holiday homes and rental properties with coordinated routines
For holiday homes or premium rental properties, the LCF 300 is attractive because its vestibule and long benches provide ample room for successive users.
For rental or commercial use, check applicable requirements for safety, hygiene, maintenance, insurance and operating instructions.
Between bookings, check cleanliness, complete drying and the condition of benches, floor, doors and controls.
Care
A regular routine makes the interior, vestibule and external surfaces easier to maintain
After every sauna evening, air and dry the sauna room and vestibule thoroughly. Remove damp textiles, empty used containers and do not leave wet items on benches or the floor. Pay particular attention to bench undersides, corners and joints where moisture dries more slowly. Ventilation openings must remain clear. Only close the sauna for an extended period once the vestibule is dry and no moisture has been tracked in from the garden.
Clean the long bench surfaces regularly with methods that are gentle on the materials. Sauna towels reduce the amount of sweat and dirt reaching the timber, but they do not replace cleaning. Use only products suited to the installed wood surfaces and avoid soaking them. Give particular attention to bench edges, frequently touched areas and the floor in front of the seats. Let the cabin dry completely afterwards. Avoid aggressive or heavily perfumed cleaners that may leave unwanted residue when the sauna is heated again. Always follow the care instructions in the product and component documentation.
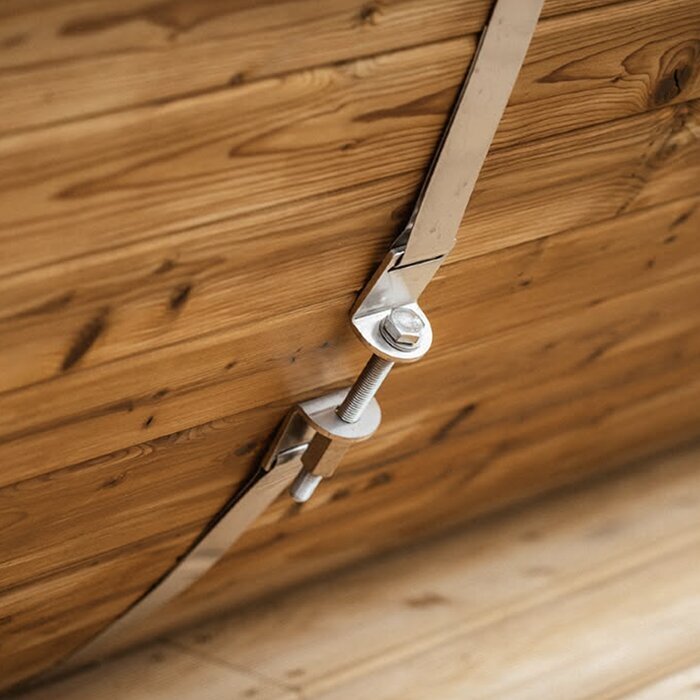
Remove dirt, leaves and other organic debris from the exterior regularly, especially at lower edges and slow-drying areas. Keep plants a suitable distance from the timber construction and inspect surfaces for visible changes. Also check barrel bands, doors, fittings and the transition between vestibule and sauna. Assess changes in barrel-band tension using the assembly and care guidance; premature retightening is not advisable. Dirt or misalignment detected early can usually be addressed more effectively.
Who is it for?
The LCF 300 suits buyers who value comfort over the smallest possible footprint
The model is particularly suited to families, groups of friends and couples who will regularly use the long benches and separate vestibule.
Anyone who mainly uses the sauna alone and has limited space may plan more efficiently with a smaller model.
The LCF 300 is therefore not automatically better than a smaller model. It is the focused choice for anyone needing a tall cabin, ample bench space and a sheltered transition area.
Privacy
Despite its size, the sauna should feel like a sheltered garden retreat
The LCF 300 is more noticeable in the garden than a small sauna barrel. Choose its location, entrance direction and planting deliberately.
The entrance can face a sheltered patio or a less visible part of the garden. Hedges or slatted screens provide privacy without enclosing the sauna completely. Also consider the route from the house: it should be easy to use and not cross wet beds or difficult ground. Privacy elements must not obstruct the door or maintenance access. Heater type, a possible flue route and planned connections must also work with the chosen orientation.
Leave enough air and space around the barrel for inspections and maintenance. Dense planting directly against the timber construction can hinder drying and upkeep.
Organisation for shared use
Organise storage areas clearly for shared use
For several users, clearly assigned hooks or storage places are useful. This keeps personal belongings separate and the passage clear.
Do not use the area directly by the door and passage as storage, so people arriving and leaving do not obstruct each other.
Before starting, decide where shoes, drinks and damp textiles will be placed. Nothing then needs to be moved during the sauna session.
Use by guests
Clear responsibilities help with changing users
When guests or tenants use the sauna, a short, clearly visible guide should explain the process from opening through to the final check. It should also be clear who is responsible for inspection after the last sauna session.
With a wood-burning heater, clearly state who may light and tend the fire and manage the flue safely. Operate an electric heater according to the instructions for its controls and heating system.
The user guide should also explain how to air the sauna room and vestibule and leave them to dry after a heavily used evening.
Use benches flexibly
Agree sitting and reclining places before bathing
With a few people, the LCF 300 offers generous spacing and a free choice of seats. For a larger group, the long benches serve as continuous seating.
If someone wishes to recline, allow enough bench space before starting. Seating and reclining places then do not need to be repeatedly rearranged during the session.
A brief discussion is especially useful for mixed use: free bench sections make changing places easier and prevent towels from occupying the whole seating area unnecessarily.
Store firewood correctly
The vestibule is not intended for large firewood supplies
If you operate the LCF 300 with a wood-burning heater, store dry firewood in a suitable separate area.
The vestibule is intended for changing and small personal items. Large wood stacks take up movement space and do not belong close to hot heater components.
For regular wood-heater use, a sheltered garden shed or dedicated wood store a short distance away is far more practical.
Sauna use in winter
Winter use: plan the vestibule and resting area separately
Keep the vestibule clear in winter too, so the group can move quickly in turn between the sauna room and outdoor area.
Longer breaks should take place outside the vestibule so the passage stays clear and dry textiles remain protected.
On winter evenings, a short weather-protected route is especially pleasant, so nobody waits for long outdoors wearing a bathrobe and towel.
Allow for heating time
The larger sauna room requires realistic preparation
How long the LCF 300 needs to heat up depends on the heater, outdoor temperature and desired sauna temperature. A general time estimate would therefore not be reliable.
For regular use, electric controls can simplify preparation. With a wood-burning heater, lighting it in good time is deliberately part of the routine.
If you often want to use the sauna at short notice, practical operation should carry more weight than your preferred atmosphere when choosing the heating type.
Delivery and documentation
Coordinate delivery, documentation and related work before assembly
Before assembly, check delivery for completeness and visible transport damage. Sort components using the order and assembly documents, and do not dispose of packaging until every small part has been found and allocated. Document any unusual areas while components remain accessible. Keep documentation for the sauna, heater, controls and other components together. Guidance on operation, care and possible wear parts will then be readily available later.
Also coordinate the sequence of work. The sauna body must stand correctly before connections and heating equipment are finally fitted. However, cable routes, penetrations or a planned flue route should be determined beforehand so assembled components do not need later alteration. Keep the assembly area free of packaging debris and unused tools. Finally, check doors, connections, fittings and controls against the relevant documentation.
Professional assembly and suitable heater and protective components are important prerequisites for dependable sauna operation.
Frequently asked questions
FAQ – Bloomcabin LCF 300
Can you recline fully on the benches?
The benches are approximately 229 cm long. Whether reclining fully is comfortable depends on your body height.
Who benefits from the size of the LCF 300?
It particularly suits couples, families and groups who regularly enjoy long sauna sessions and want ample bench space, 210 cm internal height and a separate vestibule.
When is the LCF 260 the better alternative?
If space is limited and benches 192 cm long are sufficient, the shorter LCF 260 is easier to plan into the garden.
How should the vestibule be used?
Use it as an organised transition area for dry towels, bathrobes and small personal items. Large cupboards, shoes and bigger supplies are better kept in a sheltered outdoor area.
Does the LCF 300 need extra space at the entrance?
Yes. The door must be able to open freely, and several users need enough space to move between the sauna, cooling-down and resting areas.
Which heating type suits the LCF 300?
Depending on the configuration, either an electric or wood-burning heater can be used. Electric heating suits convenient use at short notice; wood suits people who regard lighting the fire by hand as part of the sauna experience.
How do the LCF 300 and HCF 300 differ?
The LCF 300 has a separate vestibule. The HCF 300 does not and uses more of its external length as heated sauna room.
What must be arranged before delivery and assembly?
Prepare the base, unloading point, transport route and clear assembly area. Also check the delivery scope and coordinate assembly, heating, cable routes and connections using the documentation.
Bloomcabin LCF 300
Is the LCF 300 the right model for your garden?
The LCF 300 is suitable when the footprint, load-bearing base, access, heating solution and area in front of the entrance work together. Alongside external dimensions, allow working room for assembly, later maintenance access and an easy route to the rest or cooling-down area. This lets you assess realistically before ordering whether the long benches and separate vestibule offer genuine value, or whether a smaller model makes better use of the available space.
For smaller gardens, or if you do not need a vestibule, find suitable alternatives among Bloomcabin outdoor saunas.
Check these points before ordering
✓ External dimensions and access
✓ Foundation and load capacity
✓ Heater, cable routes and connections
✓ Delivery scope and required components
✓ Unloading and assembly area
✓ Checks with the local municipality
✓ Order and assembly documentation
Discover the LCF 300