
Buying a Barrel Sauna: Space, Seating and Layout
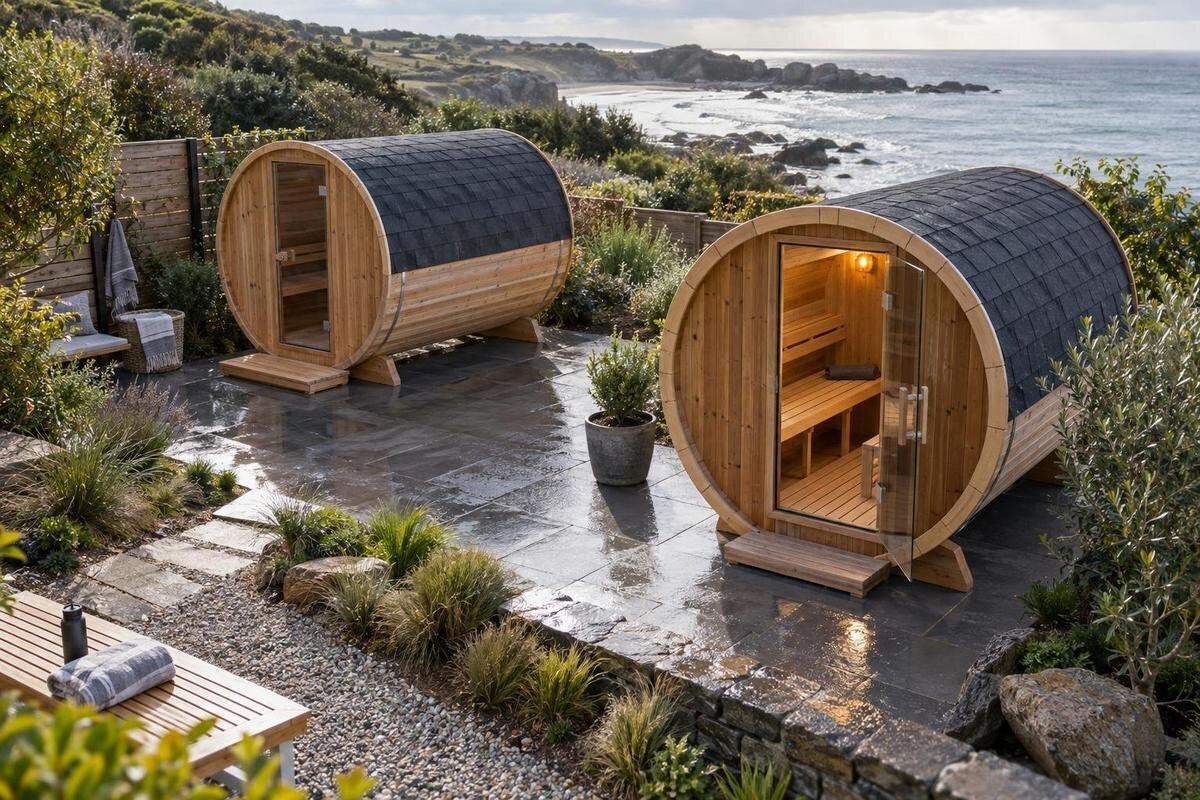
Sauna buying guide
Planning to buy a barrel sauna? Fit is about more than whether its outside dimensions can be placed in a corner of the garden. The curved form, entrance position and bench plan all affect how much of that space remains practical to reach and use. A model can fit on paper yet leave the door facing a fence, narrow a walkway or offer a seating arrangement that does not suit your household. Before comparing listings, measure the area you can genuinely reserve, consider who will use the sauna and check drawings for both its exterior envelope and interior layout. This guide focuses on those decisions.
Measure the outdoor area you can reserve
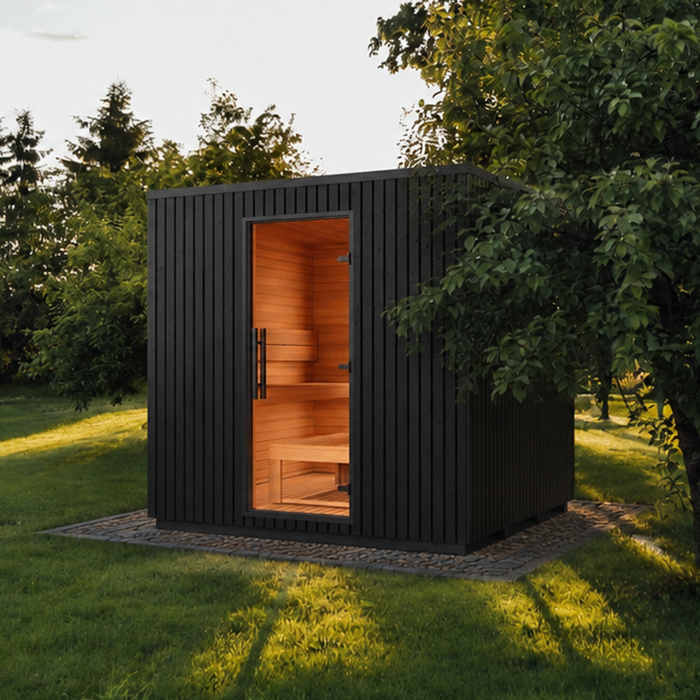
Start by measuring the proposed site rather than estimating from a photograph or relying on the apparent size of an open patch. Record the usable length and width, and note the available headroom if eaves, tree branches or a roofed patio are nearby. Mark fixed features such as walls, fences, posts, taps, drains, steps and storage, along with garden routes that people need to keep using. For an irregular area, draw a simple plan to scale and mark its narrowest points; the widest part may not determine the usable position. Note the surface and any changes in level, without assuming either is suitable. Keep the plan for every later comparison.
Separate the sauna’s outer envelope from the additional area needed to use and maintain it. The footprint describes the body, not necessarily the approach to the door, room to move around it or access required by the manufacturer. Use a dimensioned drawing rather than judging scale from a photograph, and record stated installation clearances separately from your preferred walking space. The Thermowood barrel sauna S 140 listing can be one candidate in that comparison, but its name alone cannot tell you its size. Ask for missing measurements and compare each listing with the same site outline; do not treat the smallest outside measurement as the whole space requirement.
Compare the barrel’s outside and inside dimensions
External measurements describe the sauna’s outside boundary; they do not show exactly how much room is available inside. A barrel’s curved shell means that the interior floor area and headroom may differ from what a rectangular footprint suggests. Look for interior dimensions, a plan view and, where available, a cross-section showing the benches and the space around them. Check which measurements describe the sauna body and whether any pictured porch, canopy or other feature is part of the configuration being considered. If the listing does not make that clear, ask for a drawing before ranking the model against alternatives.
Pay attention to the space at bench level, not only the highest point near the centre. The usable area beside a curved wall can differ from the area at the centre line, so check where a seated person’s shoulders and head would be and how much room remains to move past another person. Include the HC150 product page in a side-by-side check, but do not read its code as a size or seating promise. Use published interior measurements and layout drawings, and ask the supplier to explain any dimension that is missing or ambiguous. That gives you a sounder comparison than judging interior room from the overall length alone.
Match the bench layout to how you will use the sauna
Think about the usual pattern of use before choosing a bench arrangement. A sauna used mostly by one or two people may suit different preferences from one where several household members often want to sit together. Consider whether people would rather sit side by side, use separate levels if the plan shows them, or have room to move between seats. How often you expect to share the sauna can also affect the compromise you are willing to make. Treat these as questions about your routine, not as a capacity calculation; keep them separate from any advertised headcount until you have reviewed the actual seating dimensions.
Compare the number, length, depth and position of the benches on a dimensioned plan, then check whether there is a clear route from the entrance to each place. If a listing gives a capacity but no bench measurements, ask what layout that figure assumes. Use the HC 225 listing as a model to examine on its drawings, not as proof that a particular group will fit. A stated seat count cannot show whether each person will have the space or seating arrangement they prefer. Compare the measurements with your household’s expectations and decide which features matter most before adding a model to your shortlist.
Check the entrance and the route to it
Give the entrance end as much attention as the sauna body. Establish where the door faces in the configuration you are considering and how it opens; do not assume every barrel sauna can be turned or assembled with the entrance on either end. On your site plan, draw the door’s opening movement if that information is supplied, and leave enough clear space for someone to enter without colliding with a wall, planter, fence or nearby furniture. A narrow gap might technically be passable but still make everyday entry awkward, particularly when people are carrying towels or arriving together.
Walk the approach from the house or changing area to the proposed entrance. Mark gates, steps, changes in paving and tight corners, then consider how the route will feel in ordinary use, including when the ground is wet. Check the N 210 model page for the stated entrance position and overall measurements; do not infer either from the model label. If the door arrangement is unclear, ask for a drawing or written confirmation before placing an order. Resolving an access conflict on paper is easier than discovering that the chosen position leaves too little room after the sauna is in place.
Compare possible orientations in the garden
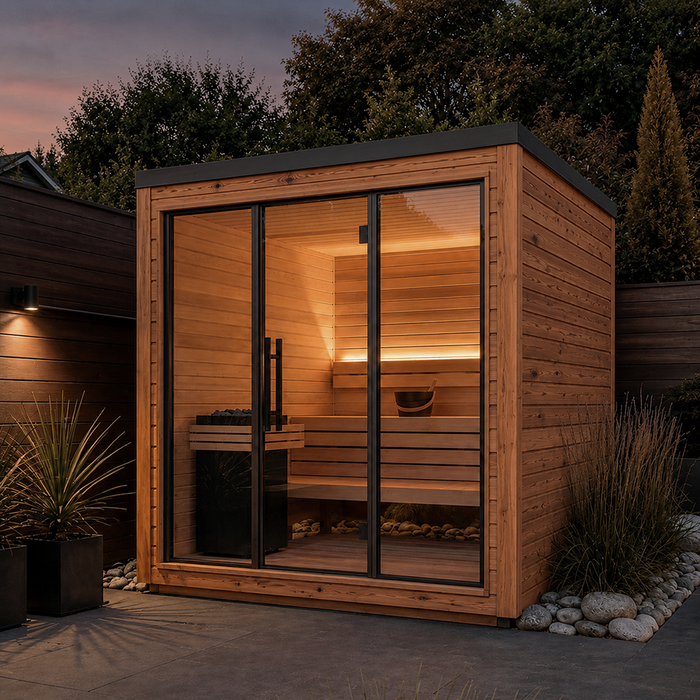
Turning a sauna within the available space can change more than the direction the entrance faces. It can affect which garden route stays open, how the unit relates to a patio or seating area, and how convenient it is to reach from the house. Mark two or three realistic orientations on your site plan using the actual outside dimensions. Compare them with the routes people use and any outdoor areas that need to remain accessible. Avoid deciding from a product photograph: the camera angle may hide the space needed at the entrance or along one side.
Before assuming a different orientation will work, confirm which configurations the manufacturer offers and whether the entrance and benches remain in the positions shown. Keep installation clearances separate from the circulation space you would like for comfortable everyday use. Consider the N 250 listing in the same way as any other candidate: use its actual drawing and compare it with your site plan. If a boundary, wall or overhead obstruction is close, ask a qualified installer to assess the manufacturer’s siting requirements rather than guessing at a smaller gap. This keeps a preferred layout from being mistaken for an approved installation arrangement.
Plan for everyday access and maintenance
A layout that works on a drawing should also suit the routine around it. Allow space for people to arrive, take off footwear, enter and leave without blocking the only route through the garden. Consider where towels, robes or a small seat could go if you expect to use them nearby, while keeping those items outside any specified clearances. If the sauna is beside a patio, gate or garden path, check whether its position narrows that route or makes another regular task awkward. The aim is not to use every spare centimetre, but to preserve the access and outdoor space you actually rely on.
Maintenance access also forms part of the site plan. Find out which outside surfaces or components the supplier says need access for inspection or upkeep, and check whether the proposed position leaves room to reach them. Do not assume a tight space will be manageable just because the sauna can be brought into position; access for ongoing care may differ from access for delivery. Keep the LC 260 product page in your comparison while you check the relevant instructions and drawings for that model. Add any stated working space to the plan rather than allowing for it by guesswork.
Check the ground, overhead space and delivery access
Look at what is beneath and above the proposed position. Note whether the ground is level, paved, covered with lawn or uneven, and identify drains, retaining edges, overhanging branches and nearby services. These observations help you ask informed questions; they do not establish that a surface can support a particular sauna or that the location is suitable. Follow the manufacturer’s stated base and siting requirements, and ask a qualified installer or other relevant professional to assess anything that needs technical judgement. If the heater or electrical supply affects the layout, confirm its position and requirements with the supplier and a qualified professional rather than planning around assumptions.
Check the route by which the sauna will reach the site as well as its final footprint. Measure gates, paths, turns, steps and overhead restrictions, then compare them with the supplier’s delivery and assembly information. A sauna may fit its final position yet be difficult to bring through a narrow access route, so clarify how it is supplied and assembled before ordering. Use the HCF 300 listing for comparison only once you have confirmed the details that apply to that model. If it is unclear whether measurements refer to packed parts or the completed sauna, ask the seller to distinguish them.
Compare listings using the same measurements
Make a comparison table instead of relying on product names or isolated headline measurements. Use the same fields for every candidate: external length, width and height; interior dimensions; bench length, depth and arrangement; entrance position and door movement; and stated clearance or base requirements. Note any option that could change the footprint. Record where each measurement comes from, such as a manufacturer’s drawing or a written supplier reply. If a figure is missing, mark it as unknown rather than copying an estimate from a similar-looking sauna. A consistent table makes gaps visible and keeps your comparison fair.
Check the listing, drawing and quotation against one another before treating a measurement as settled. A photograph may show a different arrangement from the one being quoted, and a dimension may refer to only part of the sauna. Include the LCF 300 model page on the strength of information confirmed for that model, not because its code looks related to another. Ask whether the quoted configuration includes any entrance extension or other feature shown, and request measurements for the exact version you intend to order. This prevents you from comparing layouts that look alike but do not describe the same configuration.
Test the layout on the site plan
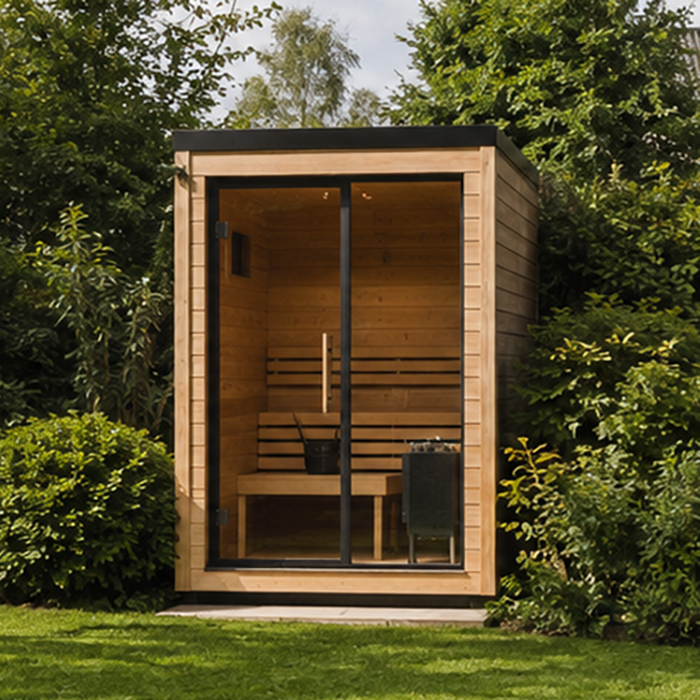
Once you have reliable measurements, test the preferred position on the ground. Mark the sauna’s outside envelope with chalk, string or removable tape, shaping the ends to match the outline on the drawing rather than marking only a narrow rectangle. Then mark the approach route, any door movement shown and the clearances requested by the supplier. Walk around the outline and check whether gates, bins, outdoor furniture, washing lines and everyday paths still work. A scaled sketch is useful if the footprint is too large to mark easily or the proposed site has an irregular shape.
For the seating check, use the interior plan rather than the outside outline. Mark the bench positions and the route to them on a separate drawing, then ask the regular users whether the arrangement fits their preferences. If the measurements are unclear, do not create a pretend full-scale interior from guesses; request a dimensioned plan first. This test can help distinguish models that look similar in photographs but place the entrance and benches differently. Keep the site plan and interior layout separate, then review them together so that seating comfort and garden access are considered in the same purchase decision.
Confirm the exact layout before ordering
Use a short list of fit requirements to narrow the options: the maximum outside envelope, practical access space, the bench arrangement you need and any fixed site constraints. Decide which points are essential and which are preferences, such as a particular approach direction or extra room to circulate. A model that meets your essentials may be a better fit than one with more interior space if the latter blocks a path or takes over an area you need for other purposes. Compare those trade-offs on your site plan rather than deciding by a single advertised capacity or outside measurement.
Before placing the order, make sure the product description and quotation refer to the exact model and layout you assessed. Confirm its external and internal measurements, bench plan, entrance position, stated clearances, base requirements and any conditions that affect installation or access. Ask for unresolved dimensions and configuration details in writing, and keep the drawing that matches the version being quoted. If the surface, utilities or installation requirements need professional assessment, arrange it before committing. These checks make the final decision depend on how the sauna fits your garden and routine, not on an assumption drawn from a model code or photograph.
Frequently asked questions
How much space should I allow for a barrel sauna?
There is no single allowance that suits every model or garden. Start with the sauna’s stated outside dimensions, then add the manufacturer’s required clearances and enough room for the entrance and any access needed for maintenance. Include the route to the site in your plan as well.
Does the outside size tell me how much seating there is?
No. The external footprint does not show the usable interior dimensions, bench arrangement or space around each seat. Check a dimensioned plan for the exact model and configuration, including bench length and depth. If those details are missing, ask the supplier rather than estimating from a photograph.
Can I work out seating capacity from a model name?
No. A model name or code is not a reliable guide to the number of people who can sit comfortably. Compare the manufacturer’s stated capacity with the bench measurements and layout, then decide whether that arrangement suits the people who will use the sauna.
What should I measure for access to the garden?
Measure narrow gates, path widths, turns, steps and overhead restrictions between the delivery point and the proposed site. Compare them with the supplier’s delivery and assembly information. If the relevant dimensions or assembly method are unclear, confirm them before ordering.
Which way should the entrance face?
Choose an orientation that gives people a convenient route from the house or outdoor living area without blocking paths or other useful space. Check the entrance position and any door movement on the drawing, and confirm which orientations are available for the exact configuration.
The right barrel sauna is one whose outside envelope fits the space you can spare and whose interior bench plan suits the people who will use it. Compare actual drawings, entrance position, access and manufacturer requirements as parts of one layout. When those details work with your measured garden and the route to the site, your choice rests on everyday fit rather than a model code, photograph or headline capacity.
