
Buying a Sauna for Your Garden Wellness Area
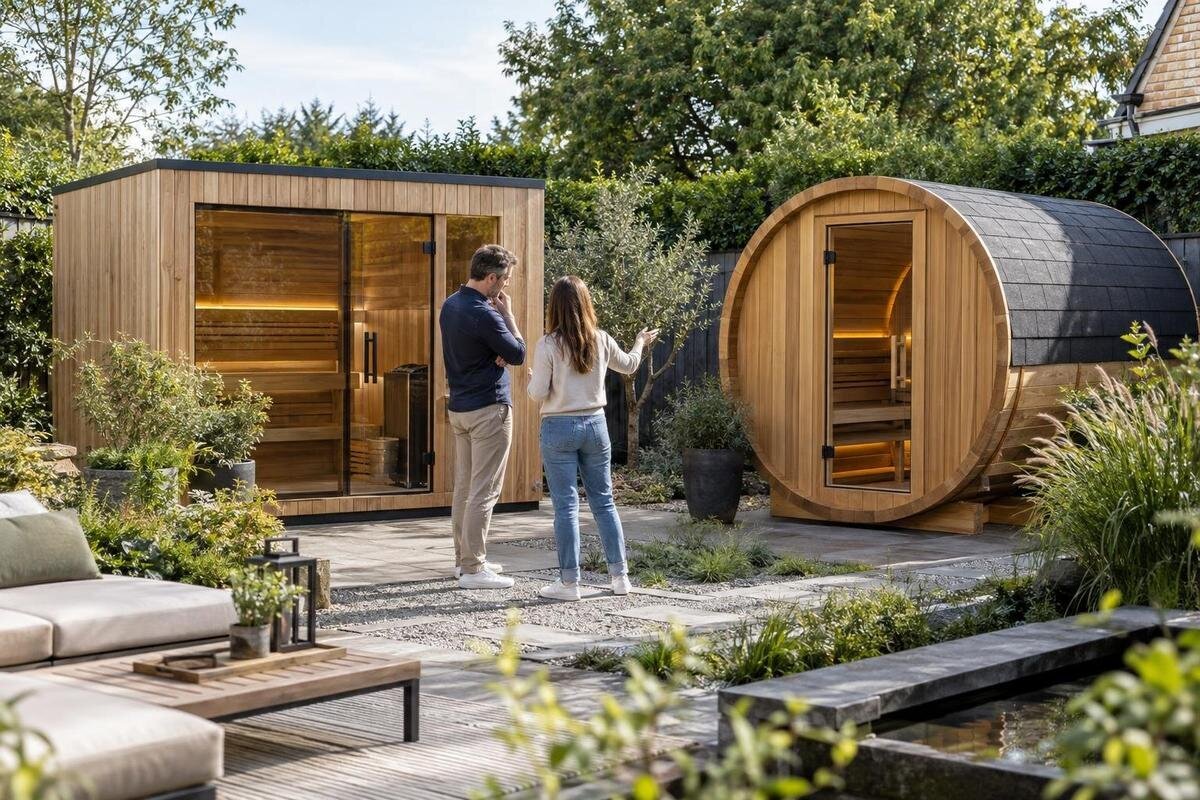
SAUNA BUYING GUIDE
Buying a sauna for a garden wellness area is a space-planning decision as much as a cabin choice. It needs to suit the people who will use it, fit the available site and work with the way you want to spend time outdoors. A product photograph or model name cannot answer those questions on its own. Begin with your routine and a measured layout, then compare usable interior space, heating configuration, outdoor requirements, care and the scope of the order. Using the same criteria for every option makes it easier to see which trade-offs you are accepting before you commit.
01
Decide how the sauna will be used
Begin with the routine you want the sauna to support. Is it mainly for one person, for two people together, or for occasional use by family or friends? Separate the number of people in the household from the number likely to use it at the same time. Also consider how often it will be used and whether people prefer to sit upright or stretch out. A stated maximum occupancy is only a starting point: compare it with bench length and usable width, and ask for a layout showing how the seats are arranged. If needs differ, decide whether everyday use or a rare full gathering should drive the choice.
List the other activities that belong in the garden. If you want a shower, plunge pool, outdoor seating or changing space as well, reserve room for those before selecting a cabin. A sauna that fits on paper can still dominate the garden if there is nowhere to pause, dry off or keep towels close. If a patio or pool is already in place, decide whether the sauna should sit nearby or apart for more privacy. Mark what can move and what is fixed, then separate essentials from future additions. Consider the route people will take from the house, particularly after dark or in wet weather, and whether it crosses areas used for cooking, dining or children’s play. Think about where a guest can put down a robe or towel and where a waiting person can sit without obstructing the entrance. Planning these everyday moments helps prevent a wellness area from becoming an awkward shortcut through the garden. That priority list is more useful than choosing a model first and trying to make everything else fit around it.
Measure the complete garden setting
Measure each possible position in metres and compare it with the sauna’s stated external width, length and height; a photograph or model code is not a scale drawing. Mark fixed edges such as fences, walls, paving, established planting and changes in ground level, as well as furniture or screens you intend to keep. Sketch the sauna in relation to the house and existing paths, and note any privacy feature you may add later. If there is more than one possible position, draw each separately. A measured plan makes it easier to compare alternatives without overlooking a corner that is already in use.
The cabin footprint is not the only area to reserve. Allow for space in front of the entrance, any door swing, the clearances specified by the supplier and room to reach the unit for routine care. Keep a route around it that remains usable when chairs are occupied, rather than planning for an empty garden. Include somewhere to put footwear and towels without blocking the patio. Do not guess installation or service clearances: request the requirements for the exact model and heater, then compare them with your sketch. A taped outline can help you judge the footprint, but it cannot replace stated clearances or site guidance.
02
Match capacity to the people who will use it
Use the capacity you actually need, not simply the largest number on a product listing. If most sessions will be solo, a layout designed around occasional visitors may take space from other garden uses. If several people will use it together regularly, a close bench arrangement may not suit them. Look for a stated occupant limit and a dimensioned bench plan, and note whether the seating is arranged to allow different positions. The Thermowood Barrel Sauna S 140 listing can be one record in your comparison; check whether it states capacity and bench dimensions rather than inferring either from the model name.
Ask how the stated capacity is counted and what a listed number of seats means in real measurements. Compare usable bench length and depth, and check how the layout affects the space available to each person. If sitting close together is not part of your usual routine, a headline capacity may be less helpful than a plan showing room for the people who will use it most. When a listing does not provide a plan or dimensions, mark those details as unconfirmed and request them. An exterior photograph cannot show how much usable bench space is inside.
Compare cabin dimensions with usable interior space
Separate the sauna’s external dimensions from the space available inside. An outside length does not tell you how long the benches are, how much room remains by the entrance or how the heater and seating occupy the cabin. Compare the stated width, length and height with an internal plan where one is available. Check where the door opens and whether the bench arrangement supports the positions you expect. If a listing gives only headline measurements, ask whether they are external or internal before comparing that model with another option.
Create a comparison table with the overall footprint, internal bench dimensions, stated occupant figure and entrance layout for each candidate. The Thermowood Barrel Sauna HC150 product page can be one row in that table: record only information actually supplied, and ask about missing details instead of reading measurements into the model name. Use the same units for every option. Compare usable interior with the footprint, rather than judging by a photograph; a larger cabin may leave less room for circulation or other parts of the garden.
03
Check privacy, exposure and site conditions
Assess a proposed position at the times you are likely to use the sauna, not just during a quick daytime viewing. Consider privacy from the house and neighbouring views, the route between the home and the sauna, and how the position feels in the sun, shade and wind. Notice where water collects after rain and whether existing or planned planting could make the space awkward to reach. Also look at what changes through the year: a tree that offers privacy in leaf may leave the site more exposed at other times, while seasonal growth can narrow a route or cast shade where you did not expect it. Decide whether screening, lighting or a clearer path would be needed for the site to feel comfortable in normal use, and allow for those elements in the layout rather than treating them as an afterthought. These observations help you rule out a spot that is exposed, inconvenient or seldom used, but they do not replace the product’s siting requirements.
Check the supplier’s instructions for acceptable outdoor placement, surface or base requirements, weather exposure and clearances for the exact configuration. Do not assume every sauna can be placed directly on lawn, a deck or existing paving. If the proposed site involves changes to the ground, drainage, electrical supply or nearby structures, ask an appropriately qualified installer to assess it. Compare the Thermowood Barrel Sauna HC 225 listing with the confirmed requirements for your chosen position; the model name alone does not establish that it suits the site.
Plan for the rest of the wellness area
Treat the sauna as one part of a garden arrangement. If an outdoor shower, plunge pool or cooling area is part of the plan, decide where each element will go and how people will move between them without crossing the main seating or dining space. If you do not intend to add water features, a dry place to sit, change or leave a towel may matter more. Consider where wet items will be stored and how to keep everyday garden routes clear. These details influence the sauna’s position without requiring you to choose an oversized cabin.
Draw the full layout, including paths, chairs, privacy screens and any storage you expect to use. Then check how the sauna’s entrance relates to those elements: is there room to approach it, wait for another user and move away without turning the patio into a passage? Keep future additions clearly marked as options rather than squeezing them into the current plan. When reviewing the Thermowood Barrel Sauna N 210 product page, copy its stated dimensions and inclusions into your layout; do not infer its internal arrangement or accessories from the name or image.
04
Compare heating options and installation requirements
Heating choice affects what needs to be arranged before use, so establish which system the product offers and whether it is included in the quoted configuration. Electric and wood-fired heaters involve different supply and installation questions; neither should be selected on a label alone. For electric equipment, have a qualified electrician check the required supply and the proposed site. For a wood-fired option, ask the supplier and a qualified installer about the flue, clearances and other safety provisions for that model. Do not rely on generic guidance or assume an existing connection will be suitable.
Ask for the heater’s make and model, relevant specifications, control arrangement, any separately required components and the supplier’s operating guidance. Check what any stated warm-up information is based on and whether it applies to the configuration you plan to order; figures from different setups may not be comparable. The Thermowood Barrel Sauna N 250 listing is one place to check the stated heating details. If it does not identify the heater or explain what is included, get that confirmed in writing. A documented match between heater, cabin and site is more useful than a broad claim that an option heats quickly.
Understand materials and ongoing care
Outdoor exposure makes aftercare a purchase question, not an afterthought. Find out which timber, finish and other exterior materials are specified, what maintenance is recommended, and whether care differs between the interior and exterior. Ask how the product should be cleaned and which products or methods to avoid rather than assuming ordinary household cleaners will suit every surface. Sun, rain, shade and airflow vary from one garden to another, so compare the supplier’s care instructions with the conditions where the sauna will stand. Do not infer material or maintenance details from a model name alone.
Check whether the seller provides an assembly or care guide, details of replaceable parts and written warranty terms for the exact model and finish. Look for any stated maintenance schedule or exclusions, and make sure you understand who is responsible for routine care. When reading the Thermowood Barrel Sauna LC 260 product listing, treat the model name as identification, not proof of a particular timber treatment, roof covering or maintenance interval. If a key material or care detail is missing, ask before ordering; it can affect both the position you choose and the work you are willing to take on.
05
Confirm what the order and setup include
Before paying, pin down the exact sauna configuration and scope of supply. The written quote or order should identify the model, the included heater if there is one, controls, benches and accessories, and list anything that must be purchased separately. Confirm whether assembly, unloading, site preparation and connection of services are included or arranged by others; wording such as ready to install can be unclear. Compare quotes for the same configuration, not just the cabin price. This makes it easier to see what the agreed purchase covers and which tasks remain yours.
Ask how product-specific information will be supplied, who will answer installation questions and what happens if the site does not meet the stated requirements. The Thermowood Barrel Sauna HCF 300 product page can help identify a candidate, but it is not a substitute for written confirmation of the configuration and order scope. Record agreed options, exclusions and responsibilities on the quotation before accepting it. Read the seller’s stated delivery, payment, cancellation and aftercare terms too, rather than planning around an assumed date, included service or warranty condition.
Compare every option against the same checklist
Once you have gathered the details, compare candidates in one table rather than relying on memory. Include the available site footprint, internal bench measurements, stated capacity, heating system, included items, site requirements, aftercare and order scope. Mark each point as confirmed, missing or unsuitable. Give more weight to requirements that cannot easily be changed after purchase, such as the fit of the site and the regular users’ seating arrangement, than to optional features you might add later. If two specifications are not comparable, ask for clarification before ranking the products.
Make a final pass against your measured plan and the requirements supplied for the exact cabin and heater. Confirm the model code, configuration, installation responsibilities and agreed extras on the order, and keep relevant drawings and care instructions with it. The Thermowood Barrel Sauna LCF 300 product page may be included in your comparison, but use only its stated facts and treat gaps as unanswered questions. When every essential point is confirmed or deliberately accepted as a trade-off, you can decide with a clear view of how the sauna will fit into the garden and your routine.
Frequently asked questions
How do I choose the right sauna size for a garden?
Base the choice on how many people will usually use it at once and how much bench space they need. Compare the stated capacity with usable interior and bench dimensions, then check that the external footprint, entrance area and required clearances fit the garden plan.
How much space should I leave around an outdoor sauna?
There is no single clearance that applies to every model. Check the supplier’s instructions for the exact sauna and heater, including space for the entrance, routine care and installation. If the site or requirements are unclear, ask the supplier or a qualified installer rather than estimating.
Is the heater included with a garden sauna?
Do not assume it is. Check the exact product configuration and written quote for the heater, controls and any other components, and ask whether they are included or sold separately. Have a qualified electrician or installer confirm that the proposed system suits your site.
Can I place a sauna on any garden surface?
Not without checking the requirements for the specific model. Ask the supplier what surface and site preparation are needed, and consider drainage and the conditions around the proposed position. Get qualified advice if the site needs changes or the instructions do not cover it.
What should I confirm before ordering?
Confirm the exact model and configuration, external and internal dimensions, stated capacity, heater details, included items, site requirements and who is responsible for assembly or service connections. Read the written delivery, aftercare and warranty terms, and record any agreed options or exclusions on the order.
A suitable garden sauna is one that fits the measured site, offers usable space for the people who will use it and works with the rest of the outdoor area. Take time to distinguish confirmed specifications from unanswered questions, especially around capacity, heating, installation and care. When the cabin, its requirements and the order details all make sense together, the purchase is much easier to judge on its practical merits.
