
Buying a Sauna with a Changing Room: What to Consider
SAUNA BUYING GUIDE
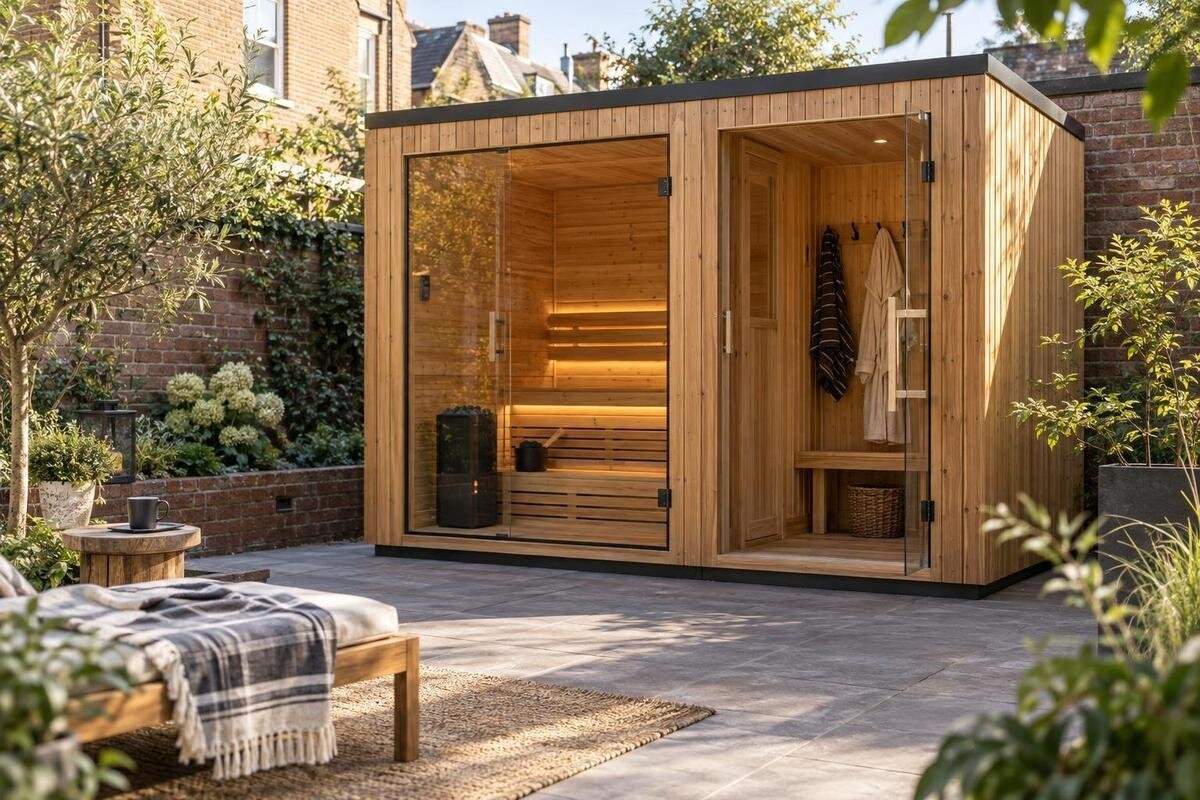
Buying a sauna with a changing room means choosing how the spaces work together, not simply adding another compartment. The hot room, changing area and approach from outside all affect the routine: where footwear comes off, where clothes stay dry, how the doors open and whether there is enough room to move. A product photograph cannot answer those questions on its own. Compare the floor plan and written specifications, measure the proposed site, and confirm what the supplier includes before you order. A suitable arrangement should make arriving, changing and entering the sauna straightforward without taking more space than you can accommodate.
What a changing room adds to a sauna
An adjoining changing area gives you a place to change before entering the hot room and to get dressed afterwards, without using a separate building or room in the house. Depending on the arrangement, it may also keep outdoor footwear and everyday clothing away from the sauna interior. That can be especially convenient when the cabin is not close to home, or when more than one person uses it in turn. The benefit is practical, not automatic: a very small area may operate mainly as a passage, while a more usable one can support a distinct changing routine. Judge the layout by what it lets you do, not simply by the extra room’s presence. It can be particularly useful when you reach the sauna from outdoors rather than directly from inside the house.
Clarify what the seller means by ‘changing room’. It could be an enclosed room, a sheltered entrance section or an open transition space; these do not provide the same privacy or separation. Ask whether the sauna is entered through this area, whether it has its own outside door and how the spaces are divided. Use a labelled floor plan or written description rather than inferring the layout from an image. Also confirm that the term does not imply a shower or washroom unless those facilities are expressly listed.
Use the floor plan to confirm the layout
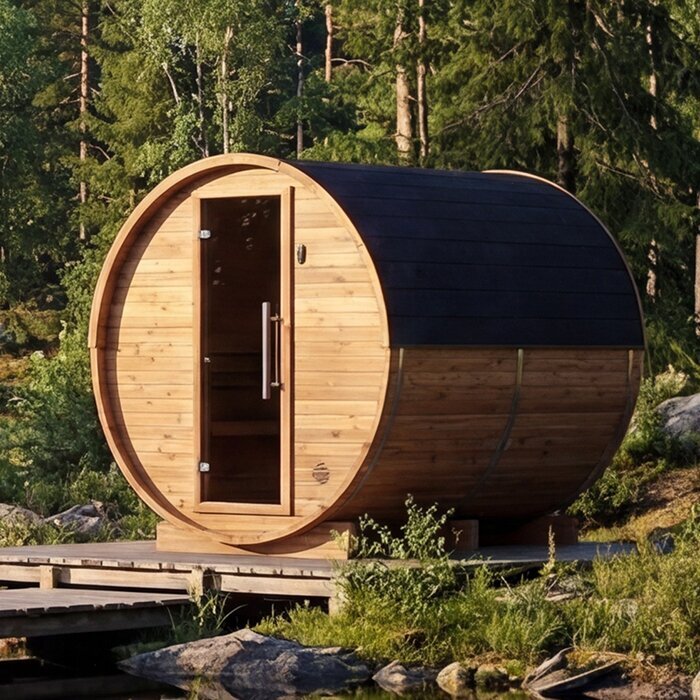
A plan is the clearest way to tell whether the changing area is genuinely separate and how you reach the sauna. When reviewing a listing such as the Thermowood Barrel Sauna S 140 product page, look for a dimensioned drawing that labels both spaces, shows the partition and marks each door. The model name does not establish that a changing room is included, and an image is not a substitute for a plan. If the listing leaves this unclear, ask the supplier for a drawing of the exact configuration on offer before comparing it with alternatives. Check that the drawing corresponds to the version being quoted, including any options you have requested. It should also clarify whether the changing area is included or offered as an optional configuration.
Trace the route from outside to the changing area, then through the inner door to the hot room. Check each door swing and whether it blocks a bench, hooks or the walking route. Consider whether someone can enter or leave without exposing the hot room to outside air or interrupting another person changing. These details affect whether the extra area is useful every time. Do not assume a partition or door shown in a promotional image is supplied; confirm it in the written specification.
Measure the full footprint and approach
Measure the space the complete unit needs, rather than measuring only the sauna’s hot room. Check the supplier’s overall external length, width and height, and whether any projections or attached sections are included in those figures. The plan must account for the full changing-room section in the configuration you intend to buy. A listing such as the Thermowood Barrel Sauna HC150 page is a prompt to verify dimensions, not evidence of its footprint. Compare the stated measurements with your site and note where paths, doors, gates or other structures reduce the usable area. Keep the supplier’s drawing beside your measurements so you compare like with like. If dimensions are not provided, request them instead of estimating from a photograph or model number.
Allow for the approach and use of the entrance, not only the cabin outline. A footprint can fit on a sketch while the door opens into a fence or frequently used path. Mark the proposed outline on the ground and consider access to the entrance and room to carry clothes or towels inside. Ask whether quoted dimensions include the full exterior and any specified step, base or projection. Have a suitable professional assess the base or supporting surface rather than relying on a rough estimate.
Check usable space inside the changing area
Once the external footprint works, judge the usable interior of the changing area. Will there be room for someone to change without standing in the doorway? Can a bench, hooks or a small place for clothes fit while leaving a clear route through? If considering a listing such as the Thermowood Barrel Sauna HC 225 page, use its stated internal measurements, if supplied, rather than guessing from the image. External dimensions alone do not show how much space remains after walls, doors and fittings are accounted for. If no usable dimensions are published, ask the supplier for the clear floor area and the position of any fixed fittings. Where space is tight, check how much clear floor remains once a door is open.
List what you bring: clothing, a towel, footwear and perhaps a bag or robe. Decide whether each item needs a dry surface, hanging point or seat, then confirm which fittings are included and where they sit on the plan. More fixtures are not automatically better if they reduce circulation space. If two people may use the area at once, check that arrangement against the clear dimensions. Keep the wish list tied to your real routine rather than an idealised display.
Plan for privacy and belongings
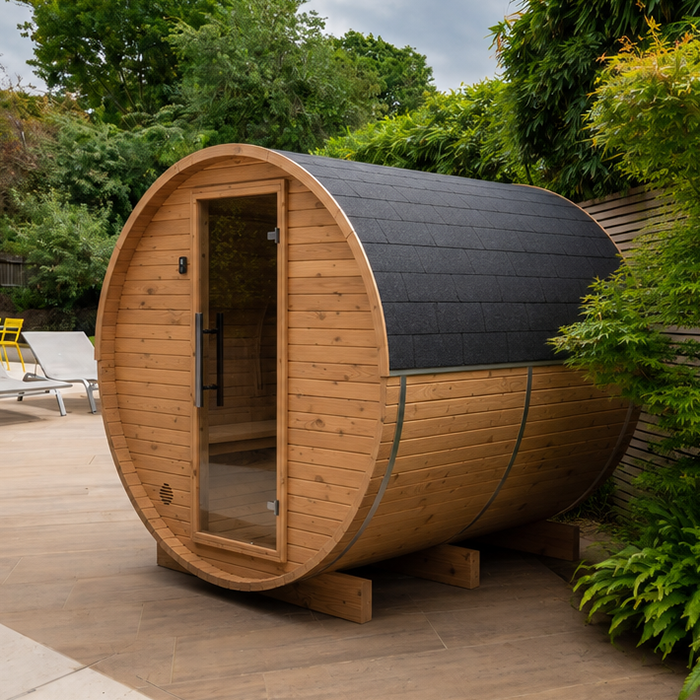
Privacy is separate from room size. Check the sightline from the entrance and nearby windows, paths or outdoor seating, especially if someone may be changing while another person approaches. A door, partition or screen provides separation only if its position and coverage suit the site. Assess the Thermowood Barrel Sauna N 210 listing using its published plan and written details; its model name alone does not confirm a particular changing-room arrangement. If privacy depends on a fence, planting or a separate screen outside the sauna, include that in your site plan and account for how it affects access and maintenance. Stand at the proposed entrance and consider what a visitor approaching the property could see.
Consider where damp towels, swimwear or shoes will go after use, and whether clean clothing can stay separate. Do not assume the changing room is a cupboard, drying room or wet-area space unless the supplier says so. Ask which surfaces and fixtures are included, how they should be cleaned and whether wet items should be removed. If several people change in succession, a clear place to set belongings may matter more than fittings that narrow the route. Keep loose items away from the doorway.
Ask about ventilation, moisture and upkeep
The conditions in a changing area may differ from those in the hot room, but its actual separation, ventilation and temperature depend on the design. Ask whether the changing space is intended to remain at outdoor conditions or be heated, how air moves through each room, and whether the relevant doors or vents are part of the configuration. Do not infer those answers from a photograph or from the fact that the space shares a cabin with the sauna. For example, check what the Thermowood Barrel Sauna N 250 product page explicitly states, then ask the supplier to explain any detail it does not cover. Ask whether the supplier distinguishes between ventilation for the sauna and ventilation for the changing space. Clear answers help you judge the layout without guessing.
Ask how finishes in both areas should be cared for and what the supplier says about moisture, cleaning products and regular use. A changing space can collect damp clothing and tracked-in dirt even when it is not part of the hot room. Confirm whether a floor covering or finish is included, what upkeep it needs and whether wet items may be left inside. Avoid assuming that timber, coatings or other materials have particular moisture resistance unless this is stated. Written care guidance helps you plan appropriate use.
Choose a practical position for the entrance
Position the entrance around the way you arrive, not just around the most attractive view. Check whether the route is convenient from the part of the property you will use, and whether the door faces a private area. Think about sun, wind-driven rain, splash from nearby water and runoff at the site; then ask the supplier what location conditions the design is intended to handle. A page such as the Thermowood Barrel Sauna LC 260 listing does not by itself confirm suitability for a particular exposed or sheltered position. Use the product guidance, and request clarification if your intended location falls outside what the documentation describes. Ask whether the door orientation is fixed or whether the configuration can be positioned in more than one way.
Walk the route at the time of day you expect to use the sauna. Check lighting, uneven paths, steps and gates, as well as a dry place for outdoor shoes. Keep the entrance clear of routine garden traffic and consider whether a door opens into a narrow passage. If screening or a separate approach matters, plan it around the actual position rather than assuming it is included with the sauna. For unusual exposure or ground conditions, ask the supplier or a relevant professional before committing.
Confirm the heater and installation scope
Confirm how the sauna is heated and what comes with the configuration. Ask whether a heater is included, whether there are choices, and what electrical-supply information the supplier provides; do not infer these details from a model name or image. Also ask whether the changing area has separate heating provision or is simply an adjoining room. The Thermowood Barrel Sauna HCF 300 product listing can be assessed only against the information published for that product; if the heater or room arrangement is not clearly specified, request written clarification before selecting it. That answer can affect your budget and what must be arranged on site. Establish whether the stated heating equipment is standard or optional.
Before ordering, establish who is responsible for delivery, assembly and connecting the heater, and what site preparation is required. Arrangements vary, so compare the supplier’s stated scope with what you can organise locally. Have a qualified electrician or installation professional assess the proposed equipment and site using the manufacturer’s documentation. Do not resolve electrical or structural questions from an image or general description. Record unanswered points before ordering to avoid confusion about what is included and what you must arrange.
Compare the complete specification before ordering
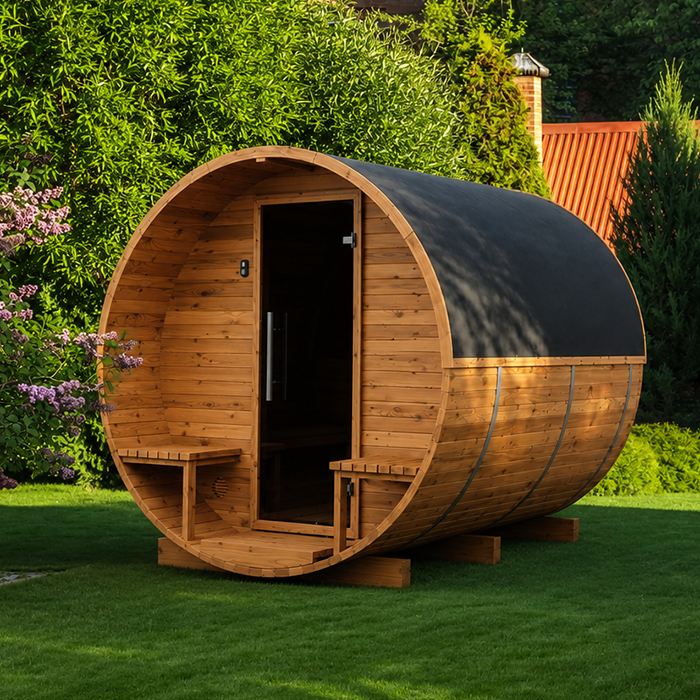
Compare the written specification, not just the headline or picture. For each candidate, record whether the changing room is included in the exact version, its internal and external dimensions, the door arrangement, listed fittings, heater details and any stated material or care information. The Thermowood Barrel Sauna LCF 300 listing is one page you can examine in this way; its name alone does not confirm a two-room layout or any particular feature. Ask for changes or options to be reflected in the final written order so you compare like-for-like configurations. If something important is absent, treat it as an unanswered question, not as an assumed inclusion. A comparison table can keep confirmed details separate from points still to clarify.
Clarify the practical scope of the order. Ask what is supplied, what is optional, whether assembly is included, and how delivery and unloading will be handled. Check access measurements with the supplier if the unit or its components must pass through a gate, narrow path or corner. Confirm preparation requirements and who will answer questions if the plans do not match the delivered configuration. Keep written replies with the order documents and ensure that the quotation and specification describe the same options and delivery scope.
Decide whether the extra room is worth the space
A changing room can be worthwhile when it gives you privacy, a dry place for clothes and a practical transition into the hot room. It also occupies space, and the design may affect total cost or preparation; the exact impact depends on the product and configuration. If you already have a convenient indoor changing space, compare that routine with changing inside the sauna cabin. If the sauna will sit away from the house, an integrated area may solve a different problem. A separate changing space can also give bags and everyday clothes somewhere to stay outside the hot room. Decide which benefits matter enough to justify the footprint instead of assuming the largest layout is automatically the best.
Before choosing, write down three non-negotiables, such as a separate changing area, enough clear floor space and a private route, then identify what you can compromise on. Check every candidate against the same criteria, and set aside options whose plans, measurements or inclusions remain unclear. Make the trade-offs visible: usable changing space against footprint, convenience against cost, and included features against items you must arrange. Keep the final specification for the configuration you intend to order.
Frequently asked questions
Will the changing room be heated?
Not necessarily. The term describes a separate area, not its heating arrangement. Check the specification for any heating provision and ask the supplier what conditions are intended for each room. Confirm whether a heater is included in the version you are considering and whether separate equipment or installation is required. Do not infer the answer from a photograph.
How much space should I allow?
Start with the full external dimensions for the exact configuration, then mark that outline on site. Leave practical access to the entrance and check the door swing, walking route and any installation access stated by the supplier. Check gates and paths for delivery as well. For questions about the base or supporting surface, ask a relevant professional rather than relying on a rough diagram.
Does every sauna listing include a changing room?
No. A model name, category label or photograph does not prove that the room is included. Confirm that it appears in the plan and written description for the exact version you intend to order. Check whether the partition, doors and fittings are included or optional, and ask for clarification in writing if the text and drawing do not agree.
Can I use the changing area to store wet towels or clothes?
Only if the supplier’s guidance supports that use. Ask about the finishes, ventilation, cleaning and whether wet items should be removed after use. Decide where clean clothes and footwear will go too, so they do not block the entrance or route to the hot room. Do not assume the space is a drying room or storage cupboard.
What should I confirm before ordering?
Request the final plan, internal and external dimensions, door layout, included fittings and heater details, plus the delivery, assembly and site-preparation scope. Make sure the written order matches the configuration discussed and distinguishes optional extras from included items. If a technical point remains uncertain, ask the supplier or a qualified installation professional to review the manufacturer’s documents.
The strongest choice is not simply the sauna with the largest changing area or the most attractive image. It is the layout whose rooms, doors and usable floor space support the way you change, store belongings and enter the hot room, while fitting the site and installation plan. Confirm the exact configuration and inclusions in writing, and use the supplier’s drawings and guidance wherever a detail remains uncertain. That gives you a fair comparison and a clearer basis for ordering a sauna that fits your property and routine.
