
Buying a Sauna with a Covered Entrance or Terrace
Sauna buying guide
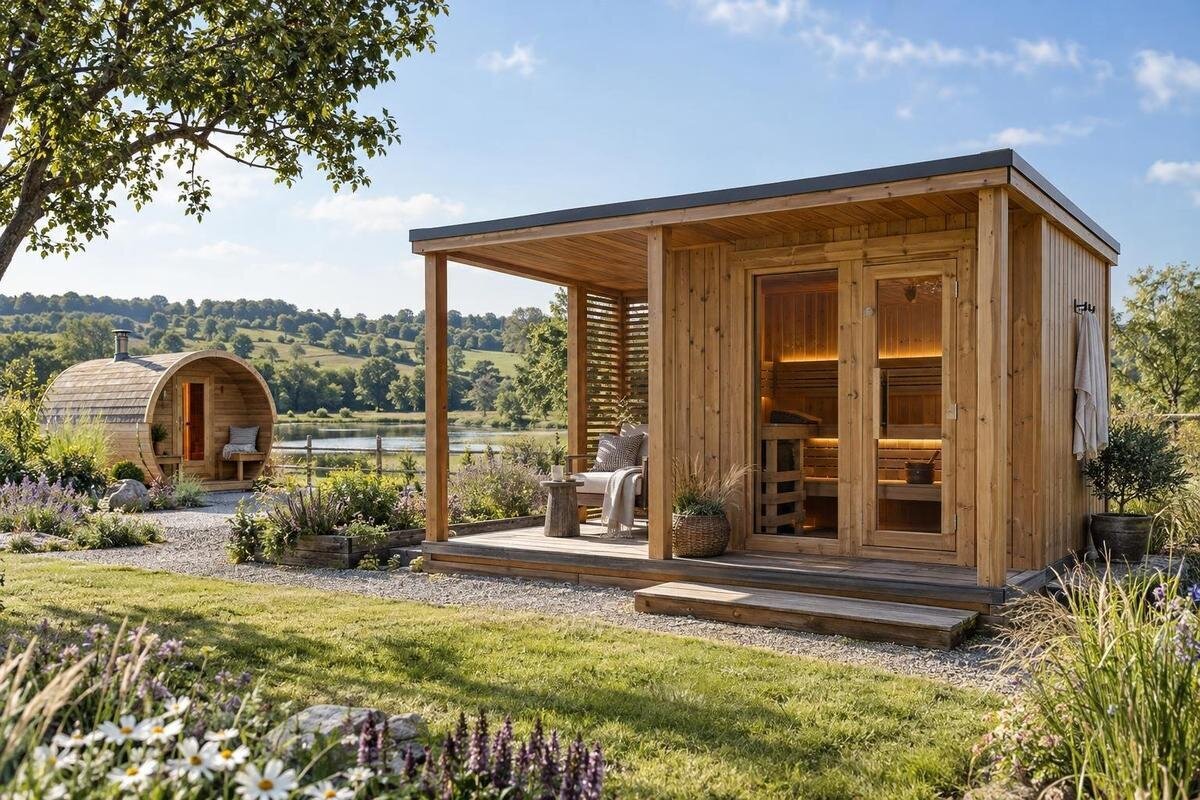
A covered entrance or terrace can change how an outdoor sauna fits into everyday use, but the wording of a listing does not tell you exactly what is included. Before you buy, compare the full layout, check how people will approach and use the entrance, and confirm the site, access and installation requirements for the particular sauna. This guide focuses on those connected decisions so you can assess the whole arrangement rather than the cabin alone.
Clarify what “covered entrance” and “terrace” mean
When you buy a sauna with a covered entrance or terrace, first establish what those words refer to in the particular listing. A covered entrance might mean a sheltered doorway, while a terrace could describe a separate outdoor area. Neither phrase alone tells you whether the feature is part of the sauna, an optional extra or something you must arrange separately. Ask for a drawing or written description that labels the sauna, entrance, cover and any platform or terrace.
Check the full product details rather than relying on a heading or lifestyle photograph. Images can help you picture a layout, but they do not confirm the dimensions, materials or items supplied. For instance, the page for the thermowood barrel sauna S 140 can be included in your comparison, but its name does not establish that it has a covered entrance or terrace. Ask the seller to confirm the exact configuration and what the quoted order includes. It is also worth asking whether the cover, flooring, steps, railing and any terrace elements are described separately. This avoids comparing one complete arrangement with another listing that shows surrounding features for illustration only.
Decide how you will use the sheltered area
A covered entrance can make the transition between the sauna and the rest of your outdoor space more comfortable, while a terrace may provide room to pause or sit. Think about the routine you want to support: will people use the area mainly to enter and leave, or should it also accommodate seating, towels and other items? A clear purpose helps you judge whether a compact sheltered doorway is enough or whether you need a larger usable area.
Consider who will use the sauna and how many people may arrive or leave at the same time. The entrance should not feel crowded when someone is opening the door and another person is waiting nearby. If you have children, older relatives or guests who are unfamiliar with the layout, prioritise an obvious, unobstructed route. Use the thermowood barrel sauna HC150 listing as one reference point when asking the supplier for its plan and the space needed around the entrance; do not infer its layout from the model name. Think, too, about the small practical moments before and after use: where footwear is left, where towels are placed and whether people can pause under cover without blocking the doorway. These details often determine whether a sheltered entrance feels useful rather than merely decorative.
Measure the complete layout, not only the cabin
A sauna’s stated footprint is only one part of the space you need. Mark out the cabin, any proposed covered section and the terrace as separate areas, then add the route to the entrance and the space needed to operate the door. Include the way people will move between the sauna and nearby paths, seating or buildings. This gives you a more realistic view than measuring a rectangle for the cabin alone.
Check the product drawing for dimensions and ask which measurements refer to the sauna itself and which include an entrance structure or overhang. Compare those figures with the usable area at your site, not just the outer boundaries of a garden or patio. The thermowood barrel sauna HC 225 page is a product reference, not evidence of any particular dimensions. Confirm the current specifications for the exact configuration before deciding whether the whole arrangement fits. Make a simple plan that includes fixed features such as walls, drains, trees and existing outdoor furniture. It can reveal pinch points that are easily missed when viewing the available space from only one direction.
Assess sun, rain and wind at the proposed position
A roof over the entrance may provide shelter in some conditions, but it does not automatically protect the sauna or make the product suitable for every outdoor exposure. Consider how sun, rain and wind reach the intended location at different times. Nearby buildings, fences and trees can affect shade and exposure, and conditions may change seasonally. Ask the supplier what the sauna is designed for and what care is required in the setting you have in mind.
Treat the cover and the sauna as related but separate parts of the decision. Find out whether the cover is supplied, what it covers and how it is intended to relate to the sauna. Do not assume that an existing patio roof is suitable just because it appears to offer shelter. The thermowood barrel sauna N 210 listing can help you identify a product page to discuss, but the name alone gives no information about weather suitability. Seek specific product guidance and, where needed, advice from a suitable local professional. Consider where rain runs off a proposed cover as well. Water falling onto the main route, a terrace surface or the ground immediately beside the entrance may make the area less pleasant to use, even when the doorway itself is sheltered.
Check privacy and the view from the terrace
An outdoor sauna and its entrance are visible parts of the garden, so consider sightlines from neighbouring properties, windows, gates and commonly used paths. Walk the proposed route and look back towards the entrance from those places. A terrace can make the transition area more open than a doorway alone, so think about whether people will feel comfortable using it and whether screening would block a route or create a cramped approach.
Balance privacy with natural light, visibility and practical access. A screen, planting or change in orientation may help, but each can affect the space around the entrance and the amount of shade. Check the arrangement on a simple site plan before ordering; a photograph from a supplier’s showroom cannot show how your own garden will feel. When reviewing the thermowood barrel sauna N 250 page, ask for the relevant layout drawing and discuss how any proposed screening relates to the supplied configuration, rather than assuming the page depicts your exact site. Also consider privacy after dark, when interior or exterior lighting can change sightlines. The route should remain easy to follow without making the entrance unnecessarily exposed to neighbours or passers-by.
Confirm the ground and drainage requirements
Before buying, find out what kind of base or prepared surface the chosen sauna requires. The ground should be considered together with the entrance and terrace: people need a practical route to the door, and rainwater should not leave the approach inconvenient or difficult to use. Do not assume that an existing patio, lawn or deck will meet the product’s requirements. Ask the supplier for written site-preparation guidance for the specific model and installation.
Look at the proposed area after rain as well as in dry conditions. Note where water collects, how the ground slopes and whether the route becomes muddy or slippery. These observations help you discuss the site with the installer; they are not a substitute for professional assessment where groundwork is needed. A page such as the thermowood barrel sauna LC 260 listing identifies a model, but it does not confirm its base requirements. Get those details before arranging a platform or other site work. Consider the transition between the route and the entrance too: a surface that is suitable near the garden gate may not provide a comfortable, clean approach at the sauna door. Keep drainage features accessible for routine clearing and inspection.
Plan delivery and access for installation
A sauna may fit in its final position yet still be difficult to deliver there. Trace the route from the delivery point to the installation area and note gates, narrow passages, steps, changes in level and overhead obstructions. Ask the supplier how the product is delivered, what access is required and whether the site needs to be prepared before arrival. Do not assume that a route suitable for people will also be suitable for moving every component.
Include the covered entrance or terrace in the access discussion. A structure, wall or fence planned close to the sauna could make assembly or later maintenance harder, even if the finished layout looks spacious. The thermowood barrel sauna HCF 300 page is a useful page to reference when requesting model-specific delivery and installation information, but its title does not establish how it is transported or assembled. Have the supplier or installer confirm the route and preparation requirements in writing before committing to site work. Take photographs and measurements of tight turns, low branches and changes in surface level when discussing access. They provide a clearer basis for a practical answer than an approximate description of the route.
Keep the entrance practical to use and maintain
Think beyond the day the sauna is installed. The doorway and sheltered area should remain accessible for routine cleaning, inspection and any maintenance described by the supplier. Avoid planning a terrace or surrounding features so tightly that it becomes difficult to reach the exterior of the sauna. Ask what surfaces and clearances need attention, how often the manufacturer recommends checks, and whether the proposed cover changes access to any part of the cabin.
Choose outdoor furnishings and storage with movement in mind. A bench or towel storage may be useful, but it should not obstruct the entrance, door movement or the route to the sauna. Consider where wet items will go and whether the area can be kept tidy without becoming a narrow passage. The thermowood barrel sauna LCF 300 listing can be used to identify the product you are discussing; request its own care information rather than assuming maintenance needs from the model name or from another sauna. Plan for seasonal changes in use as well. Items that are convenient in warm weather can become obstacles when the sheltered area is needed most, so leave enough free space to approach and leave the sauna comfortably.
Confirm power and installation responsibilities
If the sauna uses an electric heater, establish its electrical requirements before choosing a position or placing an order. The product documentation should specify what is required, but a qualified electrician should assess whether the property and proposed location can support the installation. Keep the planned entrance and terrace in the site discussion, since their position may influence the route to the sauna and the overall installation plan. Do not attempt to estimate electrical suitability from a product photograph or model title.
Ask who is responsible for each part of the installation, including site preparation, delivery, assembly and any electrical work. Get the division of responsibilities and any prerequisites in writing so you know what must be completed before installation. A product page is a model reference only; it does not provide verified electrical or installation specifications here. Use the product documentation and advice from qualified professionals to confirm requirements for the model and site you select. Make sure the discussion covers the intended finished layout, rather than the sauna in isolation. Changes to the position of the entrance, terrace or surrounding route can affect the practical sequence of site preparation and installation.
Compare the complete order, not just the sauna name
When comparing options, use the same questions for each listing: what is included, what is optional, what dimensions are documented, what site preparation is required and what installation support is available? Record the answers alongside the total configuration you want. This helps you compare a sauna with a covered doorway against a sauna paired with a separate terrace without treating those arrangements as interchangeable. Ask for a written quote that identifies each component and any work you must arrange separately.
Confirm delivery details, expected preparation, maintenance guidance and any exclusions before you decide. If a feature is important to your plan, such as a roof over the entrance, make sure it is named in the order rather than relying on an informal description. Use the relevant product listing to identify the model when asking questions, but do not assume it includes a particular shelter or layout. A clear, model-specific answer is more useful than a comparison based on images or similar-sounding names. Keep copies of the drawing, quotation and written answers together while comparing options. They make it easier to spot whether a difference is in the sauna itself, the sheltered area, site work or an item that must be sourced separately.
Frequently asked questions
Does a sauna with a covered entrance always include a terrace?
No. A covered entrance and a terrace are different features, and the wording may describe an option, a layout or the area around the sauna rather than something included with the cabin. Check the product description, drawings and written quote to establish exactly what is supplied.
How much space should I allow around the sauna?
Allow for the sauna’s stated footprint, the entrance and door movement, and enough clear space for people to approach and use the area comfortably. Also ask the supplier or installer what access and clearance the specific model requires. Confirm these points against the product documentation rather than estimating from a photograph.
Will a roof or canopy protect the sauna from the weather?
A cover can shelter the entrance or terrace, but that does not establish that the sauna itself is suitable for a particular exposure or that the cover is adequate protection. Ask what outdoor conditions the product is designed for and have the proposed location assessed for local sun, rain and wind.
Should I arrange the site before ordering?
Yes. Confirm the intended position, access route, ground conditions and any required services before placing an order. Ask the supplier and installer what they need from the site, and consult an appropriate local professional where groundworks, electrical supply or other site work is involved.
What should I compare when choosing between sauna listings?
Compare documented dimensions, layout, what is included, installation and site requirements, delivery access, maintenance guidance and the supplier’s answers to your questions. A model name or photograph cannot confirm whether a covered entrance or terrace is included, so get that detail in writing.
The right purchase is the one whose documented layout, sheltered area and installation requirements work together at your site. Confirm whether the entrance cover or terrace is included, measure the full approach, consider exposure and privacy, and settle delivery and site responsibilities before ordering. With the details in writing, you can compare sauna options on the way you will actually use the space, not on an assumption drawn from a product name or photograph.
