
Buying a Sauna for Easier Access: Steps, Thresholds and Bench Layout

SAUNA BUYING GUIDE
If you want to buy a sauna with easier access, look beyond the cabin’s overall dimensions. The route to the door, entry steps, threshold, usable doorway opening and bench layout all affect how straightforward it is to get in, turn and sit down. Product listings may not present these measurements in the same way, so compare dimensioned information rather than relying on photographs or model names. This guide explains what to measure, what to ask the seller and how to judge whether a layout suits the people who will use it. It does not assume that a standard step or bench arrangement will work for everyone.
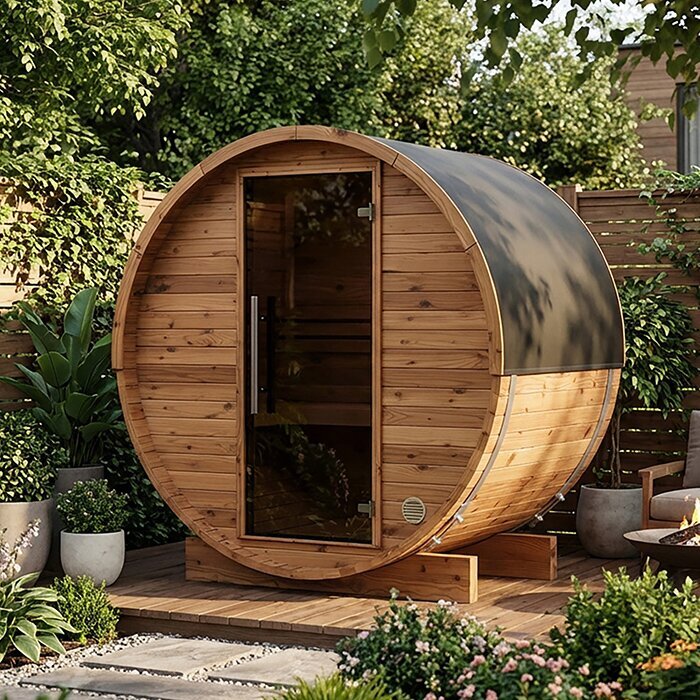
Walk the route to the entrance
Begin with the route a person will actually take, not the sauna footprint alone. Walk from the usual arrival point to the proposed entrance and note every change in level, narrow turn, gate or change of surface. A cabin may have a low threshold and still be awkward to approach if the last part of the path is uneven or there is nowhere to stand in front of the door. Include places where someone must turn, pass a wall or move around a garden feature; a straight-line distance can miss these pinch points. The aim is to compare each entrance in the context of the route someone will use.
Measure the clear area immediately outside the entrance and mark the door’s likely position when open. This helps you judge whether someone can approach, pause and turn without being pushed towards an edge or an obstacle. Consider the route in the conditions in which it will be used: gravel, a slope or ground that becomes slippery when wet can affect footing. Record any level changes and note whether a gate, path or landing needs attention. A photograph of a sauna on a flat display surface cannot show whether it works with your route. If the entrance position is flexible, compare how each option meets the approach rather than trying to make an awkward route fit.
Compare every step with the threshold
Make a separate note of every entry step rather than describing the entrance simply as easy or low. Ask how many steps are supplied, the rise and tread depth of each, and whether those measurements are shown for the specific model. A step can look shallow in a photograph because of the camera angle, so request dimensions rather than estimating. Also establish whether the steps are part of the order, an optional accessory or something to arrange separately. When considering the Thermowood Barrel Sauna S 140 listing, compare only confirmed entry details and ask for a drawing if the information is unclear.
The sauna threshold height is another measurement to clarify. Ask for the height from the finished outside approach to the threshold, and how the threshold meets the cabin floor. If listings use different reference points, their figures are not directly comparable. A raised edge, an entry step and an uneven approach are separate parts of the crossing; one number cannot describe them all. If the ground will be prepared after the order, ask the person responsible for the installation how the final levels will affect the entrance. Keep the answer with the relevant model information so you do not confuse measurements from different options.
Measure the usable doorway opening
Look for the clear width of the doorway, not just the cabin’s external width or the nominal size of the door panel. The usable opening can be affected by the frame, hinges, handle and the angle at which the door can open. Ask for the clear-opening measurement and how it was taken. Compare it with the person and any walking aid that must pass through, allowing for natural movement rather than assuming a perfectly straight, side-on approach. If the information is not provided, mark it as unknown; do not infer an opening from a photograph or from the overall dimensions.
Check which way the door opens and how much space its swing uses, if those details are available. Consider whether the person entering can reach the handle, open the door, cross the threshold and move clear of the door leaf without a tight turn. For the HC150 sauna page, ask for doorway and door-swing details before comparing it with another option. Confirm that the drawing refers to the exact model and arrangement in your order: an overall plan may not show the usable passage. Keep any uncertainty visible in your comparison instead of treating an unconfirmed opening as a match.
Allow for a firm approach and a place to pause
An entrance is a sequence: approach, step, threshold and a place to stand immediately beyond. Someone may need room to place both feet, operate the door or turn towards the bench; a tight landing can make those movements feel rushed. Compare the space shown outside the doorway with the step arrangement, and ask whether the drawing includes a landing or only the sauna structure. Do not assume a supplied step resolves a change in ground level. You can include the Thermowood Barrel Sauna HC 225 in your comparison, but its listing alone does not establish what is included around the entrance.
Keep questions about the approach surface separate from the cabin dimensions. Consider whether there is room for a step or platform, and ask a competent installer or access professional to assess any constructed support, ramp or handrail. Do not assume that an accessory can be attached to the sauna or that an improvised ramp will suit the site; confirm compatibility with the seller and the relevant professional. If options require different entry arrangements, include those arrangements in your decision. There is no single step height or external layout that will suit every person and site.
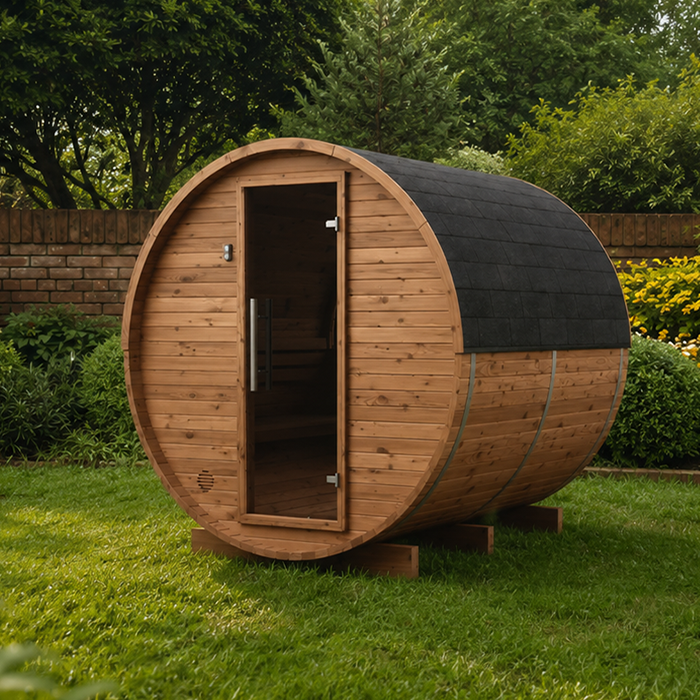
Check how the bench layout affects movement
Once across the threshold, trace the route from the doorway to the first place a person will sit. A sauna bench layout affects more than the number of available seats: it can determine whether there is room to turn, where feet can be placed and whether one bench makes another harder to reach. Use a floor plan showing the benches and door position, not a photograph alone. For the N 210 barrel sauna listing, request the internal layout and space at the entrance before deciding whether the arrangement works for your users. The model name does not tell you where the benches sit.
Pay attention to the narrowest point on the route and what happens when the door is open. A bench end or a door leaf may limit movement, but confirm those details on the actual drawing rather than assuming they are present. Consider how someone will turn, sit down and return to the doorway. If the route is passable only by squeezing past a fixed edge, it may not be practical for the intended user. Where the benches are at different levels, ask for a side view as well as a plan: a top-down drawing may not show the change in height between them.
Compare bench height with the user’s movement
Entry does not end once both feet are inside. Ask for the floor-to-seat measurement and the distance to any lower bench or intermediate level shown in the layout. Check where someone can place their feet while sitting down or standing, whether reaching the seat involves stepping up, and whether there is room to move between levels. The information should apply to the exact internal arrangement. For the N 250 sauna page, request these dimensions if they are not clearly stated rather than guessing from the name or a perspective image. A single bench height cannot be prescribed for every person.
Use the measurements against the people who will use the sauna, rather than an abstract idea of an average user. If helpful, mark the bench height and intended floor space at home with tape or boxes, then try the ordinary movements of sitting and rising in a familiar, cool setting. This will not reproduce the finished cabin, but it may reveal a mismatch before you buy. If users differ in height or mobility, note what each person needs and where there may be a compromise. Do not assume a stool or extra step can be added inside; ask the seller whether a proposed adjustment is compatible and included.
Make room for people to pass and sit down
If more than one person will use the sauna, consider how movement works when someone is already seated. A plan may show plenty of bench length but still leave a tight route from the entrance to a seat, particularly if people need to pass one another. Ask for the intended occupancy and internal bench arrangement, but do not treat an occupancy figure as proof that every person can enter or move comfortably. The LC 260 model page is one listing to assess against your requirements; its model code does not establish internal dimensions or seating capacity. Look for information that relates to the exact configuration.
Think through the order of use: one person opens the door while another waits or moves along a bench, and someone eventually needs to leave. Decide whether there is space for those actions without moving another person’s feet or asking everyone to stand. If a user needs more time or room to move, prioritise a straightforward route over a greater number of seating places. Sketch the entrance, door swing, bench edges and intended seats, then trace how each person gets to a seat and back. Ask the seller to clarify any difference between your sketch and the official plan.
Plan for access aids or individual support
If a user relies on a walking frame, crutches, another aid or assistance from someone else, make those requirements explicit before comparing models. Note whether the aid needs to cross the threshold, remain outside or be placed somewhere after entry; each choice changes the access question. If a wheelchair or another mobility aid must enter, request the clear opening, turning space and internal plan, and have a suitably qualified access professional assess the arrangement. A doorway measurement alone does not show whether the whole route works. For a model such as the HCF 300 sauna listing, ask what layout information is available; do not assume a standard cabin includes tailored access features.
Support needs may affect the outside step, landing and position of a handhold. Confirm whether any proposed addition is supplied, suitable for that model or needs a separate professional design. If a change would alter the cabin, door or bench, get the seller’s guidance in writing before ordering and ask the installer to review the complete arrangement. A change that looks simple on a sketch may affect the cabin or its intended use, so do not treat a general suggestion as approval for a particular model. Keep the discussion focused on the person’s route and the exact sauna being considered.
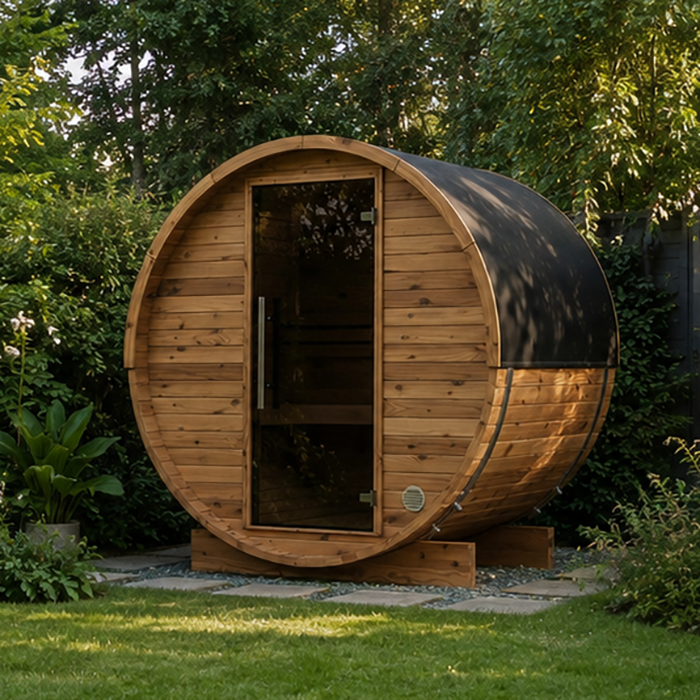
Compare models using the same measurements
Put the details in one table so you can request the same information for every option. Useful fields include the number of steps; the rise and tread depth of each; threshold height and its reference point; clear doorway width; door opening direction; space outside the entrance; and bench position and height. Note whether each answer comes from a dimensioned plan, a product-page statement or a written reply from the seller. Mark missing details as not confirmed. This stops an attractive photograph or a broad description from filling in a measurement that has not actually been supplied.
Compare the complete route rather than ranking saunas on a single feature. A low threshold cannot make up for a doorway that does not suit the intended user, and generous bench space does not resolve a difficult approach step. Treat the LCF 300 sauna listing as another candidate only after clarifying any entry or layout details you need. Keep each drawing and written answer with the relevant model name, so information about one version is not confused with another. The table should make uncertainty easy to see, not hide it behind a score.
Confirm the access details before ordering
Before placing the order, confirm in writing which model and layout the measurements apply to. Ask for a dimensioned plan showing the entrance, threshold, step arrangement, door opening and benches, along with any dimensions not shown on the product page. Check whether a step, platform, handrail or other access item is included, optional or separate, and clarify who is responsible for work outside the cabin. Do not rely on an accessory appearing in a photograph or being mentioned casually. If the seller’s answer and the drawing differ, ask which information applies to the exact item you are ordering.
Review the final choice against the route you measured and the people who will use it. If an important measurement is still unknown, leave it as an open question rather than relying on an assumed standard or a model name. Where the installation depends on a made-to-measure step, ramp, support or change to the approach, ask the relevant professional to confirm the arrangement before you commit. The best fit is not necessarily the sauna with the lowest threshold or the most bench space; it is the option whose documented entrance and interior movement suit your actual requirements.
Frequently asked questions
How should I compare sauna entry steps?
Ask for the number of steps, the height of each rise and the depth of each tread. Compare these with the threshold and the outside approach, rather than looking at the steps in isolation. Confirm whether they are included in the order or need to be arranged separately.
What should I ask about sauna threshold height?
Ask how the height is measured and which surface is used as the reference point. Clarify how the finished approach, threshold and cabin floor meet, and request a dimensioned drawing if that is not clear. A figure without its reference point can be hard to compare.
Does a low threshold mean a sauna is easy to access?
Not on its own. The route to the door, steps, doorway opening, space to turn and path to the benches all matter. Consider the people who will use the sauna and any aids they rely on; a low threshold does not confirm that the full entrance and interior will suit them.
How can I tell whether a sauna bench layout will work?
Ask for a floor plan and, if needed, a side view showing bench heights. Mark the route from the door to each seat, including any turns or changes in level. Compare those measurements with the people who will use the sauna instead of judging the layout from a photograph.
Can I add a ramp or handrail after ordering?
Do not assume an addition will suit the model. Ask the seller about compatibility and have a qualified installer or access professional assess any ramp, support or change to ground levels. Confirm what is included and what needs to be arranged separately before placing the order.
Buying a sauna for easier access means checking the whole journey, from the approach outside to movement between the door and the benches. Match the steps, threshold, opening and interior layout to the people who will use the sauna, using measurements tied to the exact model. When those details are confirmed together, you can compare options on a like-for-like basis instead of treating a low threshold or an appealing photograph as proof of a workable entrance.
