
Buying a rectangular garden sauna: how to compare layouts
Sauna buying guide
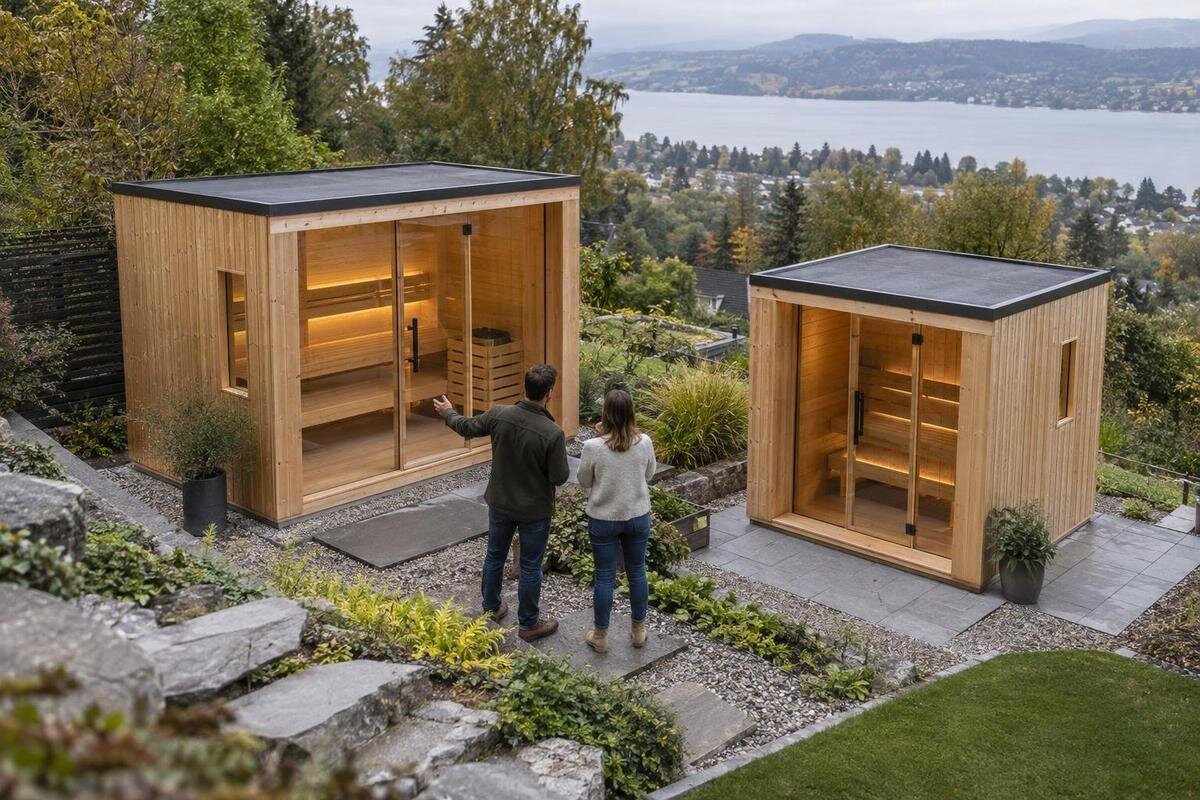
Buying a rectangular garden sauna is not just a matter of finding a cabin that fits the corner of the garden. Its internal plan determines where benches can go, how people reach them and how much floor remains clear once the door and fixed fittings are accounted for. Compare drawings for the exact model and configuration rather than relying on a product name or photograph. This guide looks at the decisions that shape a rectangular plan: the usable footprint, seating, entry, circulation and site access. Some linked product examples have barrel-sauna names; they are included only to distinguish formats, not as rectangular floor plans.
Assess the available garden footprint
Start with the area you can genuinely set aside, not with a product’s headline length. Sketch the available ground to scale and mark fixed boundaries such as walls, fences, trees, steps and established paths. Note the direction people will approach from and where they can pause at the entrance. A cabin may fit within its outline yet still be awkward to enter if the door faces a boundary or leaves no usable route across the garden. Keep the clear approach area separate from the sauna footprint: the two measurements answer different questions. If orientation is flexible, draw a second version with the rectangle turned through 90 degrees to see how the entrance route changes.
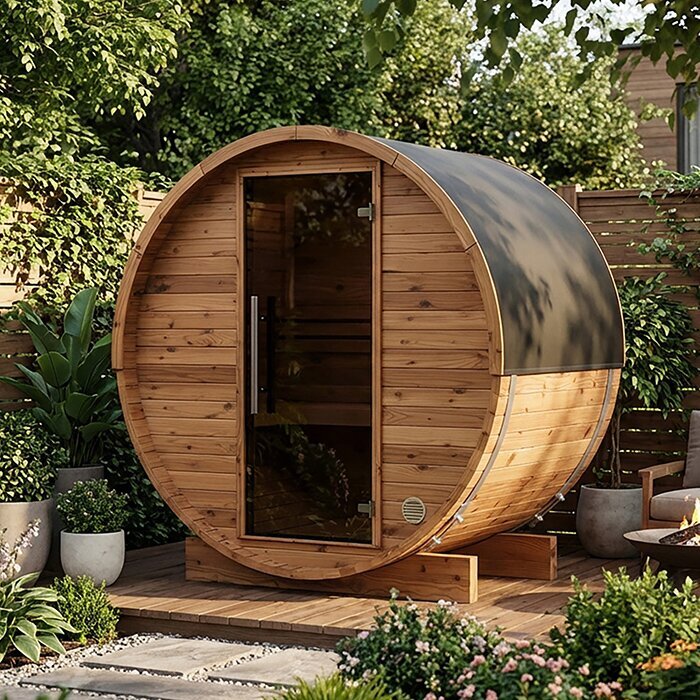
Ask for external and internal dimensions for the exact configuration. External length and width show the ground the cabin covers; the internal plan shows what remains after walls and fittings, so it is a better basis for assessing benches and movement. Do not treat a product photograph as a scale drawing. The linked Thermowood Barrel Sauna S 140 is identified as a barrel sauna, so it belongs in a separate format comparison rather than as a rectangular-plan example. If a rectangular shape is essential, compare it with a drawing that shows a rectangular interior and labels each measurement as internal or external.
Compare bench arrangements against the way you use the room
Bench shape changes how the central floor works. A single run along one long wall leaves the opposite side open, but its depth still reduces the usable width. Two facing benches create a central aisle and let occupants face one another; that arrangement is practical only if the aisle remains accessible from the door. An L-shaped bench turns a corner and offers a different seating orientation, though its effect depends on where the entrance and fixed fittings sit. A short bench across an end can change the way people face the length of the room. Treat each drawing as a complete room, not as a bench count in isolation.
On the plan, check the length and depth of each seat, how much floor remains in the centre and whether corners are usable or taken up by fittings. Ask whether the pictured arrangement belongs to the quoted configuration or is an optional version; a promotional image can show a different setup from the item you order. If you are comparing both formats, assess the barrel-sauna page for Thermowood Barrel Sauna HC150 from its own bench plan, rather than transferring a rectangular arrangement to it. Compare overhead plans as well as room photographs, which may hide how much floor the benches occupy.
Check usable seating, not just the advertised capacity
Decide how many people you expect to use the sauna at the same time and what sitting together means for your household. A single long bench may suit people who are happy to share one seating line; two runs offer more than one position, but the floor area between them has to remain workable. If users prefer separate places, note that before comparing overall length. A larger outside footprint does not automatically provide a more useful seating plan: the benches, door and fittings all take up part of the interior. Write down the usual pattern of use, not only the occasional maximum.
Look for usable bench lengths and seat dimensions, and ask how any stated occupant figure is defined. Does the drawing show where each person sits, or is the number presented without a plan? Apply the same method across the shortlist: count seating only where there is room for the intended position without making the entry route part of the bench area. If you are also comparing a barrel model such as Thermowood Barrel Sauna HC 225, evaluate it using its own stated details rather than its model name. Treat a capacity figure as something to check against the plan, not a substitute for judging the layout.
Match the entrance position to the garden approach
Mark the door on the layout before deciding where the benches go. An entrance in a short end creates a different approach from one on a long side; each can affect which wall remains available for seating and where a path must meet the cabin. Consider the route from the garden gate or an established path to the door, too, so that the entrance does not face an inconvenient obstacle or force people to cross a busy area. If the door can be configured in more than one position, compare only the orientations offered for the selected model. A front photograph may not show every option.
Confirm how the door opens and how much room that movement needs, using the supplier’s drawing rather than guessing from a front view. Check the route just inside the entrance as well: a door that opens into the only clear aisle can conflict with the seating plan. If a barrel format such as Thermowood Barrel Sauna N 210 is also on your list, assess its entrance arrangement from its own plan rather than assuming a common position. The outer approach and the internal opening are separate parts of the layout; test both on your site sketch.
Leave a clear route between the door and the benches
Floor area is useful only when people can move through it. Trace a route from the threshold to each intended seat and note where someone standing up or entering would meet another person. A bench may look generous in a top-down picture while leaving a narrow passage between its edge and the door, heater or opposite bench. Check whether the route still works with all intended seats in use, rather than evaluating an empty room. Use the exact drawing and the supplier’s stated clearances; do not assume that every arrangement leaves the same amount of room to move.
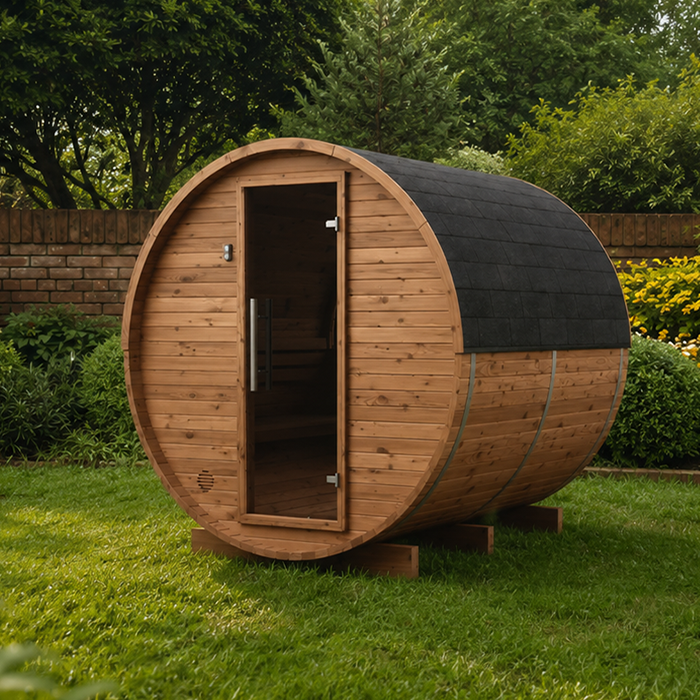
Make a simple scaled sketch with the benches, fittings and open door shown together, or mark the proposed cabin outline on the ground to understand the external approach. This can help compare plans, but it does not replace the manufacturer’s drawing. If you are testing whether a rectangular layout is right for you, keep the barrel-format Thermowood Barrel Sauna N 250 as a separate shape comparison and use its own plan for the door-to-seat route. For each rectangular model on your shortlist, ask how the usable route is shown on the exact layout.
Decide whether you need a separate changing space
Some buyers want the sauna to contain only the sauna room; others prefer a separate changing or transition area. Decide whether that separation matters before comparing cabin lengths. A partition changes the space available for benches, while an extra area may need its own access path. Consider what you intend to keep there and whether those items would narrow the route to the benches. Do not count a changing compartment as usable seating space. The right arrangement depends on your routine: if changing takes place elsewhere, a second room may occupy ground without solving a real need.
Ask for the internal measurements of each compartment and the position of any dividing wall and connecting door. An external length on its own cannot show how much room remains for benches once a partition is included. If you are considering another shape, Thermowood Barrel Sauna LC 260 is a separate format to compare; check a product-specific drawing for any room division rather than inferring one from the silhouette. This also helps you avoid comparing a one-room plan with a divided plan as though both offered the same sauna floor area.
Account for the heater and other fixed fittings
Include the heater position and other fixed fittings when reading the floor plan. Their location can influence which wall can take a bench and the clearest route from the door, so compare the complete arrangement rather than a bare rectangle. Ask the supplier to show the heater and other fixed items on the plan for the quoted configuration. If the heater or fittings can be selected as options, confirm how each available arrangement affects the seating plan before choosing. A product photograph may conceal their position or show a different configuration, so use the drawing to understand how the main elements fit together.
Do not reposition a heater on paper or assume that an arrangement shown in another sauna applies to the product you are buying. The manufacturer’s instructions and a qualified installer should determine the specified position, clearances and any service requirements; a layout comparison cannot replace that information. If your shortlist includes the barrel-format Thermowood Barrel Sauna HCF 300, assess its equipment arrangement separately from a rectangular plan. Confirm the heater, other fittings and installation requirements for the exact configuration before ordering.
Compare exact configurations on one checklist
Use one comparison sheet for each exact product and configuration. Record the external footprint and internal dimensions separately, then note the number and orientation of benches, door position and opening, any partition, heater location, and the clear route between the entrance and seats. Mark whether each detail is confirmed by a plan or still needs clarification. This keeps visual appeal from carrying more weight than a layout that may not fit the site. It also distinguishes requirements, such as a particular entry direction, from preferences, such as an extra bench option.
Make sure the documents refer to the same version of the product: a general image, an options list and a dimensioned plan can describe different configurations. The barrel-format Thermowood Barrel Sauna LCF 300 belongs in a separate row, and its model code is an identifier, not a measurement. Apply the same rule to any rectangular sauna on your shortlist: do not infer dimensions, capacity or included features from letters or numbers in its name. Use the current product information and written quote to clarify what is actually included.
Confirm delivery access and site preparation
Think about how the sauna will reach its place in the garden, not just whether its finished footprint fits. Measure the gate, path, turns and other tight points that the supplier says are relevant to delivery or assembly. Ask whether the unit arrives in parts or needs a particular access route; do not assume from a photograph that a narrow approach will be workable. Check whether there needs to be room for people to work around the cabin during installation, as specified by the supplier. These measurements are separate from the interior layout, but they can determine whether your chosen position is practical.
Before ordering, ask what surface and site preparation the specific product requires and who should confirm that the prepared area is suitable. Ground conditions and any services are site-specific, so leave structural or electrical decisions to the manufacturer’s guidance and a qualified professional. You do not need to solve those questions from a floor-plan sketch, but you should know which requirements could affect where the rectangle can go. Confirming access and preparation early helps prevent choosing a layout that works on paper but cannot be delivered or installed as planned.
Choose the layout that meets your non-negotiables
Rank your non-negotiables before making the final comparison. These might be a particular entry direction, seating for the usual number of users, one clear route or a separate changing area. List desirable extras separately. If two layouts both fit the site, compare what you gain and give up: a longer bench may take away central floor space, while a partition can reduce the main room. This makes the choice specific to the way you plan to use the sauna instead of relying on a general claim that one arrangement is best.
Before placing the order, match the product name on the quotation to the plan you assessed and confirm the exact bench, door and heater configuration. Check the internal and external measurements, the supplier’s site-preparation and access requirements, and which items are included or optional. Ask for any unresolved dimension or configuration point to be clarified in writing. The best choice is not necessarily the largest footprint; it is the rectangular plan that accommodates the intended seating and approach while fitting the available garden space.
Frequently asked questions
Does a rectangular sauna always seat more people than a barrel sauna?
Not necessarily. Shape alone does not determine usable bench length or how many people can sit without crowding the entry route. Compare the internal dimensions, bench arrangement, door and fixed fittings for each exact model. If a capacity figure is shown, ask how it is defined and check it against the seating plan. Exterior dimensions help you assess the garden footprint, but they do not show where each person will sit.
How much extra garden space should I allow around the cabin?
There is no single clearance figure to assume for every product and site. Separate the cabin footprint from the space needed to approach the door, open it, move components through the garden and complete any installation work. Ask the supplier or a qualified installer about the access and preparation requirements for your site, then test the proposed position on a scaled sketch. The cabin outline alone may not show the full area needed.
Which bench arrangement is best?
A single run along one wall, facing benches and an L-shaped arrangement each use the room differently. Decide whether people will sit side by side, face one another or need separate seating positions. Then check whether the entrance and central route still work with the benches in place. Usable room width matters as much as bench length, so compare exact floor plans, including fixed fittings, rather than choosing by the layout name.
Can I choose a sauna by its external dimensions alone?
No. External measurements help you check whether the cabin fits the garden, but walls and fittings reduce the usable interior. Ask for a dimensioned plan that distinguishes inside from outside measurements and shows the benches, door, heater and any partition. Use the internal arrangement to assess seating and movement; use the external outline, plus the approach space, to assess placement. A photograph or model code cannot replace both views.
What should I confirm before ordering?
Match the product name on the quotation to the model-specific dimensioned plan. Confirm the internal and external measurements, bench configuration, door position and opening, any separate room, heater arrangement, and which features are standard or optional. Ask about delivery access, site preparation and any dimensions that remain unclear. The written quote should describe the configuration you assessed, so you are not comparing one layout and ordering another.
A strong rectangular garden sauna choice is one whose inside plan gives the intended users usable benches and a clear route from the door, while its outside footprint and access suit the actual garden. Compare the shape, entry, seating and fixed fittings together; none works in isolation. A dimensioned plan for the exact configuration is a better basis for ordering than a model code or an attractive photograph. Once each option meets the non-negotiables, the remaining trade-offs—such as one bench arrangement versus another or a separate changing area—are easier to judge.
