
Sauna with a Covered Porch: When Does It Work?
Outdoor sauna planning
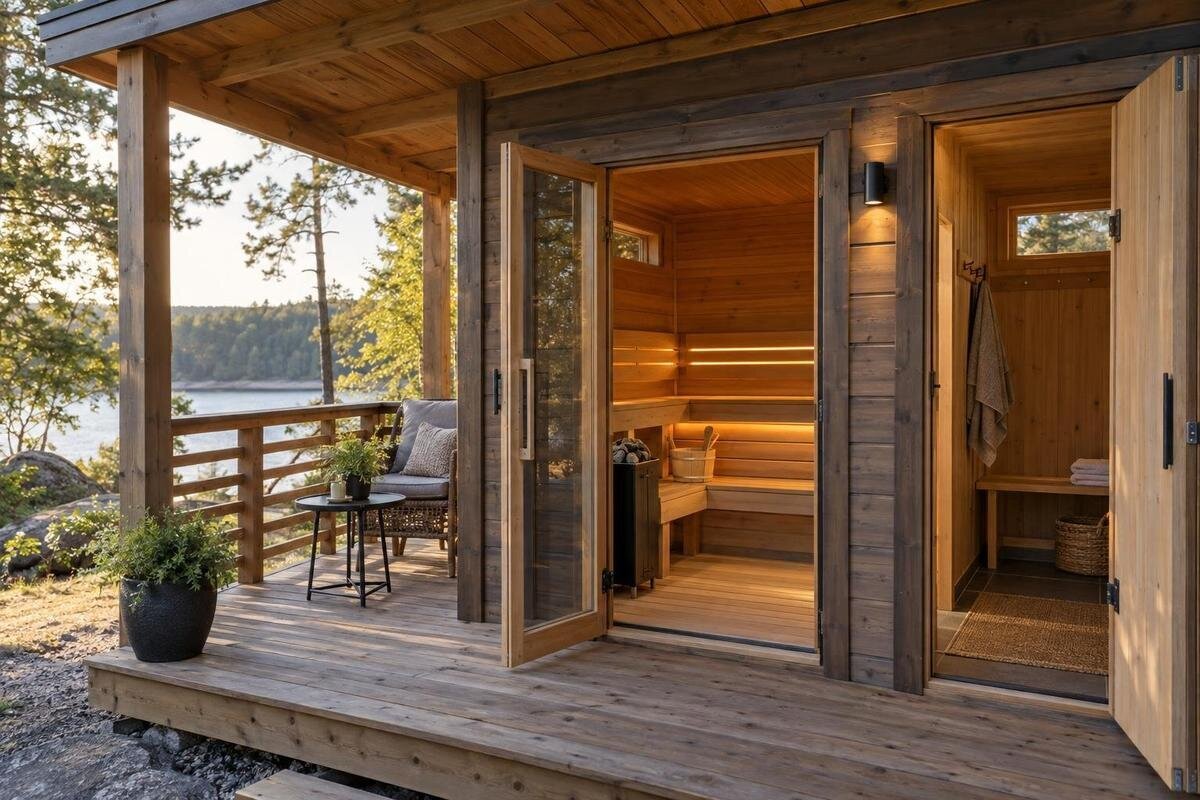
An outdoor sauna can work without an extra porch, but a covered area at the entrance solves a different problem from adding space inside. It provides overhead shelter and a place to pause or sit outdoors, while remaining open to the weather and, unless screened, to view. Whether it earns its footprint depends on what happens before and after using the cabin, how exposed the entrance is and whether the area can be used without obstructing access. This guide separates an open porch from an enclosed changing room and explains what to check before planning either one.
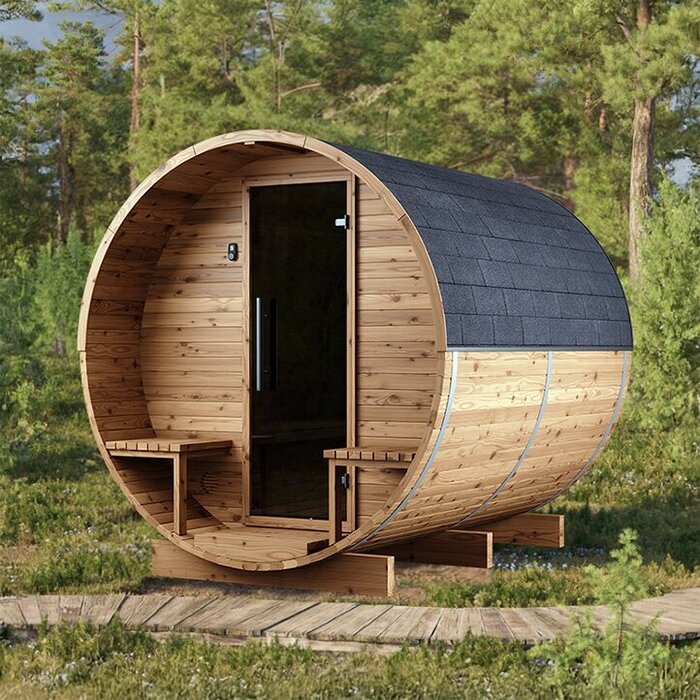
A covered porch is open to the outdoors
Here, a covered porch means an outdoor area beside the sauna entrance with overhead shelter. It may be a small landing or a larger sitting area, but it remains outside the heated cabin. Unless the sides are separately screened, wind and wind-driven rain can still reach it, and people may be visible from the garden, house or neighbouring properties. Mark the sauna interior, the roofed outdoor area and the rest of the garden as separate zones on your plan. A roof can make the threshold more comfortable; it does not, by itself, turn an open area into an enclosed room.
An enclosed changing room has a different job: depending on its design, it can provide privacy, space for clothes and separation from outdoor conditions. An open porch cannot reliably provide those functions. A chair, hook or storage box beneath a roof is not automatically protected from damp, dust, insects, wind or view. If your routine depends on changing behind a door or keeping clothes out of sight, choose a configuration that genuinely includes an enclosed room, or plan another private space. When examining Thermowood Barrel Sauna N-250, verify the exact inclusions and drawing; the model name alone does not establish that a porch or changing room is included. You may need to ask for the configuration drawing rather than rely on a product photograph.
Shelter at the sauna entrance
The most immediate benefit is a less exposed entrance. A covered approach can give you a moment to open the door, step aside while someone leaves, set down footwear or wipe your feet without standing directly in rain or strong sun. It can also provide somewhere to wait without blocking the doorway. The amount of shelter depends on the cover’s depth and position, and on wind direction: rain may blow in from the side, while a narrow roof may leave part of the threshold exposed. This can matter when the route from the house crosses an open part of the garden. Treat the porch as useful overhead shelter, not a guarantee of a dry route in every downpour.
Trace the route from the house, gate or parking area to the sauna, not only the ground directly in front of it. Note any exposed stretch, steps, changes of surface and places where water or mud could collect. On the plan, show the entrance, the space the door needs to open and a clear path past anyone using the porch; verify the door position for the exact configuration. With Thermowood Barrel Sauna LC-260, use its own drawing or manufacturer information to place the porch rather than estimating from a product photograph. Consider how people will pass one another at the entrance when it is busy, particularly if someone is waiting under the cover.
A place to sit outside the cabin
An outdoor sitting area can be the main reason to add more than a small entrance cover. If you regularly want a seat outside, a place to pause or a spot for friends to wait while others use the cabin, a porch can support that routine without taking up the sauna’s interior. It keeps the outdoor pause close to the entrance rather than sending everyone elsewhere in the garden. But it is only worthwhile if you expect to use that seat in ordinary conditions. If your household goes straight indoors or already sits on a nearby patio, a permanent seating area may become unused floor space.
Think about the actual arrangement: one chair or more, whether people will sit at the same time, and whether a table, towel basket or open walkway is also needed. Test it with real furniture dimensions, including room to move a chair without blocking the entrance. Decide whether the seat is for a brief wait or a longer pause, since that affects what else you might want close at hand. Shade shifts as the sun moves, and an open side can feel exposed on a windy day, so consider where the seat will face as well as whether it fits. While reviewing Thermowood Barrel Sauna HCF-300, keep cabin use and outdoor seating as separate parts of the plan; the model name does not establish that an external seat is included.
Plan the porch separately from the sauna
Treat the porch as additional site area, not as part of the sauna’s stated area. Draw the sauna to the manufacturer’s dimensions, then add the covered surface, any support posts, the door clearance, the approach path and space needed to reach the unit for upkeep. A roof outline can overstate usable area: a post, narrow walkway or chair may reduce clear floor space. The listing for Thermowood Barrel Sauna LCF-300 gives an area of 6.89 m² for the sauna; that figure is not a combined allowance for a porch or access around the unit. Read how the stated area is defined, and check external dimensions separately. Also mark the walkable space left around the proposed layout.
A paper sketch is a useful first check, but it cannot settle the structural design. Confirm the model’s exact external dimensions and entrance orientation in its drawings, then ask a suitably qualified installer or building professional how a separate shelter should be supported and placed. Do not assume that the sauna’s own roof or frame is designed to carry an extension. Keep the entrance usable, leave any access or clearance specified by the manufacturer, and allow room to sweep or maintain the area. There is no universal porch size that suits every garden or sauna; the answer depends on the layout and the activities you want to fit.
What a roof can and cannot protect against
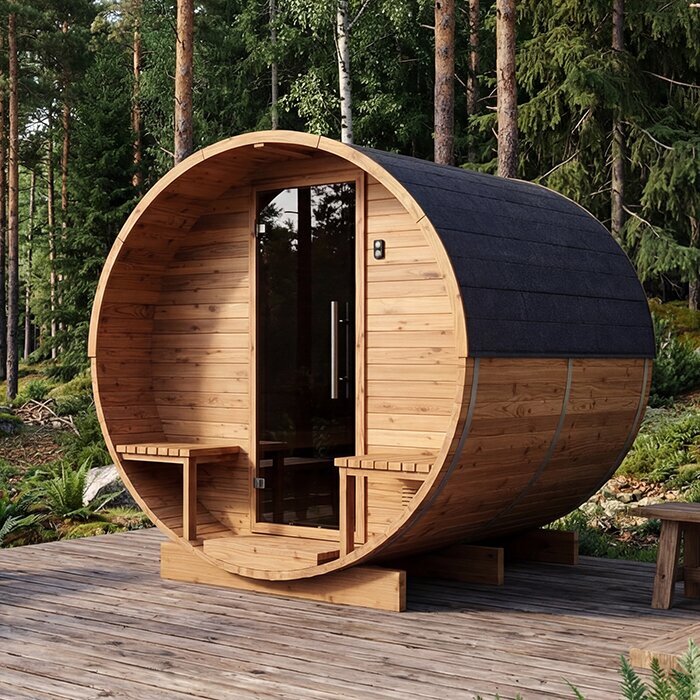
An overhead cover mainly reduces exposure to direct sun and precipitation. How much it helps depends on its depth, height, orientation and the conditions at the site; open sides allow wind-driven rain and low-angle sun through. It suits someone seeking partial shelter and an open-air setting, rather than someone expecting a dry, windproof room. Assess the protection where you will actually stand or sit, not just the area directly beneath the centre of the roof. A covered entrance and a sheltered chair may need different positions within the same porch.
Watch where the sun falls at different times, and note the direction from which wind and rain reach the proposed entrance. Rainwater from the roof, splash from nearby surfaces and the path water follows after leaving the cover all matter; a roof that sheds water towards the doorway may make the approach less pleasant. Site observations can inform a discussion with the supplier or installer, but do not replace site-specific design. Ask for the sauna’s permitted siting information and have a qualified professional assess any separate cover, its support and drainage. For Thermowood Barrel Sauna S-140, as with any garden sauna, neither a product photograph nor its outdoor setting proves that an extra canopy is supported or included.
Privacy, sight lines and movement
Because a porch is open, privacy is a location question as much as a screening question. Consider views from windows, paths, neighbouring areas and the places where people usually sit. Check the view from standing and seated positions: a screen that hides a chair from one angle may leave the doorway visible from another. Decide whether you want an open view of the garden or more enclosure. Screening can also change light, airflow and the way wind or rain reaches the area, so it is not a neutral cosmetic addition. A roof alone does not prevent people outside from seeing who is coming and going.
Plan for people to move through the space without crossing directly in front of a seated person or blocking the sauna door. If guests will use the porch, decide where they can wait and where belongings can be set down. For a candidate such as Thermowood Barrel Sauna HC-150, consult the specific model information to establish the doorway’s position, then check the views towards it from paths and neighbouring windows. If you add a screen, make sure it does not interfere with the intended route or leave the doorway exposed from an angle you have overlooked.
Furniture, storage and upkeep
Keep furnishings simple enough for the weather and the way you expect to use the porch. A seat, small table or place to remove footwear can be handy, but open sides expose belongings to dust, leaves, damp and wind. Do not assume towels or clothes left under the cover will stay clean and dry, or that the porch offers secure storage. Choose movable items if you need to clear the entrance or sweep the floor, and avoid letting furniture narrow the path or take away the standing room you planned for. A fixed cabinet can also occupy the space intended for a chair, so check its footprint before adding storage.
Outdoor and sheltered surfaces still need attention: grit and leaves can be tracked in, and moisture can linger where airflow or sun is limited. Consider how easily the floor can be swept and dried, where wet items will go, and whether roof edges or screens will need separate care. Ask the supplier or installer what maintenance applies to each material; the sauna, porch, furniture and screening may have different requirements. If Thermowood Barrel Sauna HC-225 is on your shortlist, consider its care requirements alongside those of the proposed porch so that you can assess the upkeep of the whole area.
Choose a size for the way you will use it
Size the porch around a specific activity rather than choosing a broad roof simply for appearance. Write down whether it is for passing through, a place for one person to sit, space for several people to wait, or a combination. Then use furniture you own or intend to buy to mark out its actual footprint and the route needed around it. Include the door opening and the space to take off or put on footwear without standing in the way. If two people might arrive together, mark their paths as well as the chairs. This layout test can show that a modest landing is enough, or that the intended sitting area needs more room than the first sketch allowed.
Review the sauna plan and the porch plan together. The porch should relate to the entrance and the rest of the garden, rather than being sized only by a model’s headline area or a product photograph. Verify the exact model, door position, included components and available options in current documentation before asking a builder to design the shelter. For Thermowood Barrel Sauna N-210, use the matching model information to find the correct drawing and check its inclusions; do not infer an external sitting area from a catalogue image. Where space is limited, prioritise a clear route and usable entrance over furniture that cannot be comfortably occupied.
Compare a porch with other options
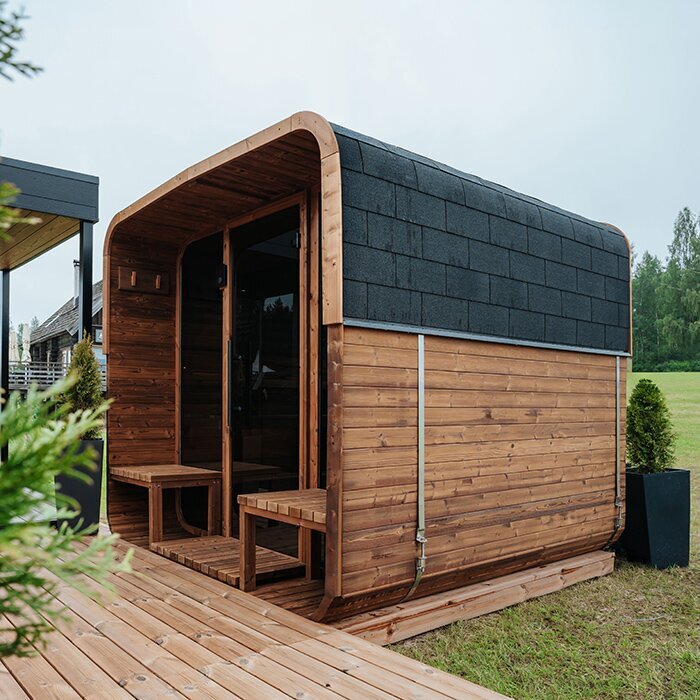
Compare the porch with other ways of solving the same problem. If rain at the threshold is the main concern, a smaller, professionally designed entrance cover may be enough. If the household already has a sheltered patio nearby, it may serve as the outdoor sitting place, although it will not necessarily protect the doorway or provide privacy. If the aim is to change clothes or keep items out of sight, an enclosed changing room addresses that need more directly. Choosing no added structure is reasonable when the sauna entrance is already practical and the household would rarely use the extra area.
Consider the whole ownership burden, not only the look of the building: additional ground area, construction, cleaning, furniture, upkeep and the effect on the garden. A larger sheltered space can support several uses, but it also creates more surfaces to maintain; a small porch may be easier to fit yet too cramped for a chair. Ask for the sauna and any porch to be described separately so you can compare what is included with what needs separate design or construction. The decision is stronger when a clearly defined use justifies the extra structure, rather than relying on the idea that more space is always better.
Checks before you buy or build
Before ordering, be clear about what the porch is for and who will use it at the same time. Is overhead shelter enough, or are privacy and protected storage essential? Which way does the sauna entrance face, and does the approach remain clear when the door is open and furniture is in place? Ask what is included in the exact sauna configuration and what would need separate design or construction. Request drawings or written inclusion details that show the sauna and any proposed porch as distinct elements. Those details are more useful for planning than a general product image.
Then check the site rather than relying on a standard layout. Note sun, wind, rain exposure, water runoff, views and the path from the house; decide where seats and wet belongings will go and how the area will be cleaned. Ask the supplier or installer about model-specific siting requirements, and confirm how any separate shelter will be designed. Check current local availability and configuration before purchase. If the checks leave a clear, regular use for an open-air space, a porch may add value; if the main need is privacy or a place to change, choose a layout that addresses that need.
Frequently asked questions
Is a covered sauna porch the same as a changing room?
No. A porch is an outdoor, usually open-sided area. It can offer overhead shelter and space to sit, but it does not automatically provide the privacy, weather protection or storage of an enclosed changing room.
Will a covered porch keep the sauna entrance dry?
It can reduce exposure to direct rain, but wind-driven rain may reach an open side, and the roof may not cover the whole threshold. Check the entrance position, cover and water runoff for your site.
How large should a sauna porch be?
There is no standard size. Base it on the activities you want to accommodate, the actual furniture, door movement and a clear route. Use the sauna’s exact drawing to plan the combined space.
Can I store clothes or towels on an open porch?
A roof does not guarantee that belongings will stay dry, clean or out of sight. If you need protected storage or a private place to change, plan an enclosed space rather than relying on an open porch.
Can I add a covered porch to an outdoor sauna?
Possibly, but do not assume the sauna roof or frame can support an extra cover. Check the manufacturer’s information for the exact model and have a qualified professional assess any separate shelter and its siting.
A covered sauna porch earns its place when it has a regular job: sheltering the entrance, providing a place to sit outdoors, or doing both. Because it remains open to the elements, it should not be counted as a changing room or reliable storage for clothes. Decide what will happen in the space, map it against the exact sauna plan and site, and confirm the shelter’s design separately. If a roof would not solve a real access or seating need, leaving the porch out may be the more practical choice.
