
Can an Existing Deck Support an Outdoor Sauna?
Outdoor sauna planning
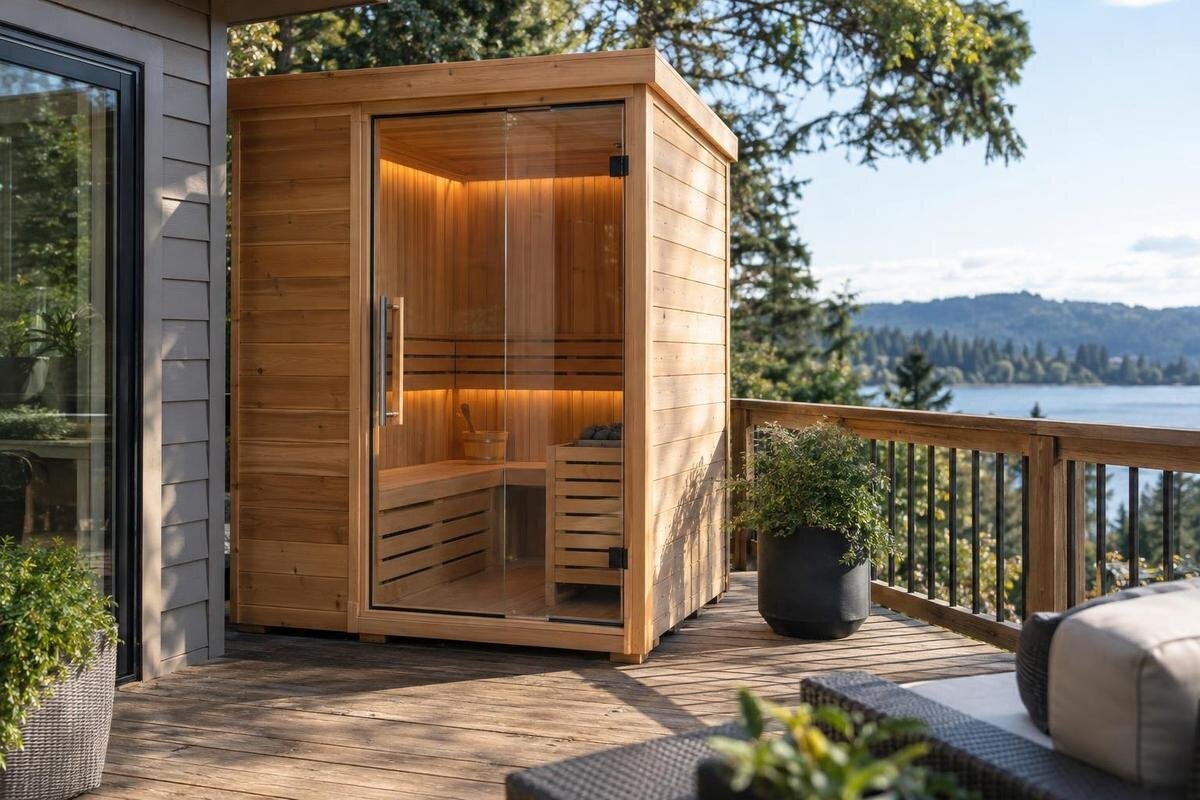
An existing deck may be able to support an outdoor sauna, but appearance alone cannot answer the question. The assessment must cover the exact sauna, its occupants and equipment, where its supports sit, and how the deck transfers those loads to the ground or building. Before ordering or placing anything, gather product drawings and deck records for a qualified structural professional. No single allowable-load figure applies safely to every deck.
Why appearance is not a structural assessment
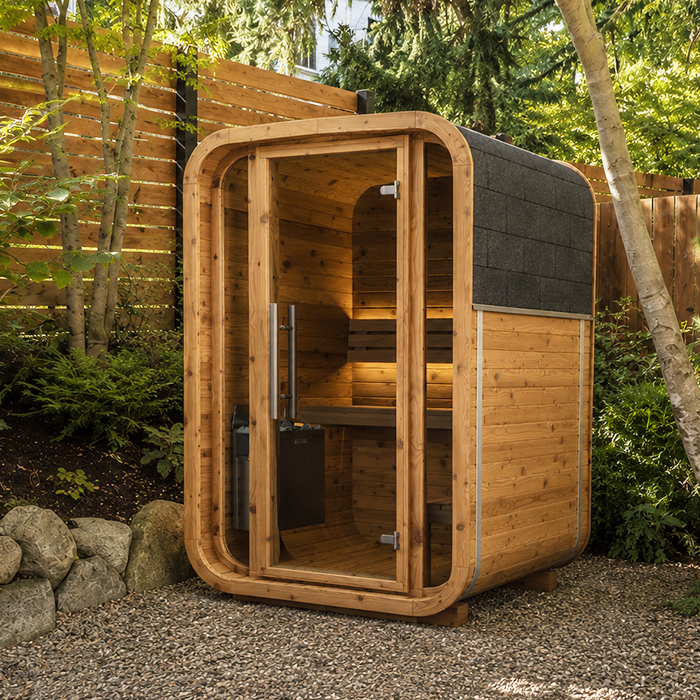
An existing deck can look robust and still be unsuitable for a different use. Its age, surface material and ability to hold ordinary outdoor furniture do not establish how the complete structure will respond at the proposed sauna position. The unit, its equipment and people place demands on the deck together, while those loads travel through the boards and supporting members to posts, a building connection or foundations. Some parts of that route may be concealed. A deck was laid out for a particular design and use; adding a fixed structure can change what is being asked of it.
A bounce test, the absence of visible sag or years without an obvious problem does not provide the missing information. A surface that feels firm under ordinary use says little about hidden connections, support condition or the deck’s design assumptions. There is no single allowable-load figure that can safely be applied to every deck, or a simple sauna weight threshold that decides suitability. A qualified structural professional needs to assess the actual construction and proposed arrangement. Until that review is complete, treat the deck as unverified rather than assume it is suitable.
Identify the exact sauna and its documentation
Record the exact model and configuration, not just the general category. A model family name does not establish assembled dimensions, empty mass, support arrangement or what is included. If you are considering the Thermowood Barrel Sauna HC-225, request the current manufacturer drawing and installation manual for that model. Keep the model identifier and document version together so that everyone reviewing the proposal works from the same information. Do not substitute a product photograph or a drawing for a different sauna: similar appearance does not establish the same base or installation arrangement. If your choice is not final, identify each option separately. This lets the assessor distinguish a confirmed selection from an alternative that has not yet been assessed, without mixing details from different products.
The documentation should show the assembled outline and the points or lines that bear on the supporting surface, as well as any stated component masses. Ask what the package includes and what is separate. A heater, controller, stones, steps or other accessories may or may not be part of a particular configuration; verify rather than assume. If a document gives package weight separately from assembled weight, label the figures clearly when passing them on. Record missing or unclear information as unknown and confirm it with the supplier or manufacturer instead of estimating from a photograph or another model.
Include occupants and equipment in the assessment
Separate fixed items from use-related loads in the information you give the professional. The sauna and equipment that will rest on the deck form part of the fixed arrangement; people, movable accessories and nearby stored items can also affect what the deck has to support in service. Provide the manufacturer’s stated occupancy information and the number of people you realistically expect to use it. Mention whether people may gather on the deck beside the entrance or whether other substantial items will remain there. This gives the assessor a more accurate picture than an empty sauna considered on its own.
Do not infer weight from floor area or a model number. For the Thermowood Barrel Sauna N-210, obtain matching manufacturer weight information and a drawing of its supports. Ask whether the stated mass covers the complete assembly and equipment, and whether separately selected components need to be included. Keep a simple itemised record showing what each supplied figure covers; this helps avoid counting an included component twice or overlooking an item supplied separately. Leave uncertain entries clearly marked for confirmation rather than producing your own total from incomplete figures. The structural professional should assess how the full arrangement and planned occupancy apply to this particular deck; a generic online calculator cannot confirm that. If the equipment or expected occupancy changes later, ask whether the assessment needs to be revisited.
The base footprint and support positions matter
A catalogue area figure does not necessarily show the sauna’s outside footprint or bearing layout. The relevant drawing needs to show the overall size at the base and any feet, rails or other parts that bear on the deck. When comparing the Thermowood Barrel Sauna N-250 with your available space, keep the outline of the enclosure distinct from the positions where it rests on the supporting surface. Transfer both to the proposed layout using the manufacturer’s dimensions, not measurements estimated from an image. Label the entrance side and orientation so the drawing cannot be mistaken for a different arrangement. If a dimension or support position is unclear, flag that specific detail for clarification rather than treating a catalogue area as a substitute.
Position matters because supports can land in different places relative to joists, bearers and the deck’s main supports. Do not assume that a sauna bearing across several members has the same effect as one resting at a few concentrated points; the implications depend on the actual construction. Give the assessor a plan showing the proposed location and orientation, and ask them to verify the arrangement. Rotating or shifting the sauna to find a seemingly better spot is not a do-it-yourself fix: any changed position should be considered as part of the structural review.
Check the deck’s full load path
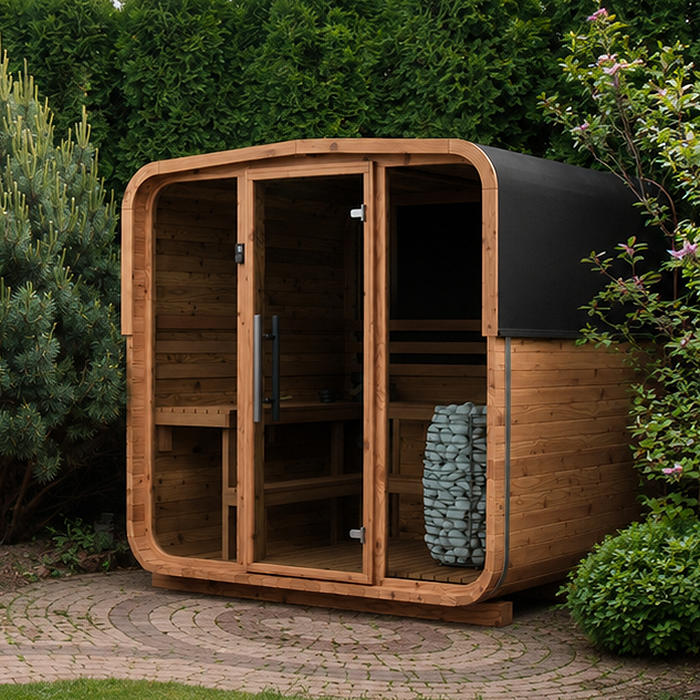
Look beyond the boards to the whole route that carries the load. Depending on the deck, relevant parts may include joists, bearers, posts, brackets, bolts, a connection to the house and foundations or other supports. Provide any drawings or measurements you have for member sizes, spans and support locations, but label estimates as estimates. A sketch can distinguish what is visible from what is concealed, with photographs labelled to show where they were taken. Do not present a partly observed structure as a complete record. For a proposal involving the Thermowood Barrel Sauna LC-260, show its intended position on that same deck plan. The professional can then relate the proposed bearing arrangement to the existing construction and establish whether the records match what is actually present.
Point out visible signs that may need closer inspection, such as sagging, unusual movement, split or soft timber, insect damage, corroded connectors, loose fasteners, repeated dampness or repairs around a post. These are clues, not a do-it-yourself pass-or-fail list: a mark may have more than one cause, and sound-looking areas can conceal problems. Photograph what you can see safely and tell the professional what you noticed. Do not remove boards, loosen connections, load-test the deck or enter an unsafe underside to investigate. If supports are inaccessible, mention that when arranging the review.
Deck records, repairs and weather exposure
Collect the deck’s history as well as information about its current condition. Useful records may include original plans, previous structural assessments, repair notes and details of changes to the layout. Identify alterations such as a removed post, a changed balustrade, a new stair opening or a replacement surface, even if they happened before you owned the property. Where possible, note when each change occurred and which drawing shows it; mark uncertain dates or descriptions as unknown. Keep older records rather than silently replacing them with a new sketch, so the professional can identify discrepancies. If the Thermowood Barrel Sauna HCF-300 is your preferred option, distinguish the proposed sauna layout from records of the existing deck. Neither an old drawing nor a previous assessment automatically covers the new proposal.
Outdoor exposure can affect condition over time, depending on the construction and maintenance. Tell the assessor about persistent moisture, poor drainage, leaking downpipes, areas that stay damp, or corrosion and timber deterioration you have noticed. Show where rainwater from the proposed location will go and whether the sauna would make inspection or maintenance access harder. A clean surface or recent repaint does not demonstrate that concealed supports are sound; a visible stain alone does not establish structural failure either. The professional can decide whether anything needs closer inspection.
Allow for access and the deck layout
The deck needs to work as a usable space as well as carry the sauna. Mark the full proposed outline, entrance side and route from the stairs or house, including where people will stand to enter and leave. Include doors, windows, walls and balustrades that could constrain the position. When planning a layout around the Thermowood Barrel Sauna LCF-300, confirm the actual orientation and door arrangement from current product documentation rather than assuming them from a photograph. Show how the entrance relates to existing doors and the route across the deck, not simply whether the enclosure fits within its edges. Keep any clearances stated in the product instructions separate from space you would prefer for circulation. This makes both the installation requirements and your intended everyday use clear to those reviewing the layout.
Note anything that might have to move or change to make the layout fit, such as a railing section, stair, board, post, drain or service route. Changes to supporting parts can alter the structure being assessed, so do not cut, remove or drill into components before receiving advice. Ask for the proposed access and final orientation to be considered, not just an isolated footprint on a blank plan. If the arrangement does not fit comfortably, discuss another position or a separately assessed support solution rather than squeezing the sauna into an unreviewed corner.
Include the heater, services and other equipment
Account for every item that will sit on or be fixed to the deck, not only the sauna shell. Identify the chosen heater and controls, along with any separate equipment, storage, steps or accessories that form part of the plan. For a purchase such as the Thermowood Barrel Sauna S-140, distinguish the model selection from the equipment and accessories you intend to order with it. Verify the actual package contents rather than assuming every pictured or discussed item is included. Tell the structural professional whether each item will rest on the deck, attach to a wall or be located elsewhere, and provide its documented mass if available. Mark these locations on the layout as well as listing them. An item with an undecided position should remain an open question in the brief, not disappear from it.
Service planning is related to the structural review, but it is a separate check. Have a qualified electrician confirm the electrical requirements for the exact sauna configuration; an electrical review does not establish that the deck can carry the installation. If service routes require openings, fixings or other changes to the deck, ask the relevant professionals to coordinate before work begins. Include any intended water supply, cleaning practice, nearby storage or change to drainage in the site brief. Do not assume that the existing deck is designed for extra wet use or for items that are not currently there.
What to give the structural professional
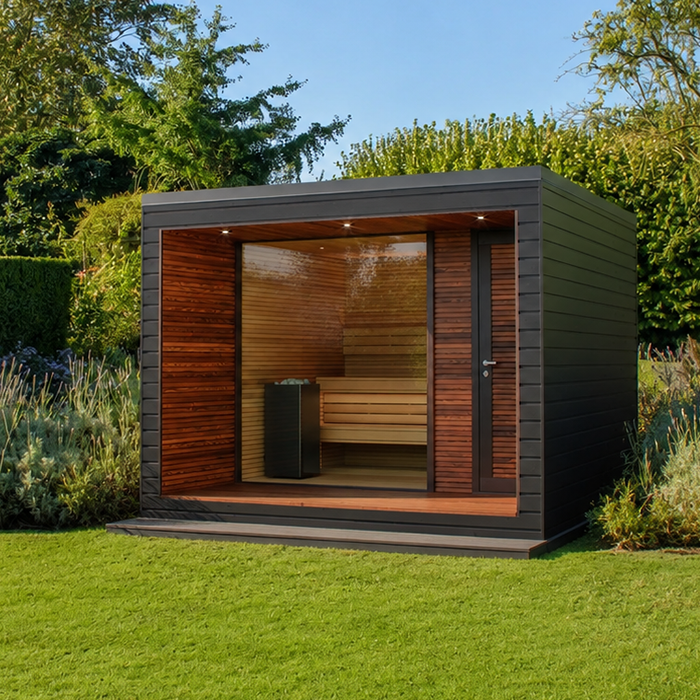
Make the assessment pack easy to check. Include the exact model and configuration, current manufacturer drawings and manual, available component-mass information, stated occupancy, and a plan showing the proposed position and orientation. If you select the Thermowood Barrel Sauna HC-150, use that identifier consistently across the pack so that documents for another shortlisted model are not mistaken for the final choice. Add deck plans and photographs taken from safe, accessible places, plus any measurements, materials, support locations and repair history you know. Give files clear names and include a short index identifying the current layout and outstanding questions. Separate supplier information, existing deck records and your own observations so their origins are clear. A concise covering note should explain what you want assessed and distinguish confirmed details from unknowns, without asking the professional to infer your intended arrangement from a collection of unrelated files.
Ask the structural professional to assess the actual deck and proposed use, and to explain the outcome in writing. Useful questions include what was inspected, what assumptions or information the conclusion relies on, and whether the stated sauna position and occupancy are covered. Ask whether any work or conditions are needed before use. If records are incomplete, find out whether an on-site inspection or further investigation is needed rather than relying on a remote opinion based on one photograph. A clear written scope helps you understand what has been reviewed and what falls outside it.
If the deck cannot be verified
If deck records or product information are missing, pause and ask for them rather than filling the gaps with estimates, photographs or figures from a similar model. The structural professional may need to inspect the existing construction and condition, especially where important supports are concealed. If the deck cannot be verified or the proposed position is not suitable, ask what options make sense for that particular site. Depending on what is found, these could involve a professionally designed upgrade, rebuilding, relocating the sauna or using a separate support arrangement. Each option still needs to suit the actual product and location.
Keep the review tied to the version you intend to install. A different model, equipment package, base arrangement, orientation or expected occupancy can change the assessment brief, so send revised information for review before installation. If you are considering a ground-supported alternative, check that it is consistent with the chosen sauna’s current instructions and suitable for the site; do not assume that every product suits every base. An existing deck can remain a possible location while questions are resolved, but it is not confirmed until the structural review covers the exact arrangement.
Frequently asked questions
Does a solid-feeling deck mean it can support a sauna?
No. A firm surface or lack of visible movement does not show the condition or capacity of concealed supports and connections. A qualified structural professional needs to assess the actual deck and the sauna’s proposed position.
Can I use the sauna’s listed area to judge whether the deck is suitable?
No. A catalogue area figure does not establish the assembled weight, the exact base footprint or where the sauna bears on the deck. Give the assessor the current manufacturer drawings and weight information for the chosen configuration.
Should the assessment include people and equipment?
Yes. Provide the expected occupancy, the manufacturer’s stated occupancy information and details of equipment or accessories that will sit on or attach to the deck. The assessment needs to reflect the intended use, not just an empty sauna.
Who should assess an existing deck for an outdoor sauna?
Use a suitably qualified structural professional who can assess the deck itself and its supports. Ask what information or inspection they need and request a conclusion that applies to the exact sauna position and planned use.
What if I cannot find the deck plans or sauna drawings?
Do not fill the gaps with estimates or information for a similar product. Ask the manufacturer or supplier for the sauna documents and arrange for the structural professional to determine how the deck can be assessed. Wait for that review before placing the sauna.
Treat an existing deck as a possible location, not a proven support. Identify the exact sauna and everything that will sit on or attach to the deck, then arrange a qualified structural assessment of the actual layout and intended use. The conclusion should apply to that specific arrangement and explain any conditions or changes required. If the model, equipment, occupancy or position changes, have the revised plan reviewed before installation. That is a more reliable basis for a decision than appearance or a generic load figure.
